colorful ‘da hop school’ by 1+1>2 architects echoes mountains of vietnam
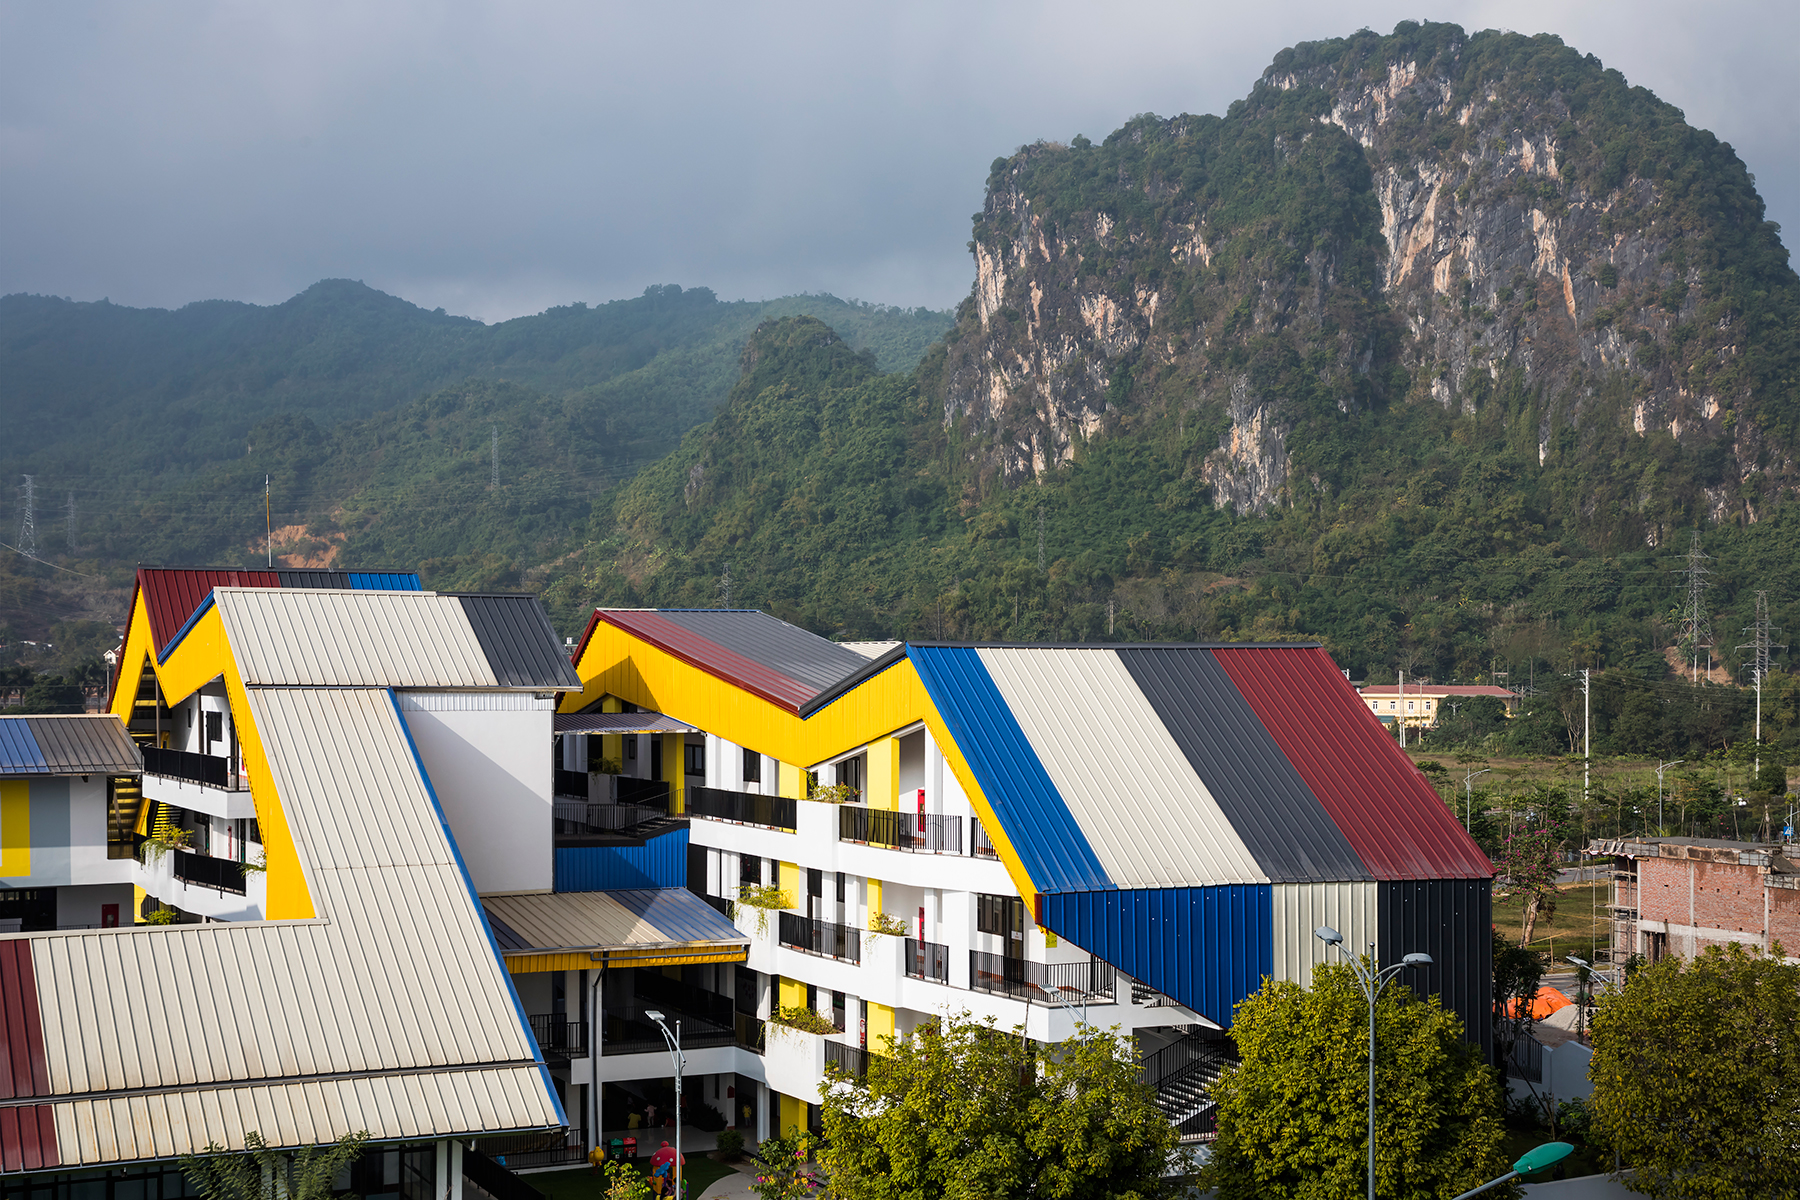
the team conceptually transforms both the movements of its occupants and the surrounding landforms.

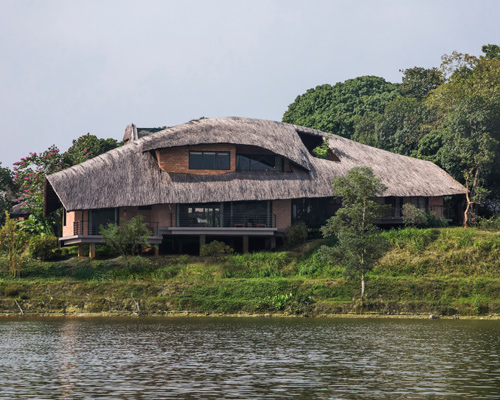


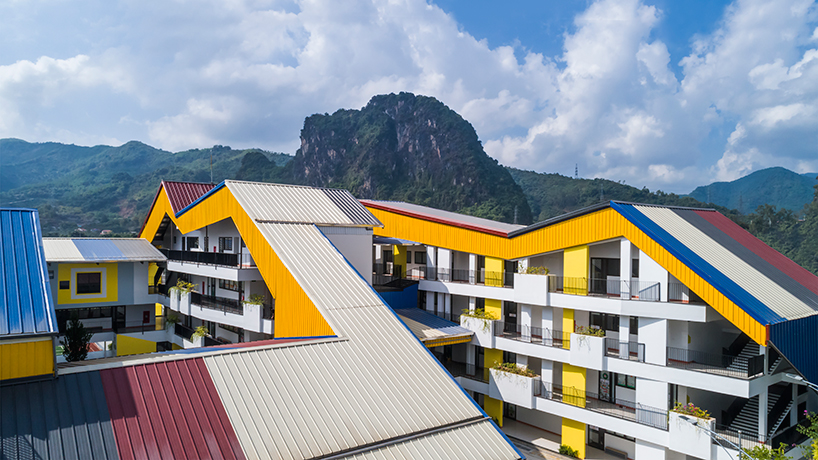
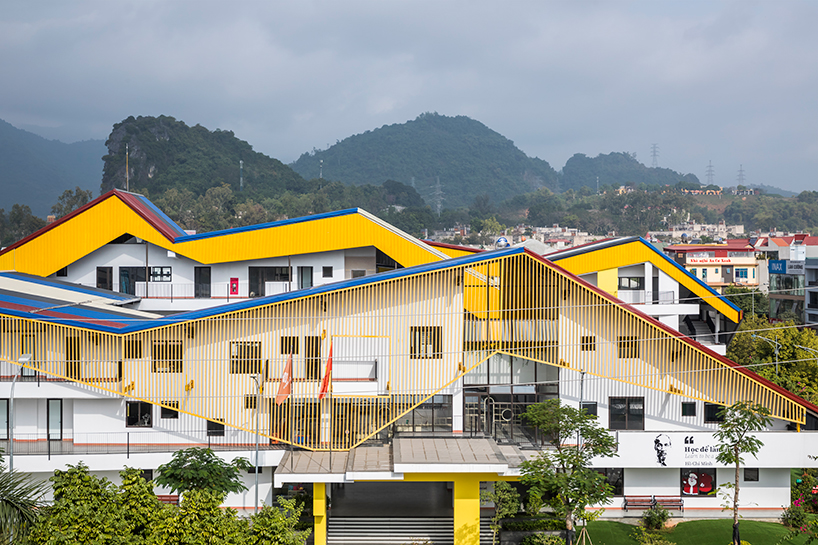
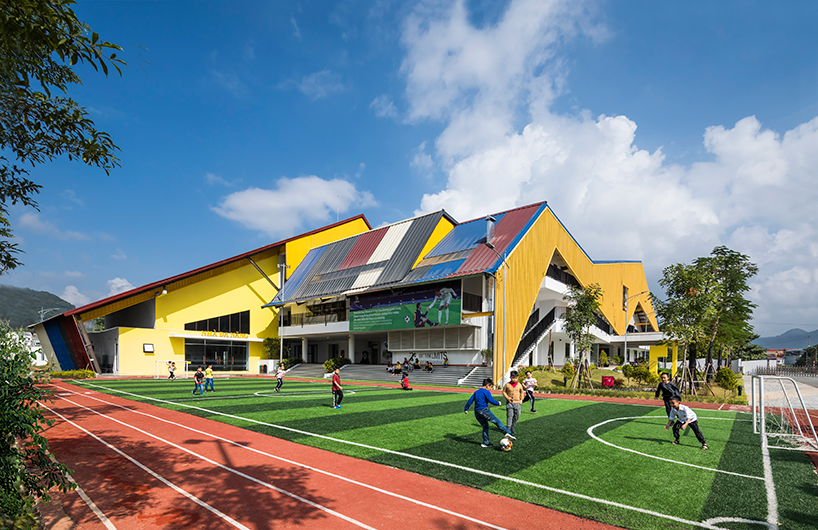
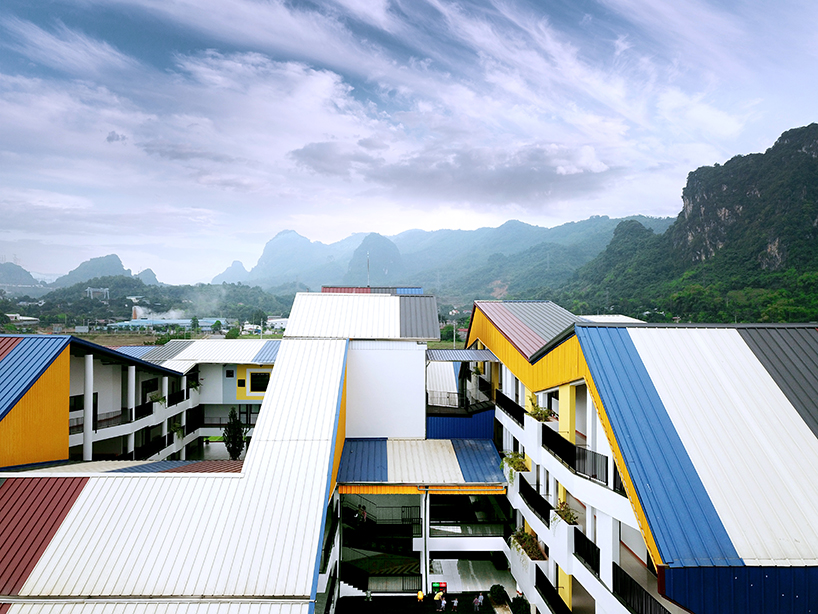
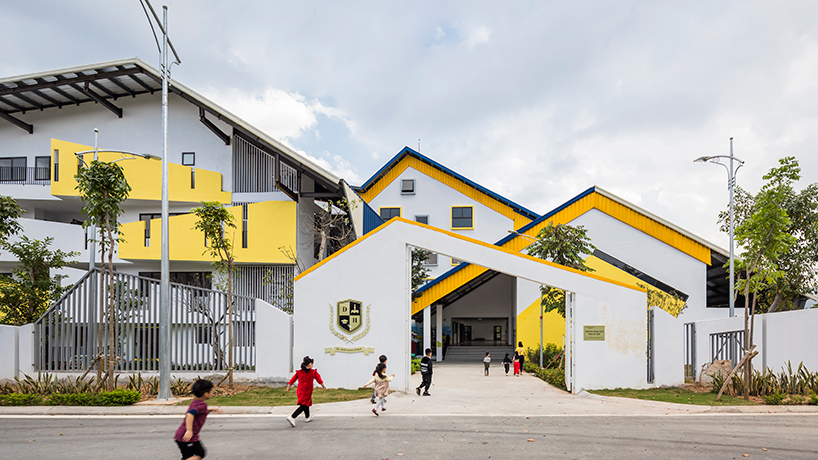
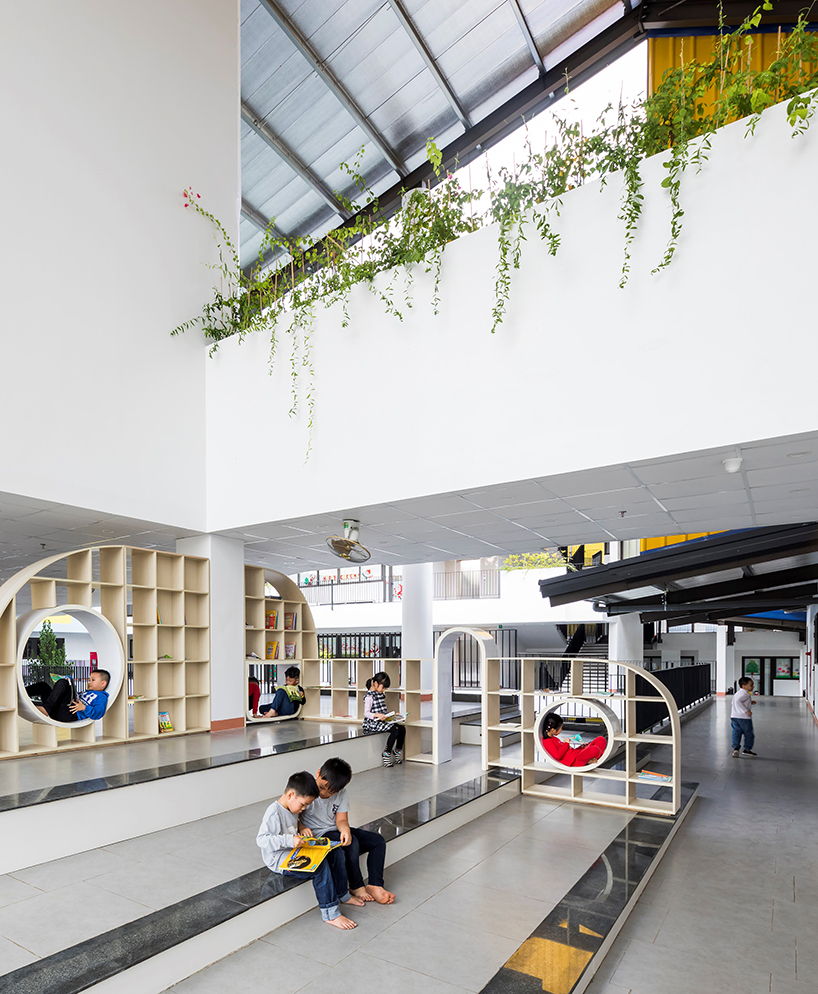
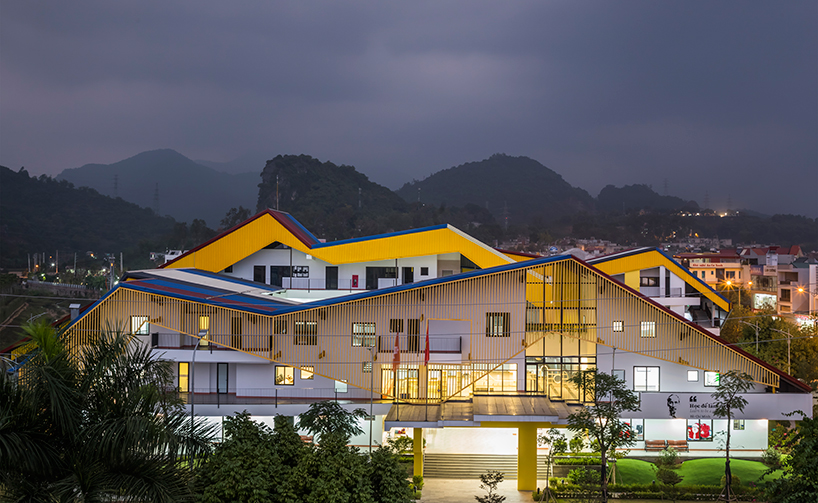
among vietnam’s northern mountains, 1+1>2 architects introduces its ‘da hop’ school. the project, located in hoa binh province, houses a kindergarten with an emphasis on friendliness and harmony with culture, nature and people. with classrooms overlooking the surrounding mountains, the vibrant architecture is conceived with lively gestures and rich spatial diversity. the school offers a space in which children can freely explore and experience surprises, promoting joy in education. the design team seeks to offer a space for young children to learn while playing.
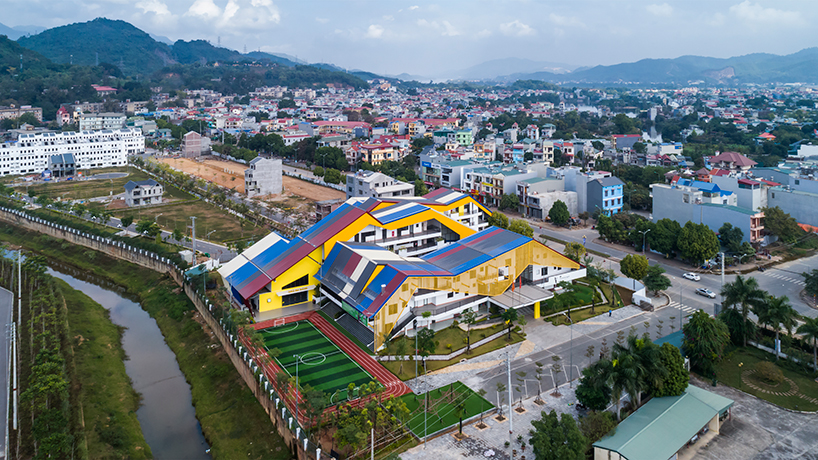
all images by oki photograph, 1+1>2 architect
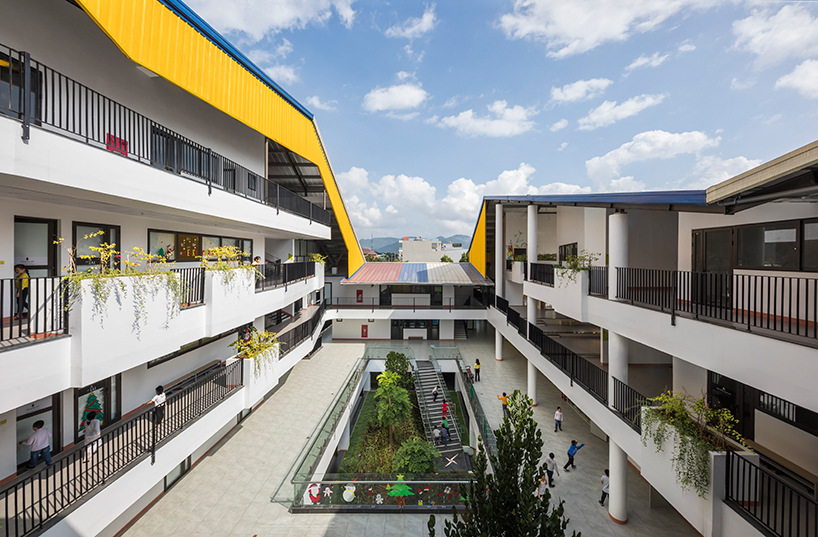
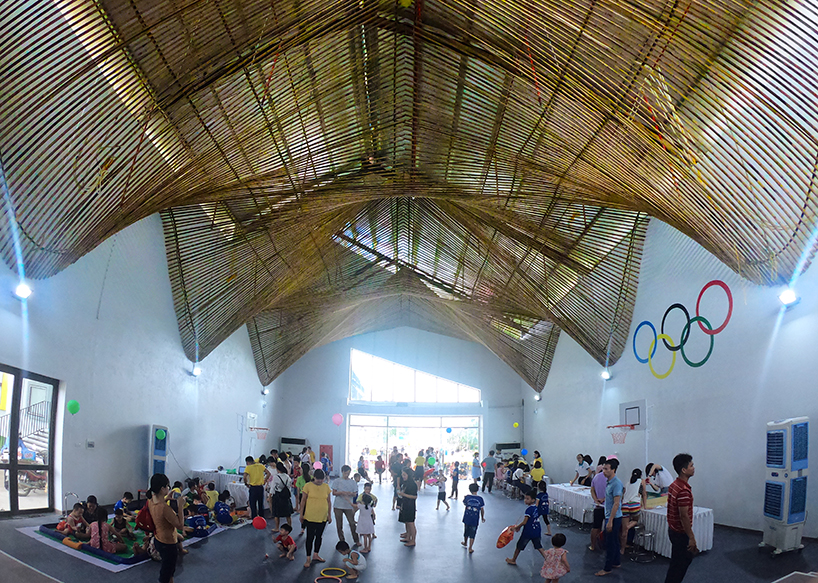
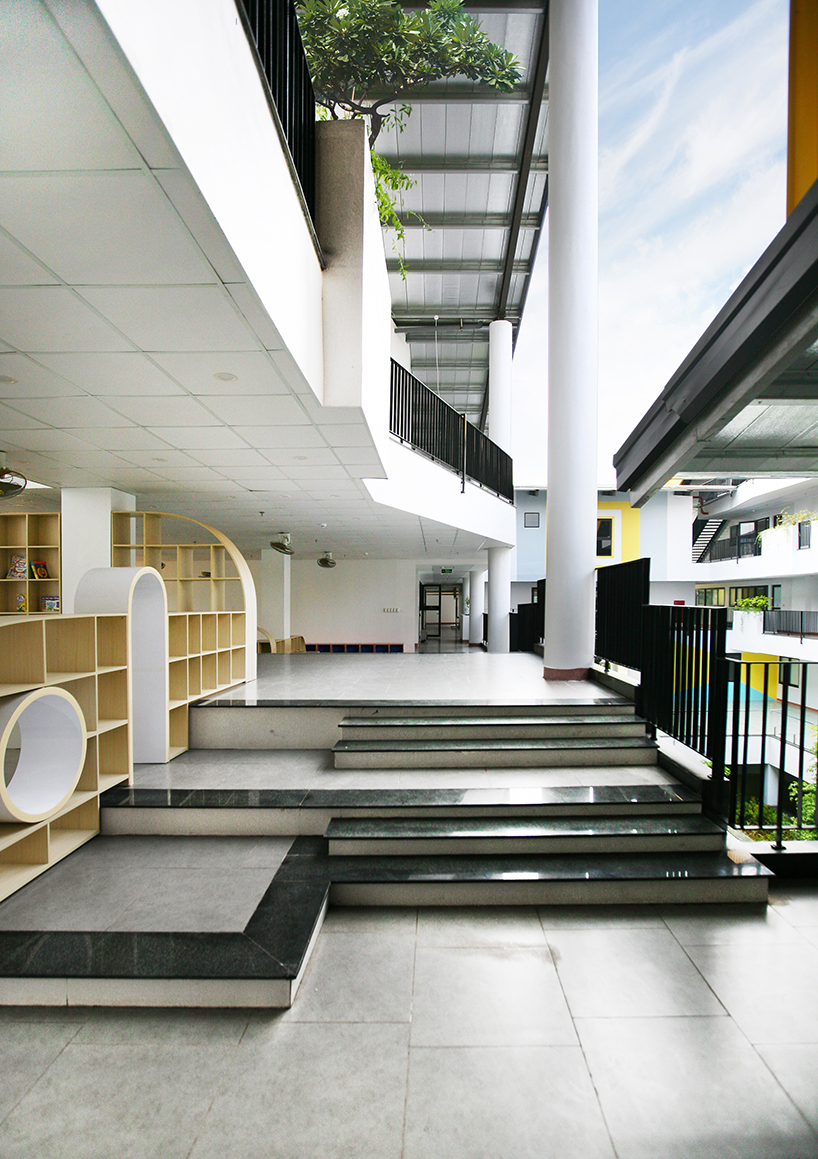
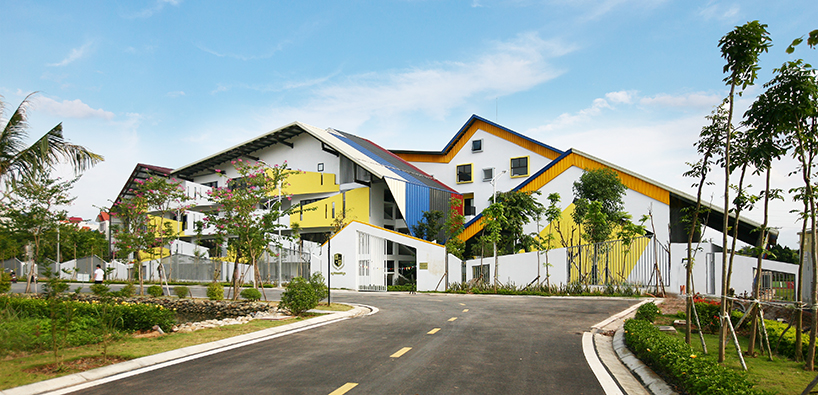
in the design of the school, 1+1>2 architects offers a conceptual transformation of both the movements of its occupants and the surrounding landforms. the design team organizes a collection of volumes which rhythmically interlock, the undulating roofscape mimicking the movements of a traditional vietnamese children’s game. the school is designed with a versatile collection of spaces, including practice rooms, skill rooms, theaters, four-season swimming pools, indoor and outdoor stadiums, and aquatic gardens. these conditioned areas are interwoven with playgrounds and lawns, which meet the comprehensive development needs of children.
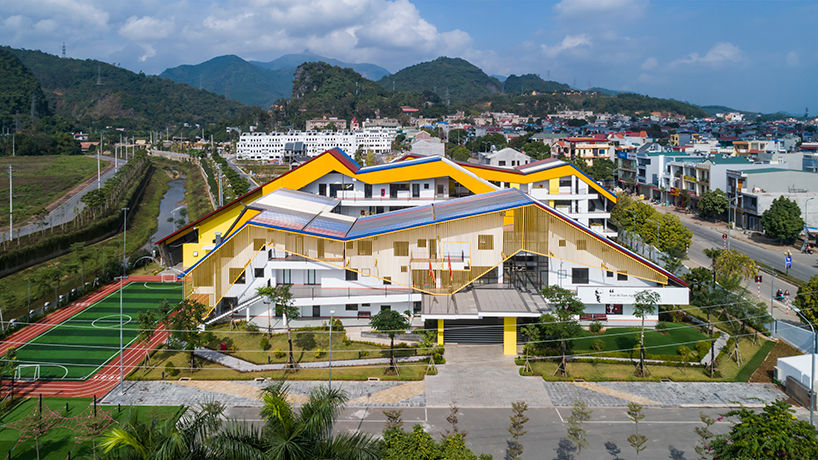
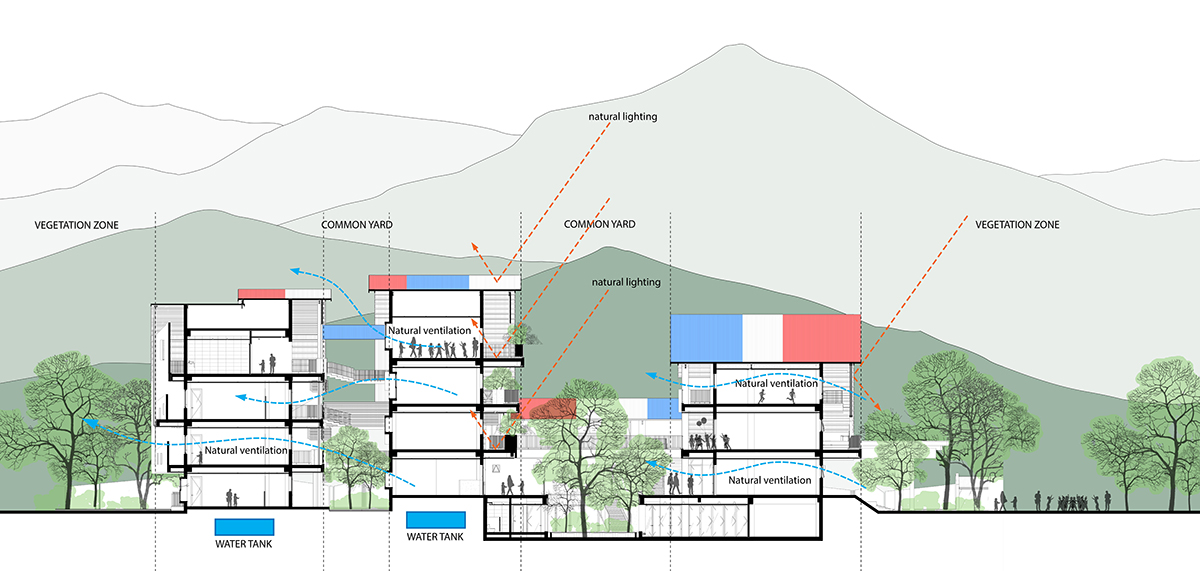
the school is organized along a primary north-south axis which serves to optimize ventilation and natural lighting. the building is clad with multi-colored, noise-proof ‘eco-roof’ insulation, and is fit with rainwater gutters used to water plants in the school yard. the team integrates strategies which passively increase room comfort — a sun-shade is designed along the main face of the south, while a balcony with openings in the west and northwest effectively shield the sun and wind. the da hop school introduces a welcoming, friendly space where children can gradually develop memories, along with a love for the spirit of their homeland.


1/4
project info:
project title: da hop school
architecture: 1+1>2 architects
location: zen village, huu nghi ward, hoa binh city
investor: da hop education
chief architects: hoang thuc hao, nguyen duy thanh
architects in charge: tran hong nam, vien thi thu
completion: 2019
photography: oki photograph, 1+1>2 architect
shop
your own online design shop — no sales commission collected