
openable timber screens clad house CG by pedro henrique arquiteto in portugal


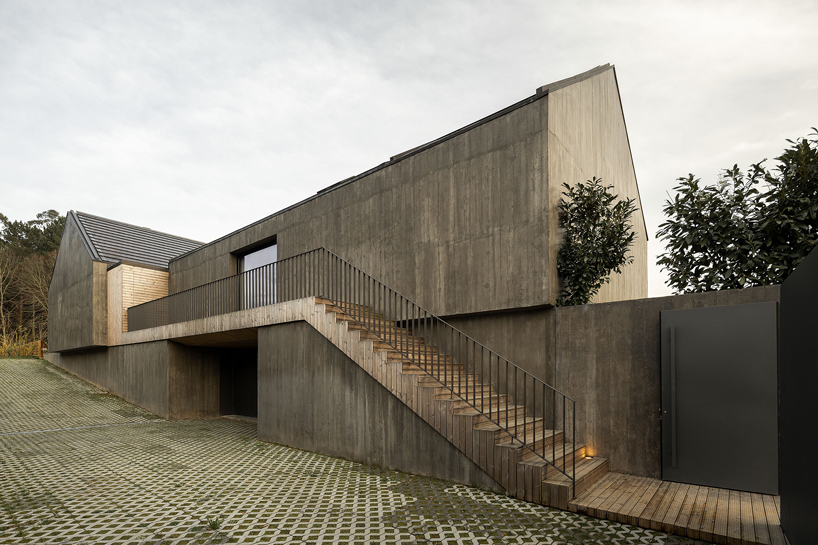
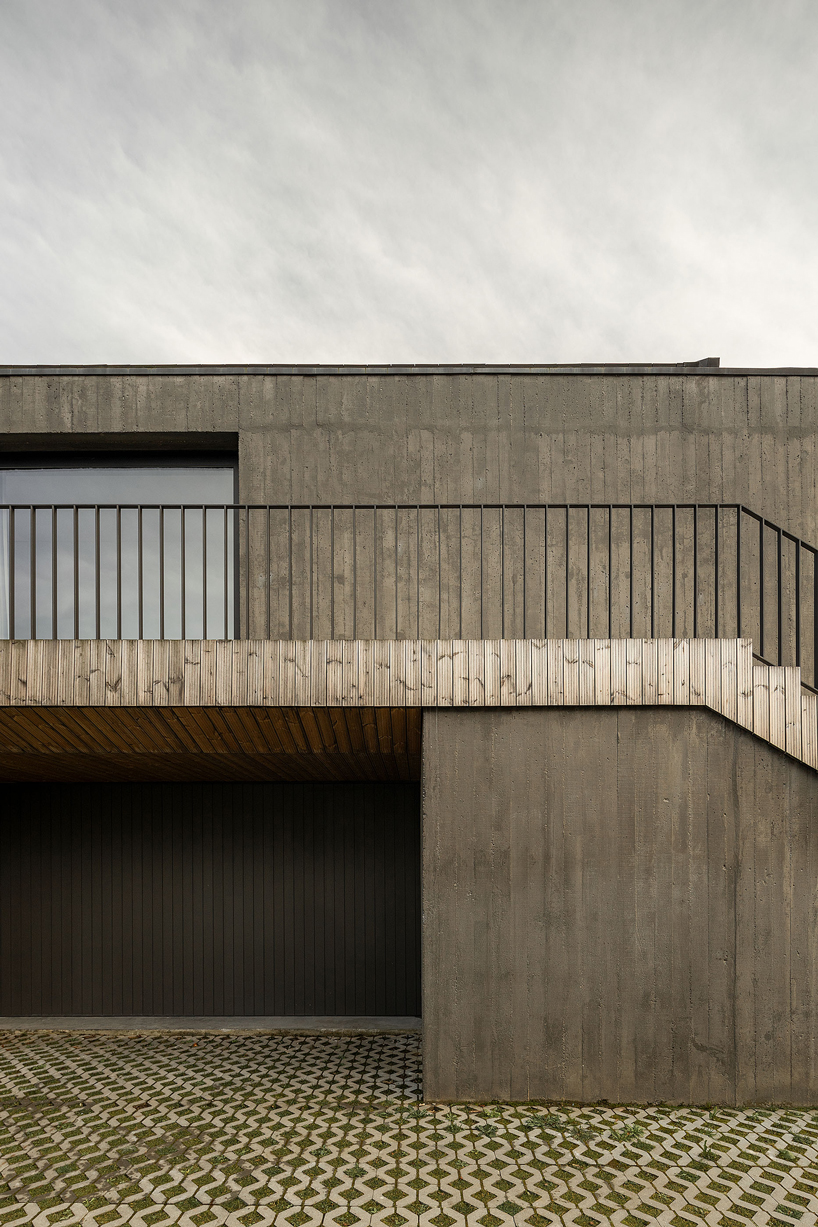
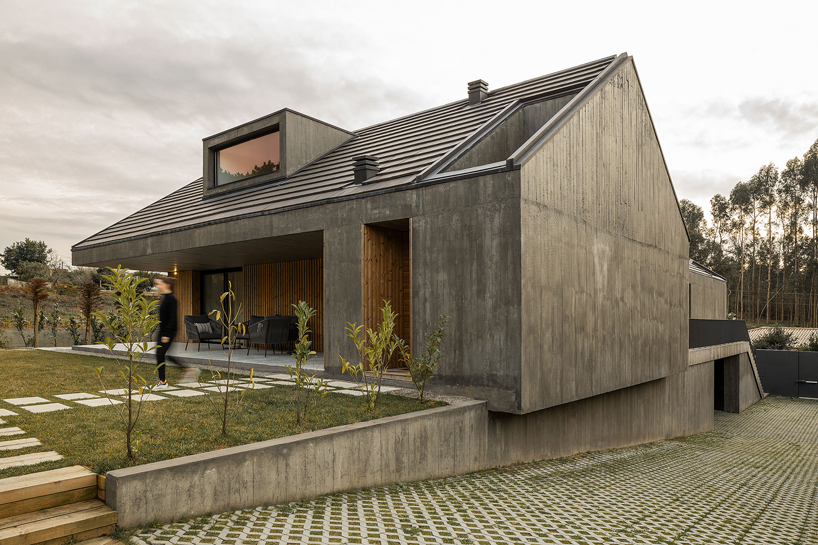
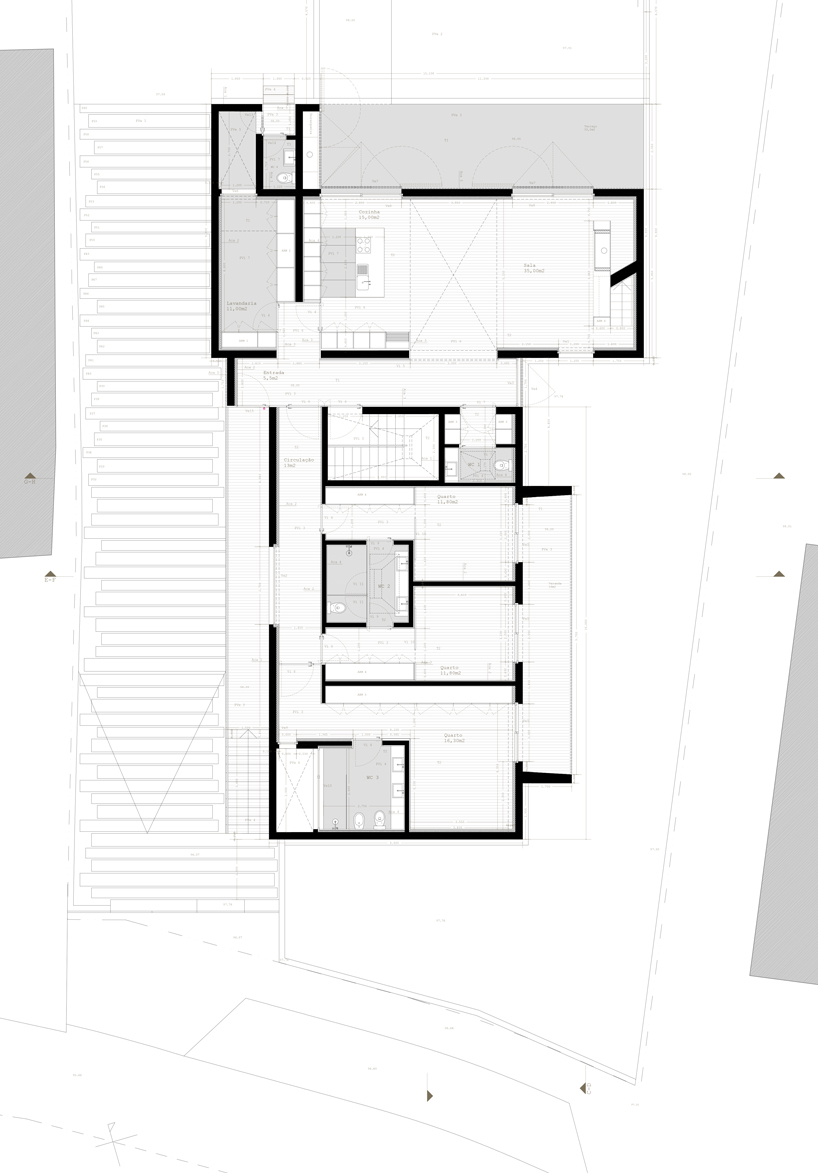
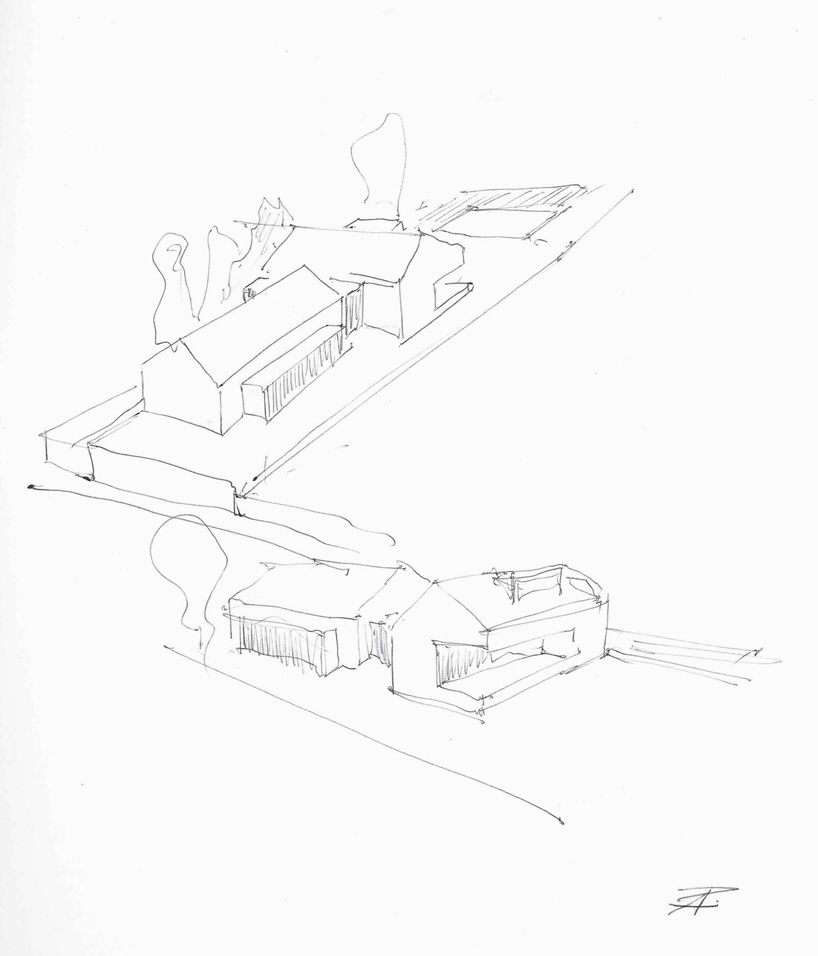
the project is arranged as two large concrete volumes that divide the intimate and social areas of the house.

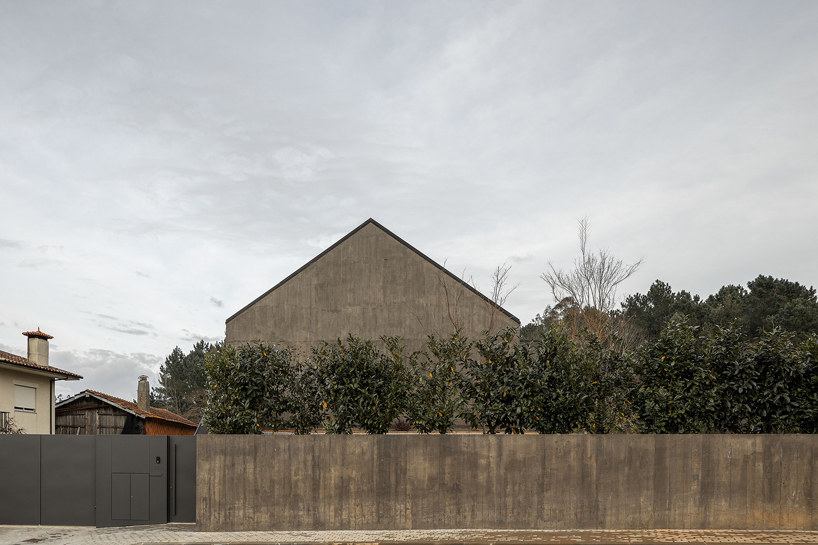
on a plot in the small portuguese town of arrifana, pedro henrique arquiteto has realized a spacious new residence for a private client. articulated by two concrete volumes, house CG embraces a recognizable archetype while using exposed concrete and natural timber screens to create a tactile and contemporary intervention.
all images © ivo tavares studio
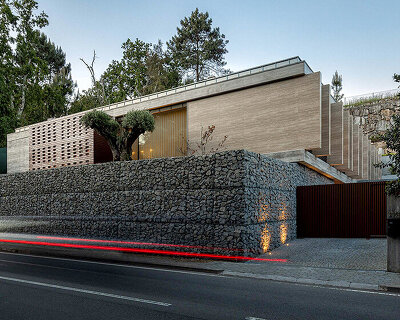




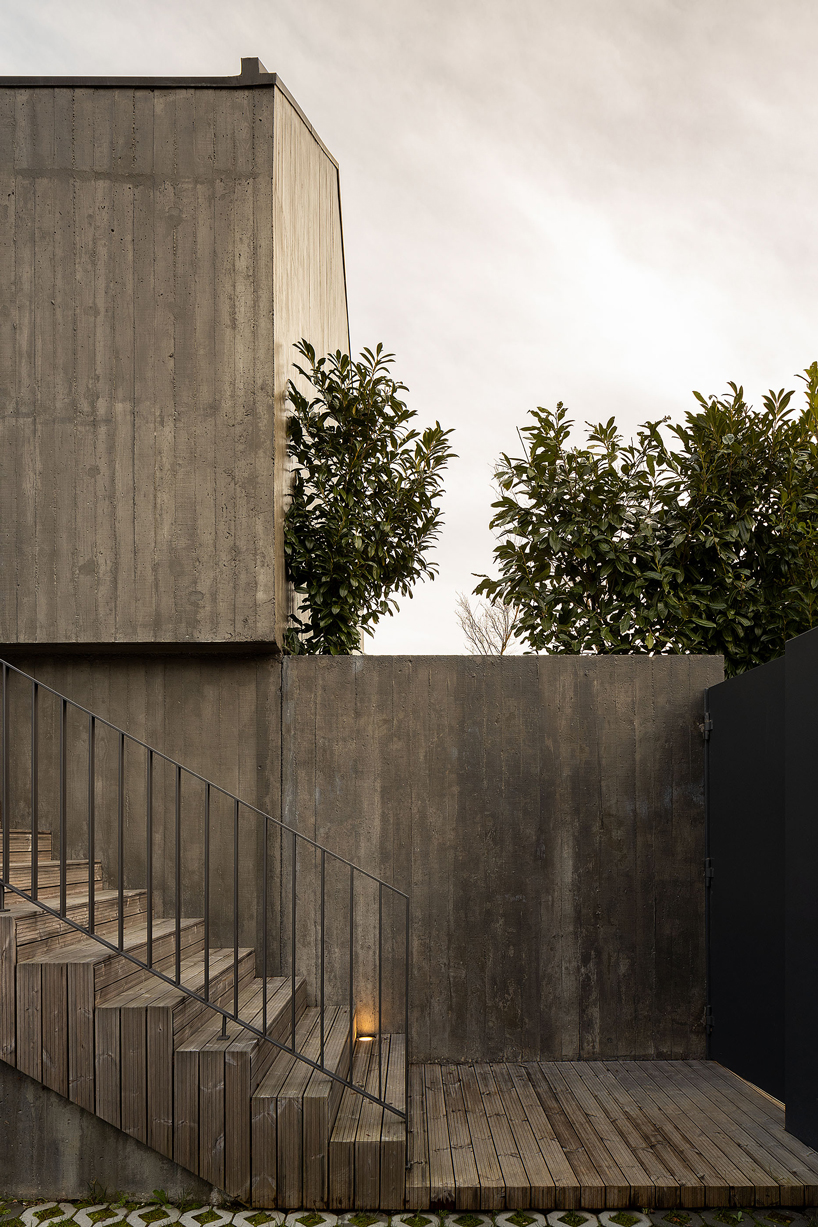

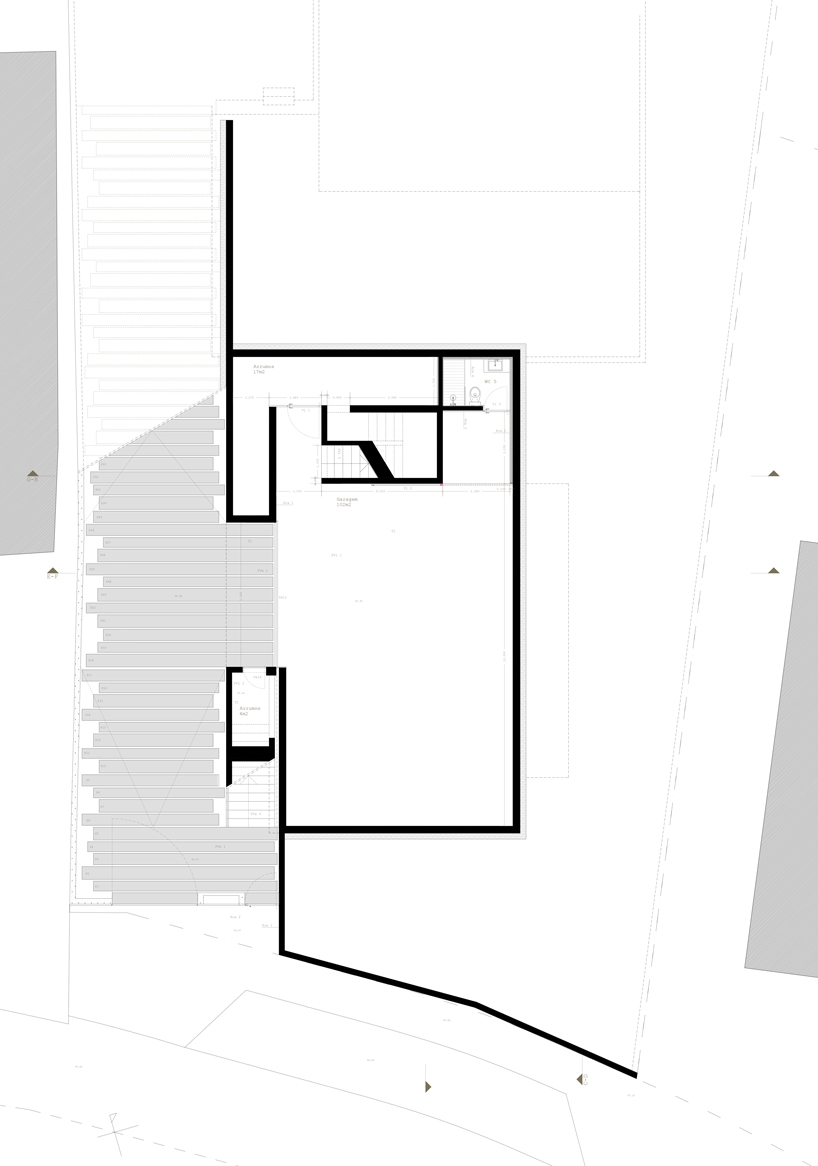
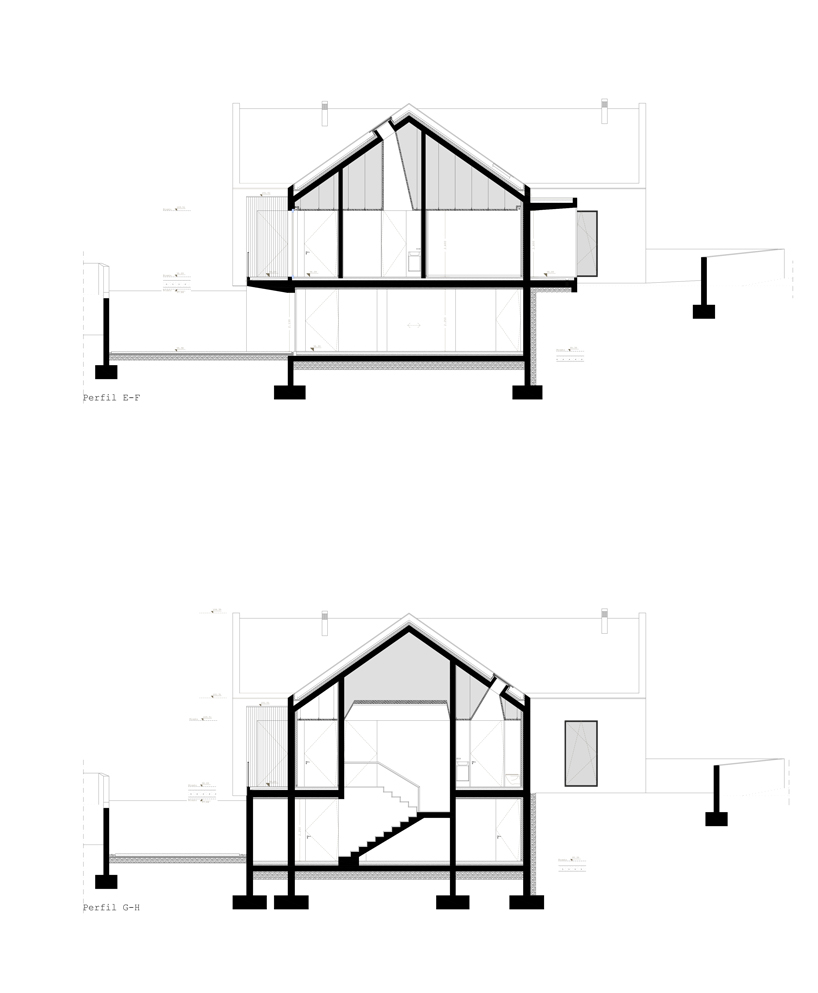
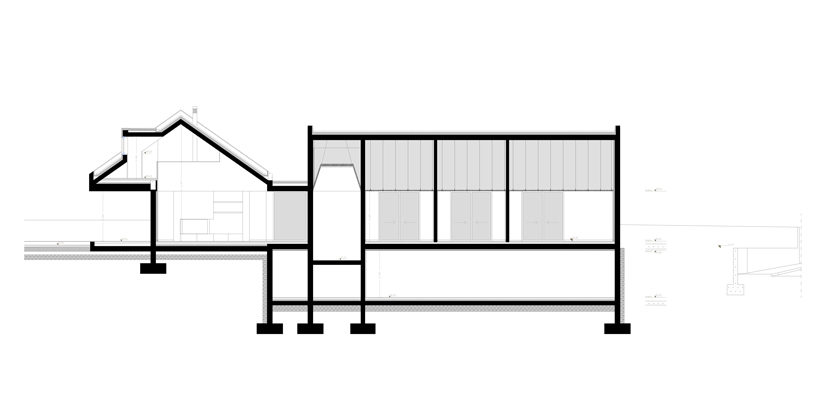
the site is slightly raised from the street and pedro henrique has used this change in level to create a parking space under the main house. the rest of the program is organized in two large volumes, which are linked via a corridor space. these distinct yet connected volumes effectively divide the intimate and social areas, separating the bedrooms from the kitchen and living rooms. arranged perpendicular to one another, they are specifically orientated to achieve optimum views and light for their function.
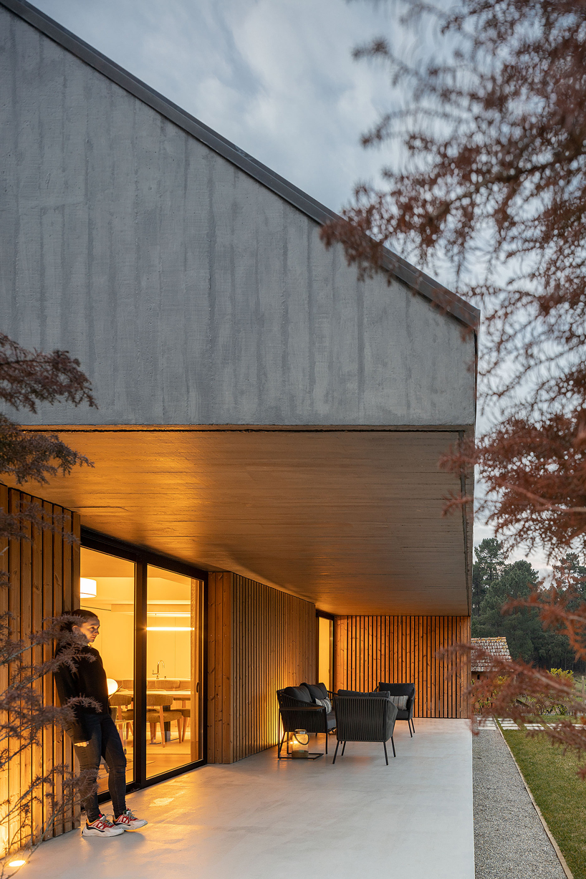



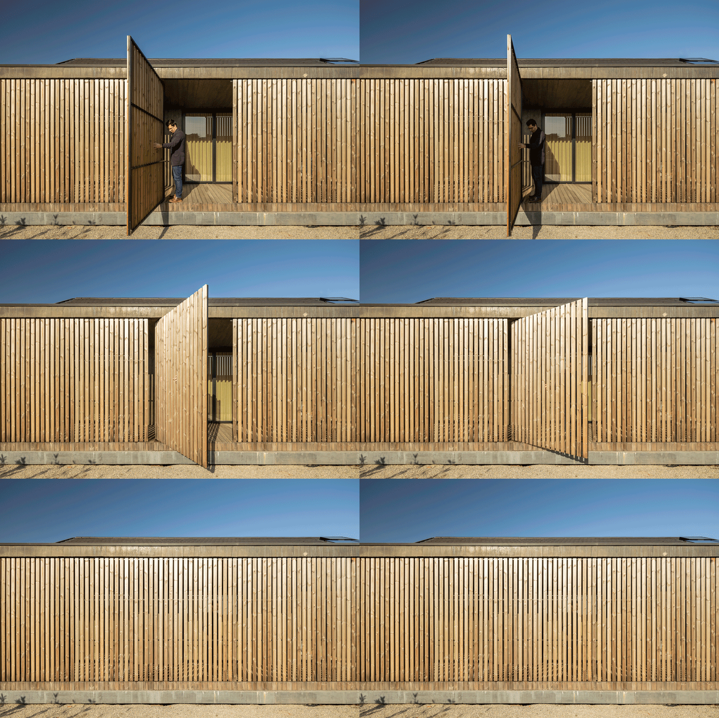
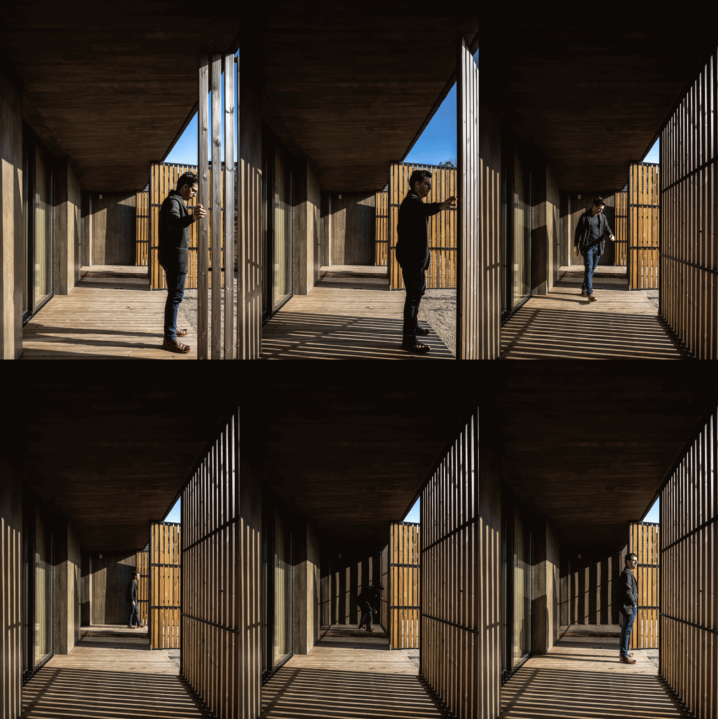


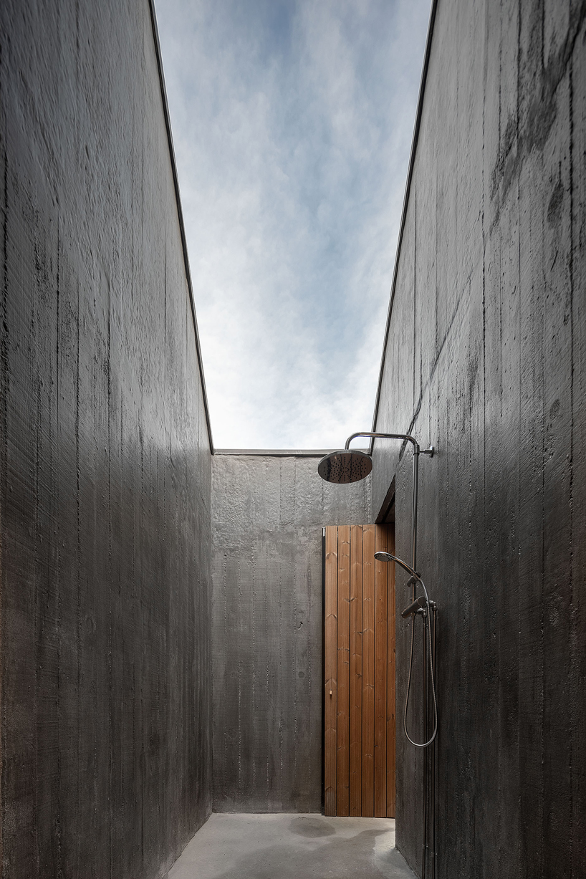
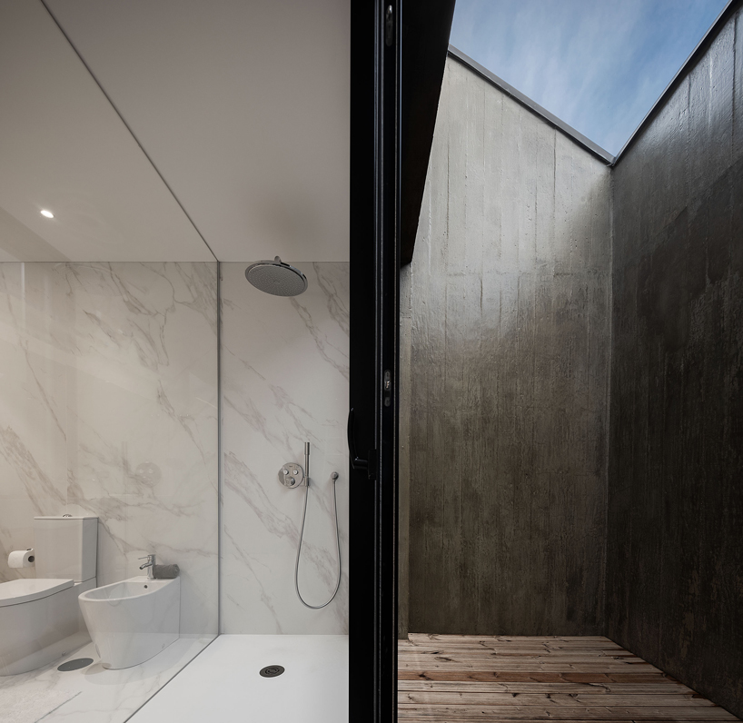
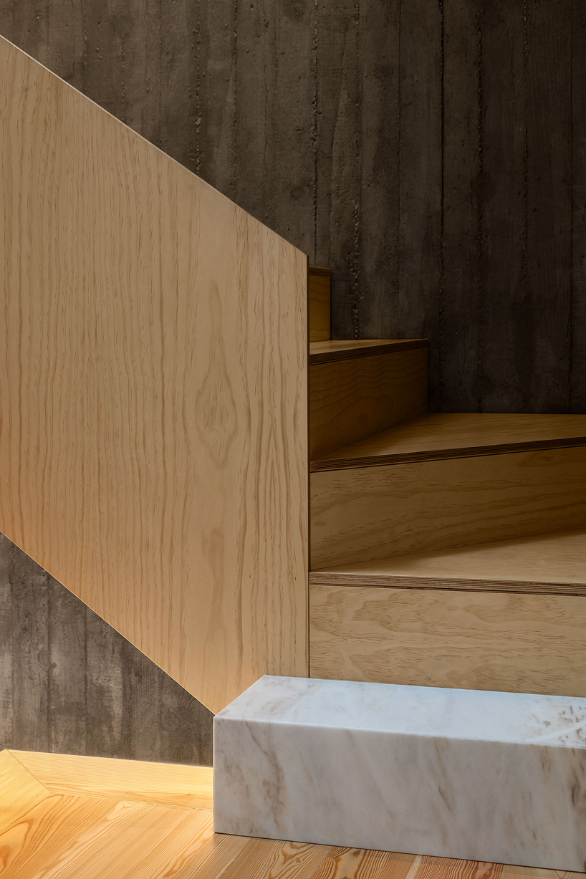

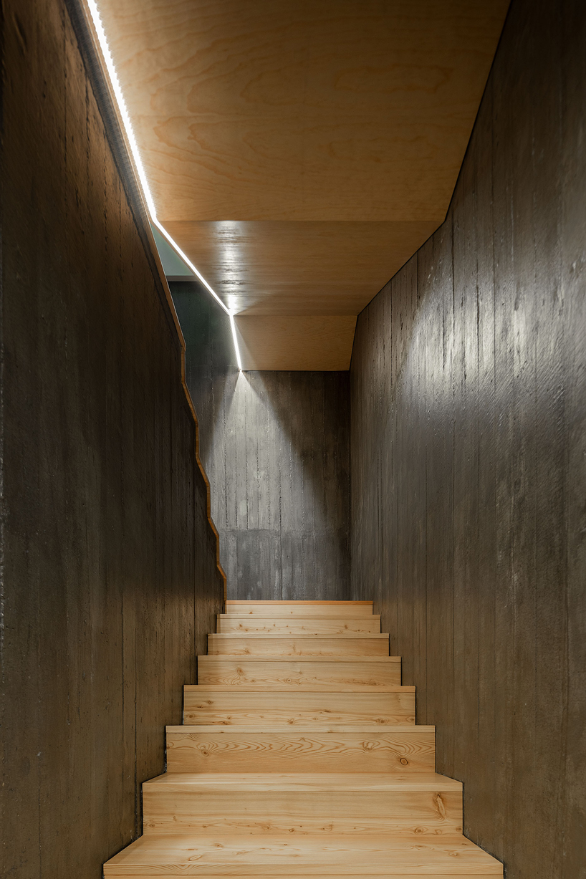
the exterior of house CG is expressed by the rough concrete material, which can be seen in slices throughout the interior and contrast with the sleek finishes inside. large timber screens are also applied to the elevations. these screens function to provide privacy when closed, or open the house up to the outdoors when open.

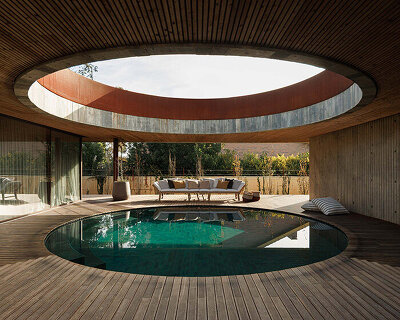
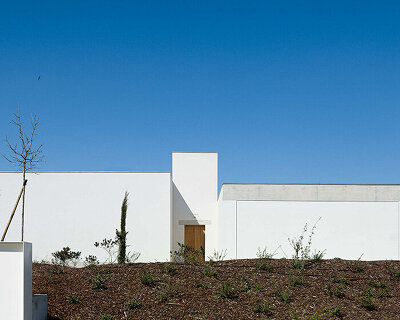
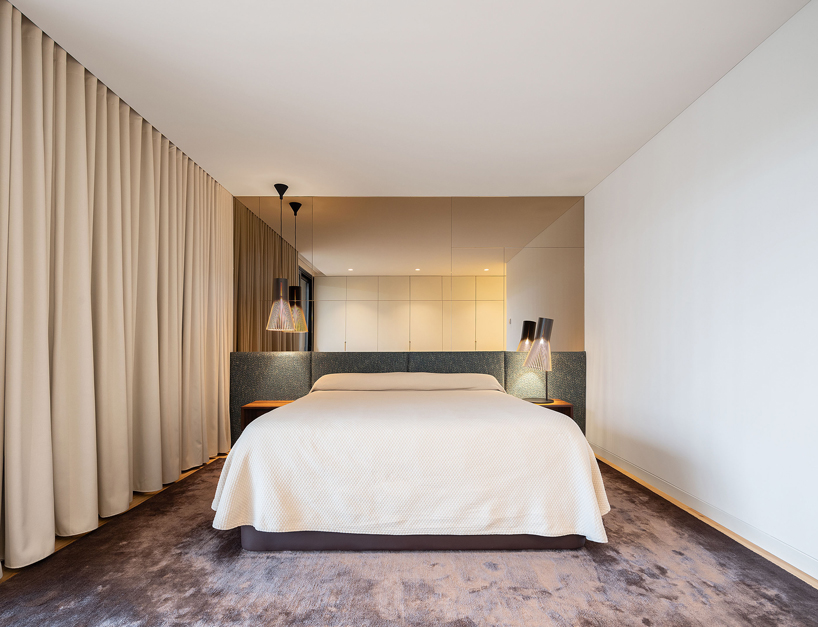
the social area of the house extends to the outside and to the upper floor, creating a variety of living spaces. the intimate area, on the other hand, confines a covered outdoor space providing privacy and allowing, simultaneously, natural light to flood the interior. by the use of large patios and skylights, the house establishes a connection to the external environment. trees are also used to provide a connection to nature while the simplicity of the house itself is designed to evoke the simplicity and sobriety that characterizes the surroundings.

1/19
project info:
project name: house CG
architecture office: pedro henrique arquiteto
architect: pedro henrique
interior designer: ana guedes
collaborator: mário alves
location: rua nuno alvares pereira, arrifana, santa maria da feira; portugal
year: 2010
build area (m2): 4520.84 ft2 (420 m2)
client: private
photographer: ivo tavares studio