lush bel air residence by carole carr design offers panoramic views of the surrounding hills
its interiors combine contemporary pieces with classical elements and materials.
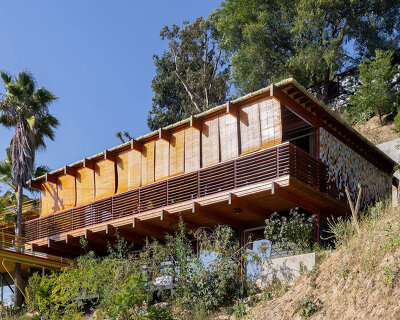

located in los angeles‘ bel air neighborhood, this lush residence by carole carr design offers panoramic views of the surrounding landscape. the project combines contemporary pieces with classical elements and materials, resulting in a series of eclectic, artful interiors. for the master bathroom, carr has envisioned a panoramic window that spans the entire length and height of the east wall. there, a sunken bathtub and minimalistic glass-walled shower allow the residents to take full advantage of the home’s breathtaking views.
 all images courtesy of carole carr
carole carr design has completed the master bathroom with a pair of curved vanities made out of rounded stone with integrated sinks, surrounded by walls of reeded wood painted in a soft pink hue. on the ground level, the grand living room features dramatic soaring ceilings and arched metal-framed doorways that overlook a picturesque olive grove and the mountains beyond. this room features an intricate parquet wooden floor stained in a geometric pattern, while the centerpiece of the space is a five-meter (16-foot) tall nero portoro marble fireplace. floating marble bookshelves and a curated selection of contemporary furnishings complete the room.


for the residence’s kitchen, carole carr has created a space of understated glamour, with sleek black cabinets in a venetian plaster finish, slated oak cabinets concealing the pantry and appliances. the los angeles-based designer has used ivory calacatta paonazzo marble for the kitchen island, the backsplash, countertops and hood. the marble is carved out of a solid mass in order to create a seamless curved look. 




project info:
name: bel air
architect: carole carr design
shop
your own online design shop — no sales commission collected