
housing proposal for 15-member family in rural tanzania develops around single looped wall
similar to the family, the wall stands united as a whole, yet has its unique parts.
prefer designboom on google[FEATURED]
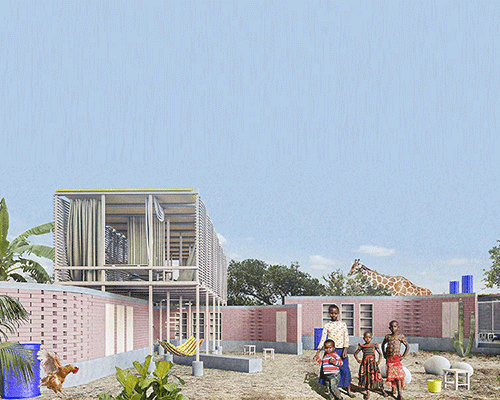
indian architects T R radhakrishnan and karthikeyan V J have introduced ‘house with one wall’, a low-cost residential proposal for a 15-member family in rural tanzania. the project has been created as an entry for a competition conducted by archstorming, and has been selected as a finalist submission.

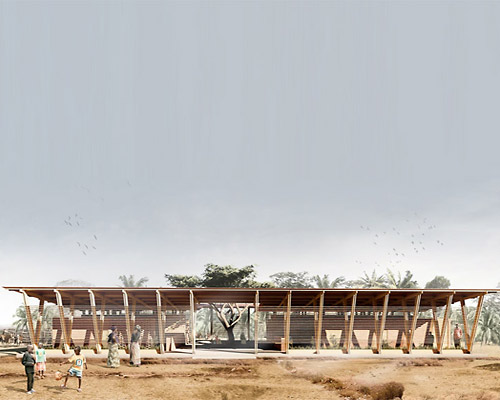
view from pasture land
all images courtesy of T R radhakrishnan and karthikeyan V J
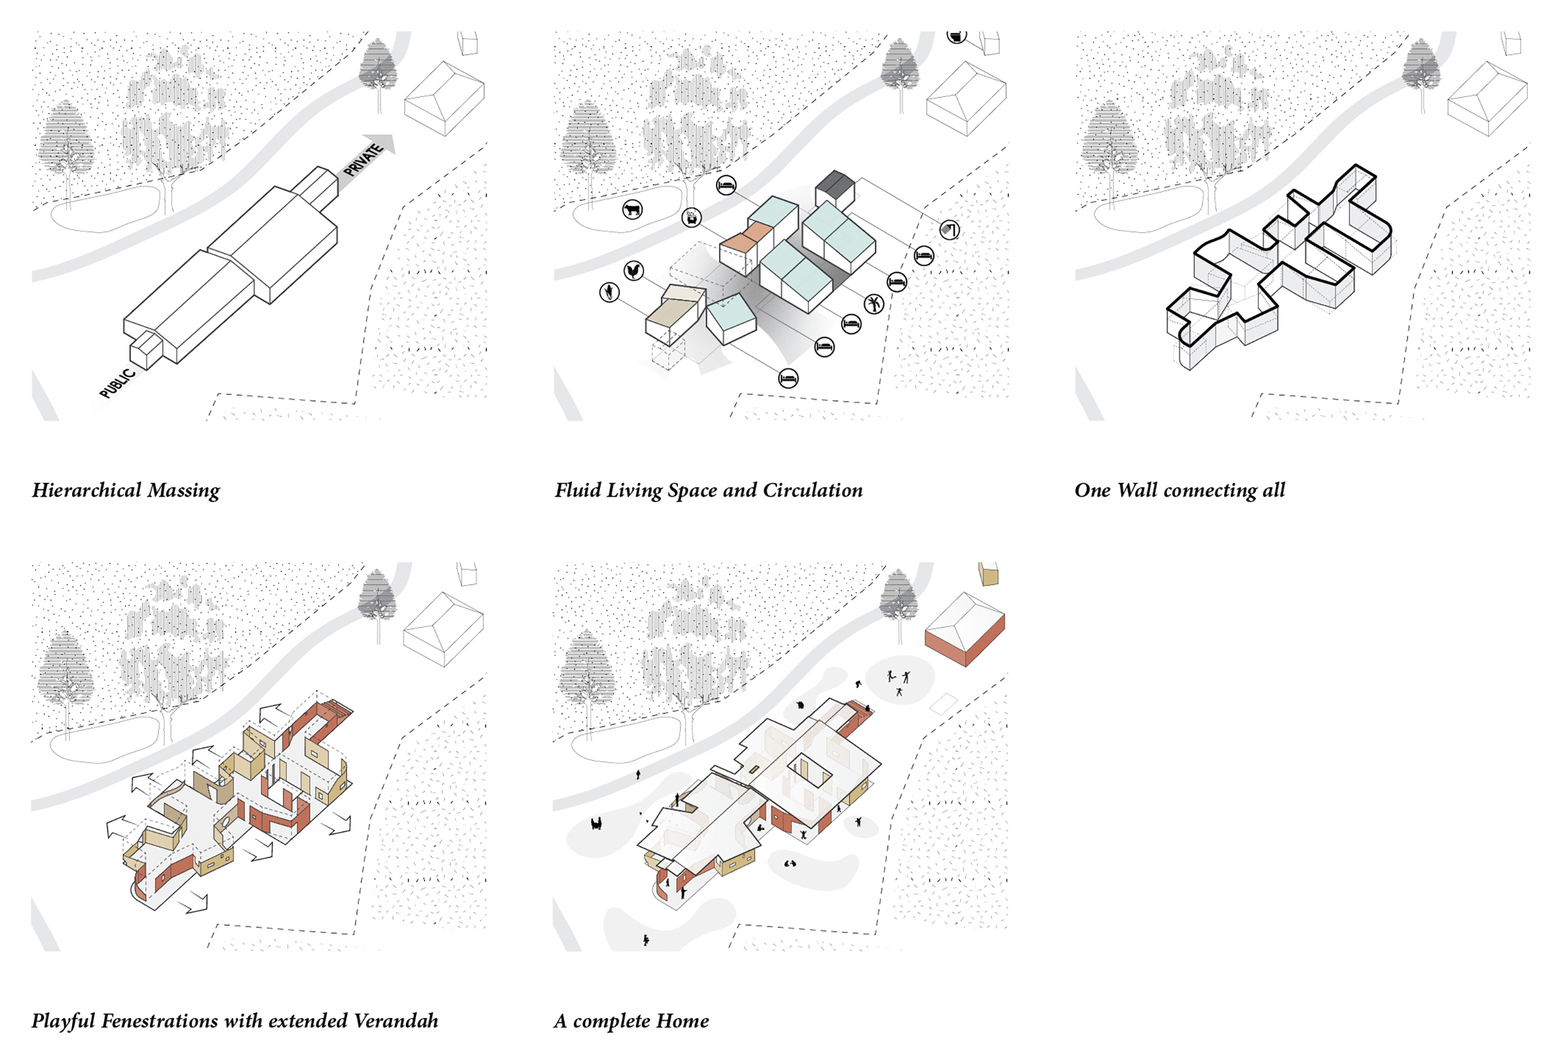
according to T R radhakrishnan and karthikeyan V J, tanzanian architecture’s essence is found in ‘celebrating nature and everyday life through simple expression’. the architects have used local materials to propose a single looped wall house which forms a simple room. this room is reconfigured with temporary partitions which facilitate the diverse functions of the residence, adapting and accommodating the family’s needs.
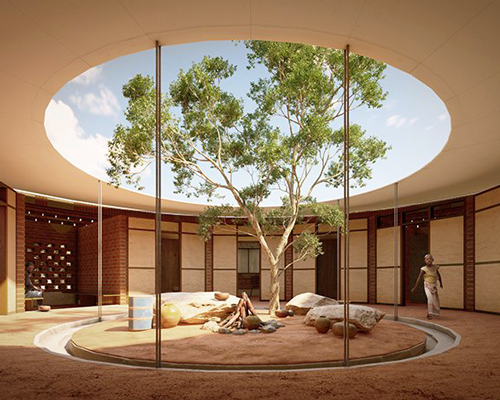
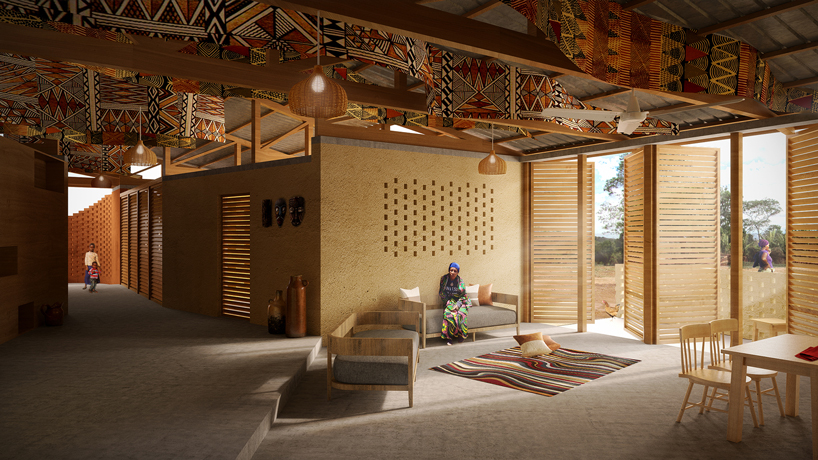 living room
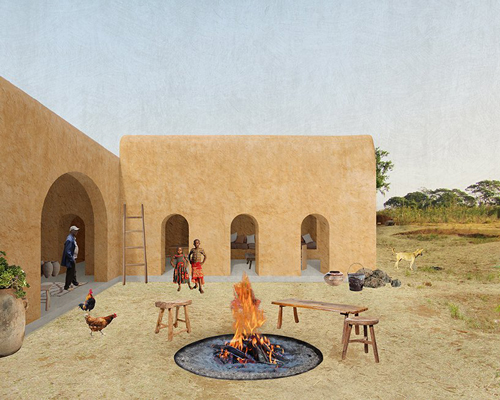

the main body of the building arranges the public and private programs along the site’s linear axis with a responsive orientation to sun movement. the masses further break to form fluid living areas, define circulation, and blend indoors with outdoors by careful rotation and punctuation. the looped wall acts as a flexible space element that demarcates and unites spaces and programs. it meanders, bends, breaks, turns, creating a variety of environments. with surfaces subtracted and punctured, the looped wall provides healthy ventilation and connects the extended veranda spaces all around.
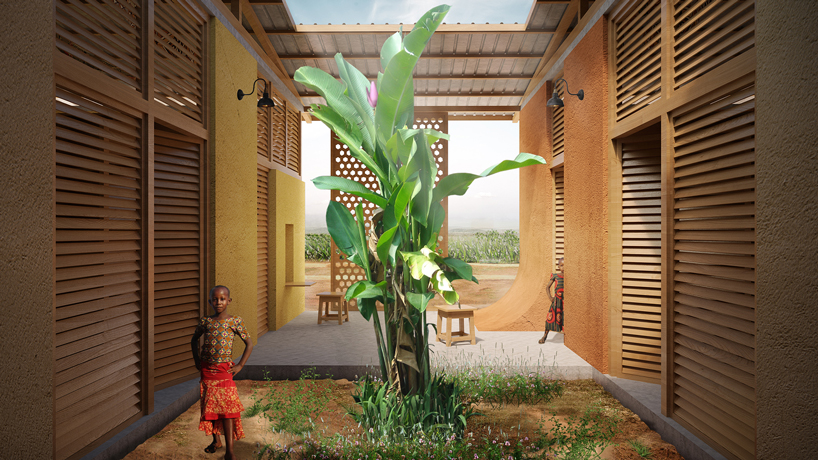 courtyard
resonating the idea that every family member has an equal part in this home, the wall is conceptualized as an associative element for everyone to make memories and share lives. similar to the family, the wall stands as a whole, yet has its unique parts. the flexible configuration allows the family to optimize usage and provide the possibility for future expansion as family.
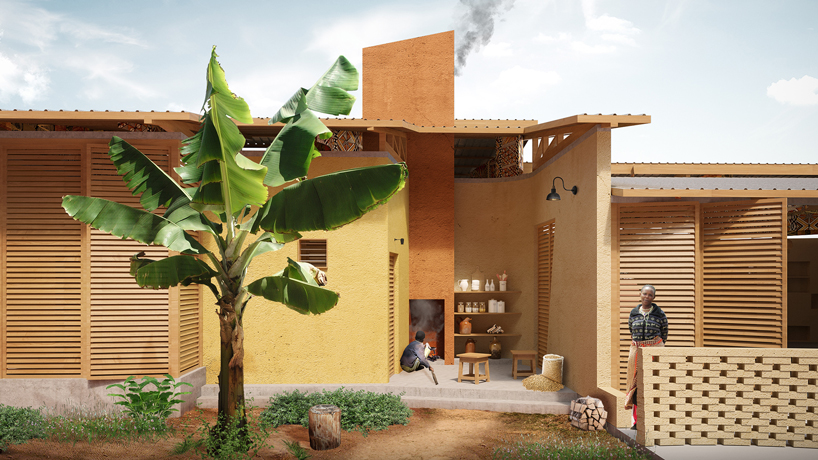 outdoor kitchen
the project emphasizes the usage of local building materials including handmade bricks, organic colored mud plaster, stone foundation, and timber structure to reduce the cost. the wall as a concept explores and encourages building a healthy and efficient home that adores simplicity yet gives room for allowing complex daily life activities. it presents a humble house that costs less, yet offers more.
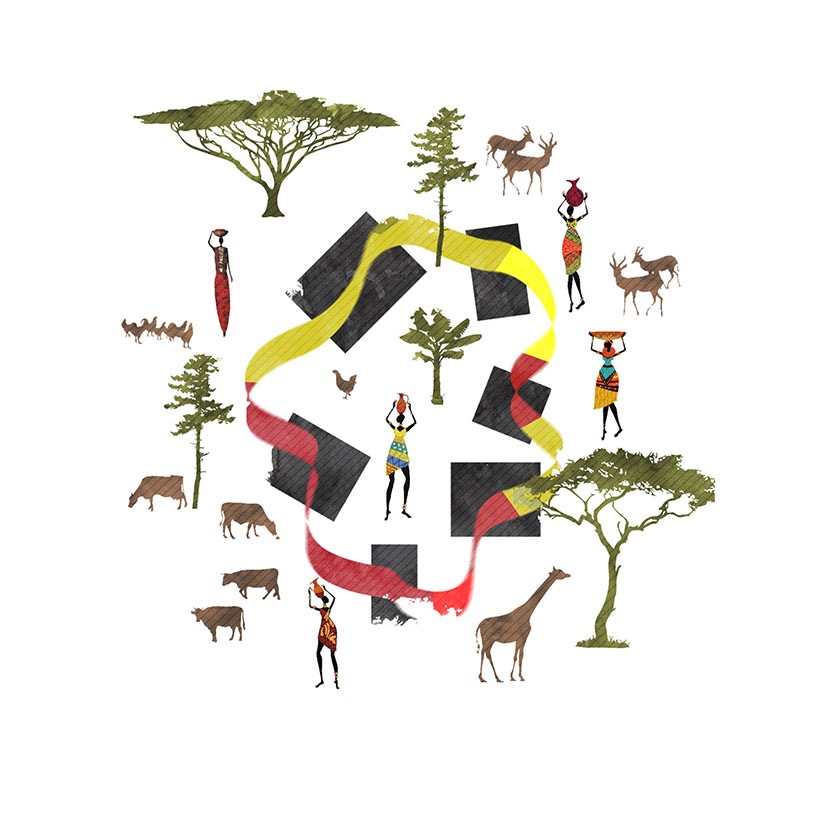
wall, nature and everyday life

everyday life integrated with the wall
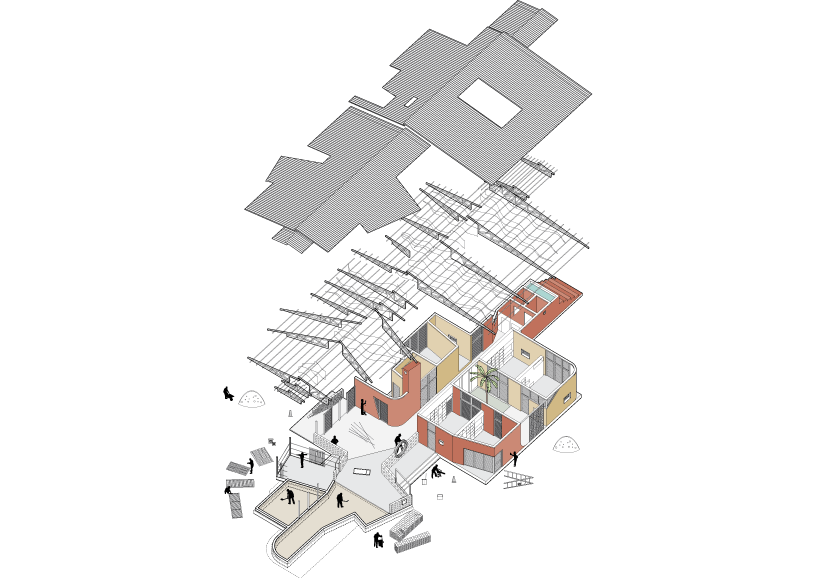
constructibility

plan
project info:
name: house with one wall
architects: T R radhakrishnan and karthikeyan V J
visualisation: aniket umaria, T R radhakrishnan
location: getamock, tanzania
competition: archstorming
designboom has received this project from our ‘DIY submissions‘ feature, where we welcome our readers to submit their own work for publication. see more project submissions from our readers here.
shop
your own online design shop — no sales commission collected