

studio bressan’s ‘green village’ garden center expresses solid and transparent volumes
studio bressan uses two strategies in the design of the garden center -- the shed roof and the central patio.




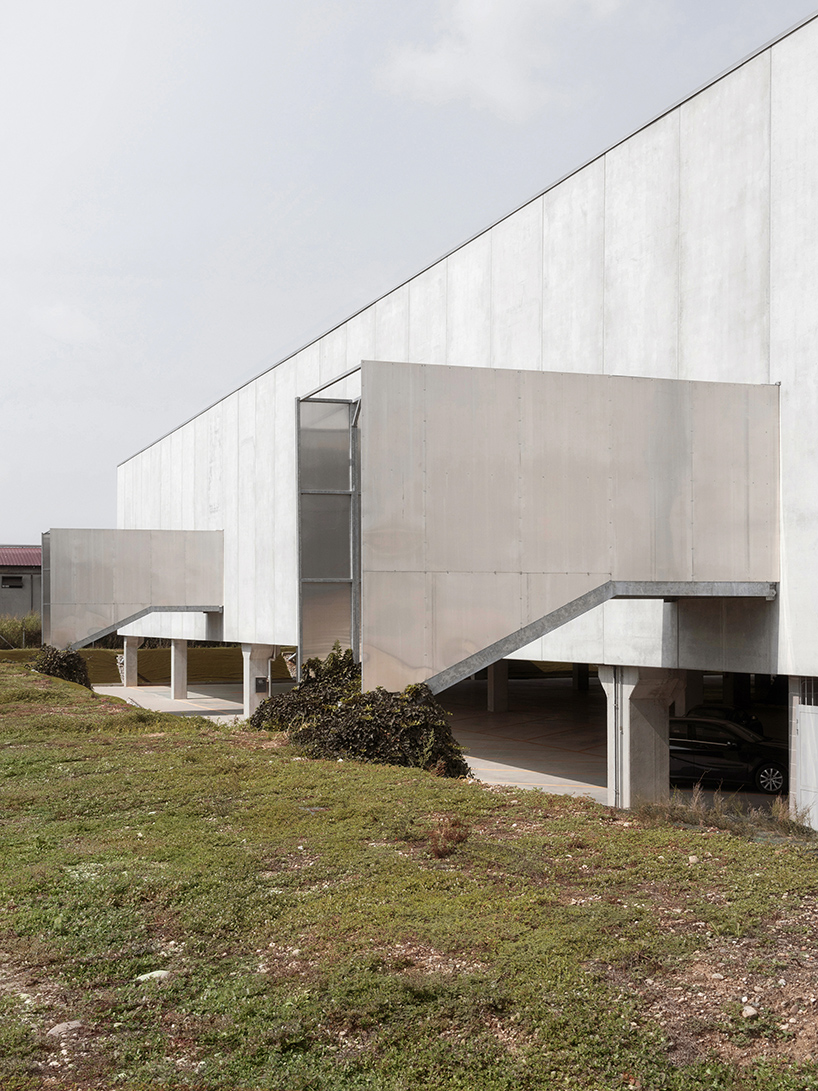





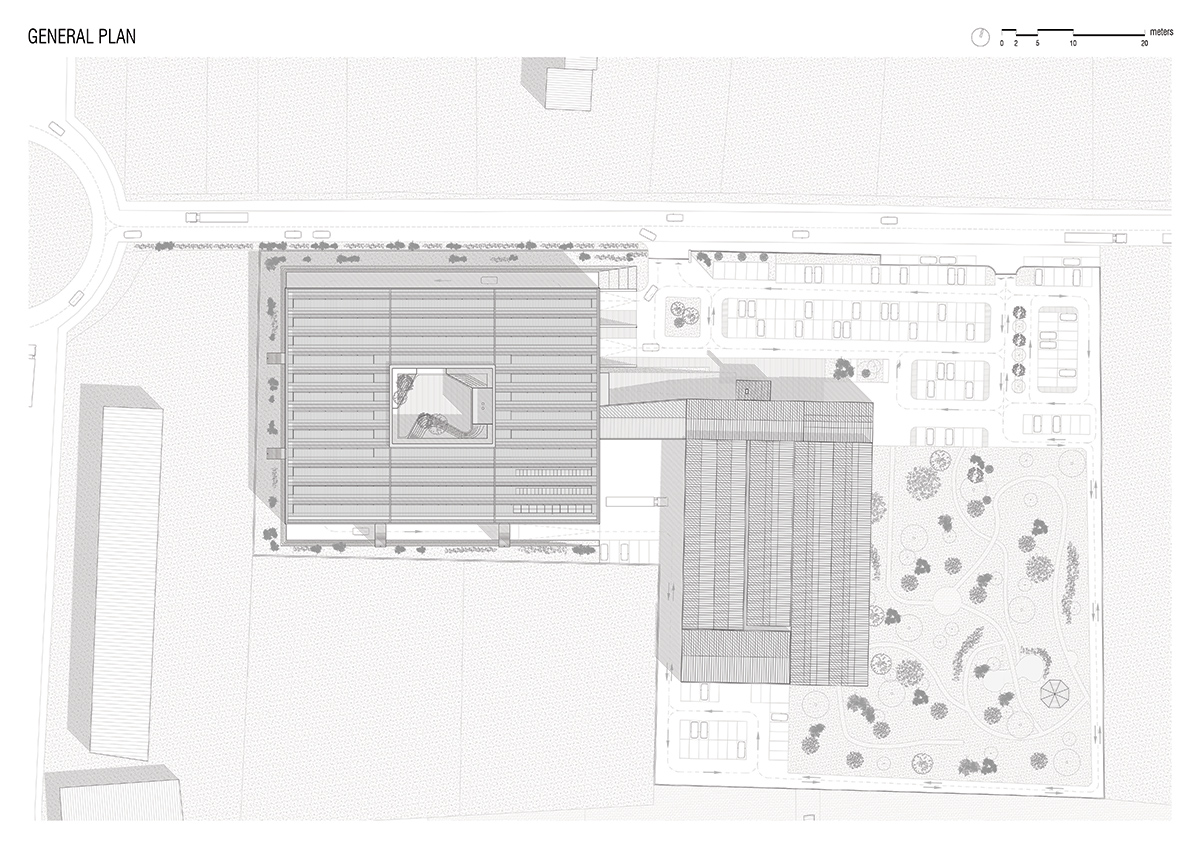
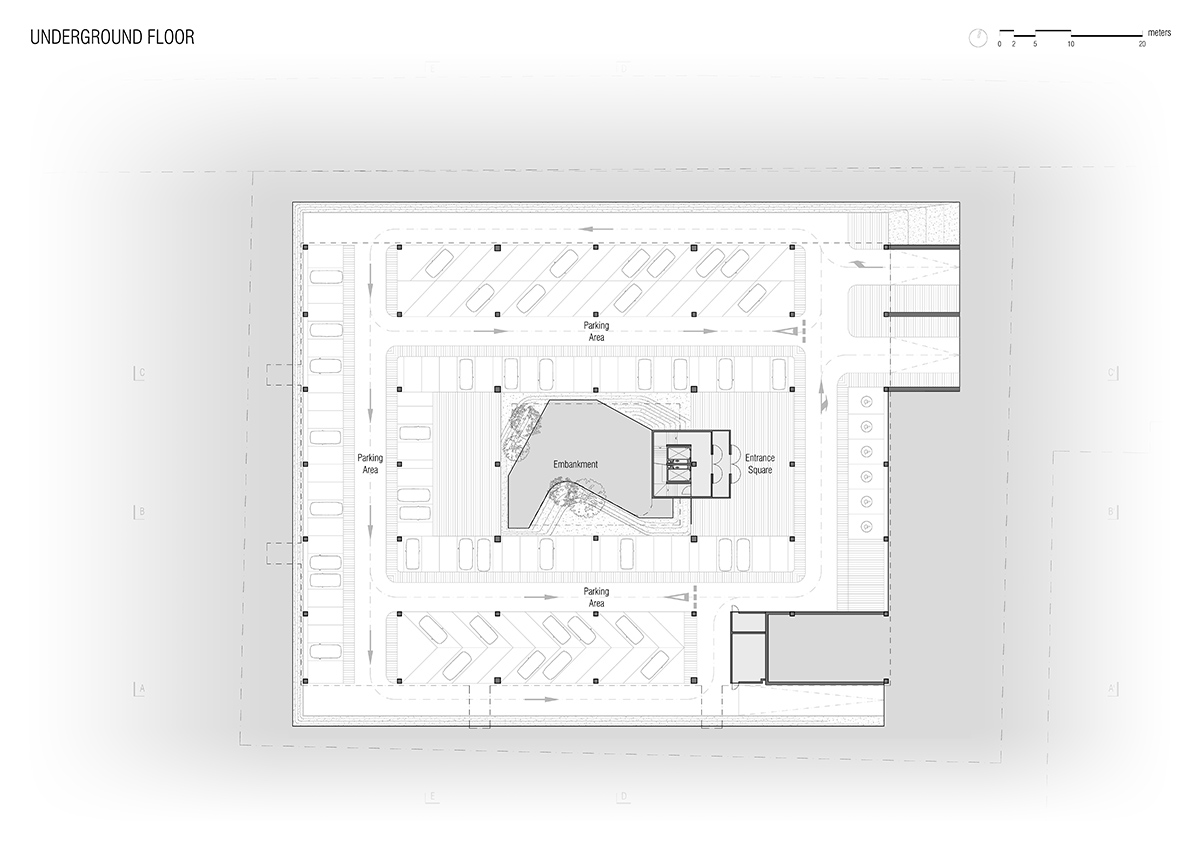
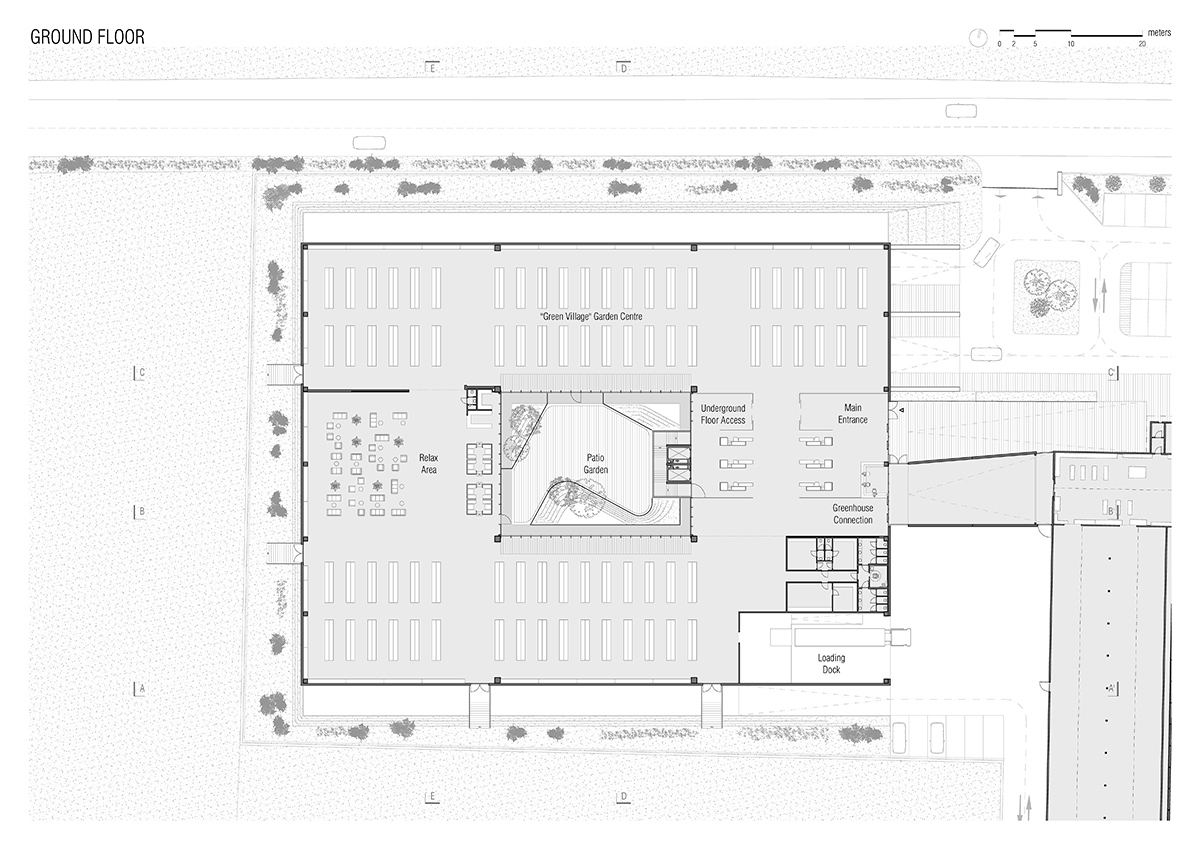
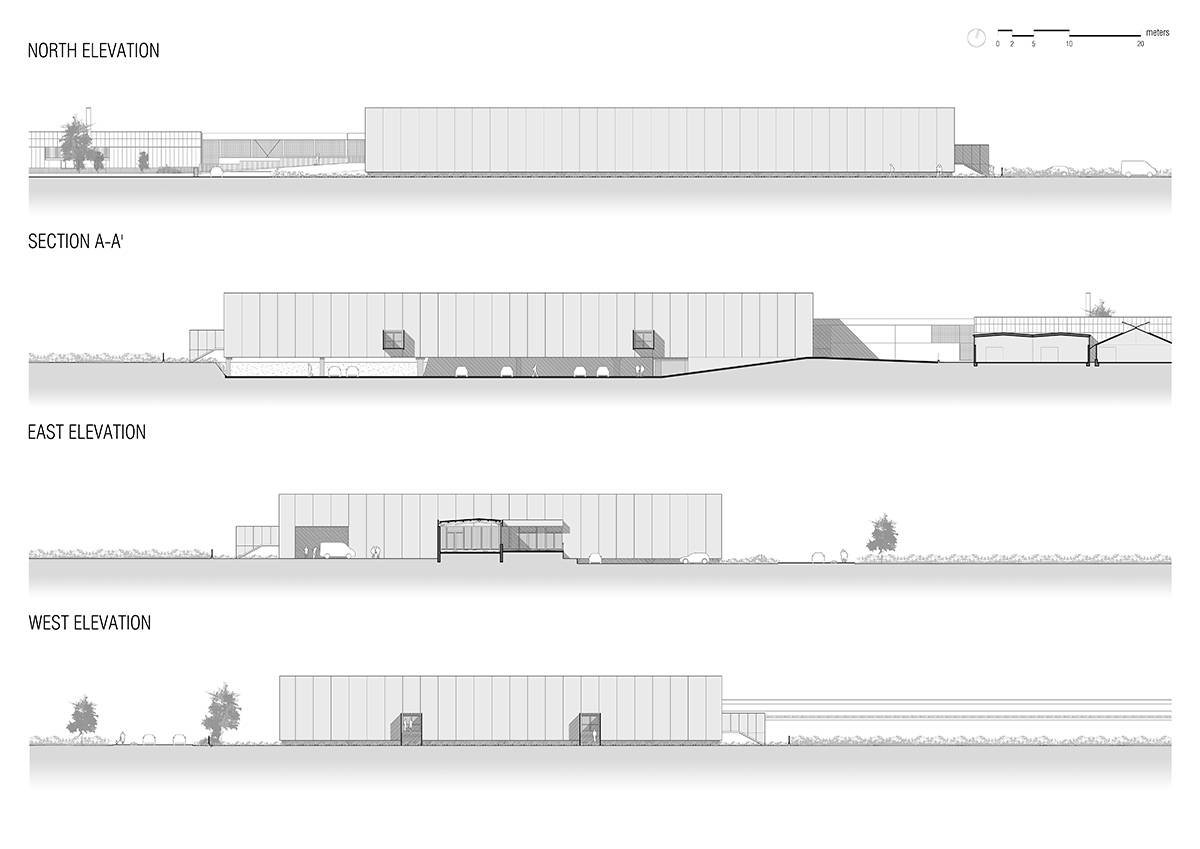
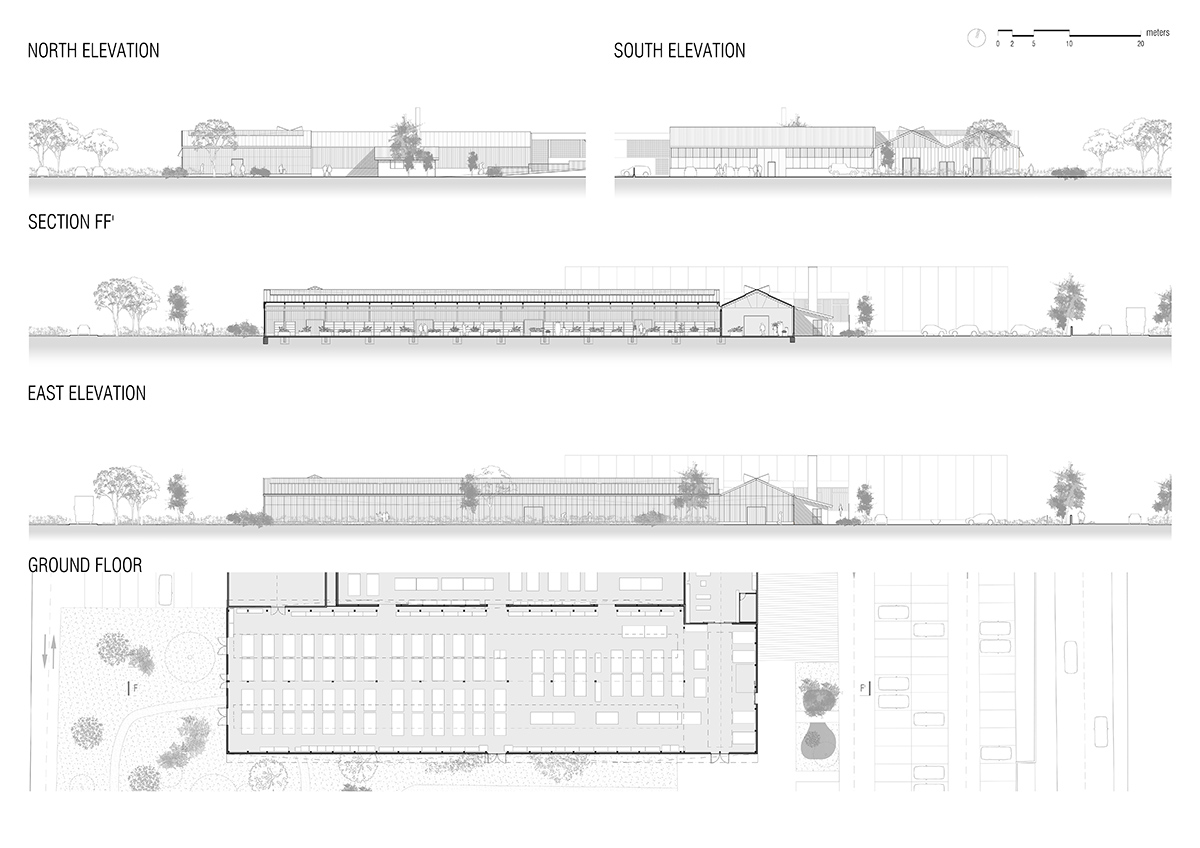
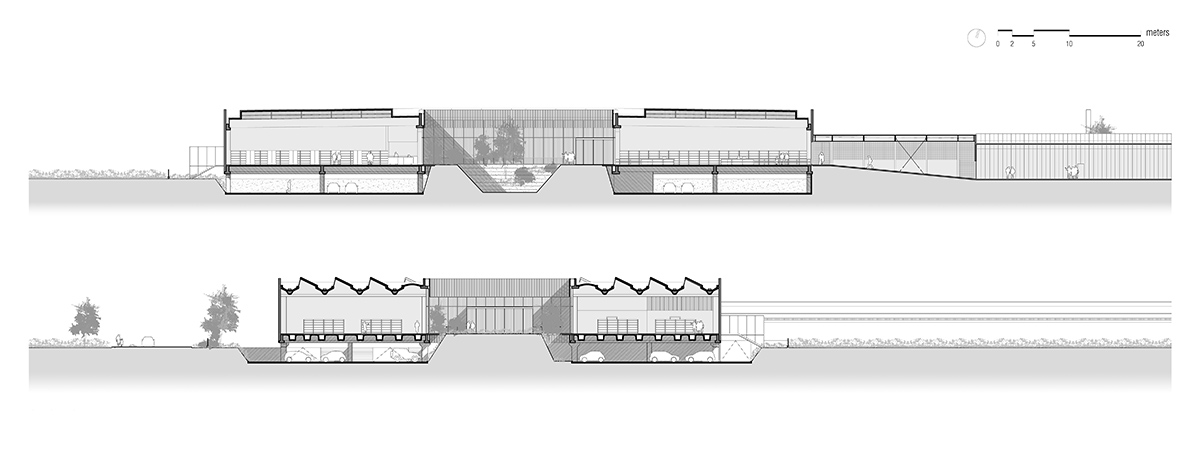
near the medieval italian city of cittadella, studio bressan introduces a garden center entitled ‘green village.’ the project is situated within an industrial area to the east of the city, and is positioned strategically in relation to the main roads linking the provinces of vicenza, padua and treviso. the complex is comprised of three parts: the commercial building, the greenhouses, and the park. the project is organized across two volumes. one is expressed as a solid, inward-facing geometry surrounding a centralized green courtyard that opens toward the sky. the the second volume is designed to reflect the traditional greenhouse typology, clad entirely in glass with a rhythmic, exposed structure.

images by emanuele bressan


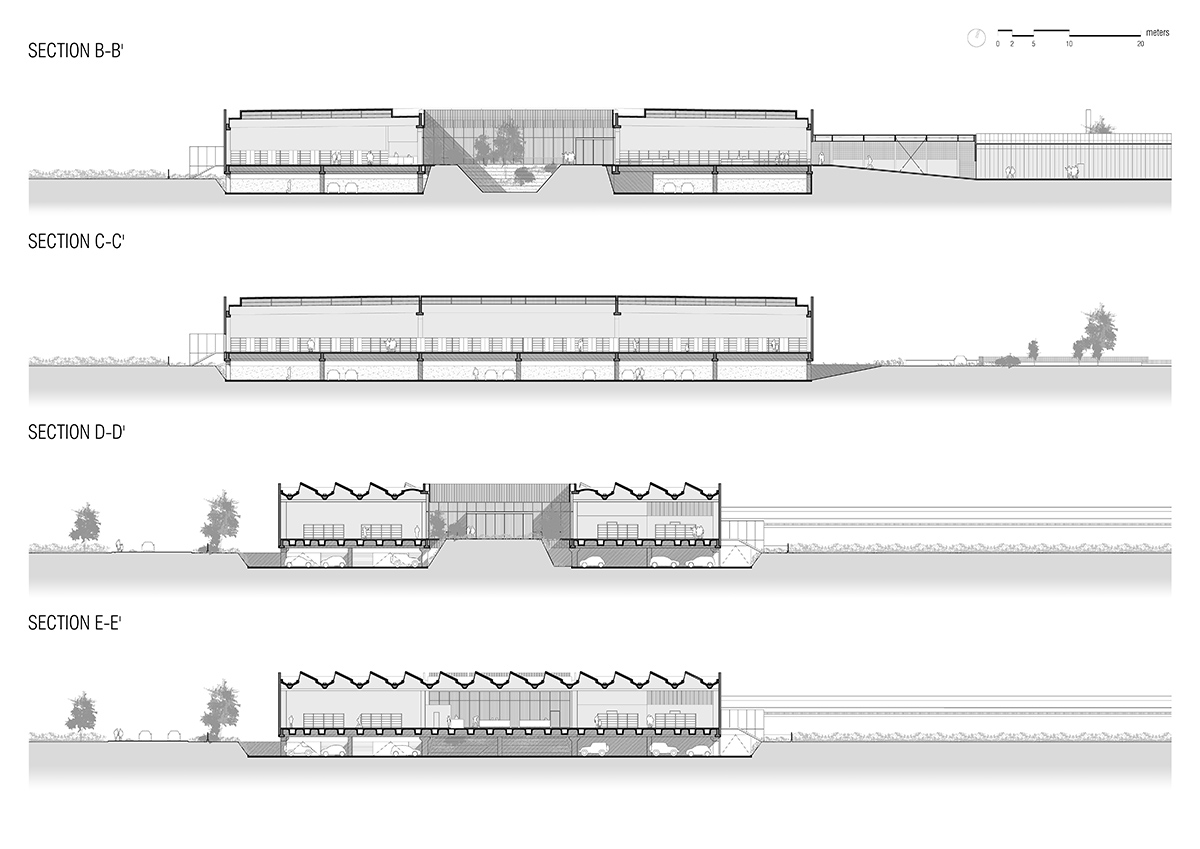
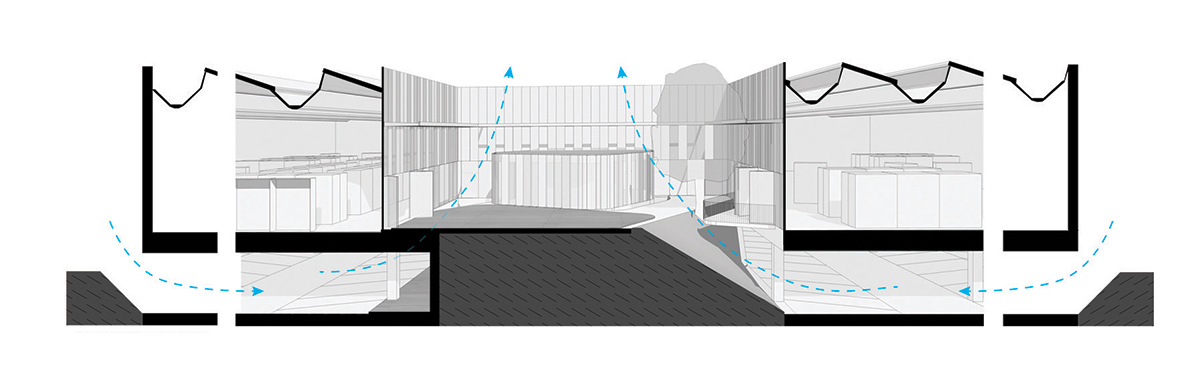
studio bressan makes use of two strategies when introducing natural light and air into its green village garden center — the shed roof and the central patio. the shed roof guarantees diffused and uniform light throughout the day while the central patio, with its full height, is the true core of the construction. the building emerges as an introspective architecture, opening inward like a roman domus. the patio is the heart of the project and the point around which the plan is generated. rather than a subtraction from the volume, the patio is the space from which the building grows.

the interiors of studio bressan’s green village garden center are expressed with open-air rooms framed and visible from every point of the building. due to the commercial nature of the program, the patio serves as a showroom which displays a collection of products while offering a bucolic, internal garden in contrast to the surrounding industry. this is a simple, economical and fast construction architecture made through the use of prefabricated elements, leading to the creation of generous and flexible retail spaces, allowing flexibility for the client to easily transform the interior layout.
1/8
project info:
project title: green village garden center
architecture: studio bressan | @studiobressan
location: cittadella, padova, italy
lead architect: andrea bressan, anna agostini
client: pavin s.r.l.
executing companies: edilrodighiero, nico velo s.p.a, termoidraulica sbrissa s.r.l.
photography: emanuele bressan
shop
your own online design shop — no sales commission collected


















