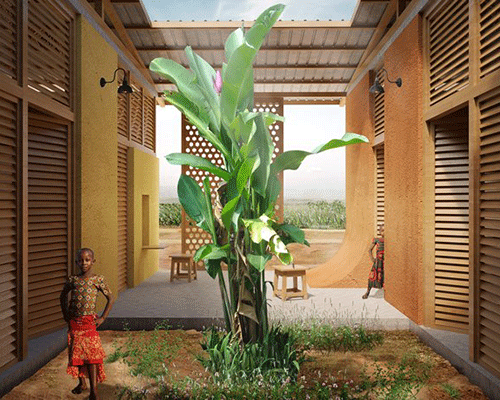
modular dwelling proposal could provide solution to the rural sub-saharan africa housing crisis
the design concept is based on the production of an environment promoting the discovery of a multitude of uses and experiences.
prefer designboom on google[FEATURED]
london-based architects georgios lazaridis, chrisa gergou and danai tzima maniati have completed a housing proposal aiming to accommodate the big, growing jorejick family in tanzania. the project comes as part of a competition conducted by archstorming and envisions a modular residential solution to contain the vibrant lives, habits and needs of the family.
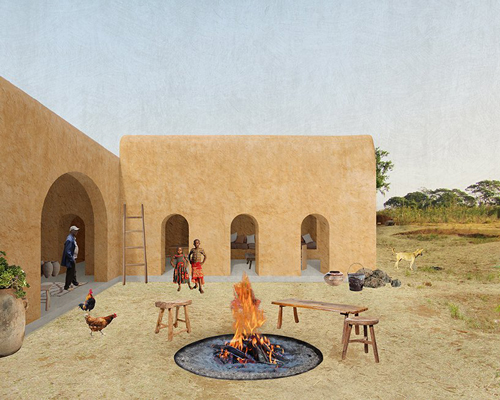
 view of the communal exterior, ‘in-between’ space
all images courtesy of georgios lazaridis, chrisa gergou and danai tzima maniati
the main pillar of the design proposal by lazaridis, gergou and tzima maniati is the production of a generic space that will eventually reflect the family’s life and character. it is an environment that promotes the discovery of a multitude of uses and experiences. considering the fact that most of the family members’ life and activities take place outside, a number of fluid living clusters were created and got carefully distributed along the plot.

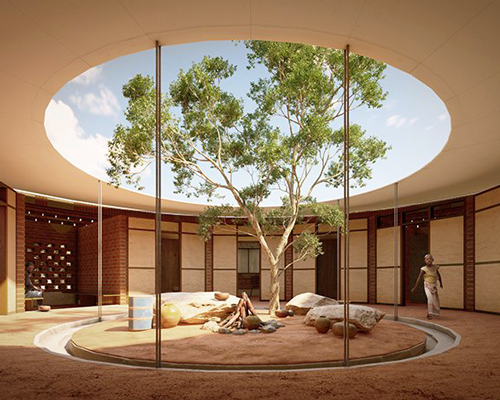
the kitchen – interior view
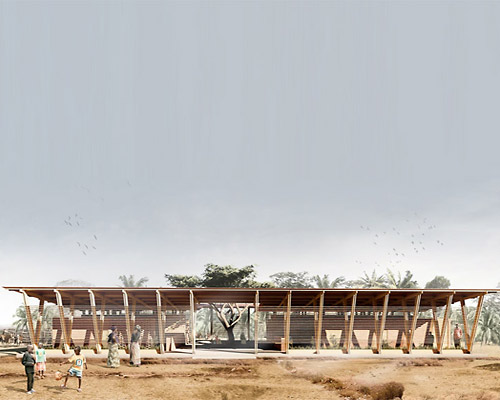

the structure consists of a combination of solid brick walls, and a lighter construction of straws and wooden beams. the selected form and materials define the indoor, protected spaces, while at the same time they delimit and give meaning to the outdoor living areas. the ‘in-between’, open spaces that emerge from the built project are considered to be a part of the jorejick house just as much as the interior ones.

the room upstairs – interior view
the clusters mentioned above, are divided into units that serve multiple uses. these include: cooking/dining, living/socializing, sleeping/studying, storing/playing, the showers, the latrines, the cattle and the birdhouse. although these are the suggested uses, the residents are free to give them life and meaning depending on their own preferences and experiences.

the site – plan
the generic design of the units, aims to accommodate a variety of functions and possibly generate new ones, leaving space for the users’ character and individual identity to show. the uses will also depend on factors such as the weather, the time of the day, the number of people currently living in the dwelling etc. in this way, the living room unit could be used to sleep in when the weather is bad, the bed boards can be turned into desks to study at during the day and the storing units can be used as a space for the children to play.

the site – axonometric
another key characteristic of the design proposal, is the absence of a strict border between ‘the interior’ and ‘the exterior’. the habitants give purpose to the form, and the form allows its habitants to live collectively without interfering with the existing habits and needs of the family. the generic format of the structures, allows for future additions to be constructed, and also creates the opportunity for a larger community to be created around the area.

the jorejick family

the modules – axonometric

the modules – axonometric
project info:
name: a house for jorejick family
architects: georgios lazaridis, chrisa gergou, danai tzima maniati
competition: archstorming
designboom has received this project from our ‘DIY submissions‘ feature, where we welcome our readers to submit their own work for publication. see more project submissions from our readers here.
shop
your own online design shop — no sales commission collected