

kitorepe architects combines house + ceramic gallery under a long gable roof in arita, japan
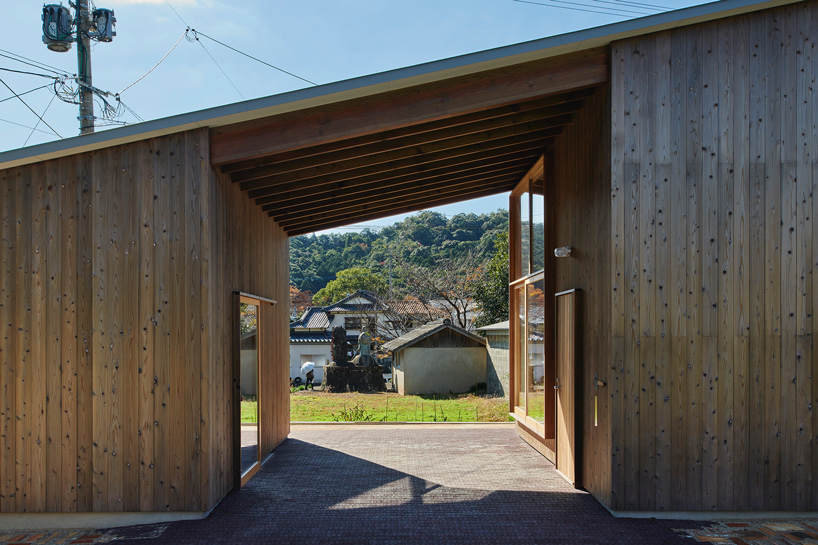
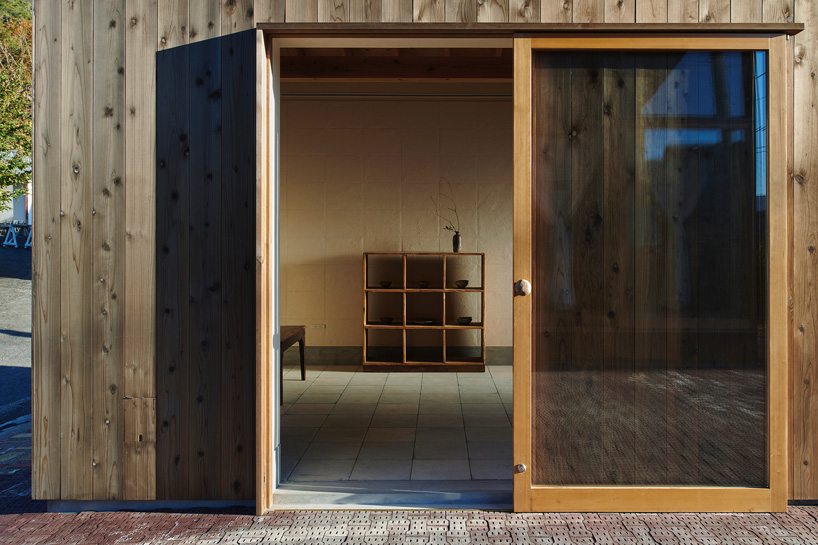
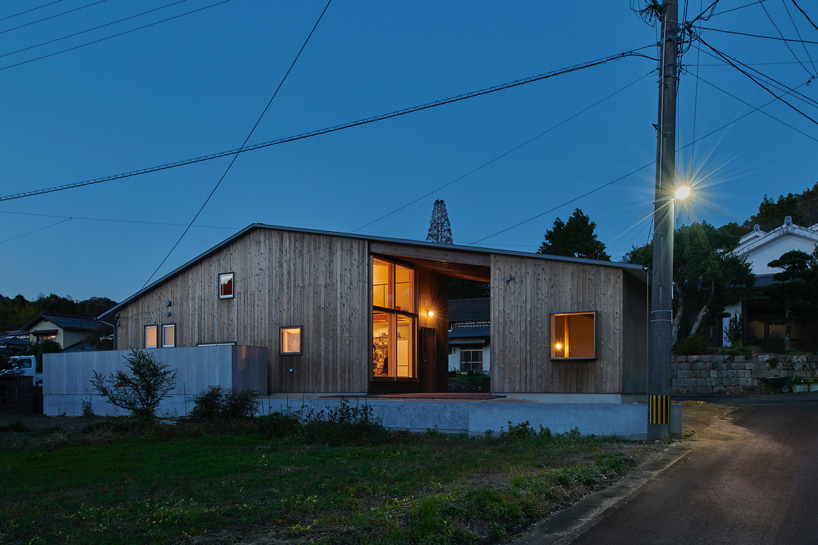
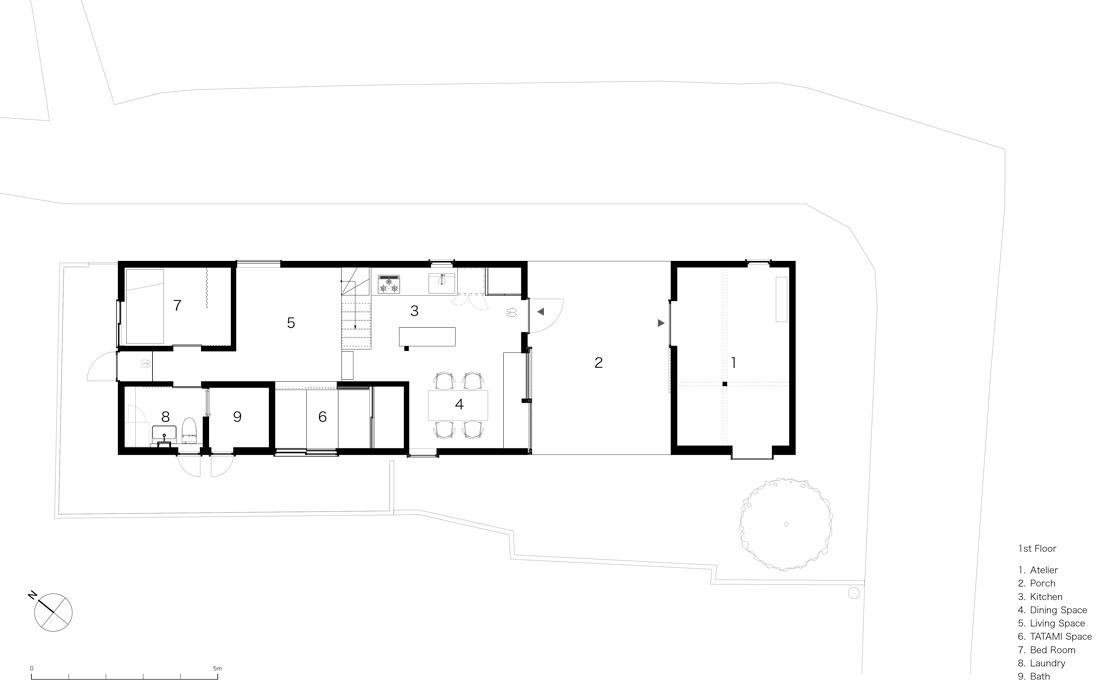
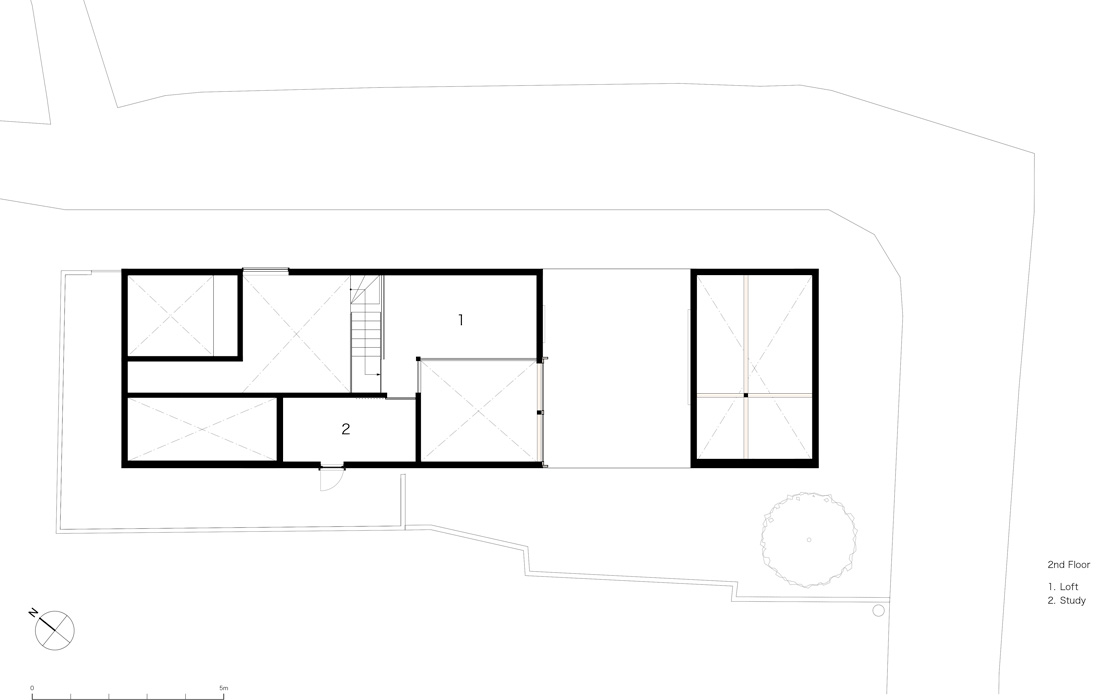
the building is divided in two volumes, while a multifunctional, semi-outdoor space is created between them.
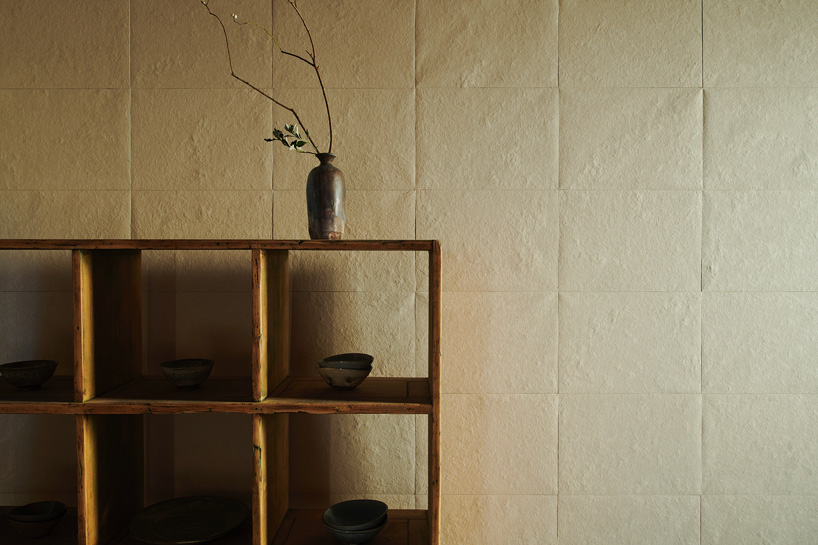
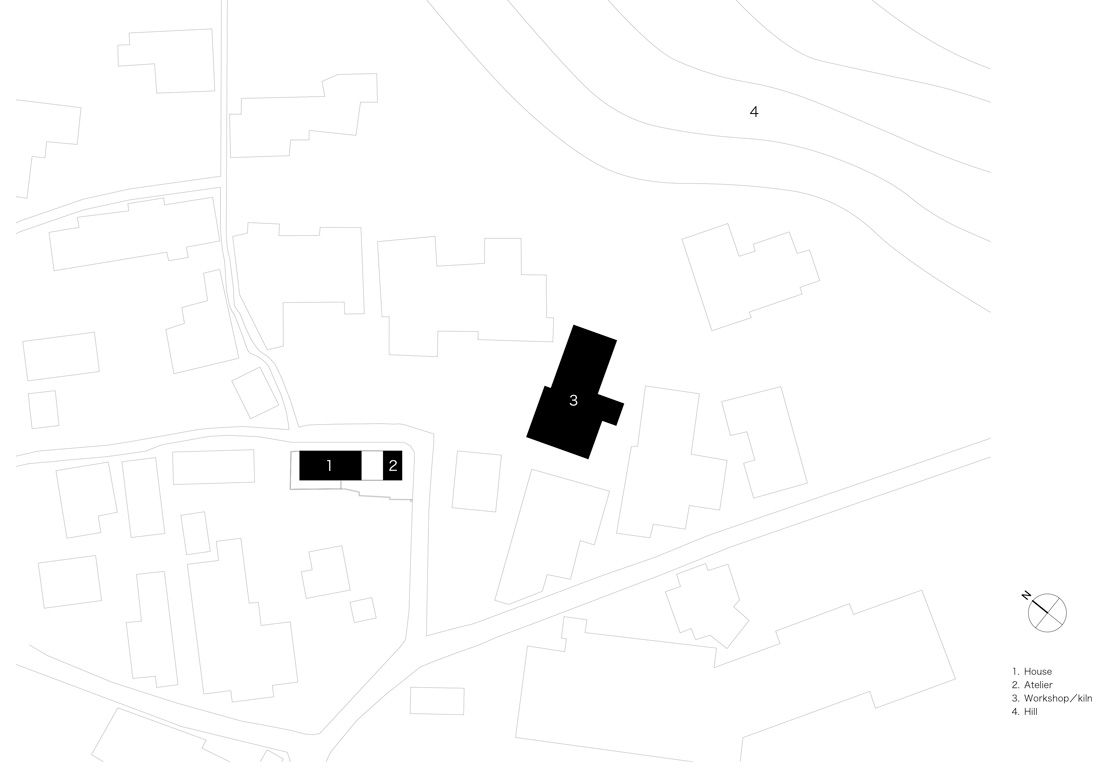
prefer designboom on googlekitorepe architects has combined a house and ceramic gallery under a long, gable roof in arita, a town famous for the arita-yaki pottery, in the western end of saga prefecture, japan. situated in the center of the town, the project is designed for a potter and his wife who requested a small gallery to display their works. the building is divided in two volumes, a large one housing the living space, and a smaller one housing the gallery, while a semi-outdoor area is created between them.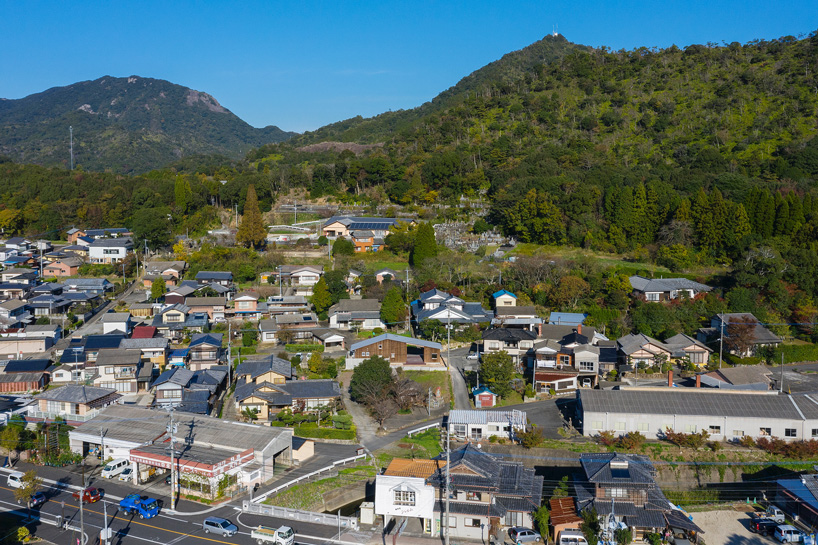 all images by hiroki kawata
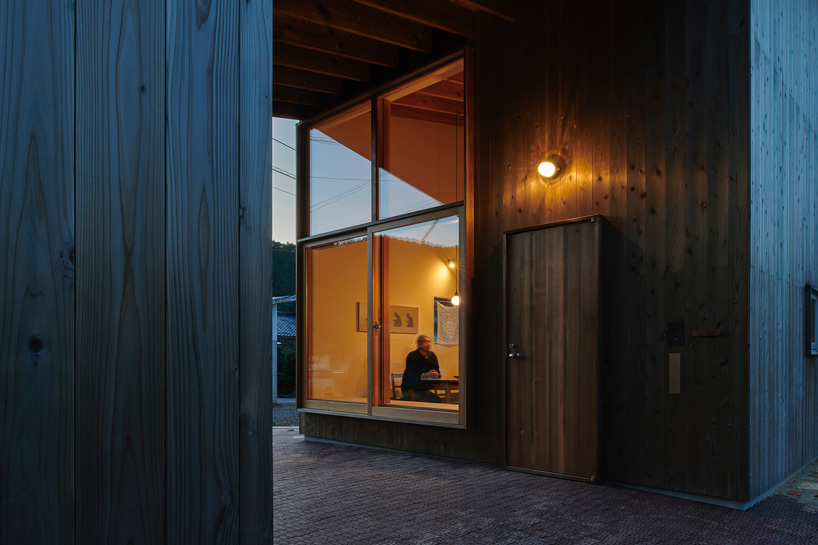
in ‘arita house’, kitorepe architects has created a smooth flow line between the clients’ living space, gallery, and kiln and workshop, which are located right next to the site. ‘we wanted to create a space for relaxation that would reset the relationship between work and home, which is close to each other,’ explain the japanese architects. the residence is divided in two volumes, while a semi-outdoor space is created in between that serves as the entrance porch for each volume. 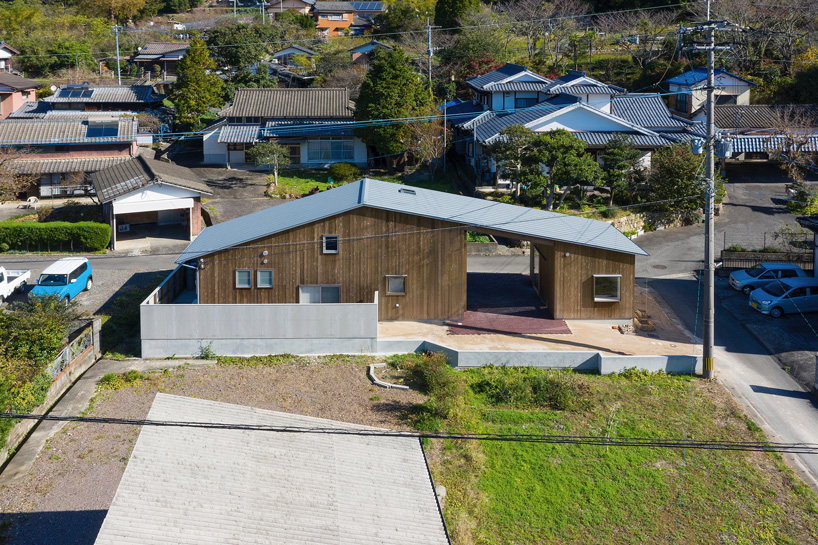
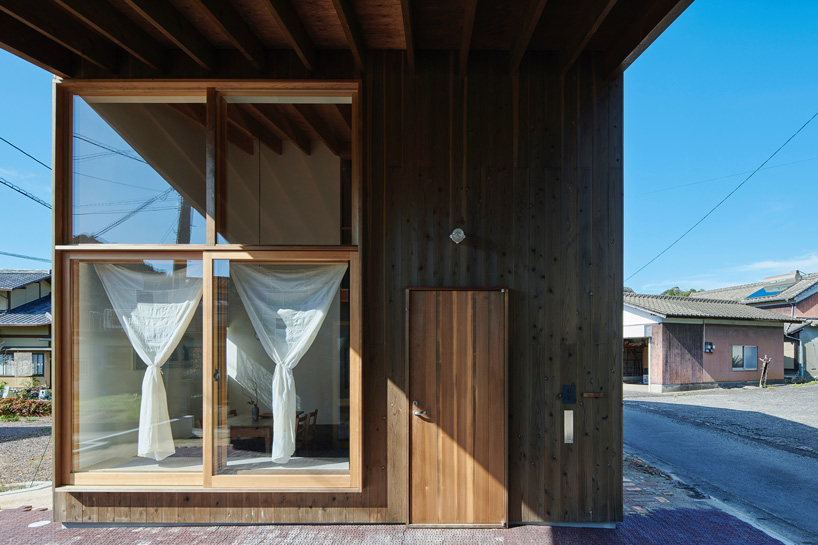
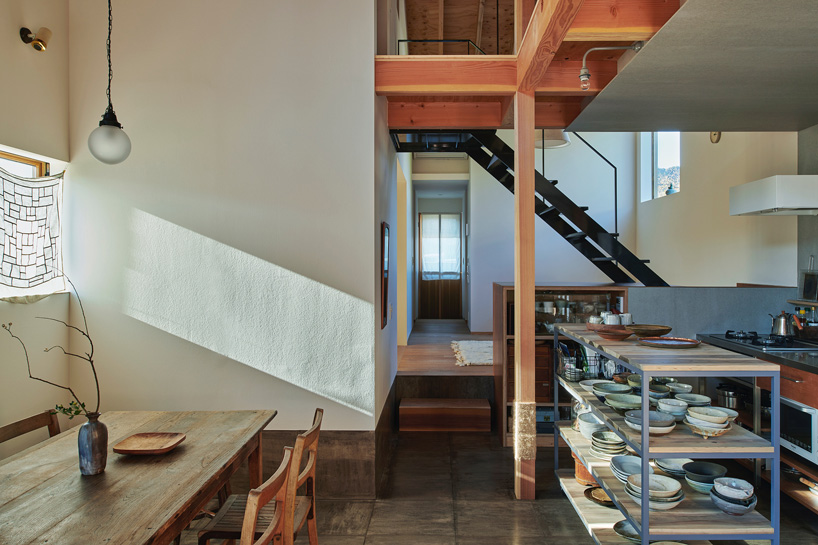
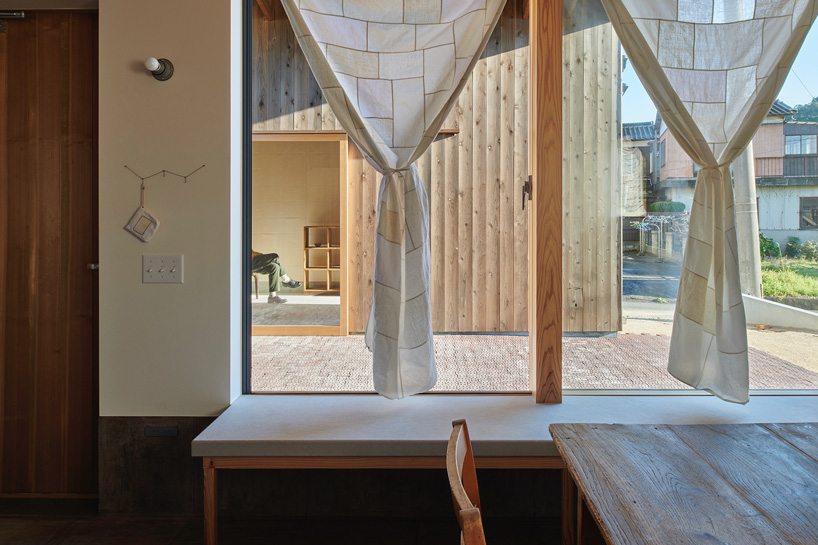
the semi-outdoor space can be used for a series of indoor and outdoor purposes, while it provides a buffer of the privacy for the home, since the property is surrounded by roads and open areas. during the biannual pottery market and solo exhibitions, the porch becomes a plaza that connects the community and serves as a storefront facing the street. when the weather is good, it can be used as an outdoor dining area where friends are invited to enjoy a meal. in this way, it also serves as an extension of the adjacent dining area, which features a large opening that connects to the porch and allows light and wind to flow through the atrium and deep into the living room.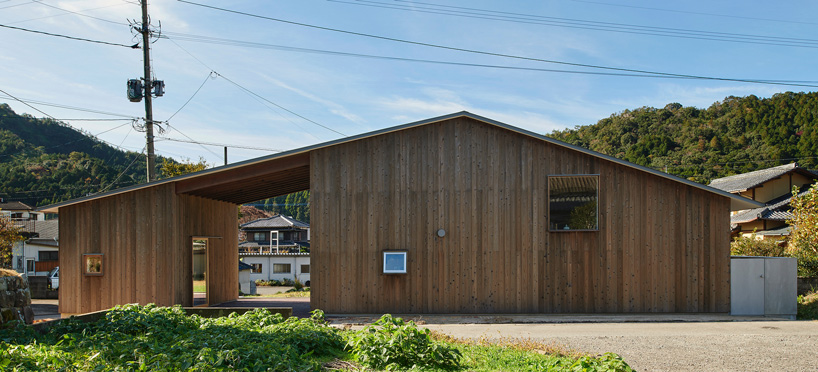
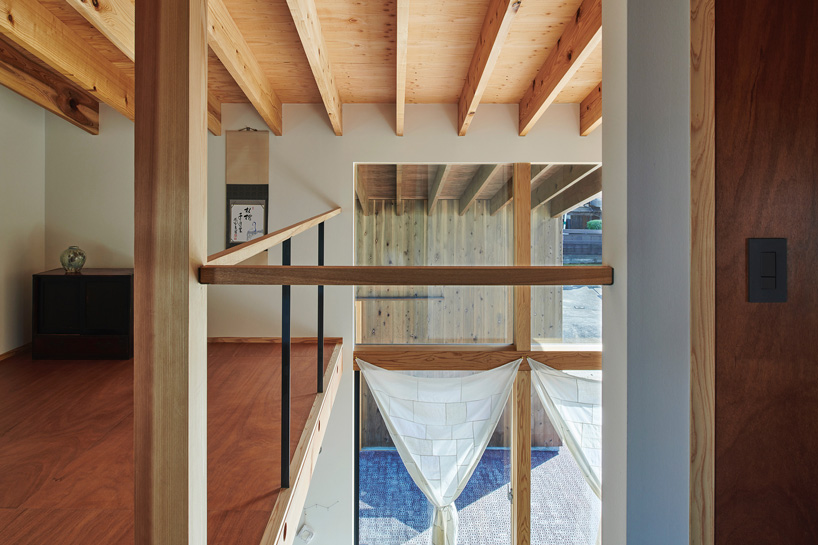
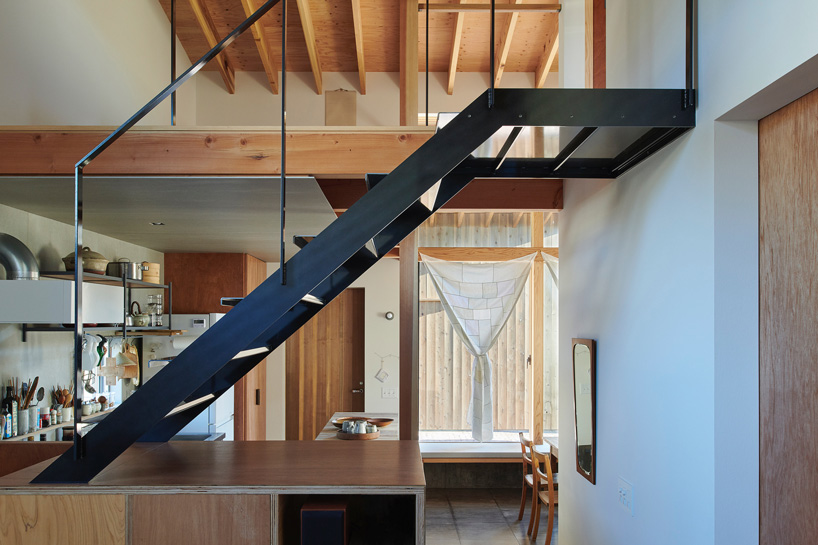
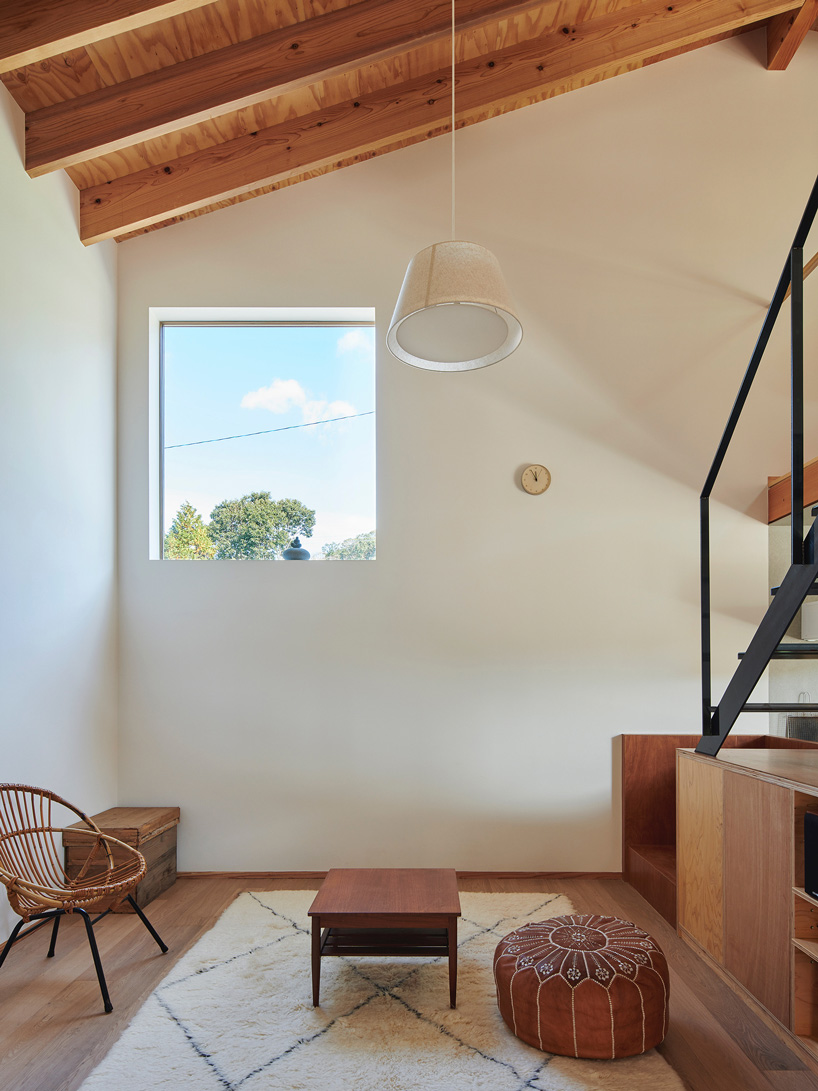
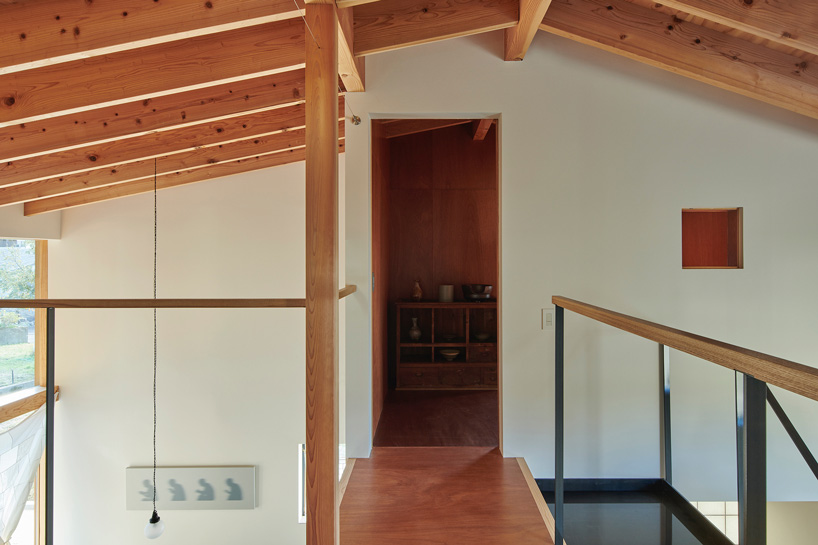
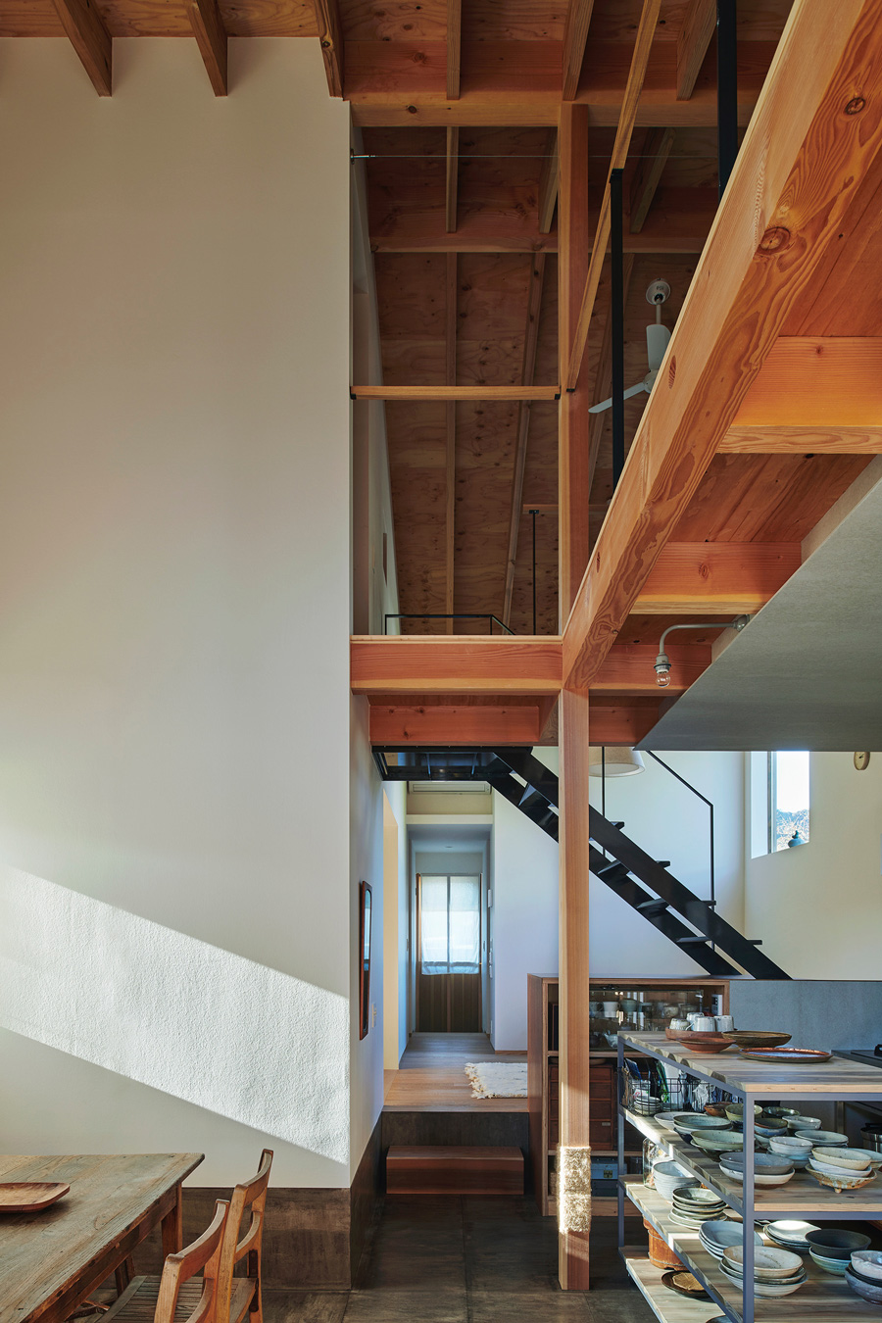
‘arita’s house rethinks the relationship between home and work, and between the inside and the outside, and aims to create various relationships with each other,’ says kitorepe architects. inside the house, the private room, study and sanitary area are combined into two boxes, with the remaining space encloses the living room, dining room and kitchen. the dining room incorporates the earthen floor of the entrance hall, so that the residents can enjoy eating and drinking tea easily even when they are busy with their work. the square windows high up in the living room capture the seasonal changes in the sky from various locations in the house and reflect the changing light and shadows.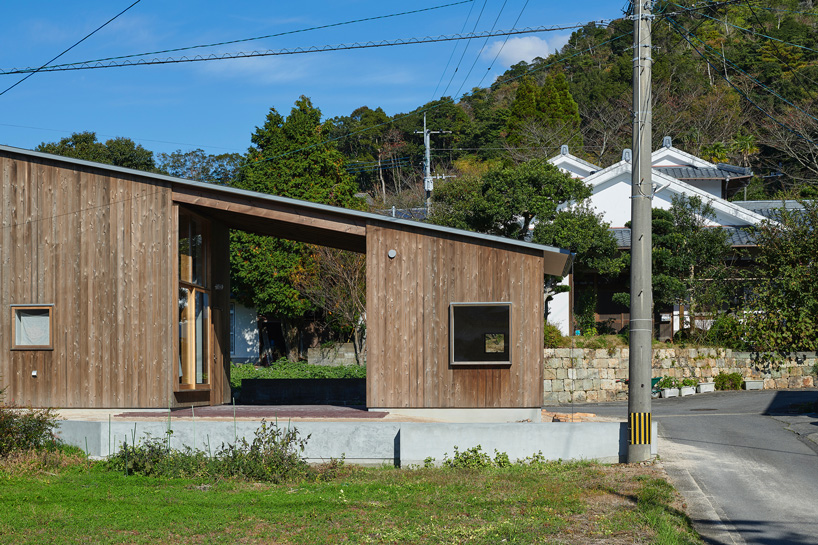

1/8
project info:
name: arita house
architect: kitorepe architects
location: arita, saga prefecture, japan
site area: 182.07 m2
total floor area: 111.05 m2
contractor: narimura kensetsu
shop
your own online design shop — no sales commission collected
























