pavilion with mirror interior by atelier ARI reflects surrounding nature in north france
with a mirror-covered ceiling and bright colorful floor, the triangular pavilion offers the opportunity to experience the vast landscape in an unexpected way.
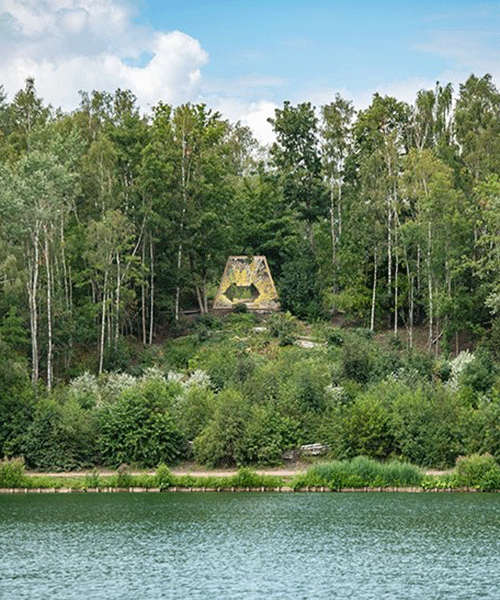
prefer designboom on googledesigned by atelier ARI, ‘reflektor’ is a pavilion situated within on the hill of parc cabiddu, in wingles, north france. the triangular structure, which settles within an open space with lush vegetation, features a mirror interior, providing interesting views of the natural surroundings.

all images by yves bercez
people can enter the pavilion by atelier ARI at the front or through a small entrance from the walking path at the backside. upon entering, a conical shape opens up and forms an intimate inner space where mirrors reflect the surrounding land and lake. visitors can lie down on the brightly colored artwork and enjoy the sun, or they can on the two bright yellow chairs.
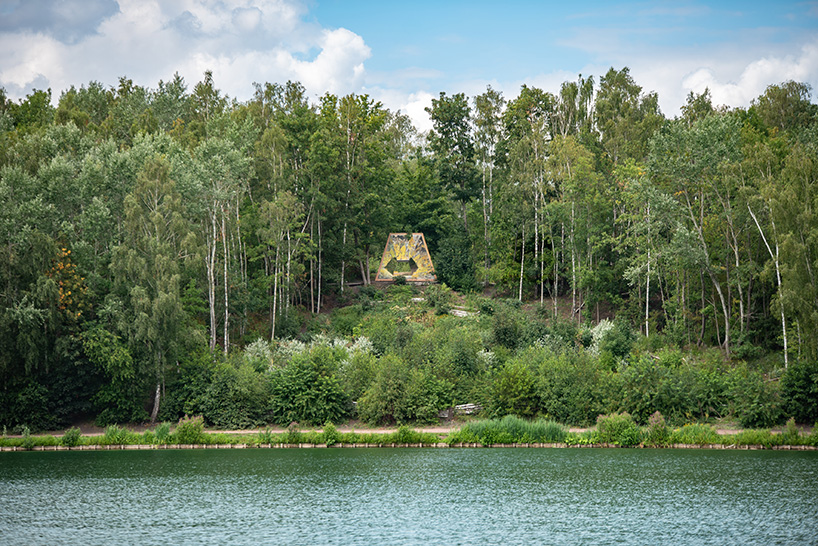 the pavilion marks the end of a triangular cut-out in the birch forest around the lake.
the horn-like shape of the pavilion strengthens the vastness of the view, while the reflecting ceiling creates a wide image of the landscape from a bird’s eye perspective, showing the world upside down. the artwork on the floor creates a strong contrast with the birch tree forest, and combined with the reflective interior, provides an out of space-like explosion of color. people inside the pavilion are projected several times in the walls and ceiling and become visible from afar.
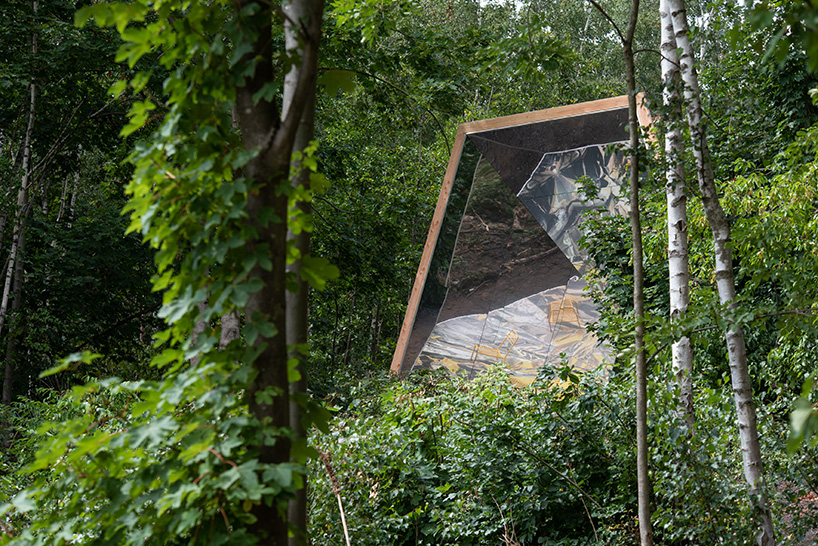 the walls and the ceiling are covered with aluminium mirrors
reflektor creates a quiet place within the leisure park where people can experience the landscape in a different way. it is a place where one can rest, meet with others, see and be seen. the pavilion gathers people in a small space and highlights the vast landscape in an unexpected manner.
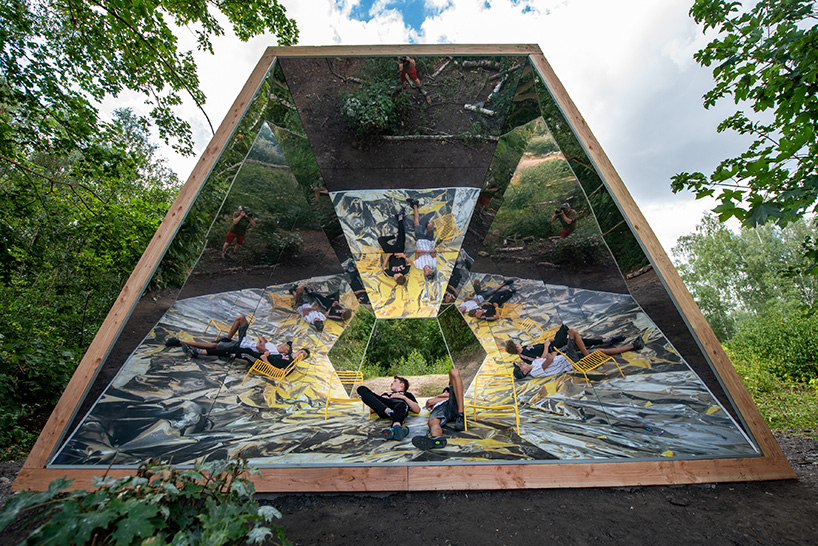
the floor is made of vinyl, with a print of an artwork made of leftovers of earlier projects of atelier ARI
the exterior of the pavilion is made of a douglas wooden structure. the inner walls and ceiling are made of exterior plywood and cladded with aluminium mirroring plates. the whole structure is fixed on a concrete base in the ground.
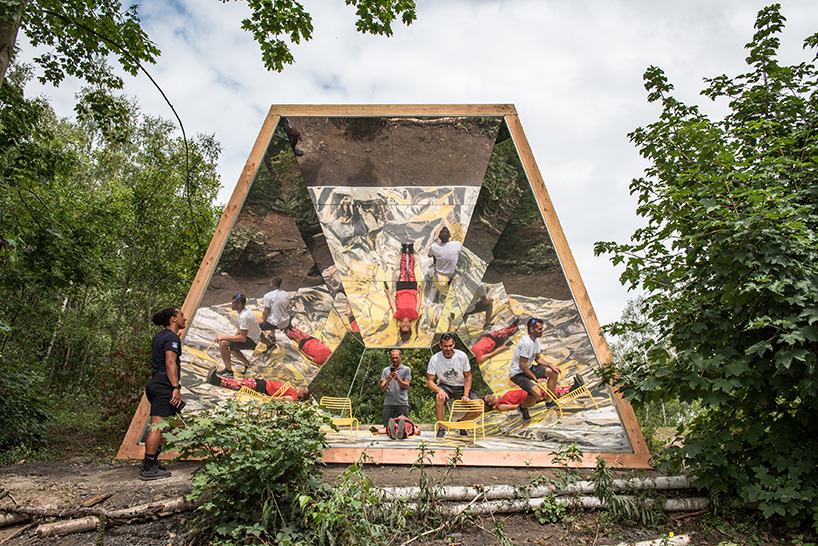
the mirrors multiply the people lying or sitting inside the pavilion
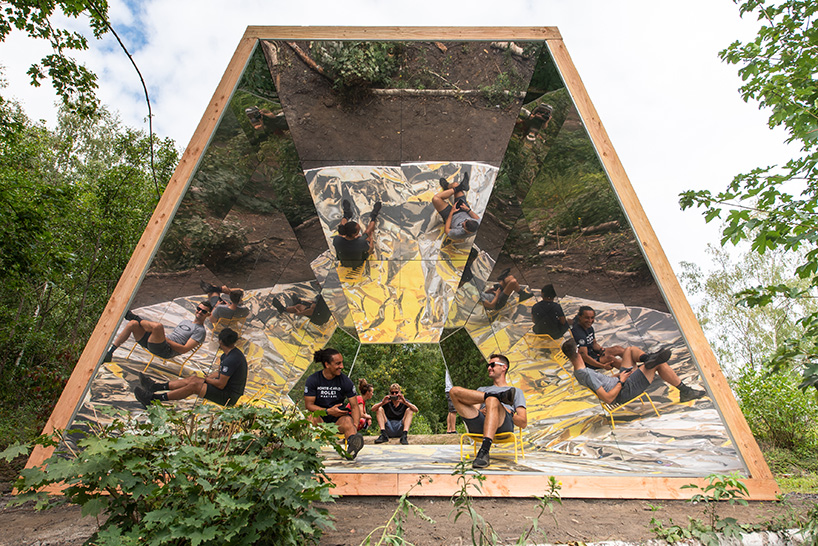
a comfortable place to have a chat and enjoy the beautiful view over the lake

the pavilion gathers people in a small space to experience the landscape in an unexpected way

the small opening on the backside frames the view towards the lake
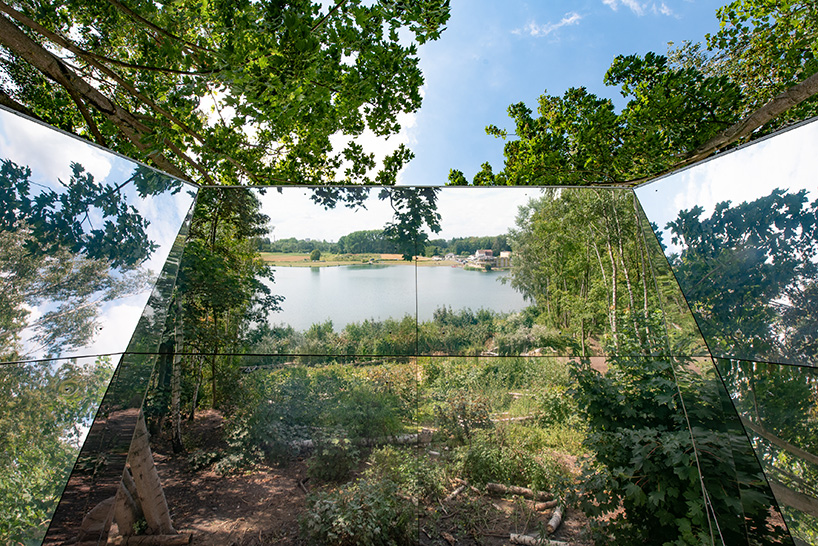
the lake can also be experienced through the ceiling

the mirroring roof turns the world upside-down
project info:
name: reflektor
design studio: atelier ARI
location: parc cabiddu in wingles, france
designboom has received this project from our ‘DIY submissions‘ feature, where we welcome our readers to submit their own work for publication. see more project submissions from our readers here.
shop
your own online design shop — no sales commission collected