
team group’s imagined ski resort forms new, stepping topography in shemshak, iran




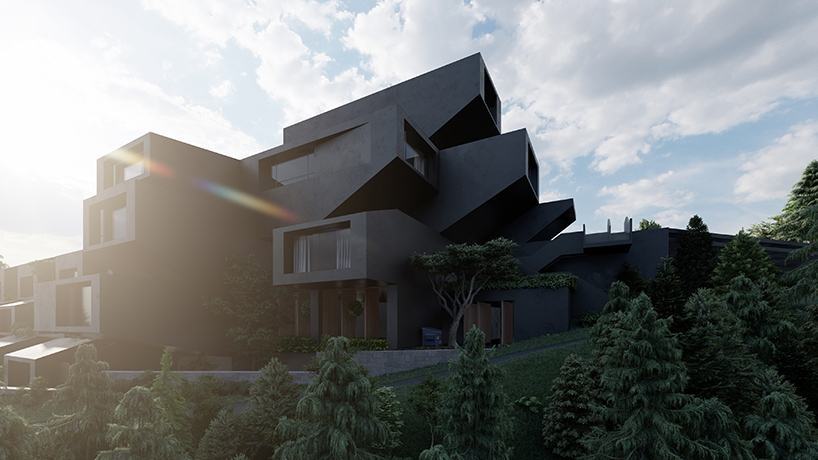
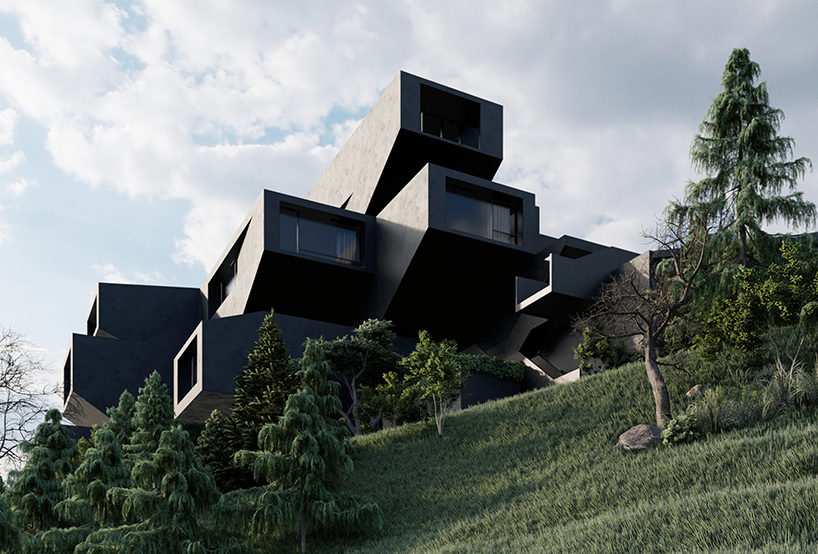
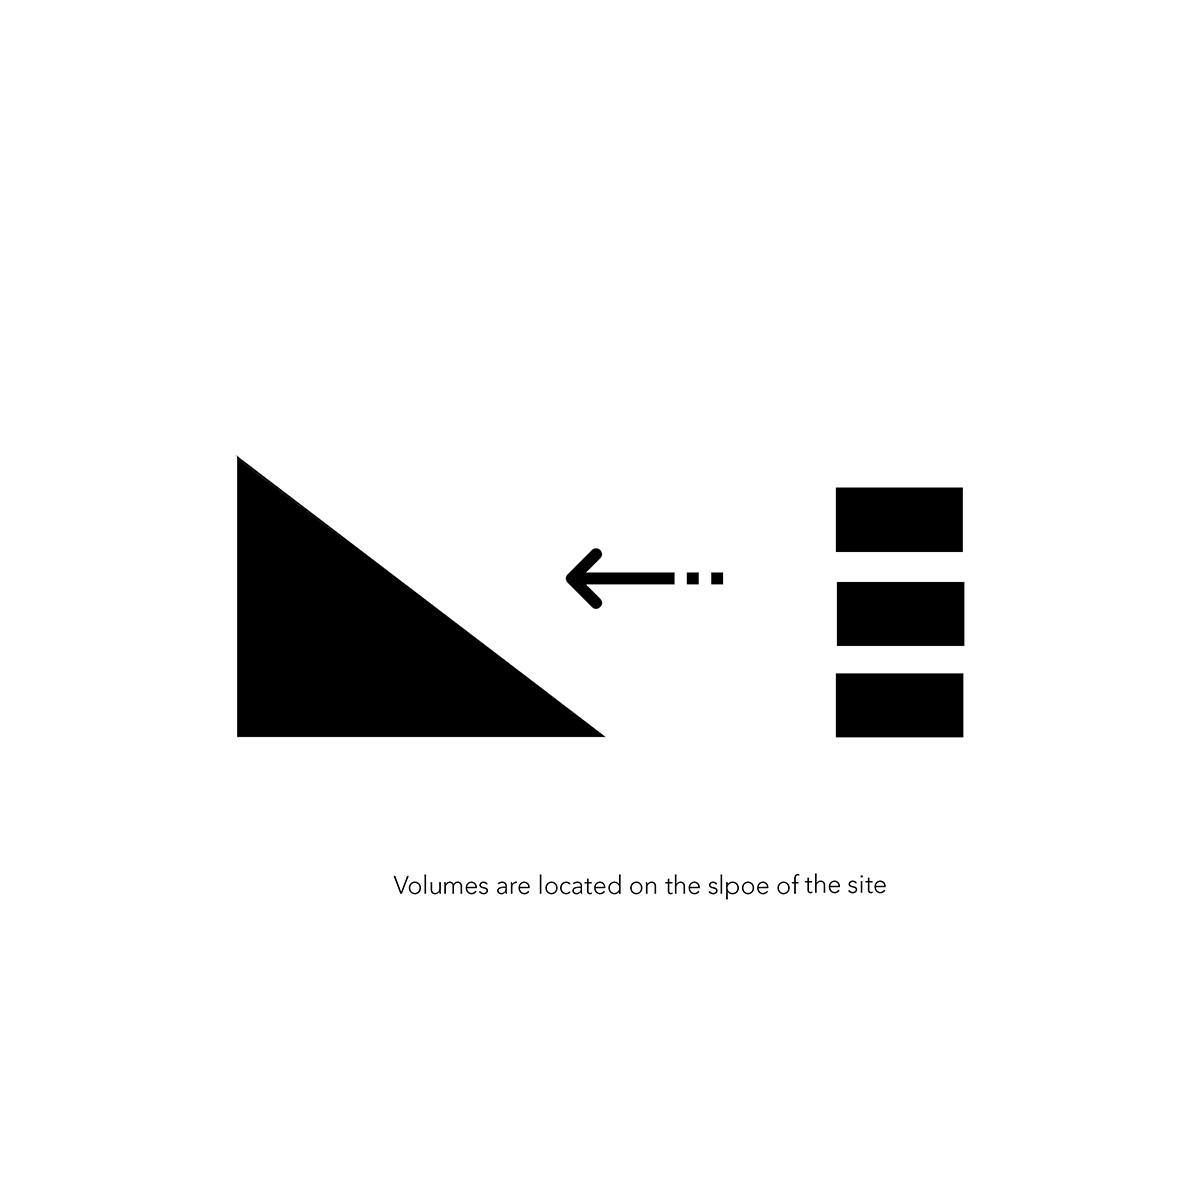
closely following the sloping terrain, the shemshak villas each nest into the earth, and are distributed harmoniously across the land.
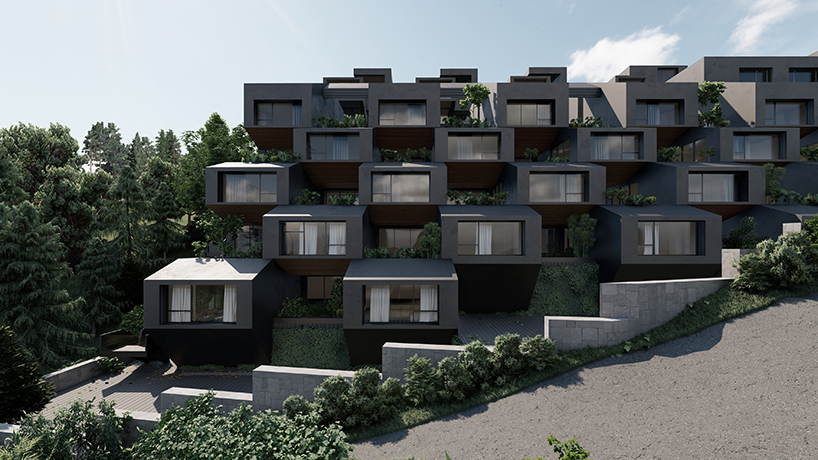
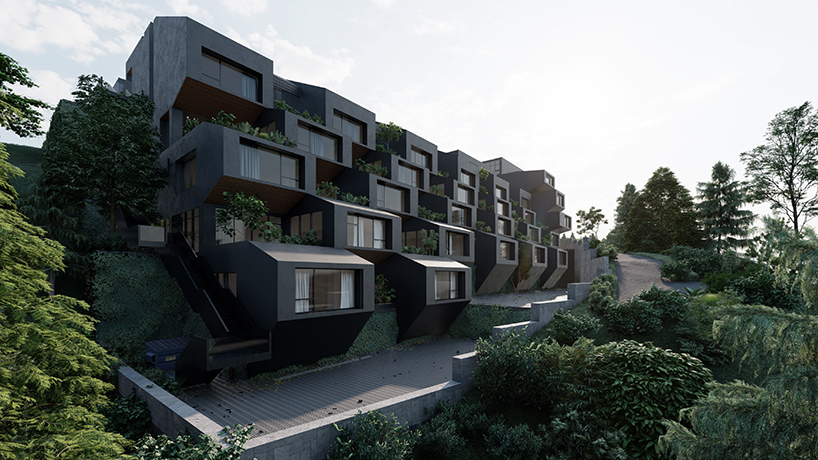
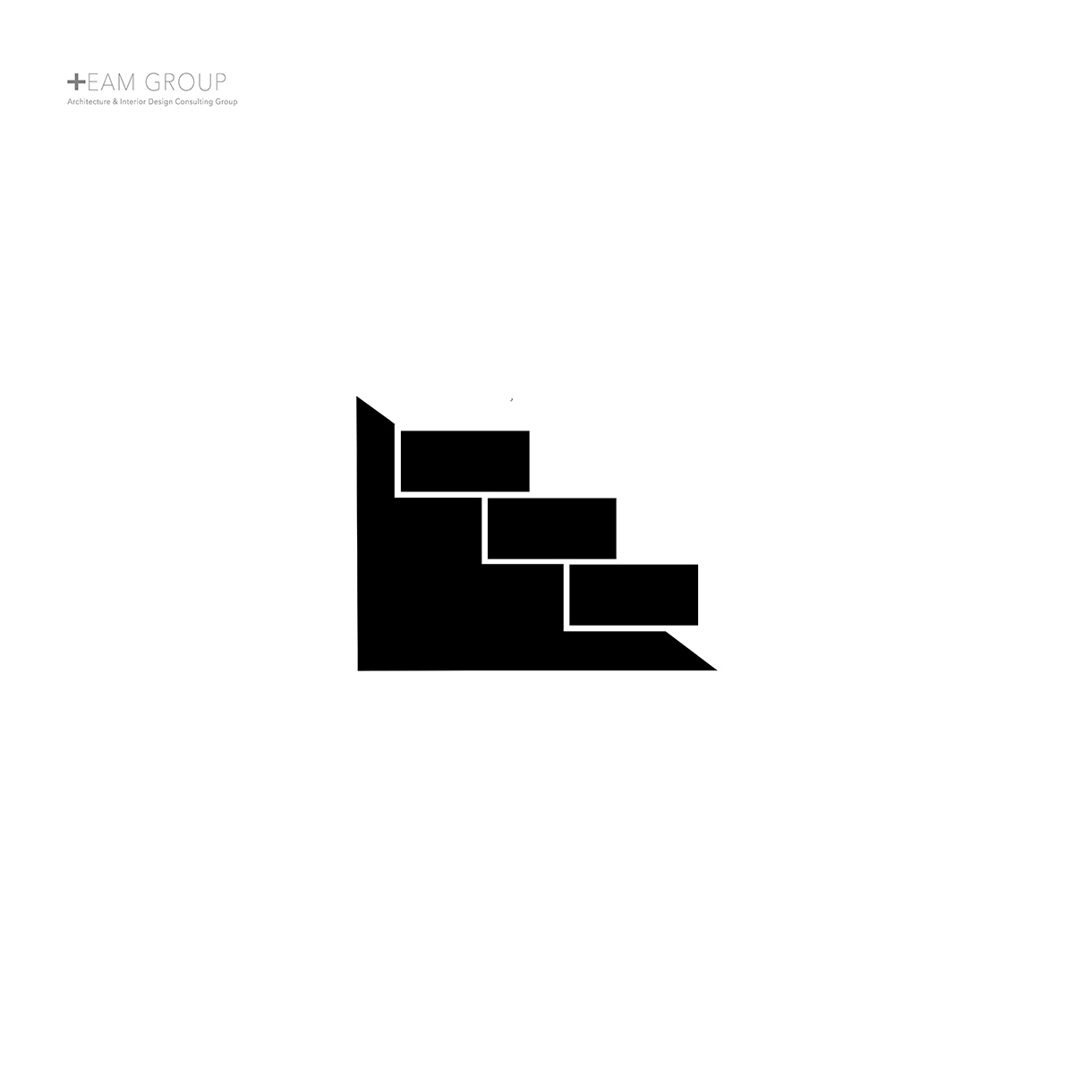
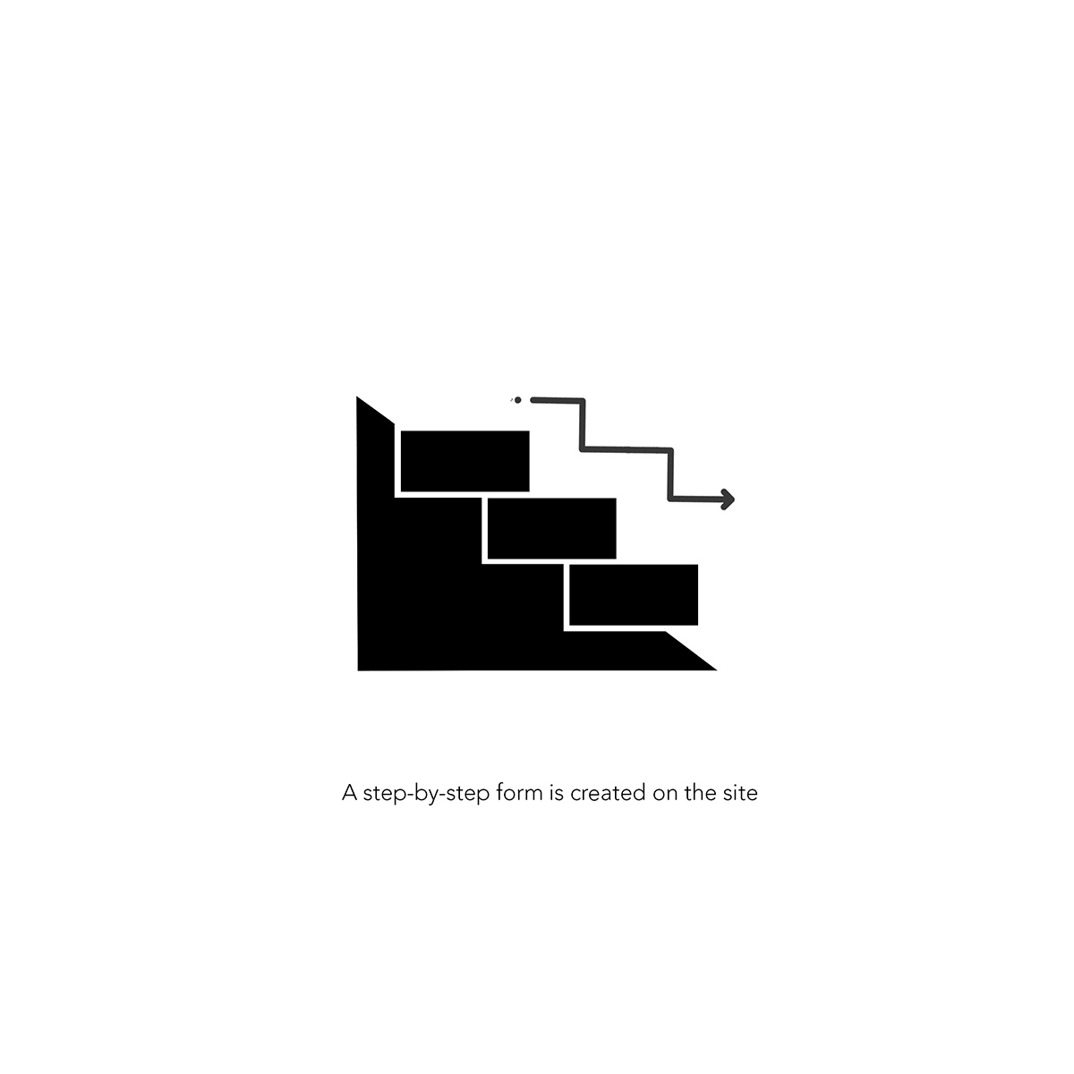
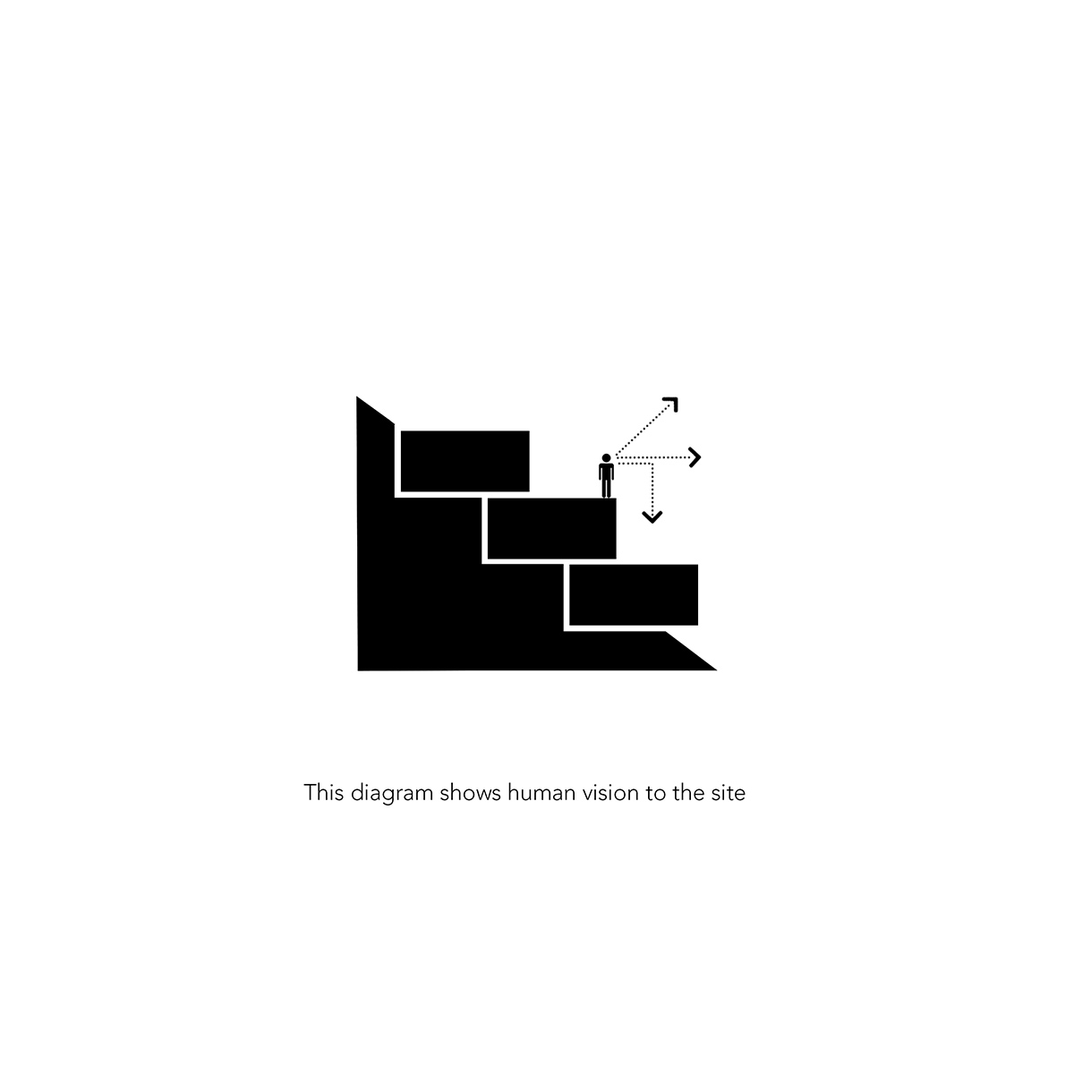
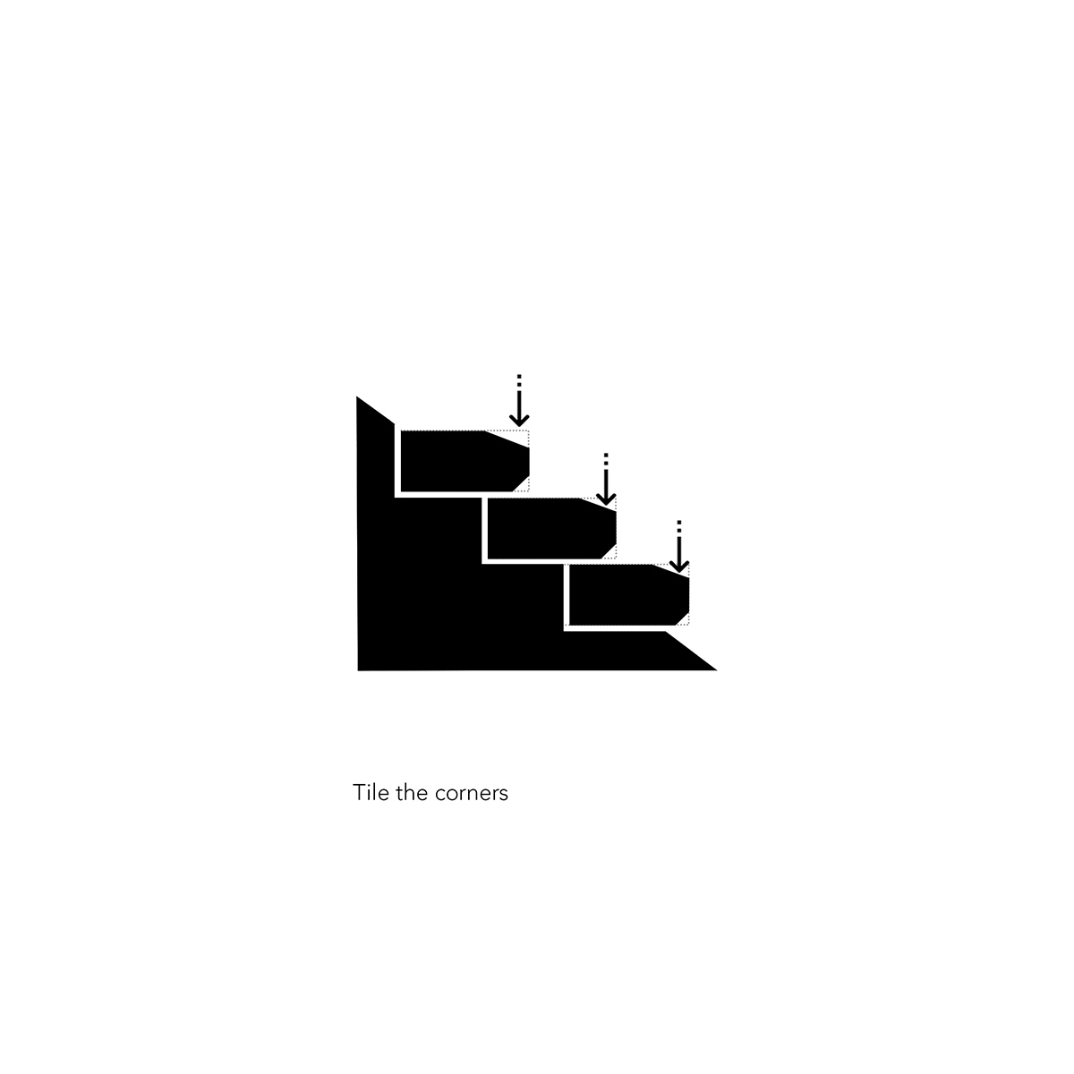
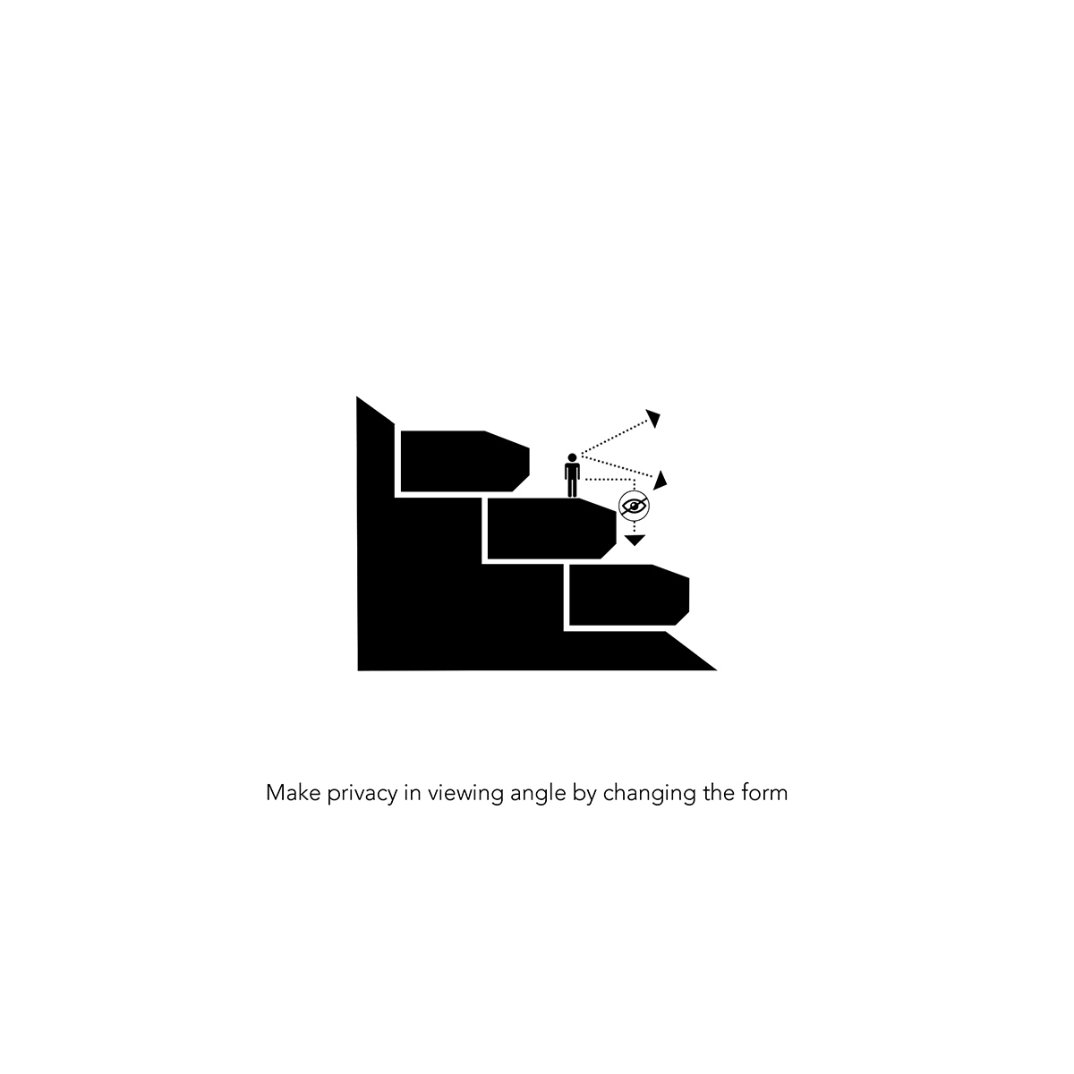
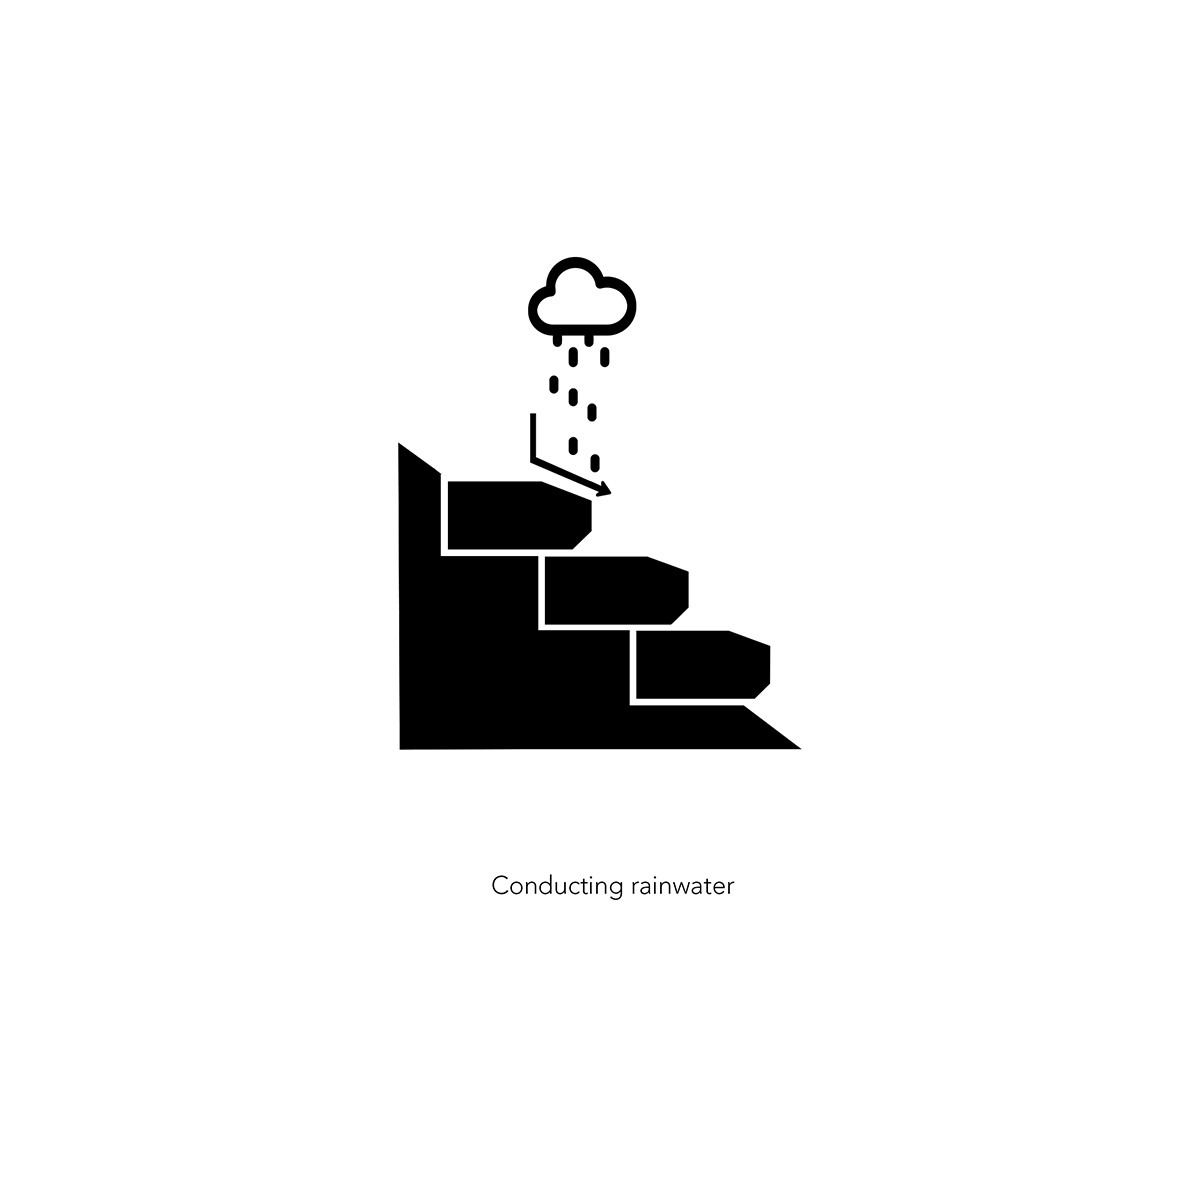
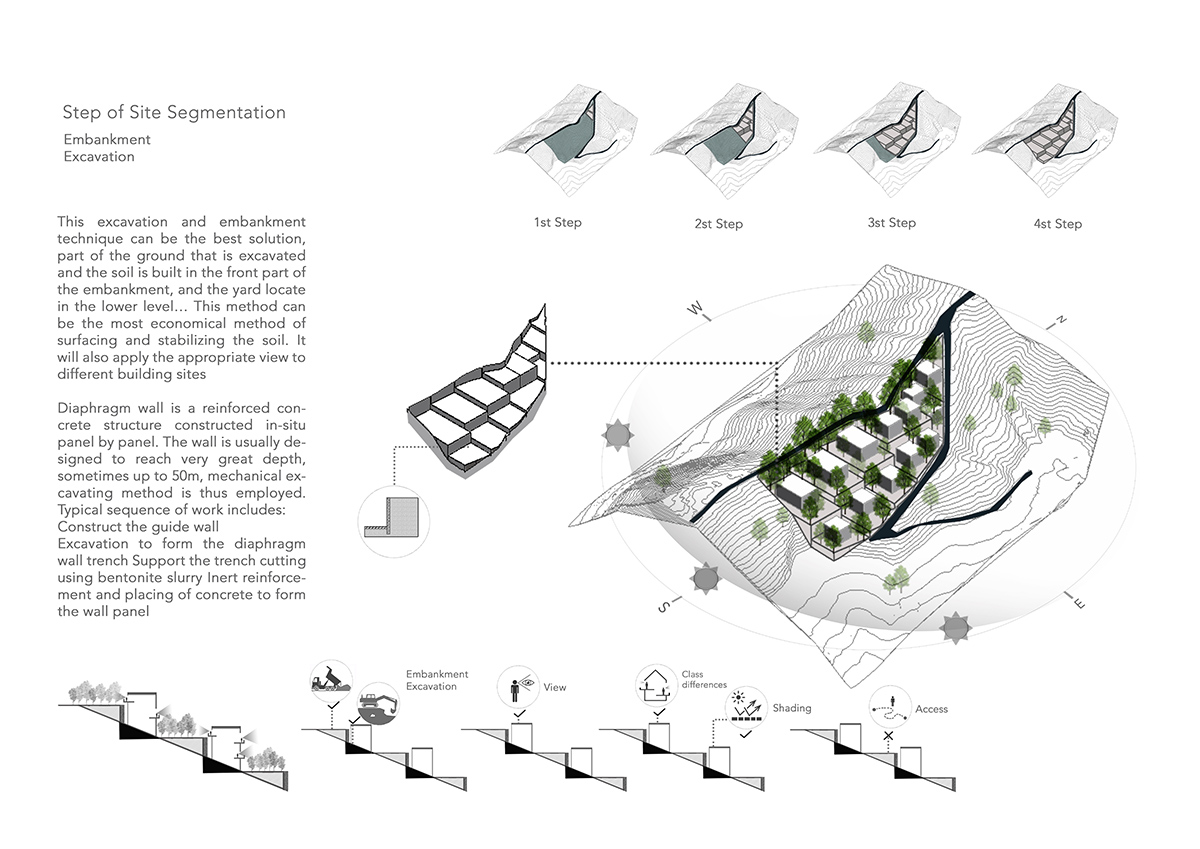
studio team group employs techniques of excavation and embankment in the design of its proposed four seasons ski resort in the mountainous region surrounding shemshak, iran. closely following the sloping terrain, the shemshak villas each nest into the earth, and are distributed harmoniously across the land. mimicking the development of natural landforms, the project is generated through a duplication of growing cells which are burrowed and sheared. together forming a stepping cluster, each unit receives outdoor yard space and privacy with controlled views. the designers at team group comment: ‘these charming structures lied in nature are not deprived from metaphor of organic design architecture.’
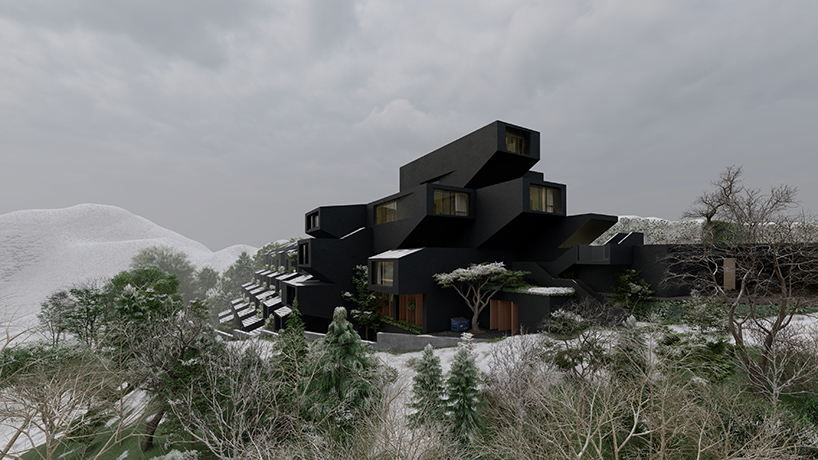
visualizations by amirali sharifi
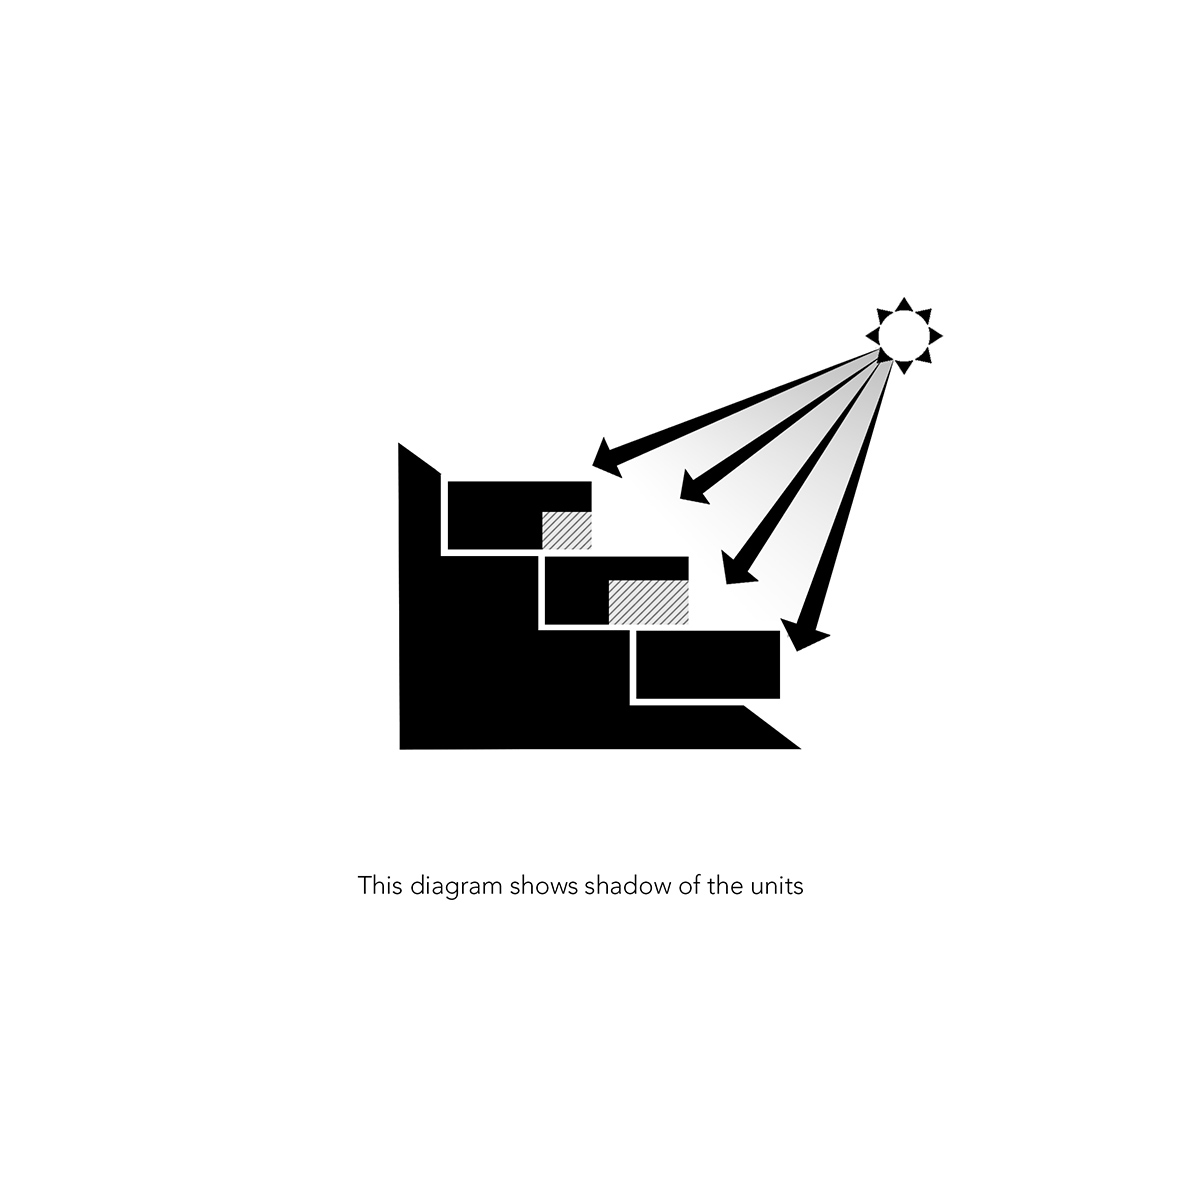
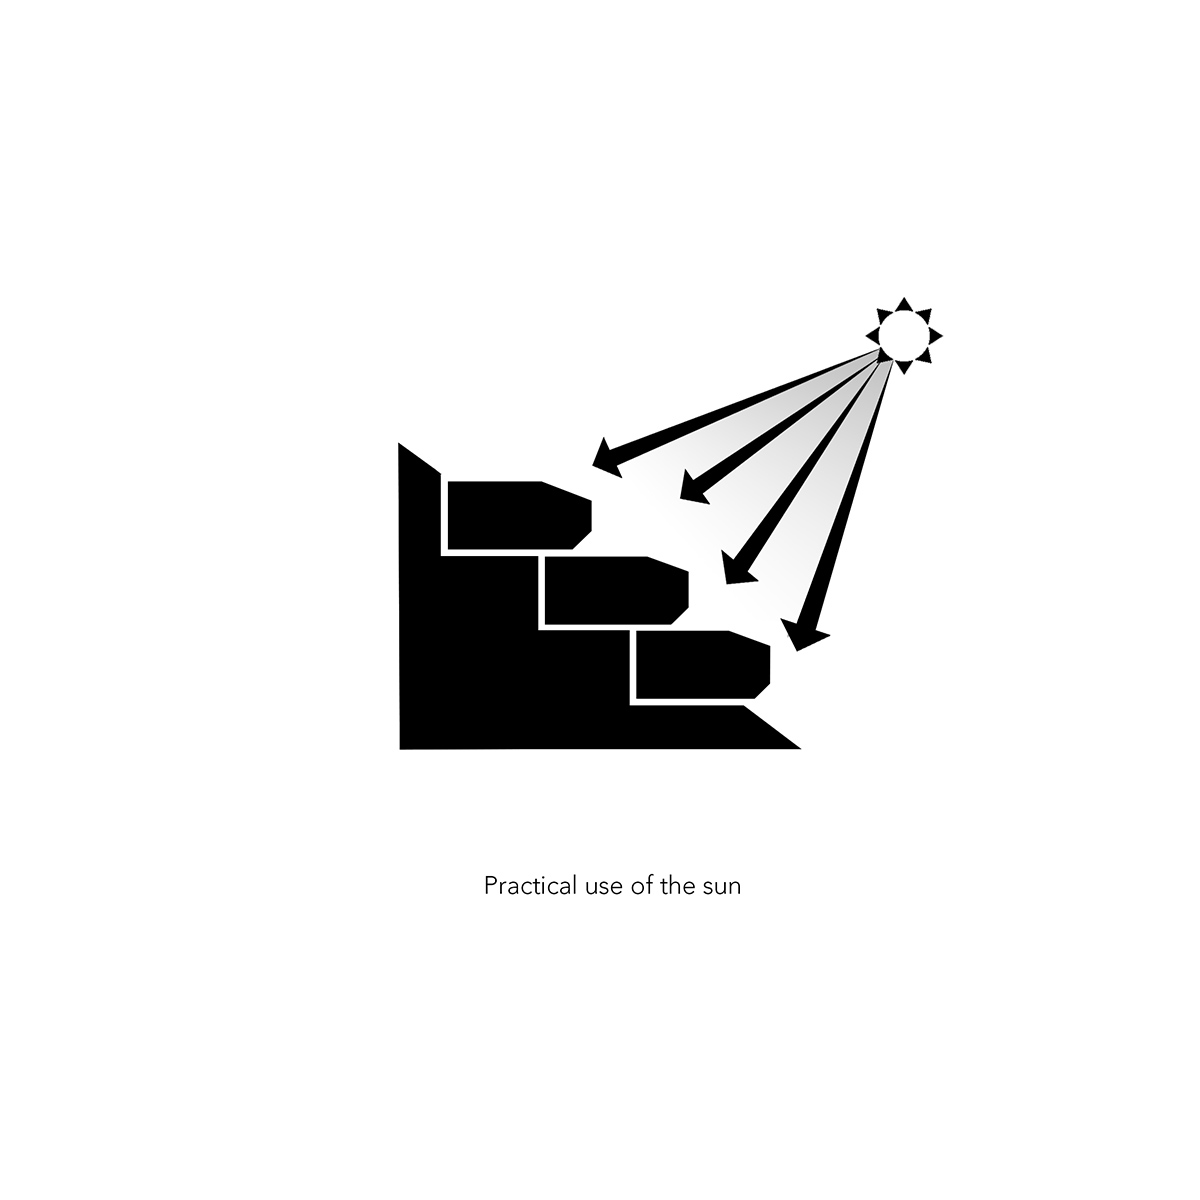
for each unit of its proposed four seasons ski resort at shemshak, team group ensures an outdoor courtyard space that is intimate and welcomes ambient natural sunlight. the design team at the iran-based studio continues to favor the courtyard as a spatial type and as a driving factor which informs the design from its conception. this courtyard-centric strategy has been seen with its proposed bagh chal project which also excavates into the earth. the stepping units serve to introduce a new, occupiable topography to the mountainous natural context.
1/10
project info:
project title: four seasons ski resort at shemshak
architecture: team group
location: shemshak, iran
design architect: davood salavati
technical drawings: asma pirooz, mahsa aghahasel
presentation: sheila shahraki, mahsa aghahasel, amirhosein alizamani
visual artist: amirali sharifi
client: saeid zahedinasab
status: proposal
shop
your own online design shop — no sales commission collected