

this coastal house by topology studio nestles into the landscape of otago bay in tasmania
with a sweeping roof profile, the house is designed to accentuate the drama of living at the water’s edge.
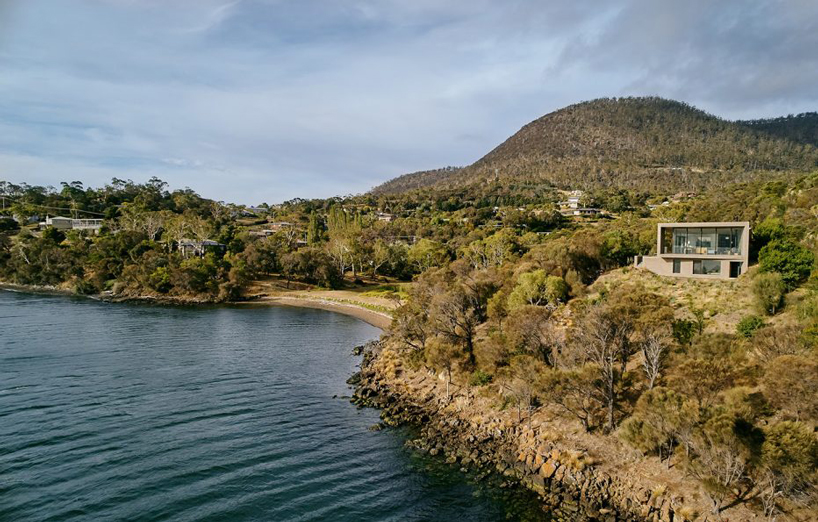
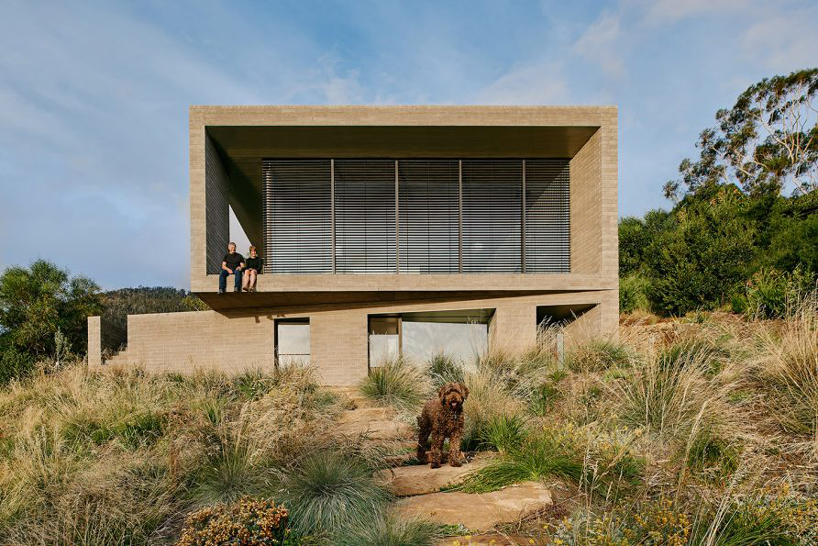
melbourne-based architecture firm topology studio has completed a two-story residence on a tree-covered site in otago bay, tasmania. articulated by a sweeping roof profile, the house is designed to accentuate the drama of living at the water’s edge while also providing enclosed, cozy spaces.
all images by paul hermes
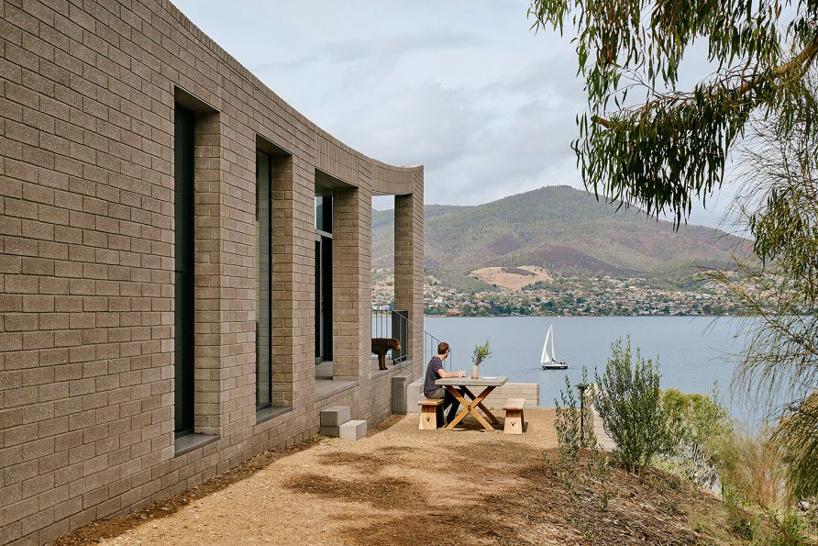
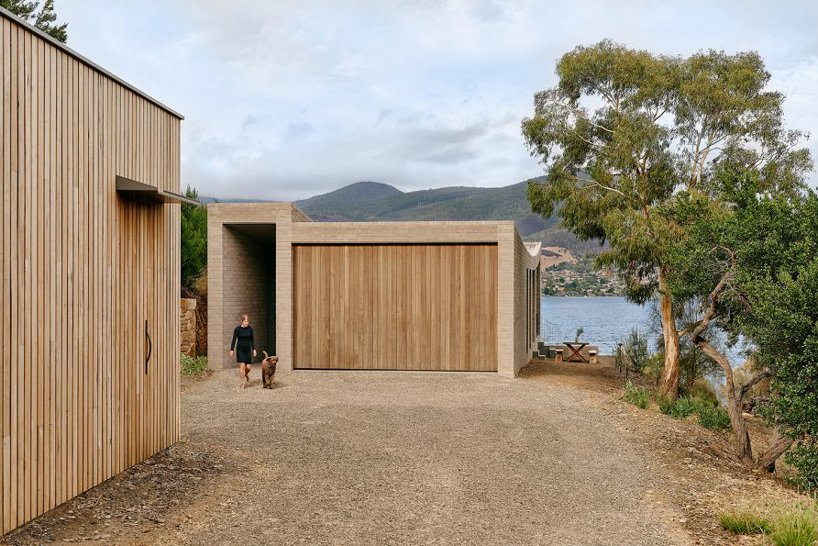
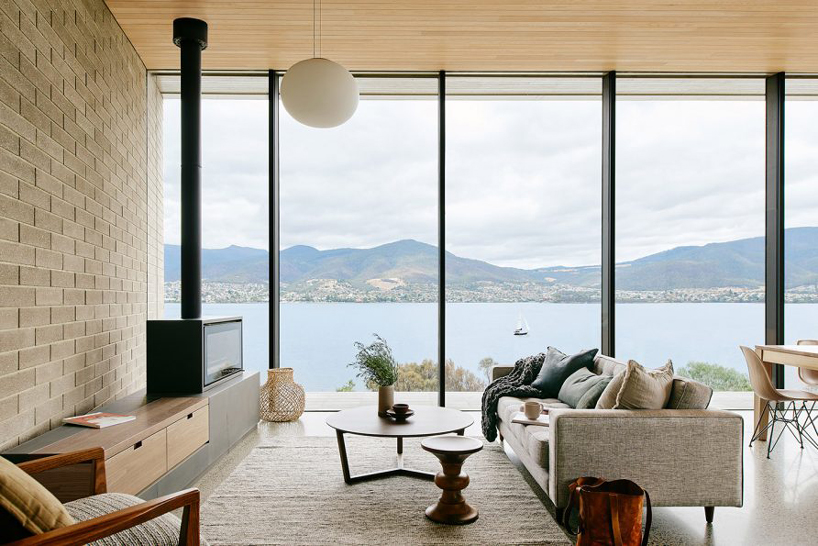
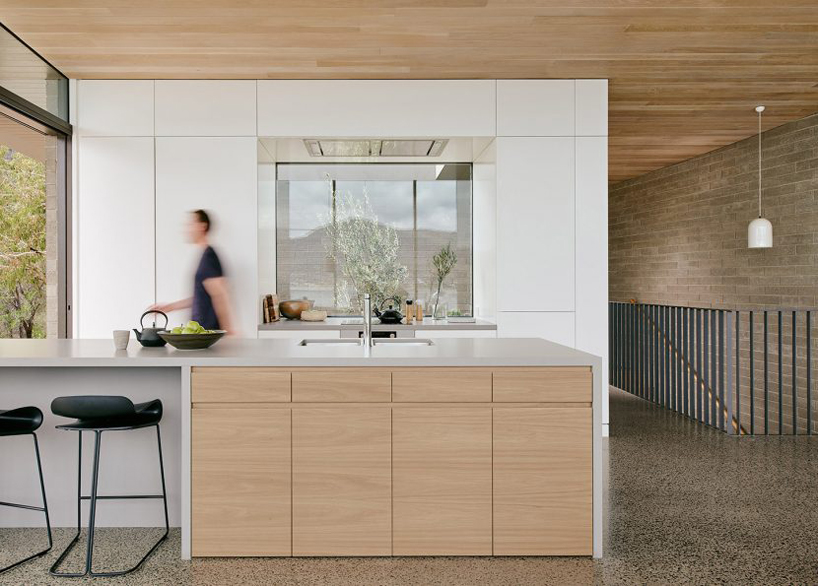
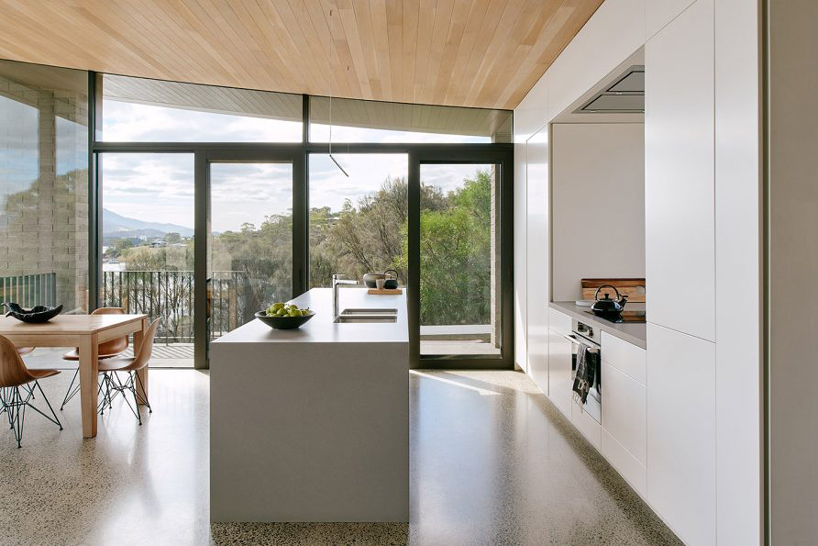
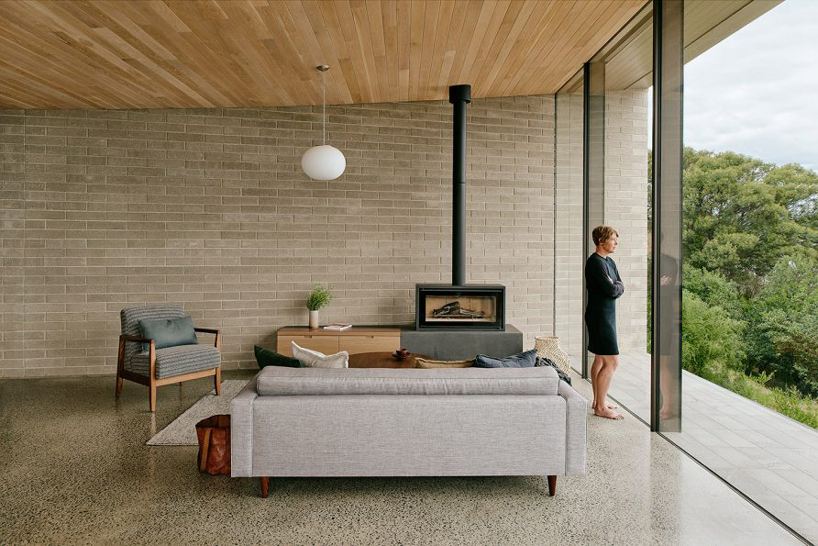
an enclosed set of steps takes inhabitants into the center of the house on the first floor level. here, a long, curved wall follows the contours of the site and leads to the social hub of the home. within this spacious living, dining and kitchen area, the roof sweeps upwards to reveal views of mount wellington to the west and mount direction to the east. looking out over the water, the residents can make their morning coffee while they decide if it’s a good day to take the boat out.
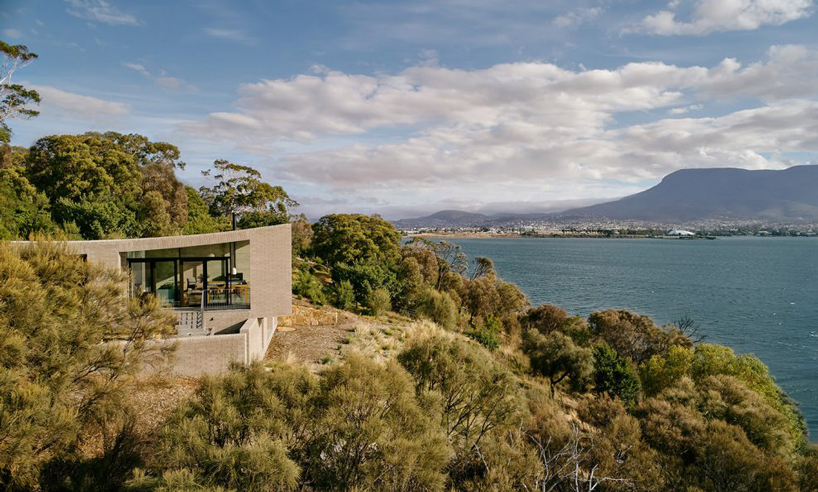
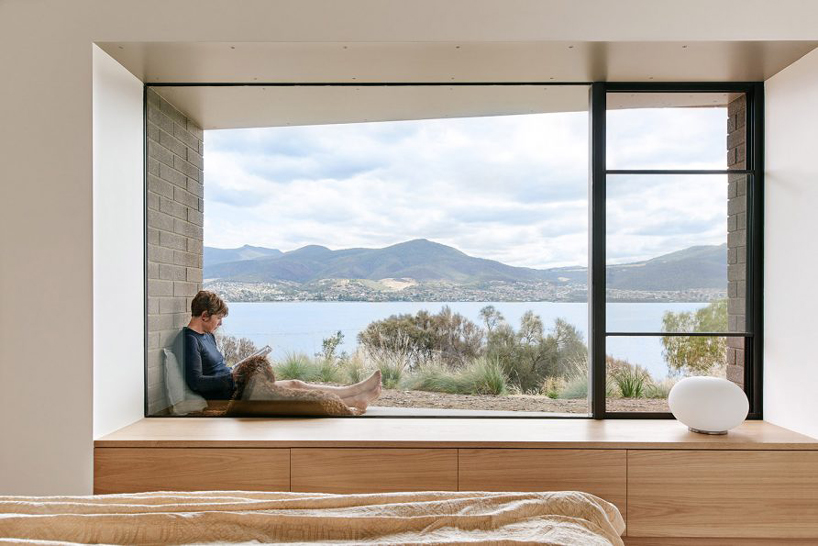
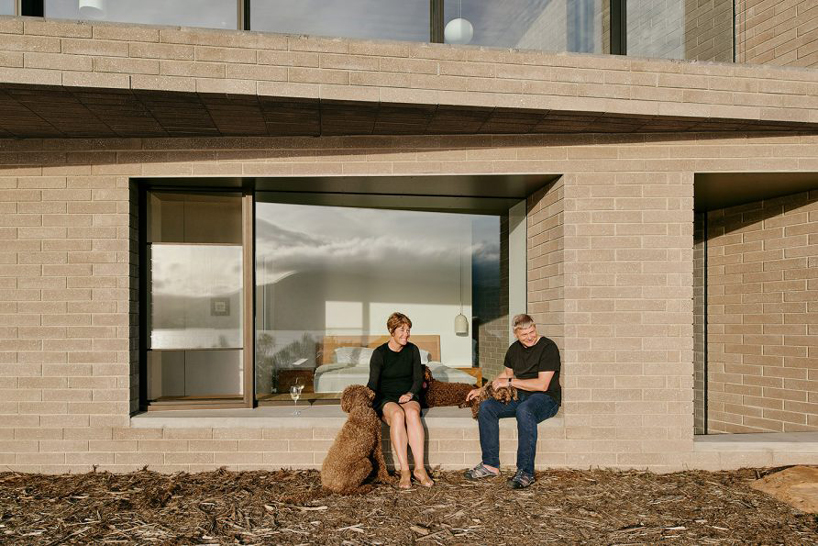
the lower floor is embedded into the steeply sloping ground, helping root the recent architectural intervention into its surroundings. on this level is the master bedroom suite, which includes an en-suite shower room and walk-in wardrobe. this space feels private and intimate and a picture-frame window provides views of the bay. the window sills are wide enough to sit on and a small external terrace is the ideal spot for the dogs to doze in the afternoon sun.
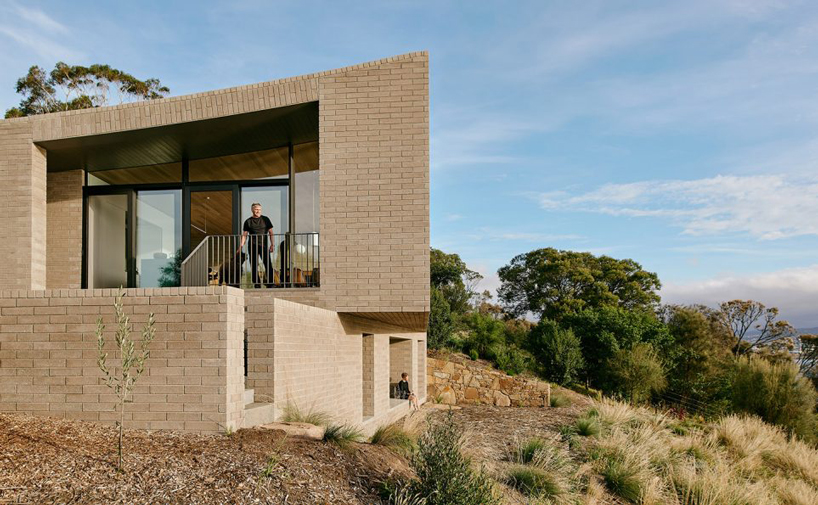
inside, refined details and carefully selected materials create a home that is textured and warm. locally sourced masonry has been custom-manufactured to complement the tones of the setting, while limed-oak ceilings, warm timber joinery and polished concrete floors soften the light, creating a calm atmosphere from which to appreciate the natural landscape.
project info:
project name: house at otago bay
location: otago bay, hobart, tasmania, australia
architect: topology studio
photography: paul hermes























