TOUCH architect inserts glass voids for growing trees in the ‘stack-cube’ house in thailand

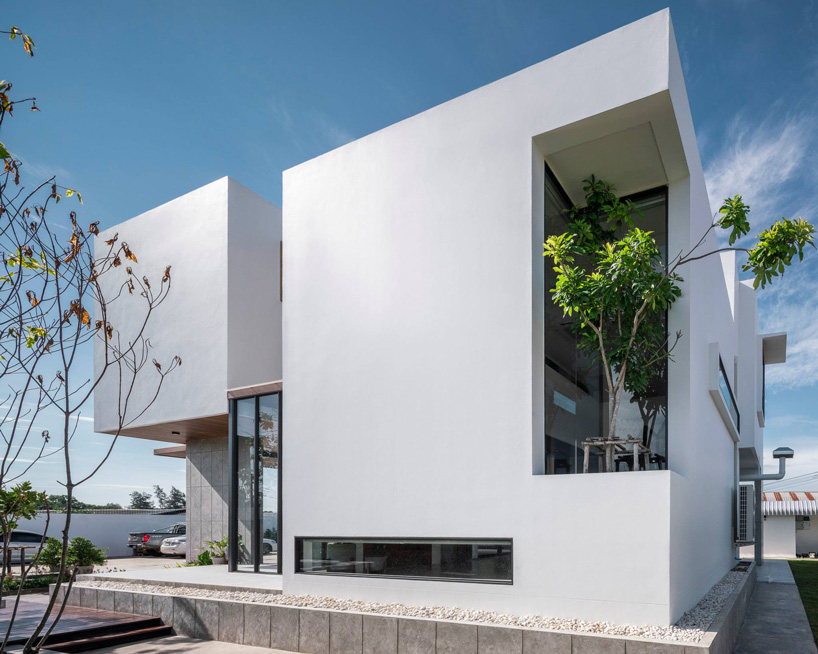
two glass voids bring nature within the project's interiors.
prefer designboom on google[FEATURED]
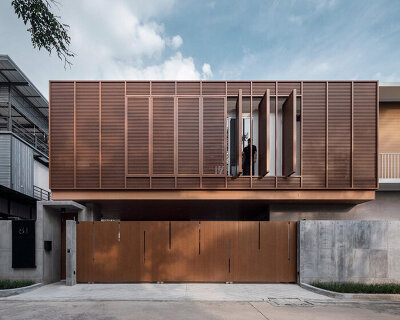
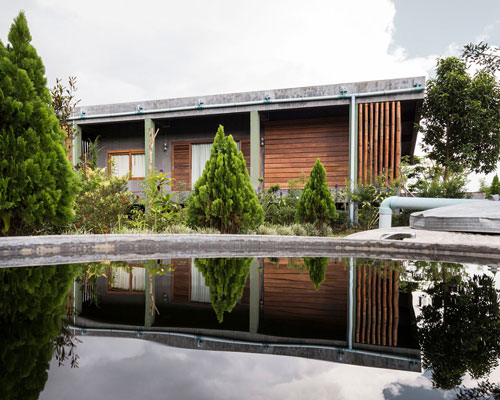
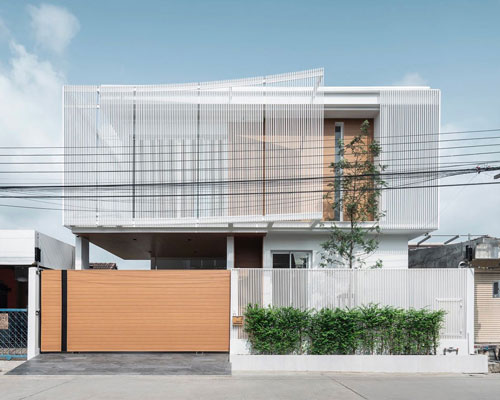
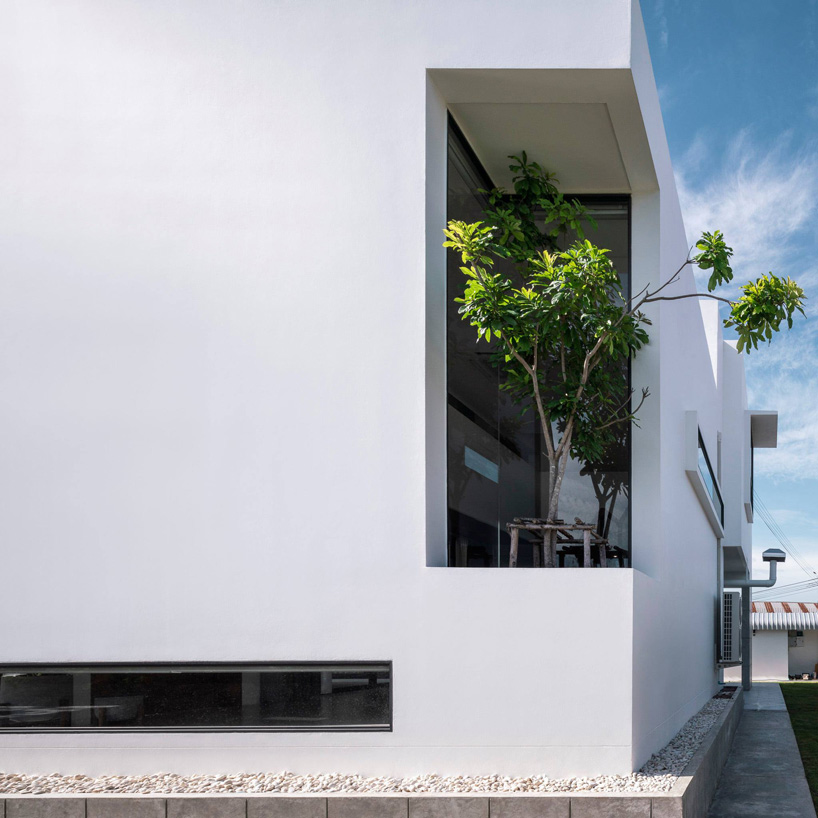
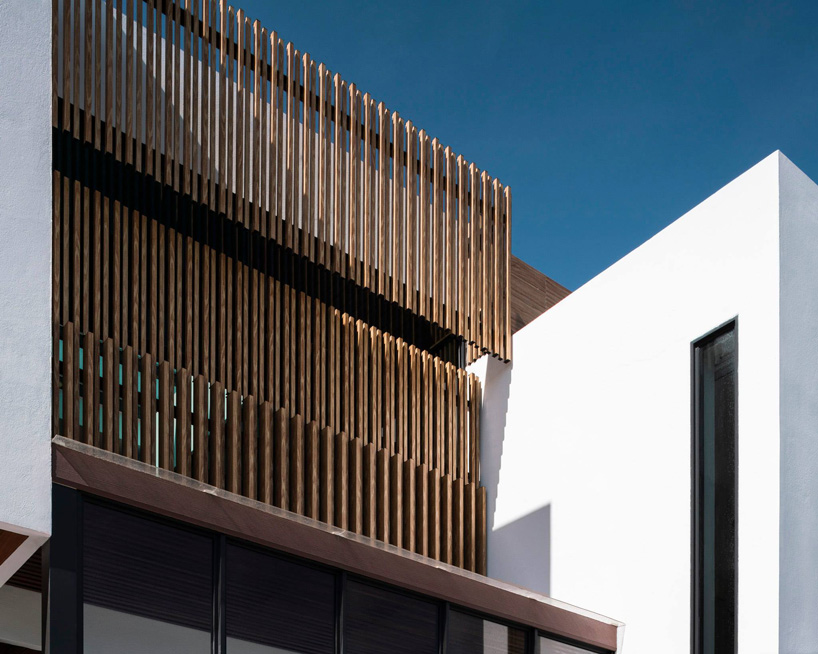
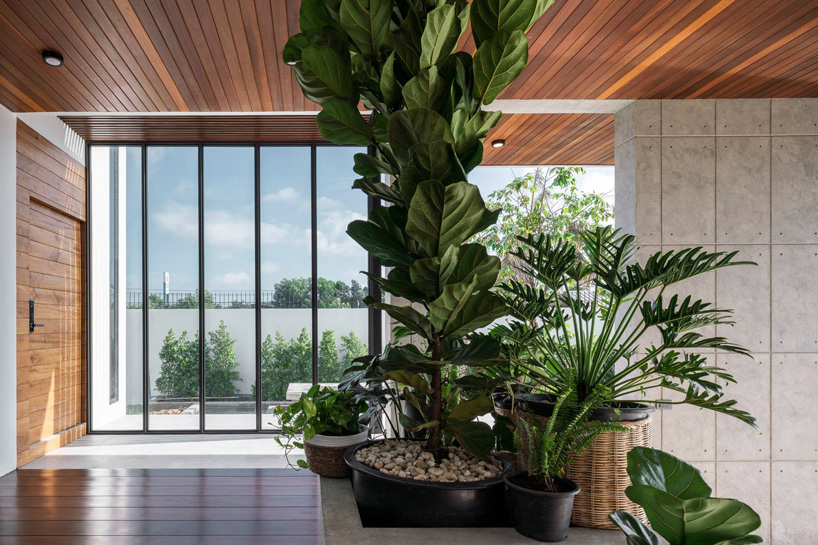
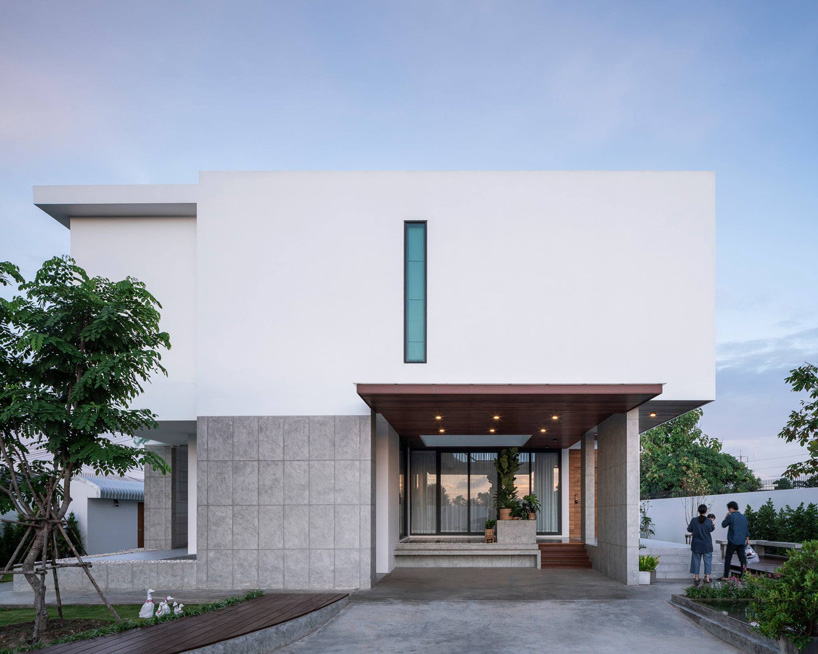
TOUCH architect has completed the ‘stack-cube’ house in thailand with two glass voids that bring nature within the project’s interiors. designed for a young couple with three kids, the 340 sqm residence comprises two levels that wrap around a central courtyard. the project is characterized by white-hued walls and glass surfaces, while wood planks from an old barn have been re-used for outdoor decks, the ceiling, the main entrance door, and the interior staircase.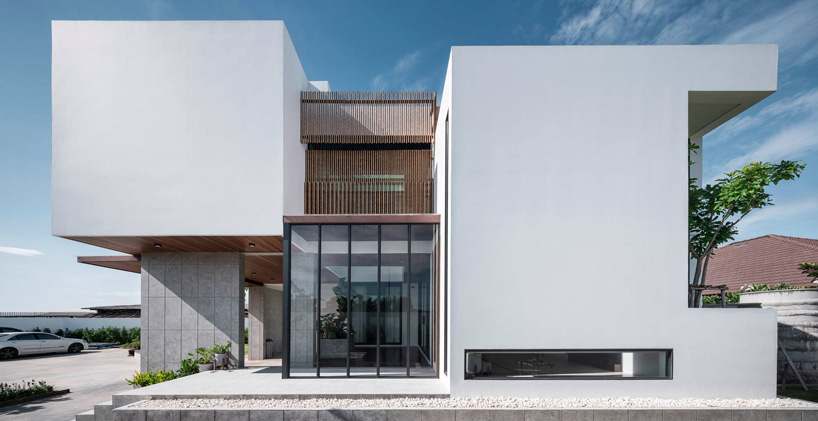 all images by chalermwat wongchompoo (sofography)
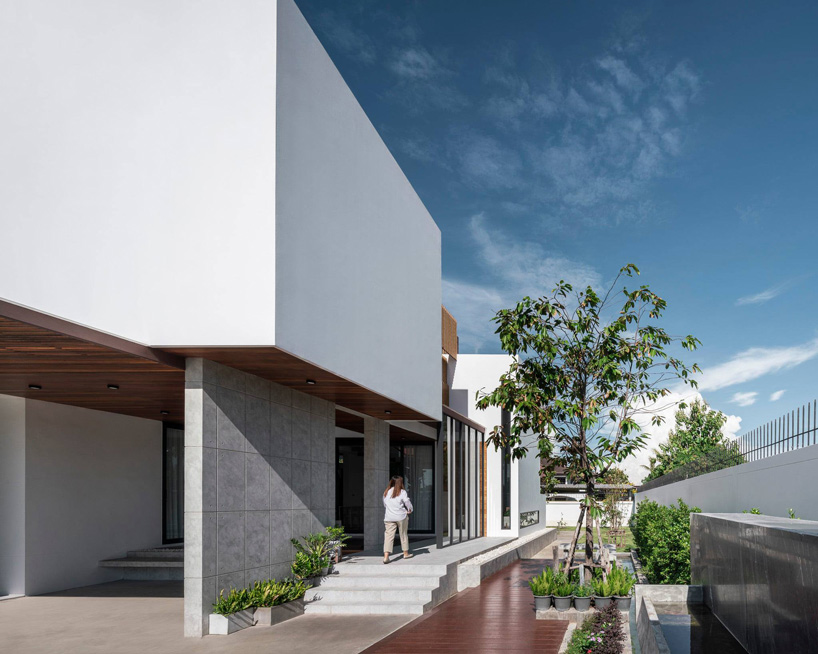


in order to fit all necessary functions within the small site, TOUCH architect has stacked two square-shaped levels on top of each other and eliminated unnecessary spaces, resulting in a practical, compact dwelling. the house includes three bedrooms, a living room, a dining space, a kitchen, and a common room for multipurpose activities. additionally, it contains an outdoor area, which is mainly used by the family’s three children.

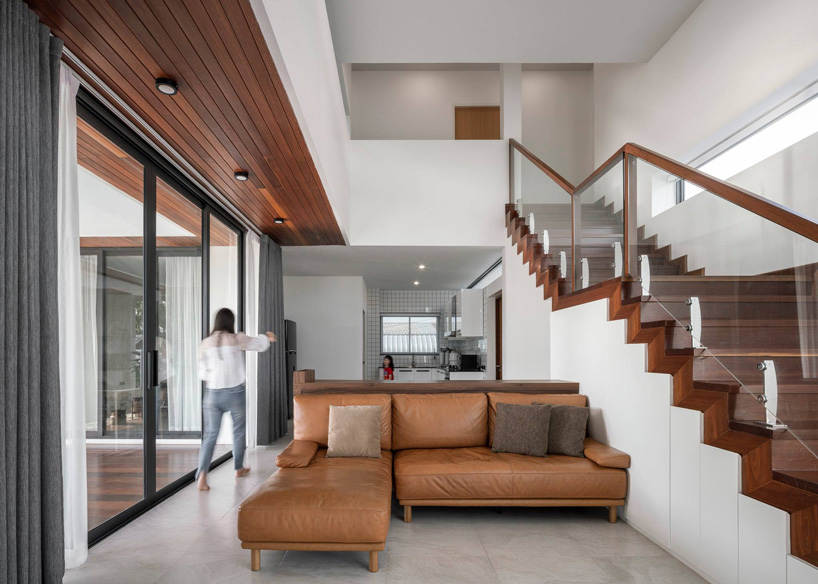

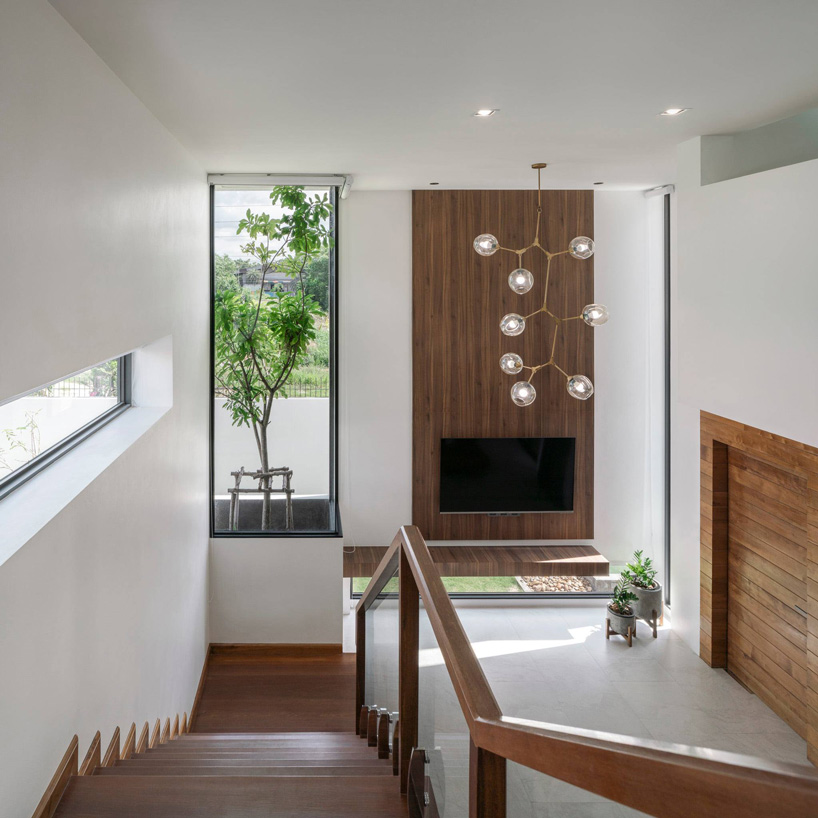
the outdoor terrace on the ground level is surrounded by the main entrance area and common living areas of the house, which are arranged in an L-shaped order. there, the living room, dining room, kitchen, and multipurpose activity room form large, open, glass voids that connect through the central terrace, where a large tree is growing. in the living room, TOUCH architect has designed a linear wooden staircase with concealed built-in storage underneath to utilize available space as much as possible.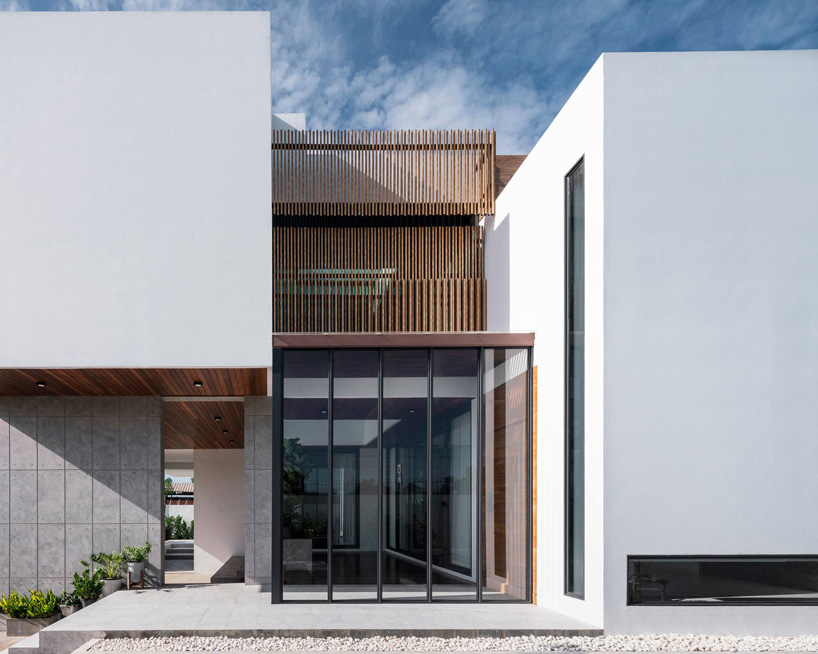

the staircase leads to the upper floor, which comprises private spaces such as the three bedrooms; two for the kids, and one master bedroom for the couple. the interlocking L-shaped corridor offers access to the master bedroom, but also allows contact with the central void and the tree that grows there from every bedroom.
project info:
name: stack-cube house
architect: TOUCH architect
location: amphur muang, chachoengsao, thailand
floor area: 340 sqm
civil engineer: chittinat wongmaneeprateep
contractor: jitr construction
interior contractor: trigon design con
shop
your own online design shop — no sales commission collected