

omb designs a contemporary cabin in the woods on the shore of bowen island in canada
overlooking calm waters and surrounded by a protective shield of trees, bowen island house is a peaceful refuge from busy city life.
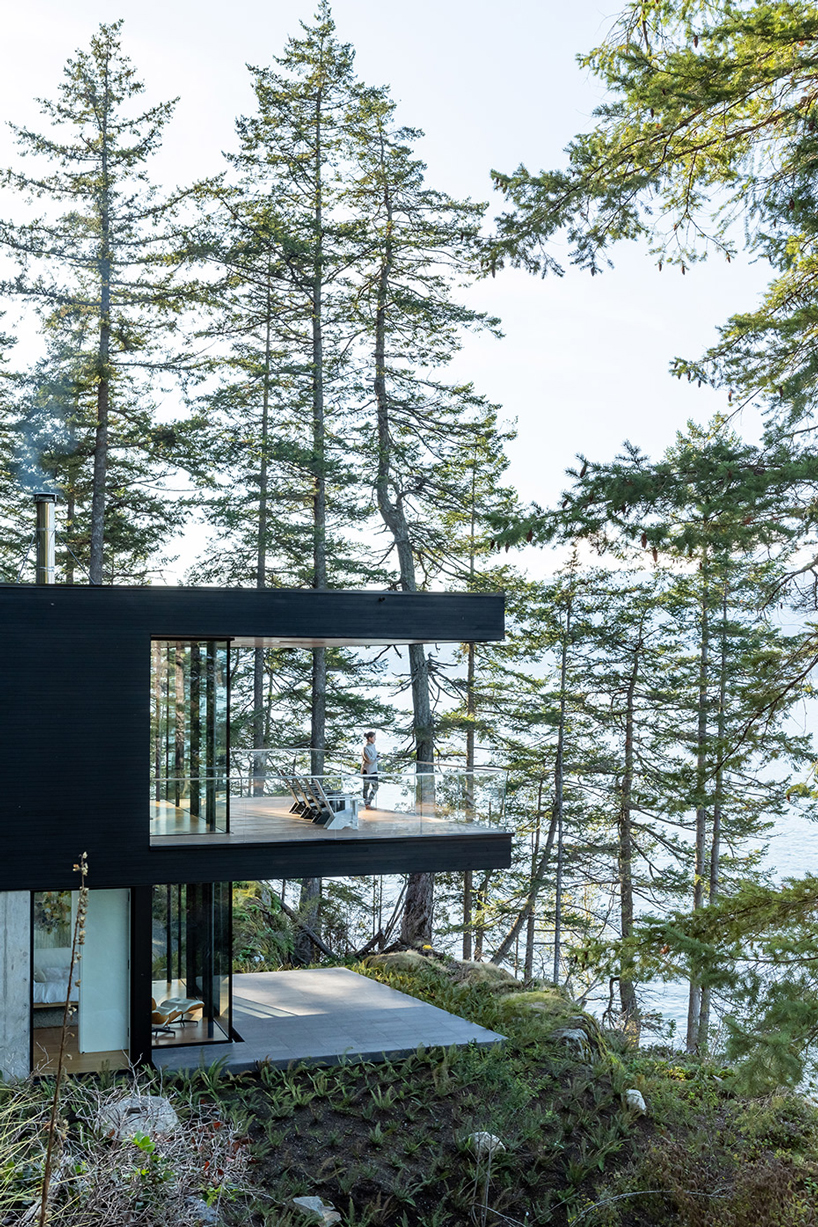
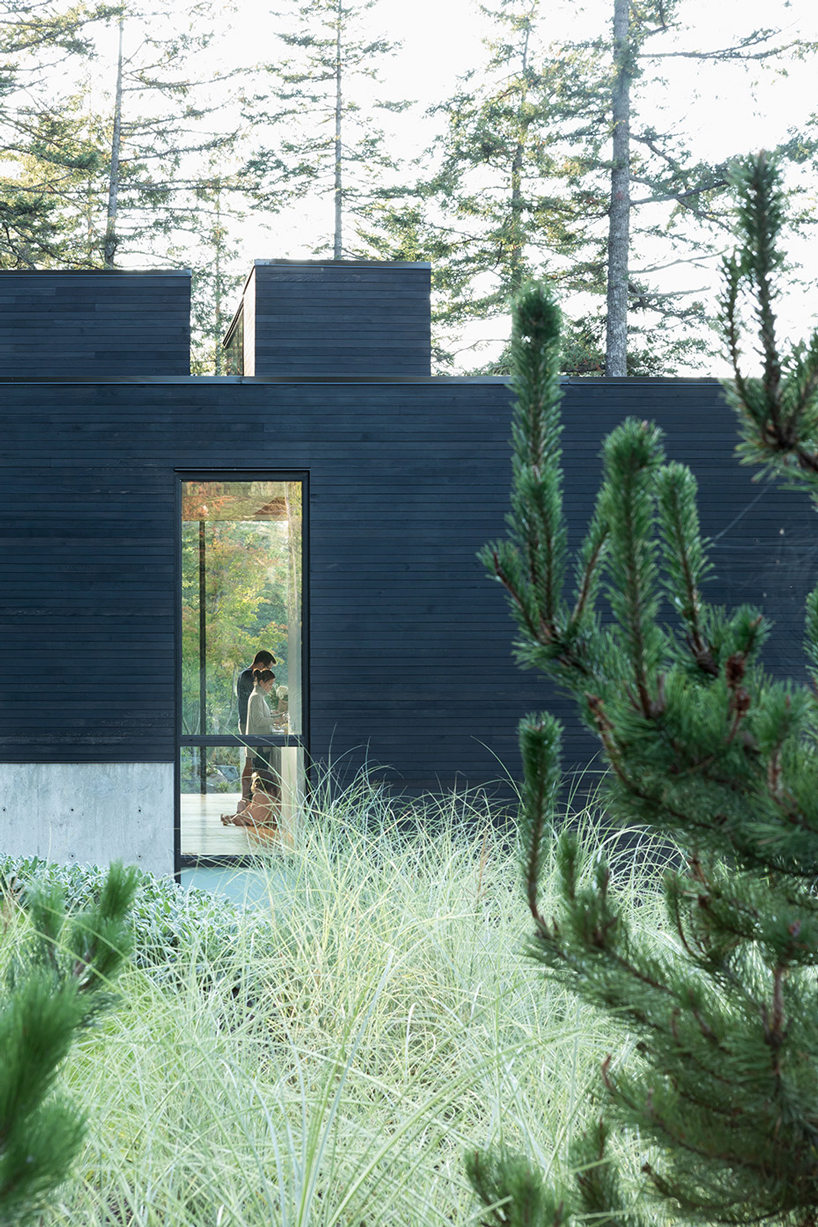
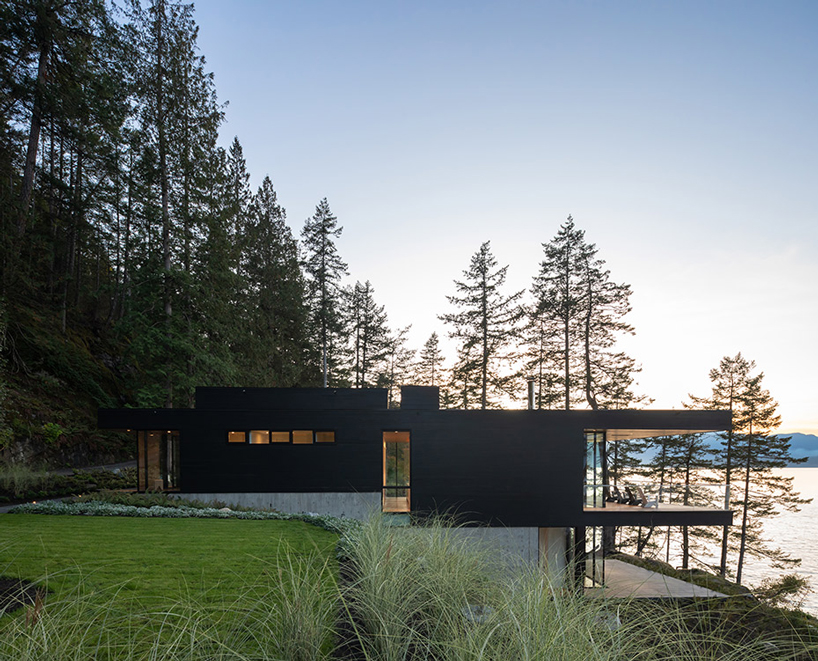
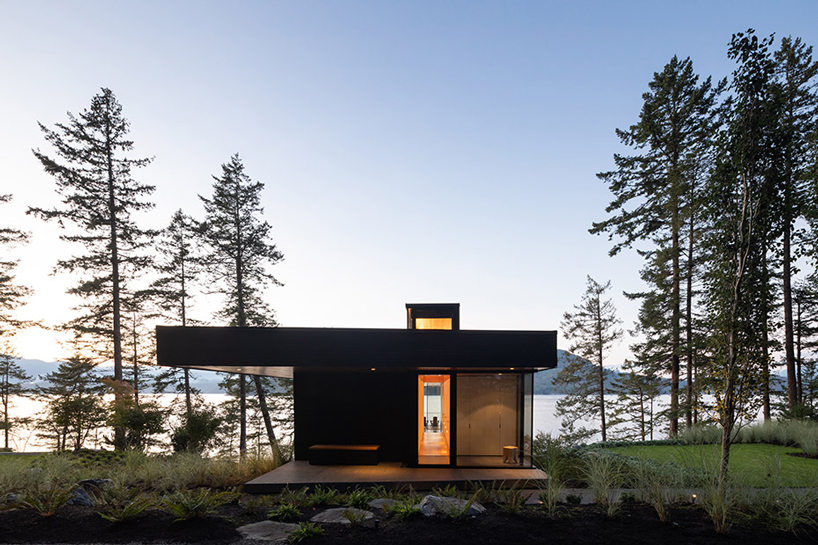
nestled into the shoreline of bowen island in british columbia is an idyllic weekend house designed by vancouver-based firm, office of mcfarlane biggar architects + designers (omb). overlooking calm waters to the front and surrounded by a protective shield of trees to the rear, bowen island house is conceived as a peaceful refuge from busy city life.

all images courtesy of office of mcfarlane biggar architects + designers (omb)
described by the architect as a ‘contemporary cabin in the woods’, the project combines connection to nature with all the home comforts you’d expect from a modern residence. when developing the design, the goal was to create a building with a light environmental impact. for that reason, omb has turned away from the prevailing trend of over-scaled homes and instead kept a minimal footprint that steps back into the sloping site.
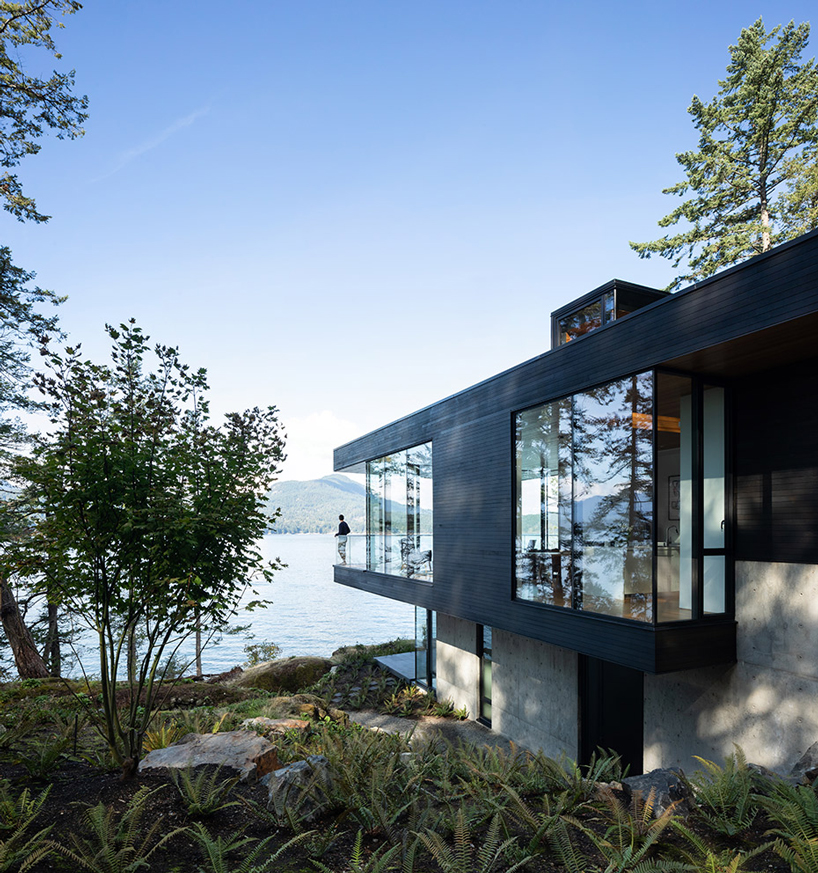
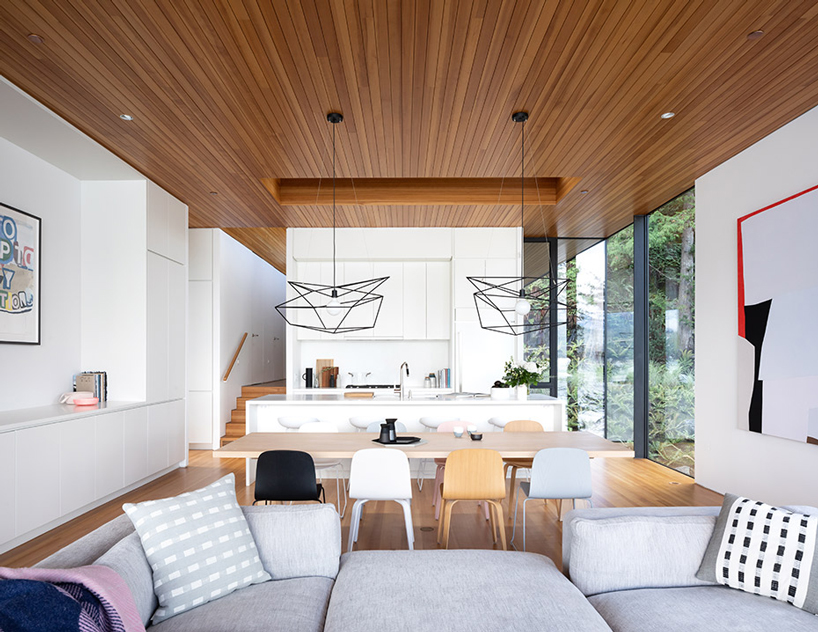
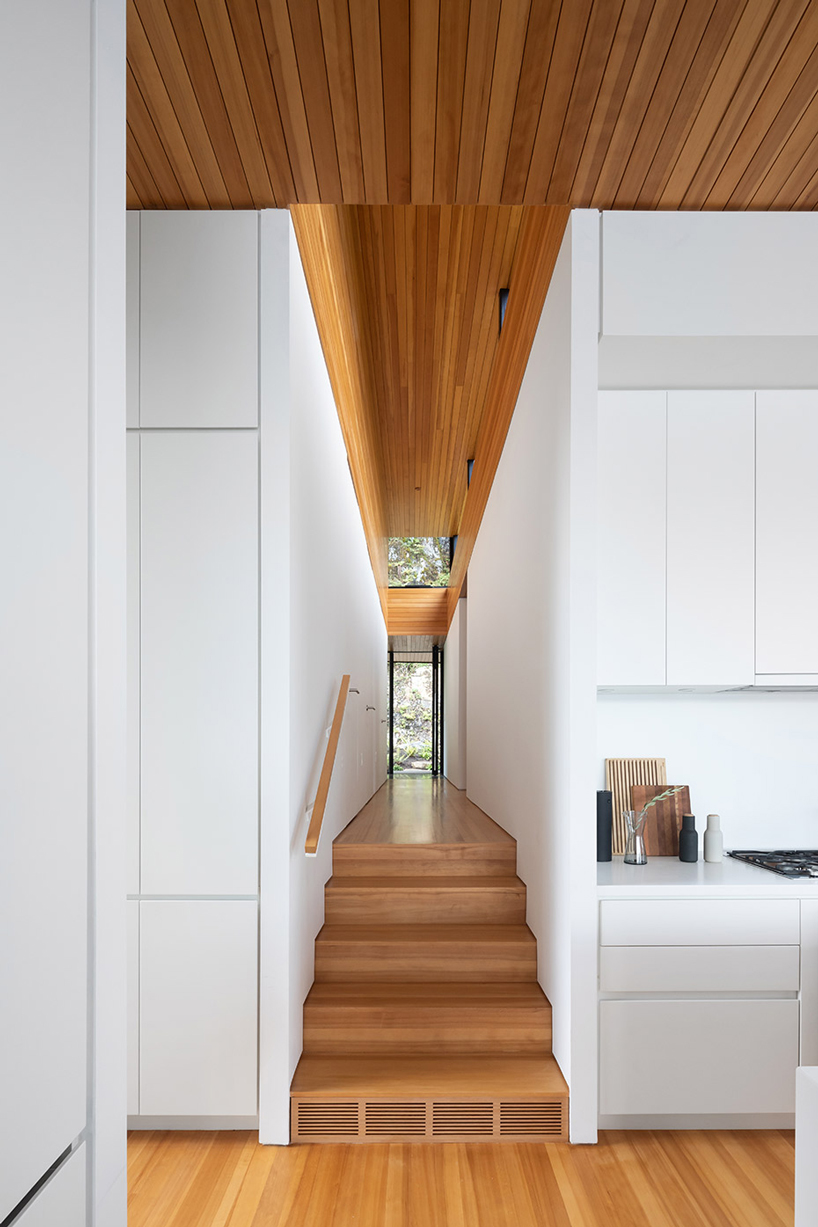
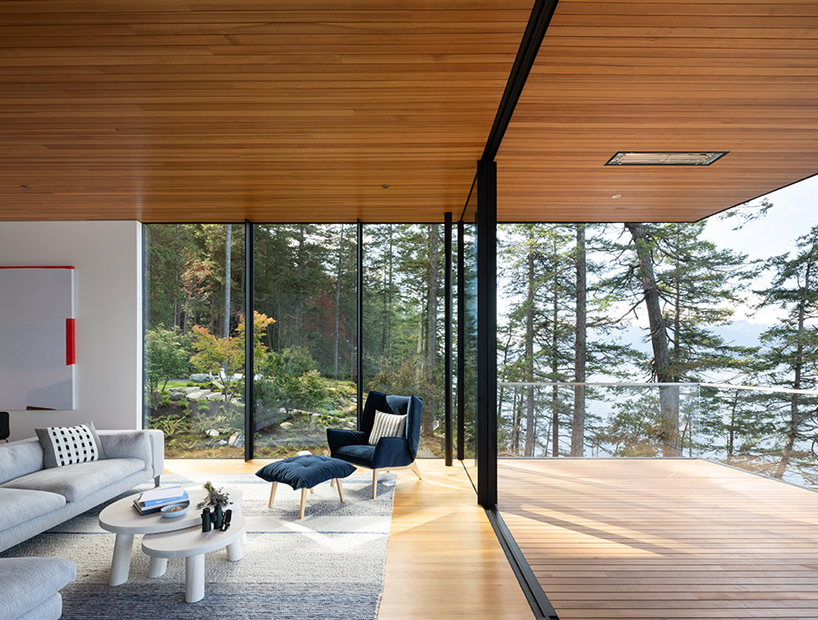

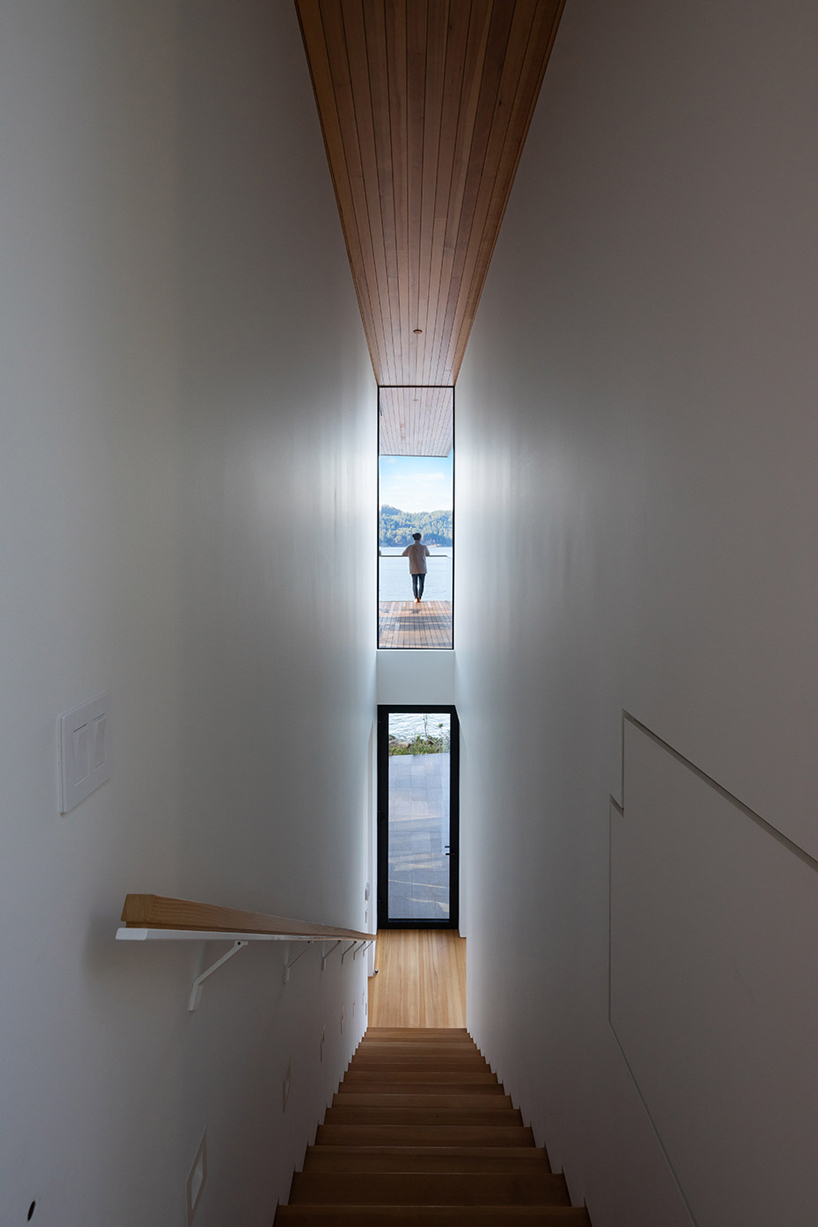
the house is built over two storys, which are articulated by exposed concrete on the lower floor and blackened timber cladding on the upper level. residents enter bowen island house on the second floor from the rear elevation. on this façade, the glazed door provides an incredible view straight through the length of the house and out to the water. once inside, this vista leads down into the main social area of the home, which extends out onto covered decking. this space provides a direct connection to nature and lets the family feel immersed in the trees.

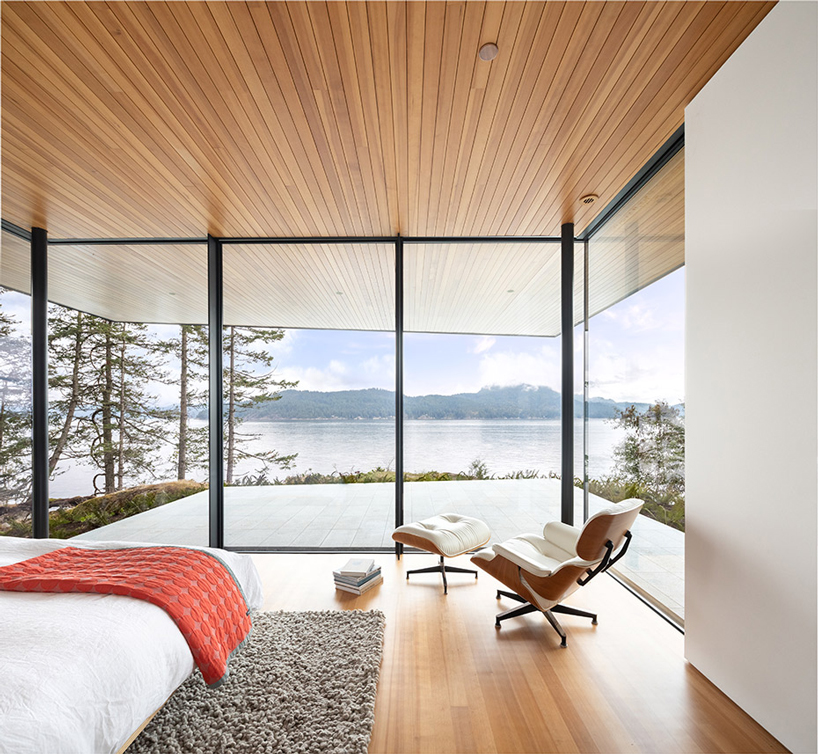
directly below the living area on the second floor is the master bedroom suite. mirroring the space above it, this bedroom also boasts panoramic views of the british columbia coastline, affording the perfect place to relax and enjoy a good book. the interiors are light and airy, but also warm and welcoming thanks to the use of timber. the contrast between the white walls and the wooden floors and ceilings also serves to direct the eye forwards and highlight the main star of the show – the natural surroundings.
project info:
project name: bowen island house
location: bowen island, british columbia, canada
architect: office of mcfarlane biggar architects + designers (omb)
area: 2930 ft2 (272.2 m2)
shop
your own online design shop — no sales commission collected























