atelier risi combines tree bark + concrete for the exterior of this house in böschi, switzerland

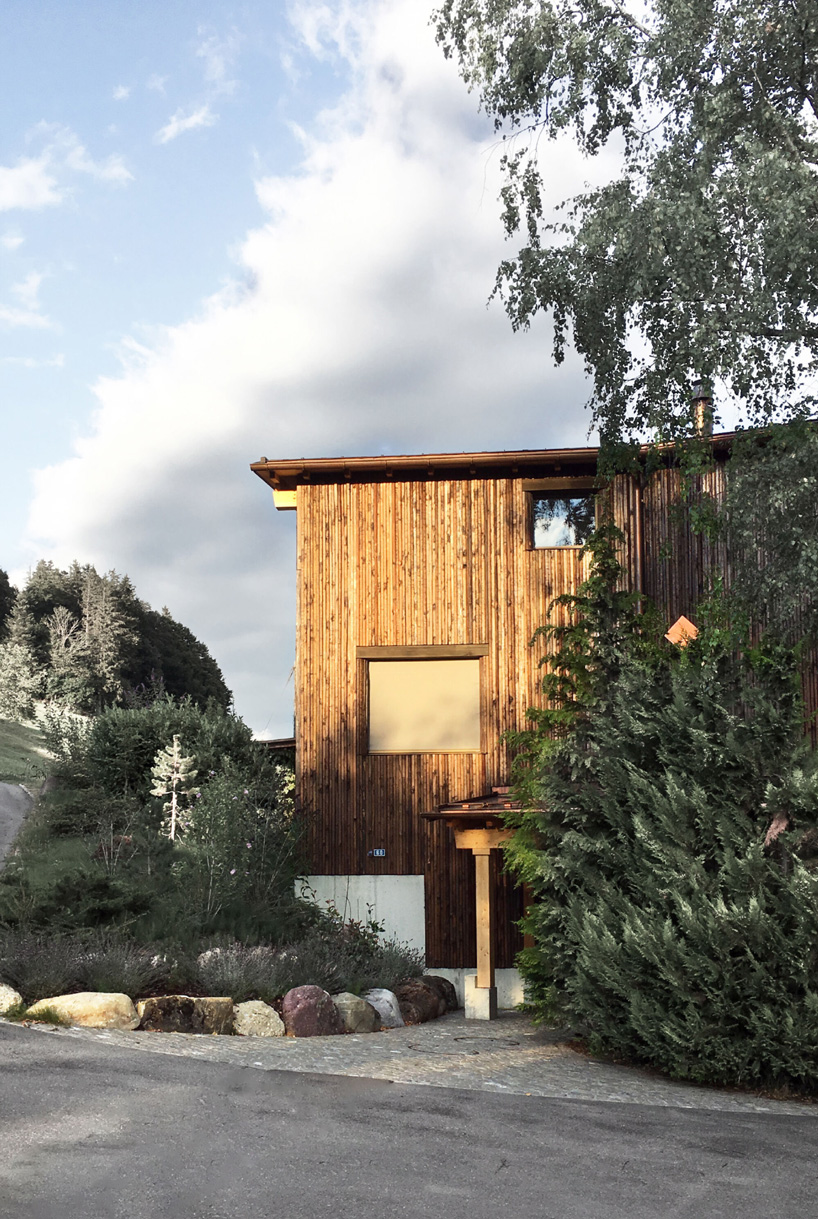
the three-story wooden construction sits on a raw, in-situ concrete base.
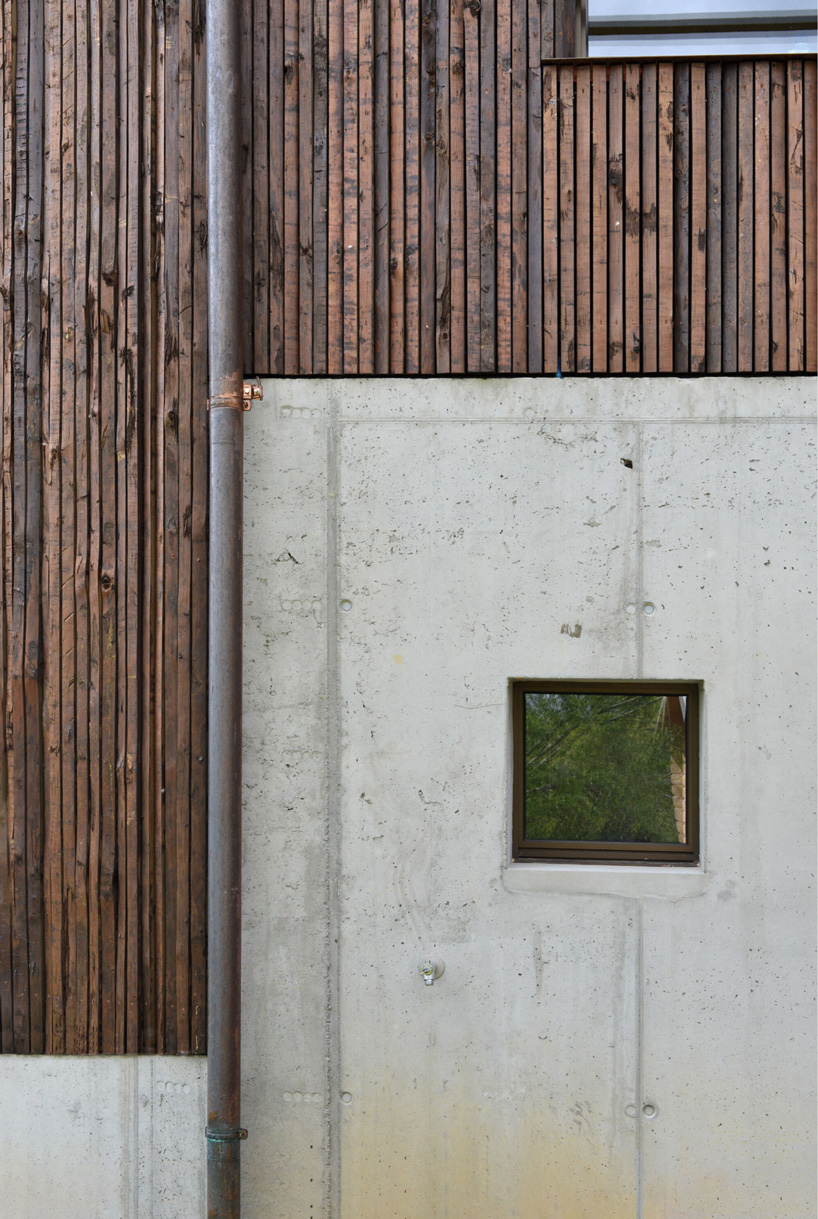
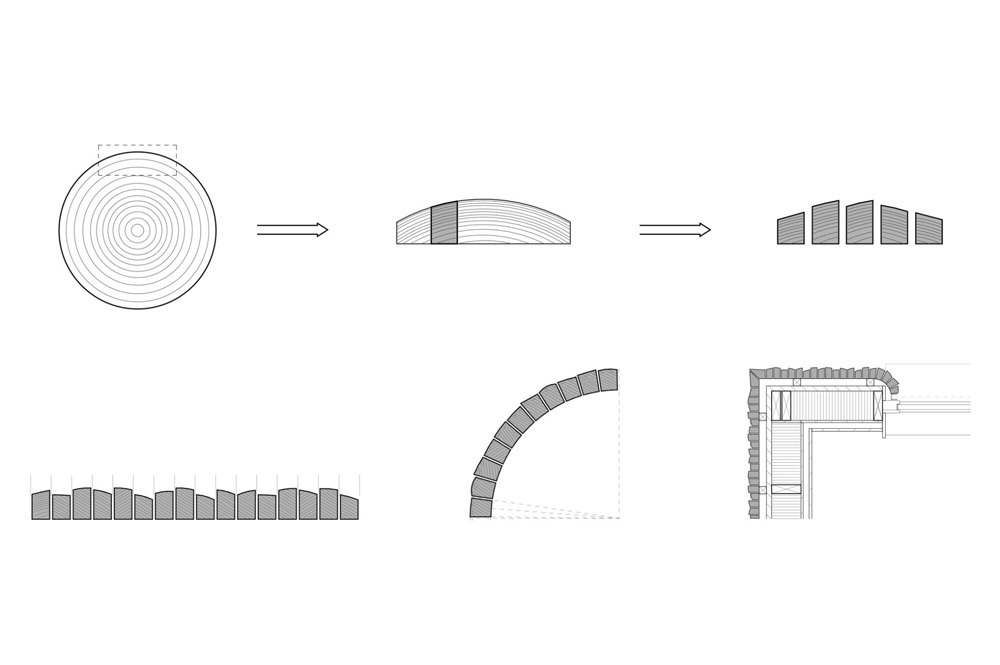
located in böschi, switzerland, this wooden family house by atelier risi sits on a raw, in-situ concrete base. the three-story structure is wrapped in a treated tree bark façade that contrasts the concrete base, which extends above ground at several parts of the ground level exterior. except for its copper roof, the entire house was built using exclusively biodegradable materials and timber from the ägeri valley.
 all images by philippe hubler
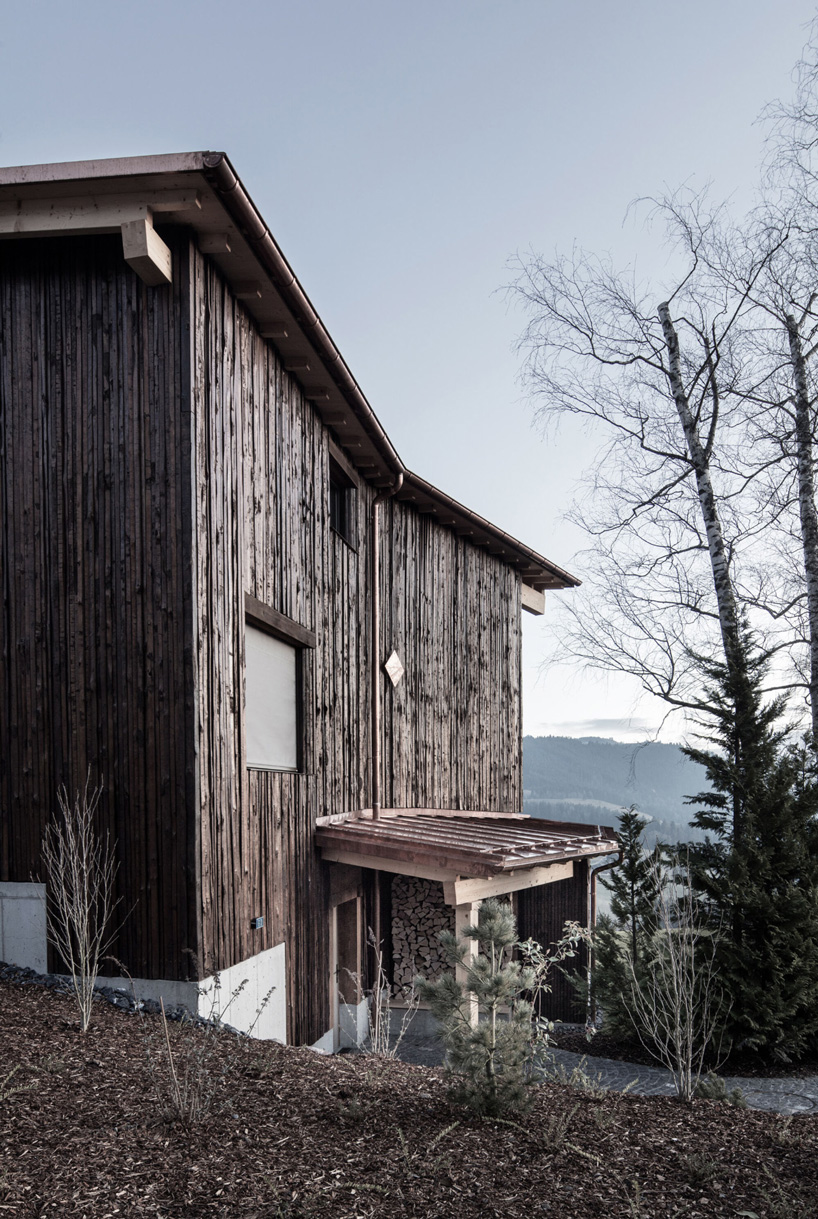
built in an idyllic, rural area of switzerland, the house by atelier risi blends into the tall birch trees of the site with its tree bark façade. the project takes the place of a modest wooden cabin that stood there since the 1950s. the new building develops as a natural part of the landscape while leaving as much space as possible between itself and the neighboring house to the north.
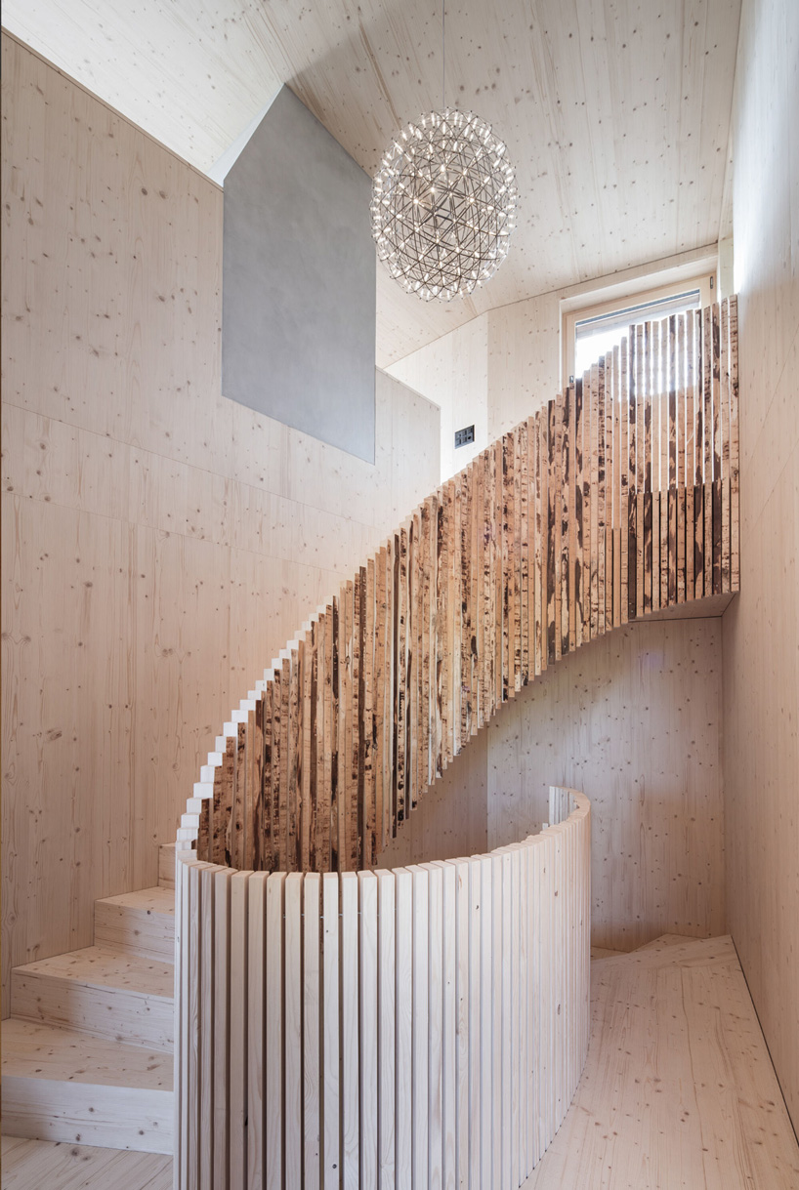
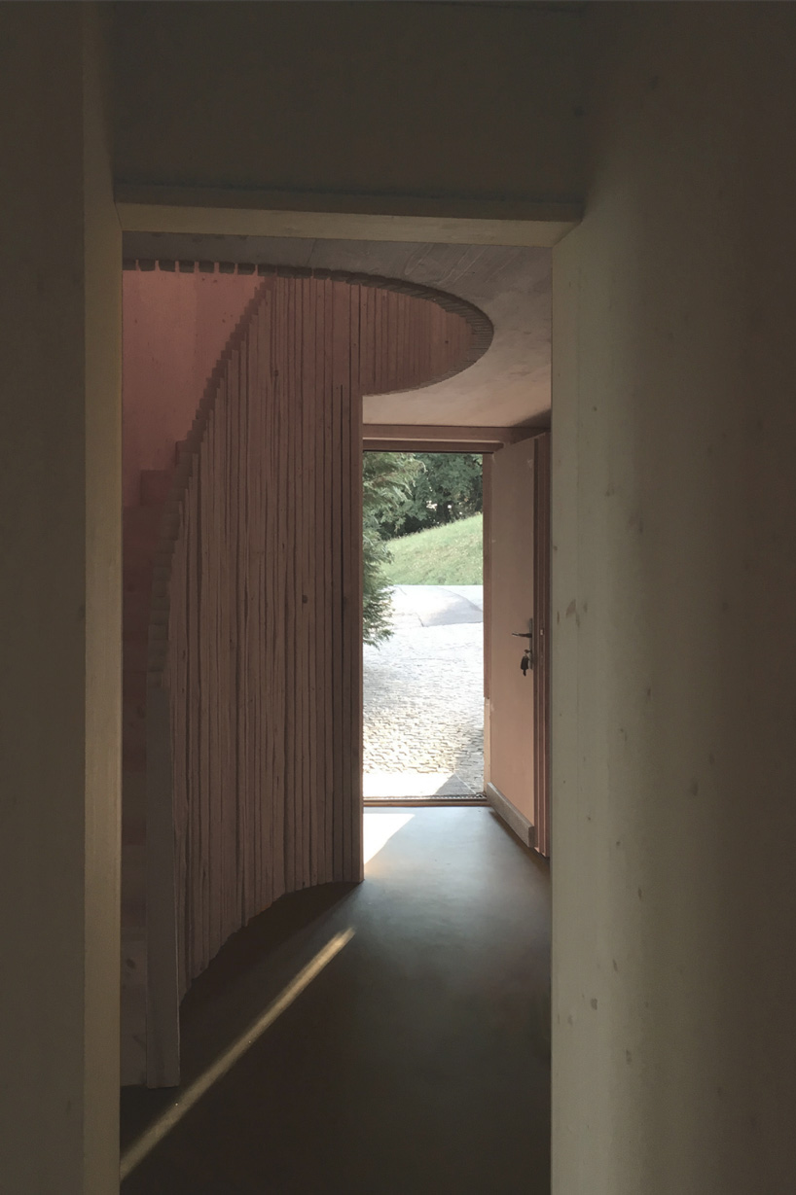
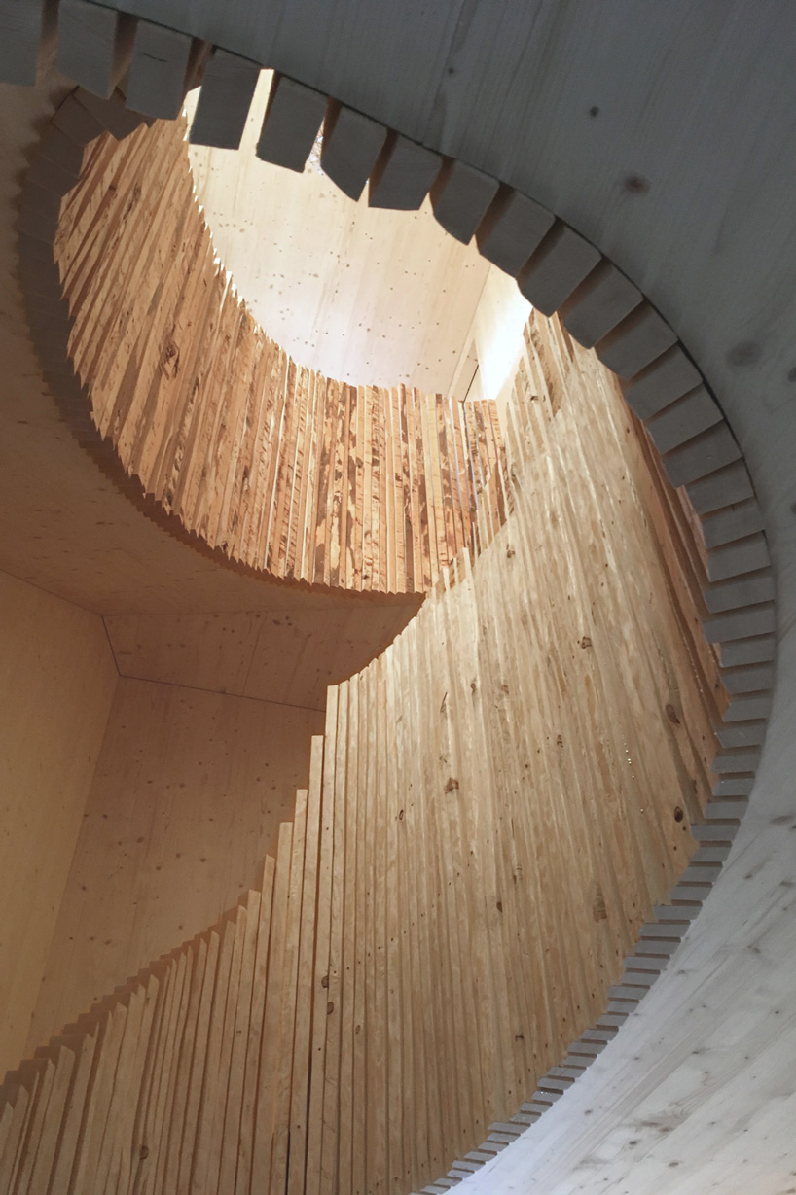

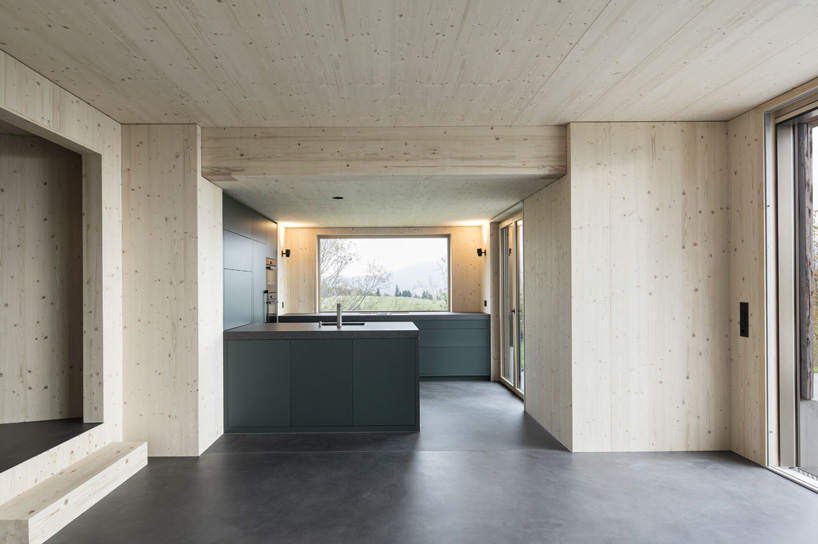
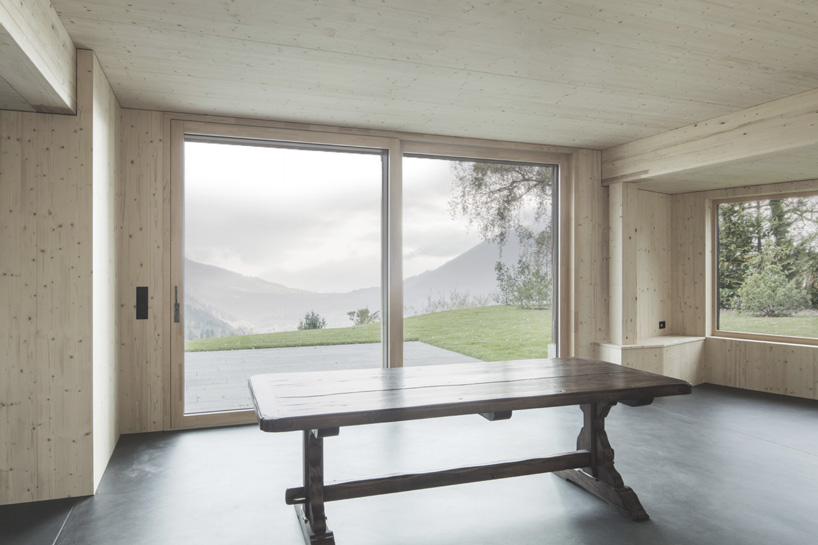
the wooden residence stands on top of an in-situ concrete base, which conforms to the topography and creates a contrast with the tree bark façade. the concrete foundation extends above ground, where it becomes visible at different heights on the structure’s ground level exterior. inside, the house comes alive thanks to the craft of a carpenter. a curving staircase takes residents up and down the building’s three floors, while large windows and sliding doors offer views of the serene surroundings.
project info:
name: house in böschi
architect: atelier risi
location: böschi, switzerland
plot area: 1.241 m2
floor area: 94 m2
shop
your own online design shop — no sales commission collected