red pigment micro cement surfaces add playful touch to minimalist apartment in ukraine
a monochromatic palette and linear spatial elements realize the contemporary interior by OBRIY architects.
situated in a brand new residential building on the bank of the dnipro river, in kyiv, ukraine, OBRIY.architects has designed the ‘polar’ apartment for a young couple. using a monochromatic palette and linear elements, the studio has formed a contemporary living space that responds to the challenges of modern city life and reflects the residents’ lifestyle effectively.
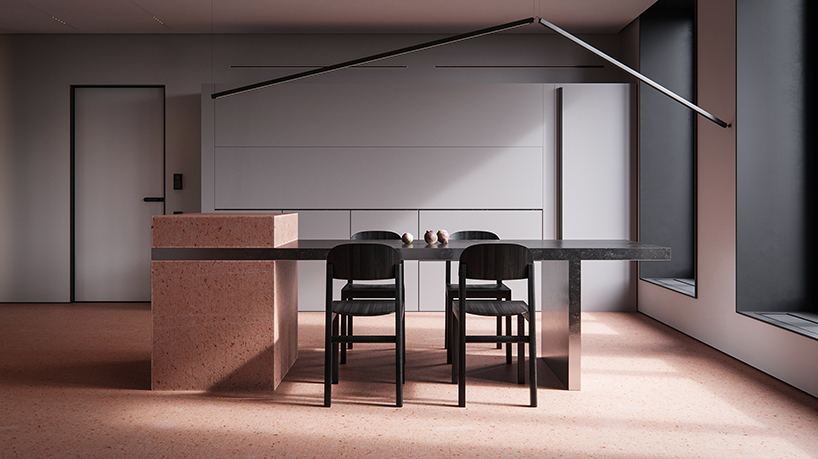
kitchen with closed facades
all images courtesy of OBRIY.architects

applying minimalist color and material combinations, the OBRIY team has generated a simple, neat overall interior. upon entering the apartment on the first floor, the residents find themselves inside the kitchen. in order to make this space more welcoming and playful, the architects used micro cement with pale red pigment for the floor and some of the walls. unlike most kitchen areas, the drawers, cabinets, and the cooktop are not the focal points of the room. more attention has been paid to the kitchen table, which was designed individually as both functional and aesthetically pleasing.
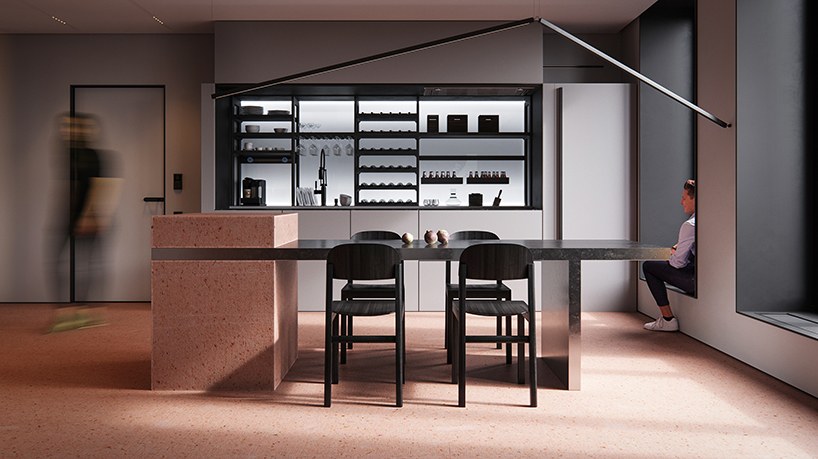
kitchen with open facades
lighting within the house is achieved with the use of track lights, along with a brand new lamp design called ‘sticks’ by vibia. the luminaires that were chosen are highly efficient and showcase a minimalist look, matching the rest of the interior. the ‘sticks’ lamps can be attached at any angle, rotating around their axes, bringing a touch of chaos to the overall linear design.
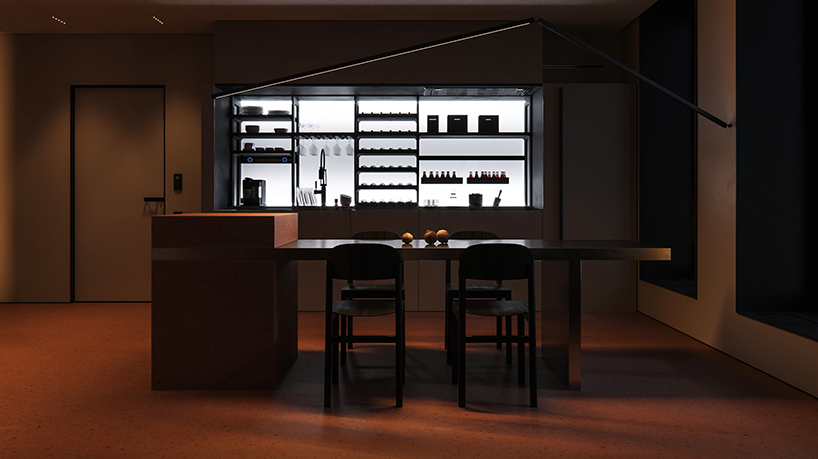
night shot of the kitchen with open facades
the couple has requested a spacious and comfortable lounge area to accommodate their friends. therefore, OBRIY used a modular couch design by NORM architects that can be easily moved throughout the space. in addition, the clients wanted to use a projector instead of a TV, which was integrated into the ceiling structure. the empty space that is left behind the couch and under the staircase is filled with plants diluting the monochrome interior with a pop of bright green.
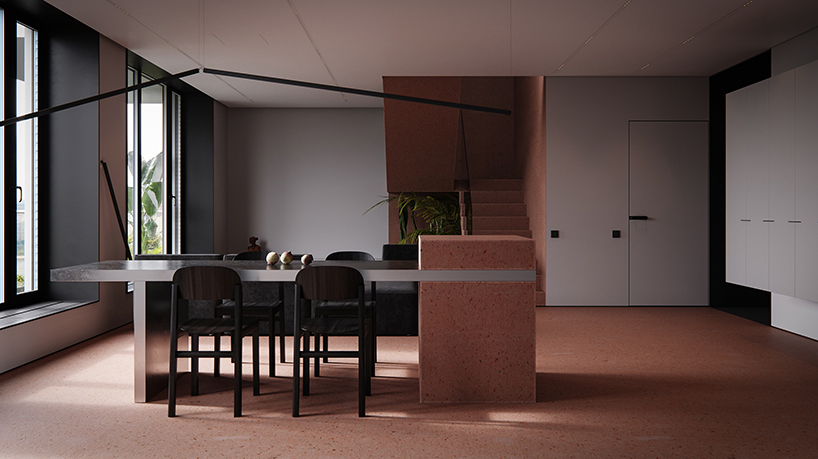
view from the kitchen to the living room
on the second floor of the apartment, there is a master bedroom, a bathroom, and a home office. the master bedroom is formed according to the overall minimalist aesthetic, with some important differences. the aim was to create a warm, cozy room for rest, recharge, or meditation. that is why wood and fabric were used as the main materials. a rather large wooden structure was installed for the bed area, surrounded with soft blocks that continue on the window to cover the windowsill and create a casual lounge spot.
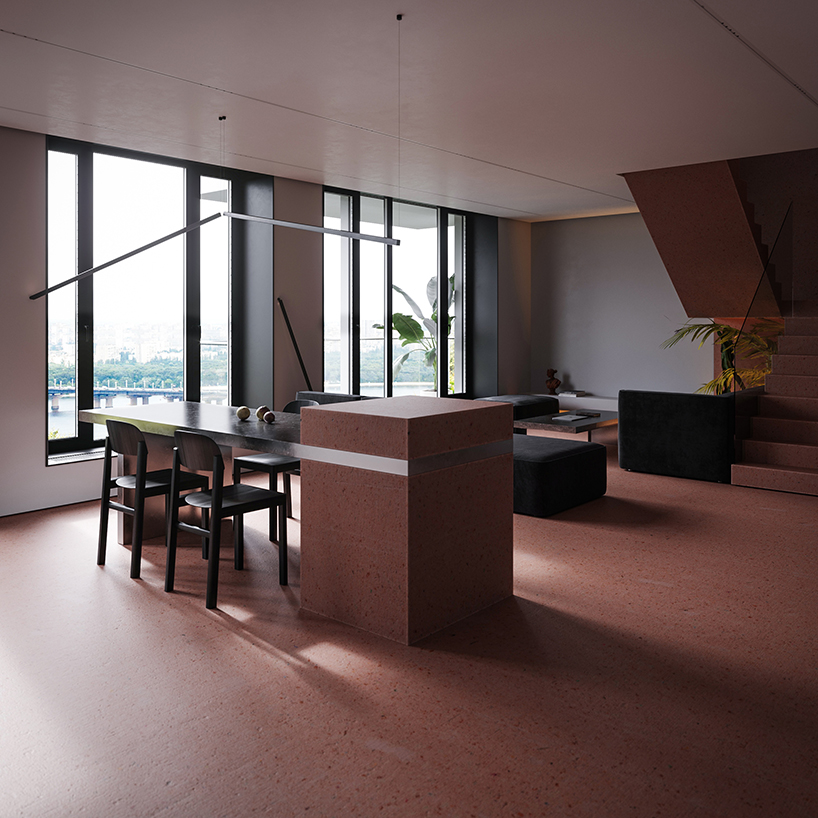
overall view of the kitchen area
the architects wanted to avoid the typical white bathroom design, so they made the quick decision to make it black. here, OBRIY has applied water-resistant micro cement with black pigment, while also adding an accent sink covered with pale red micro cement, same as the one from the first floor. the warm light and the colorful sink make the space surprisingly calm.
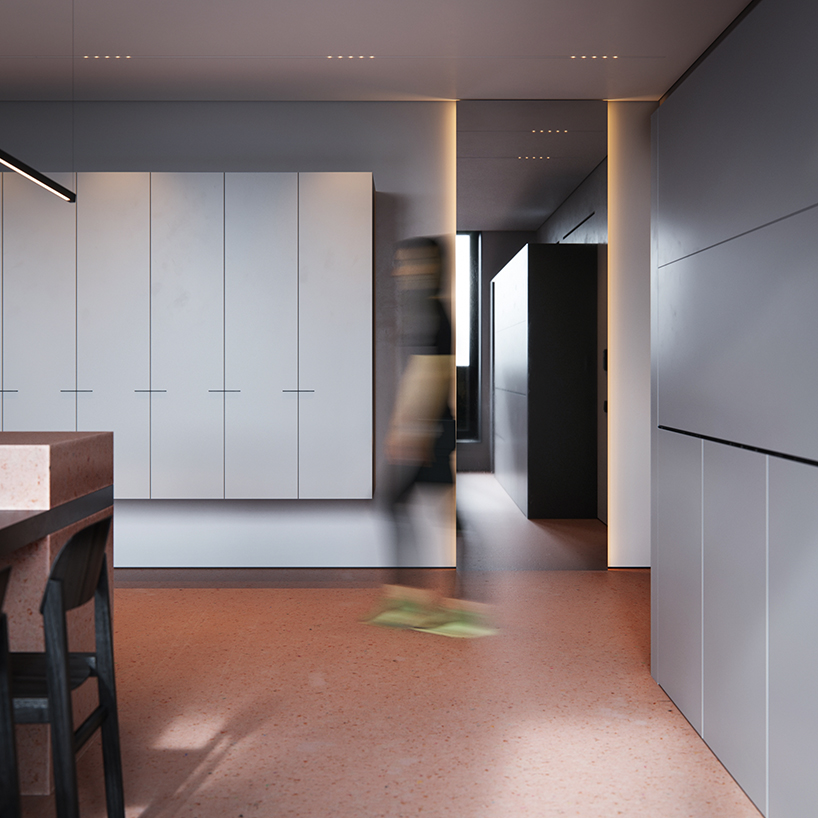
view from the kitchen to the entrance
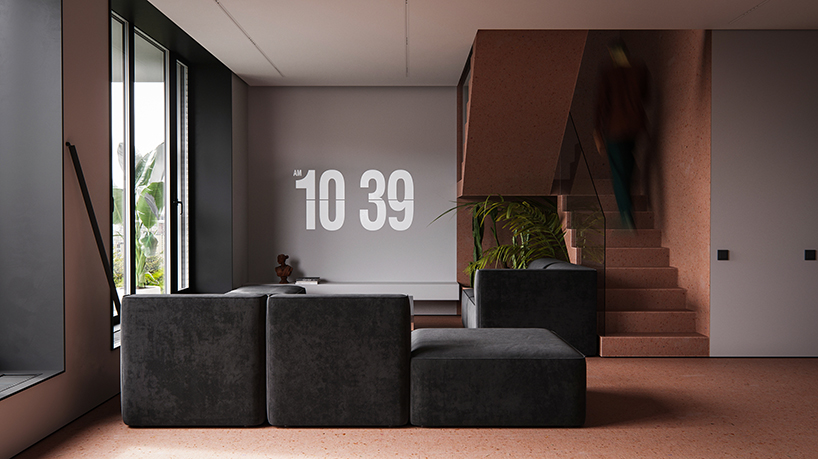
the living room
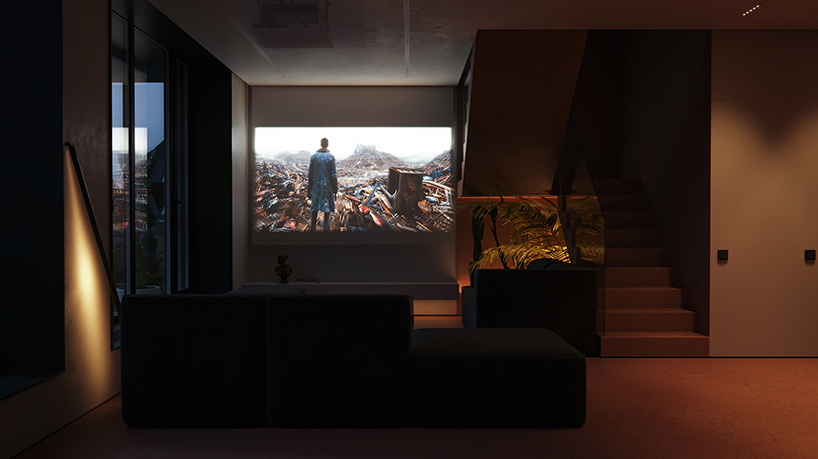
night shot of the living room
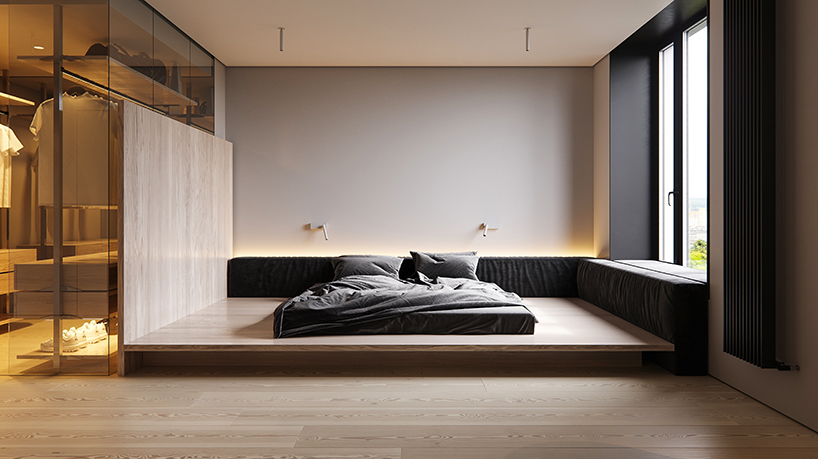
the bedroom

night shot of the bedroom
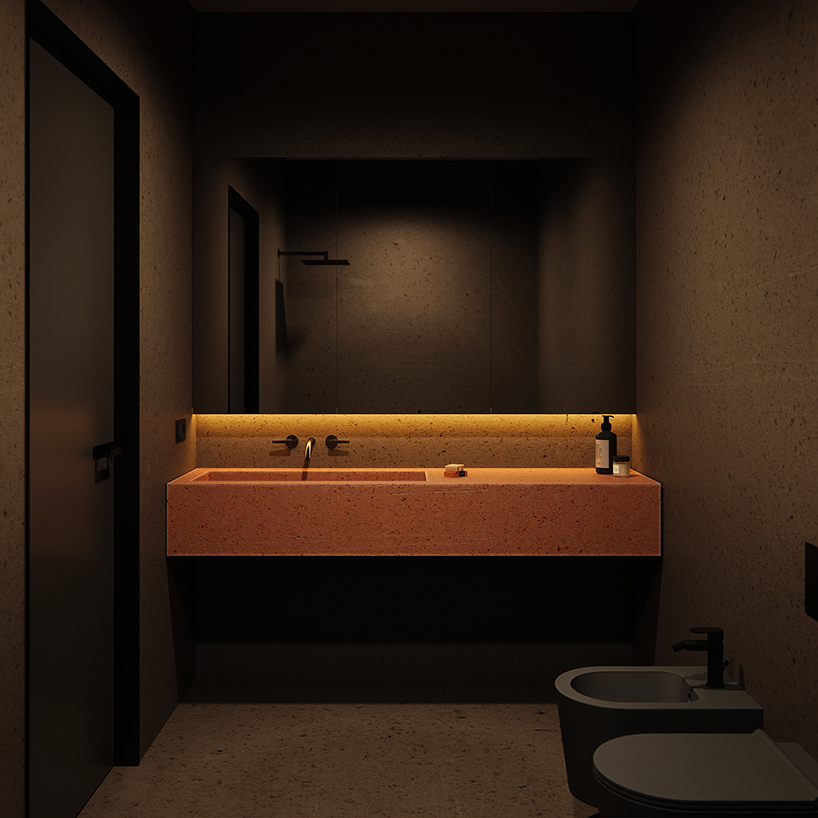
the bathroom
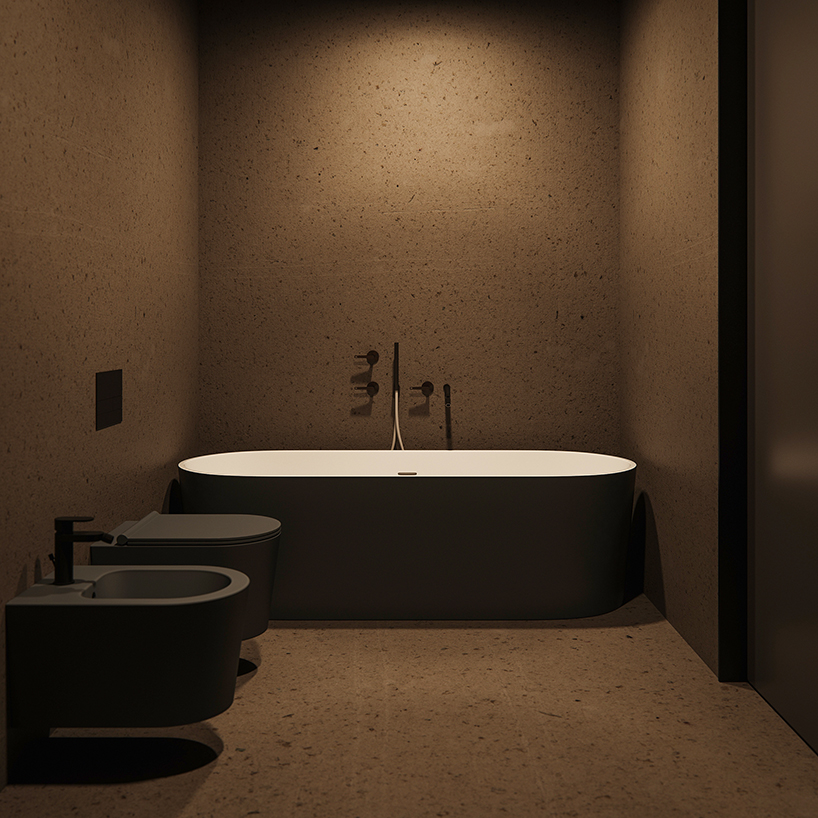
project info:
name: polar
architecture office: OBRIY.architects
location: kyiv, ukraine
designboom has received this project from our ‘DIY submissions‘ feature, where we welcome our readers to submit their own work for publication. see more project submissions from our readers here.
shop
your own online design shop — no sales commission collected