‘trefoil house’ in portugal by double (o) studio supports a rooftop lap pool
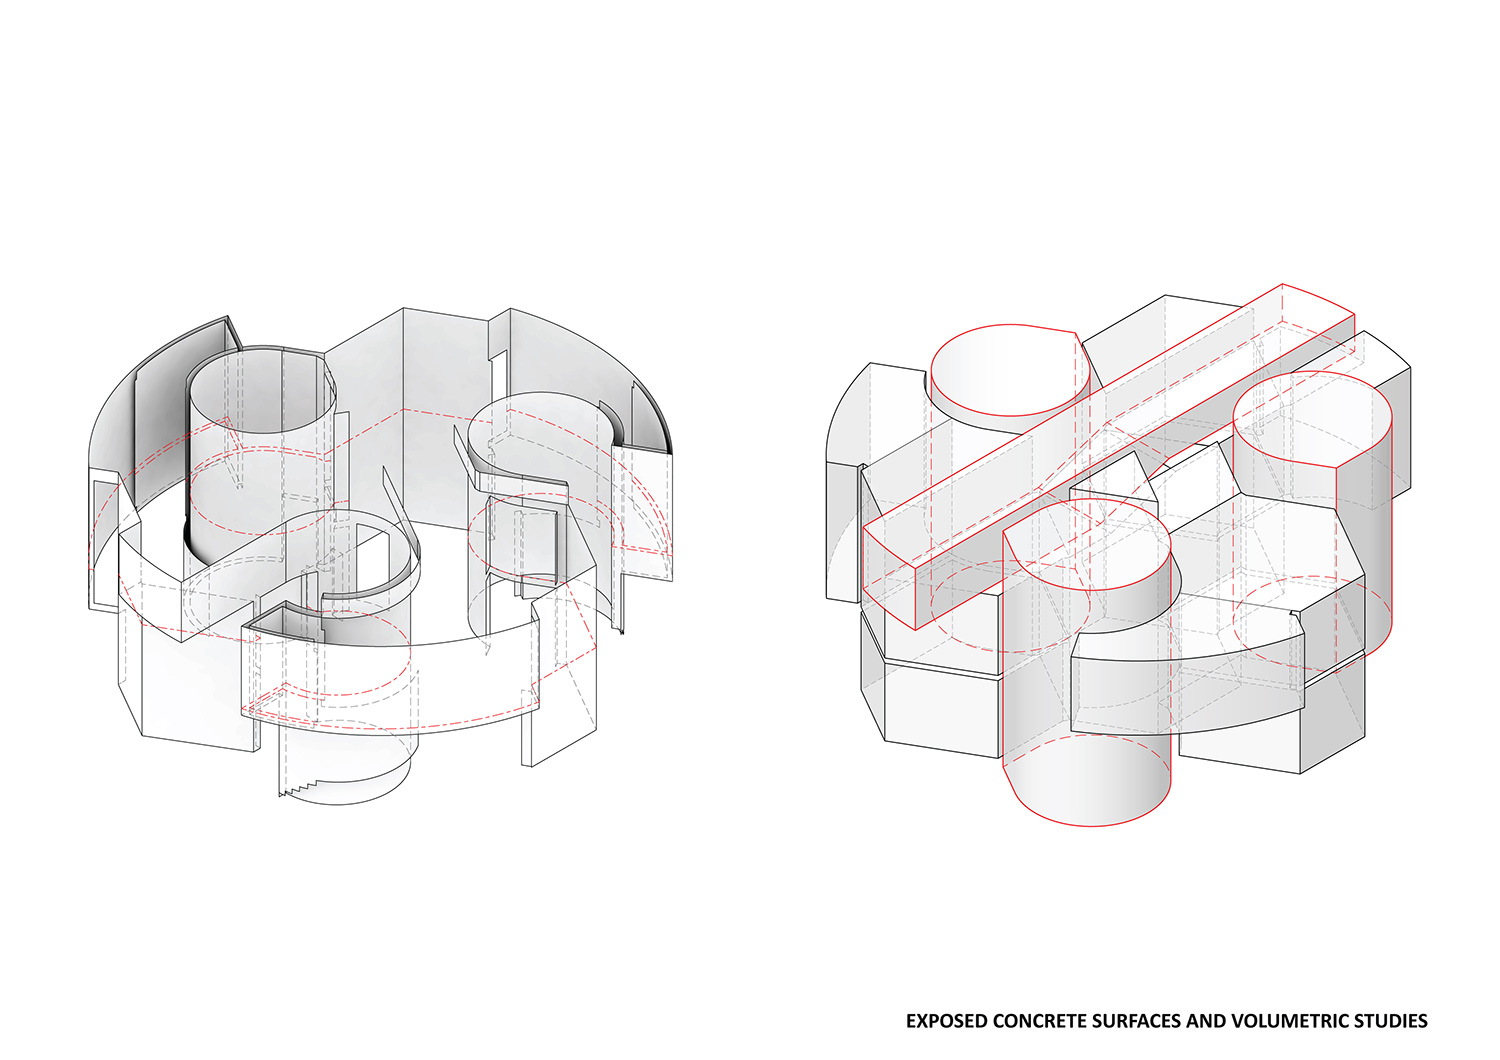
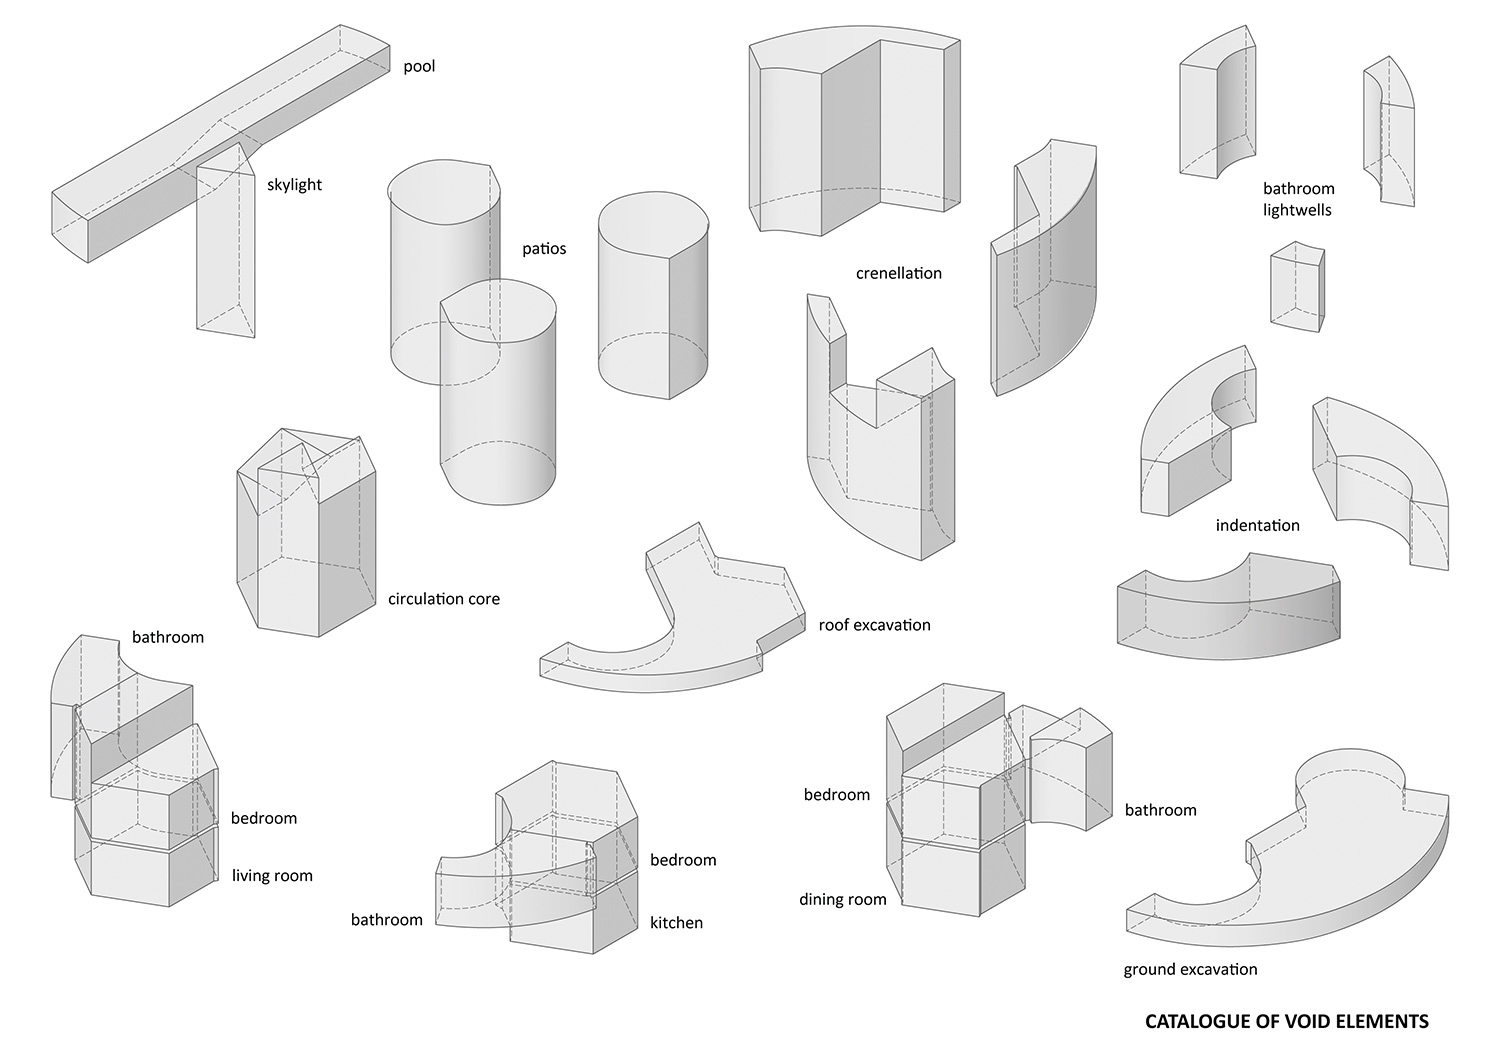

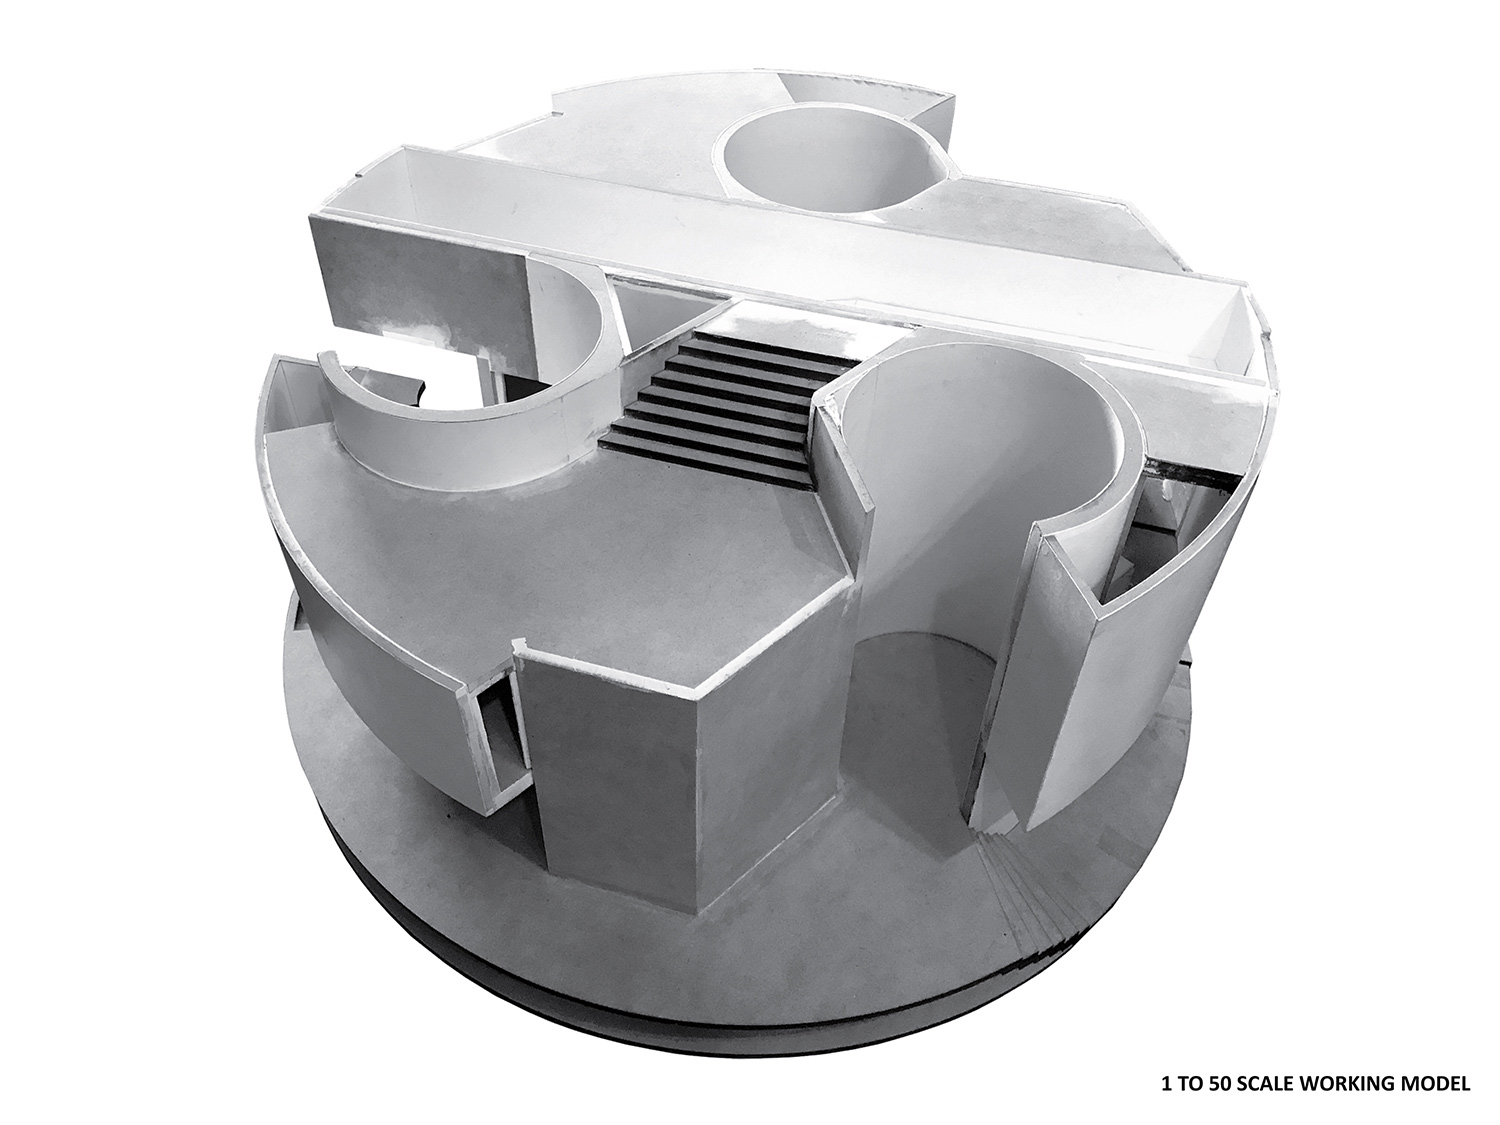
the residence is made of cast-in-place concrete and plays off the ambiguity of mass and void.
[FEATURED]
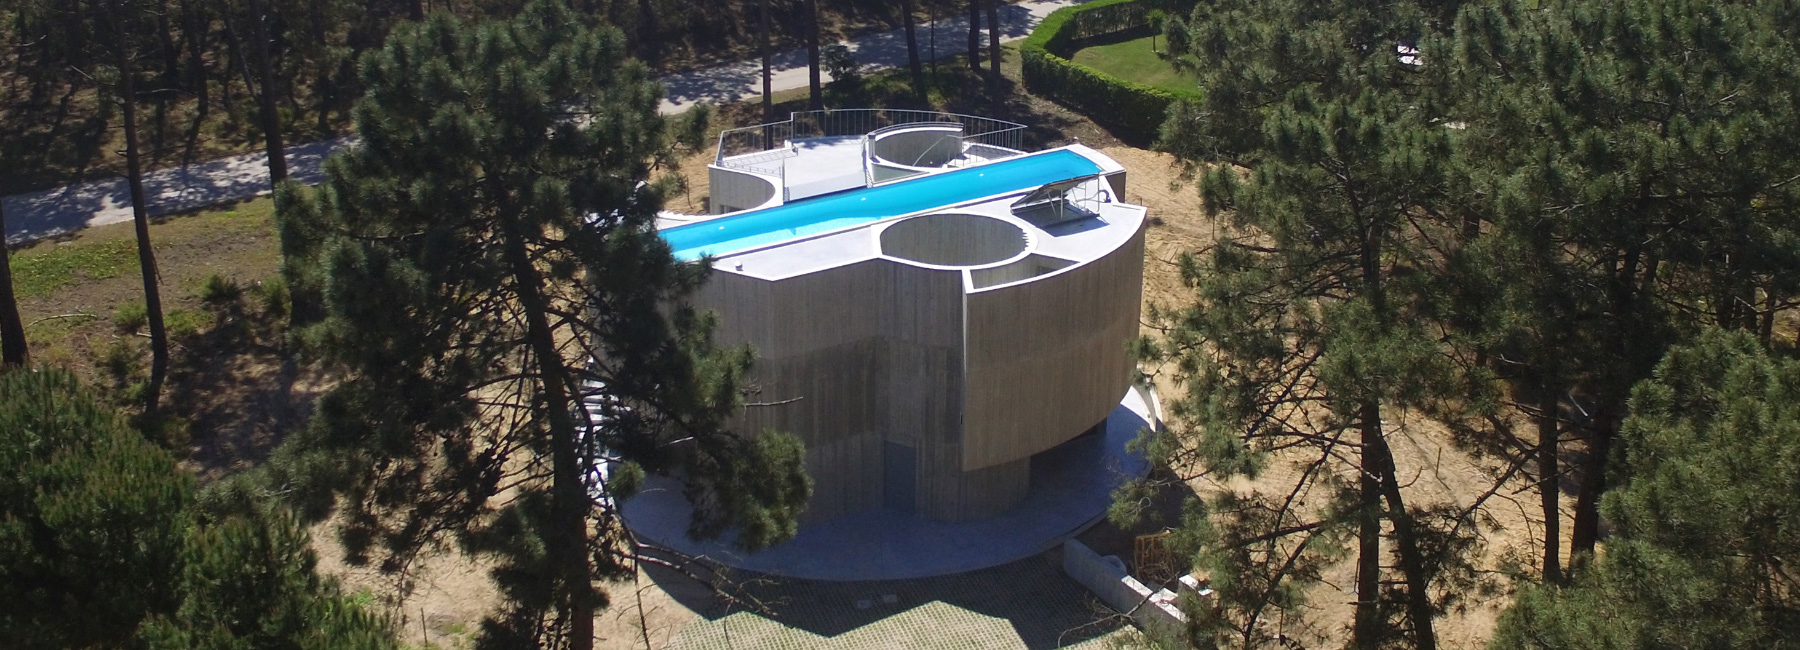
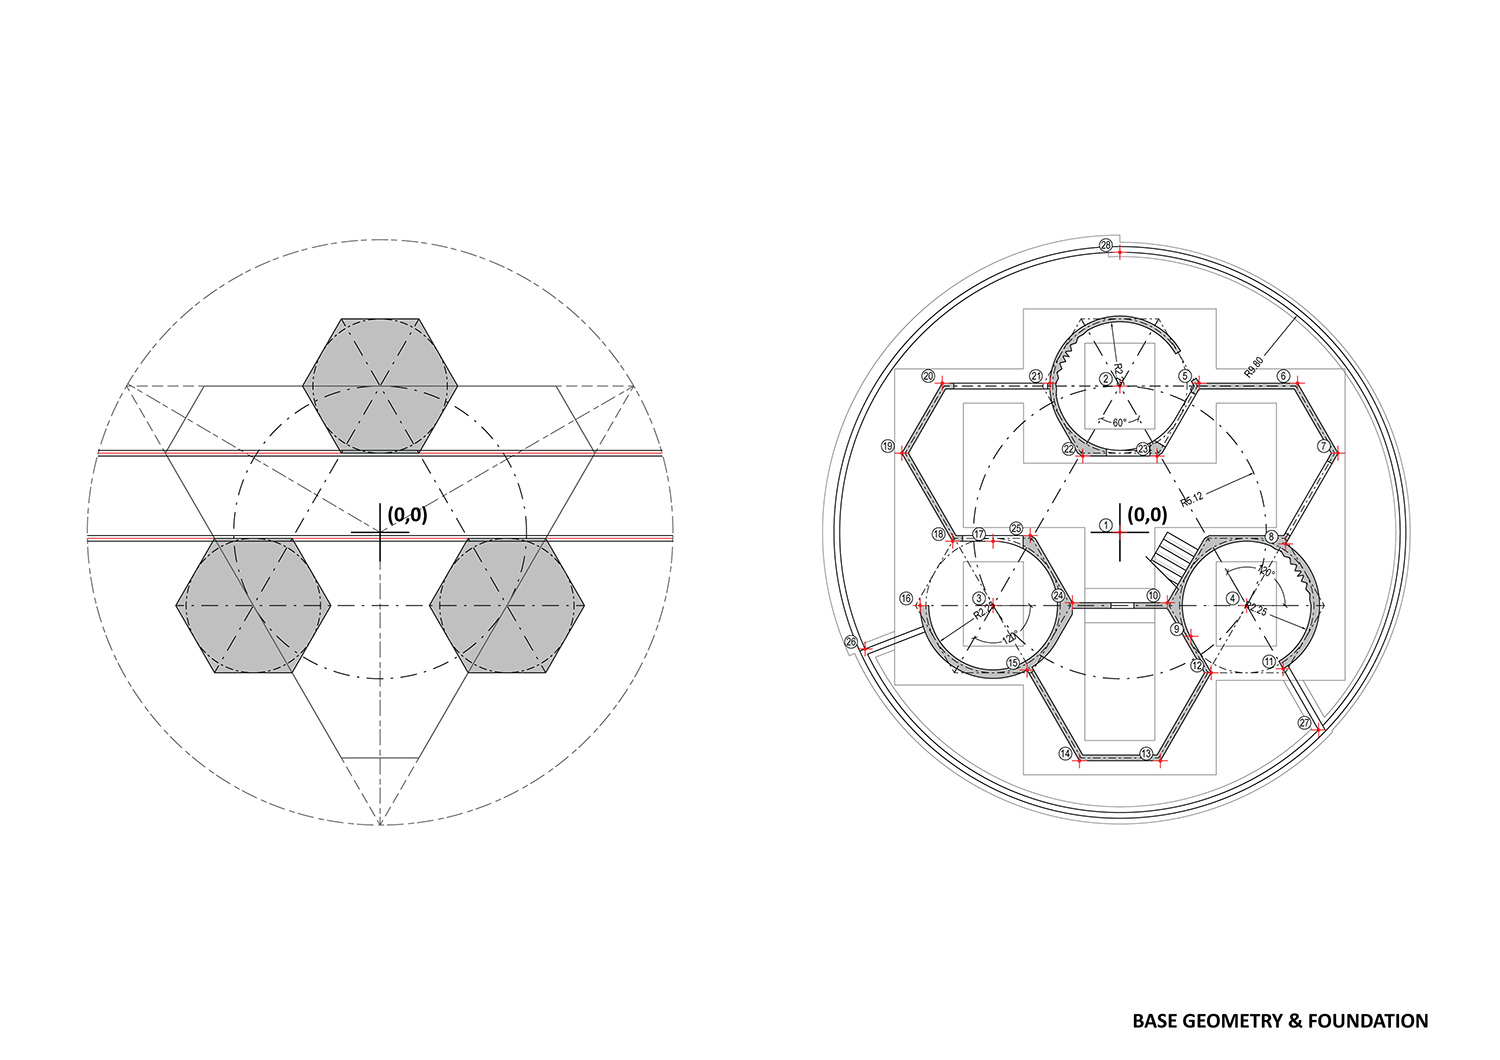
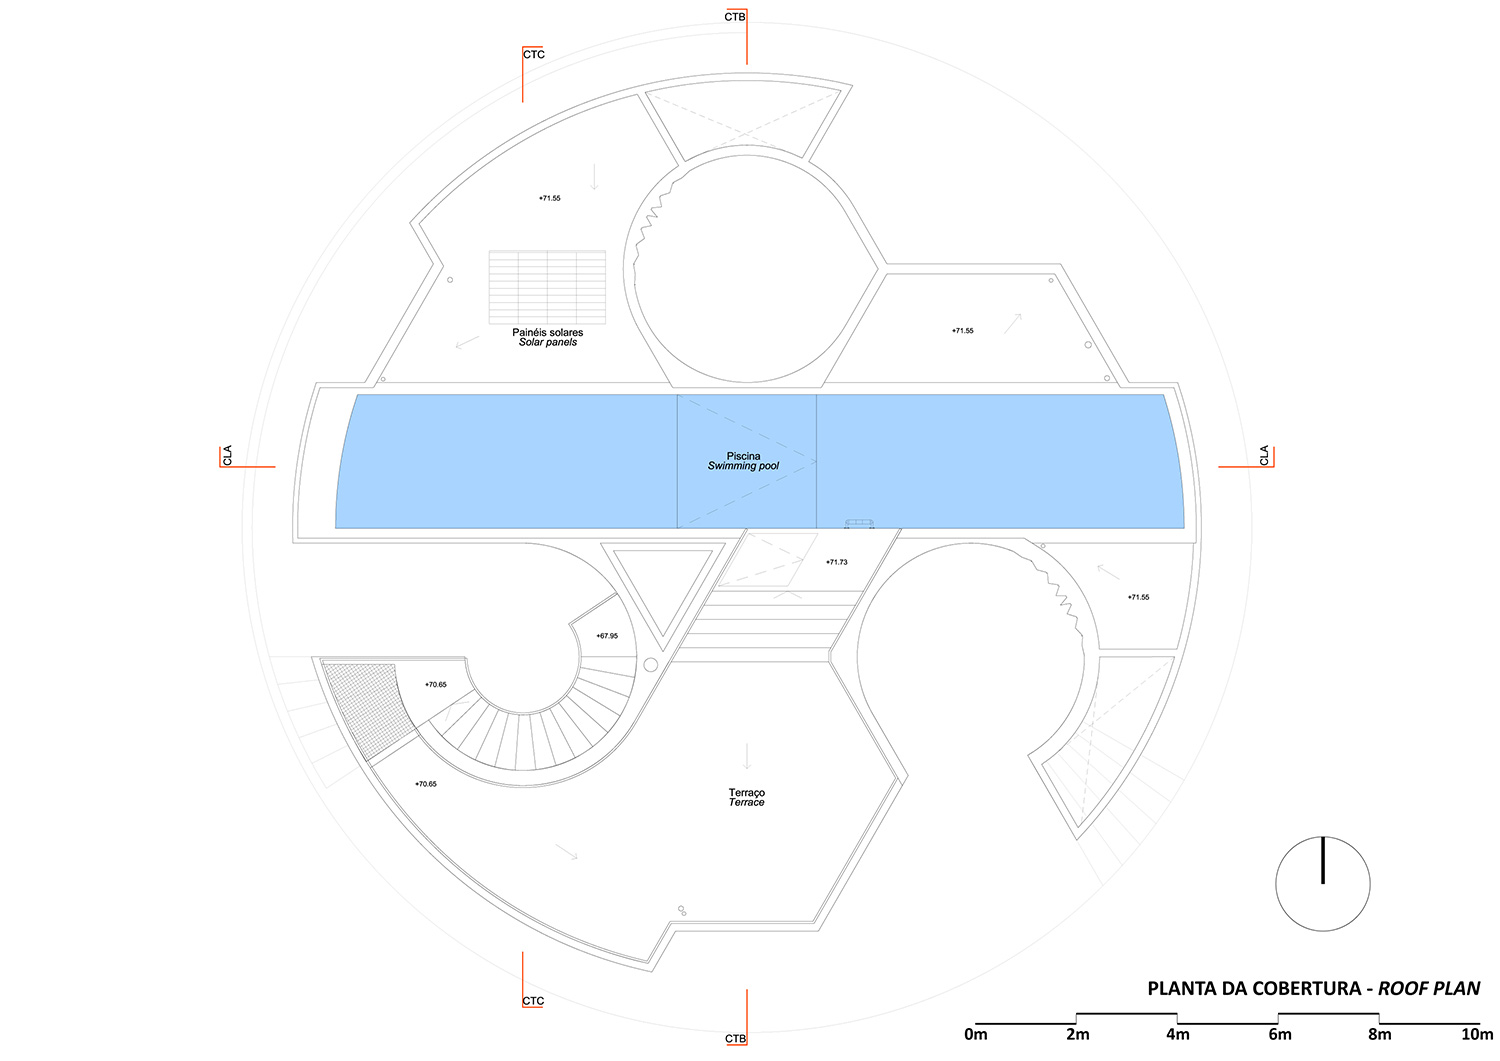
architects olivier ottevaere and elsa caetano of double (o) studio have completed a two-storey concrete residence in portugal that is crowned with a rooftop pool. located in aroeira, a neighborhood just south of lisbon, the dwelling has been named ‘casa trevo’ or ‘trefoil house’ in response to its clover shape. as the property is situated in close proximity to the atlantic ocean it receives pleasant breezes and plentiful sunshine year-round.
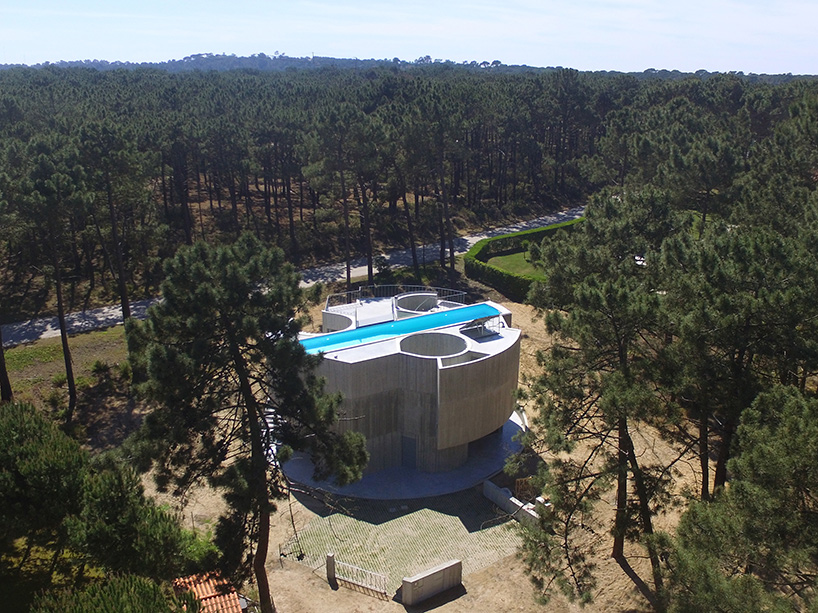
image © marco antunes | video © ana resende, miguel c. tavares, and tiago amado
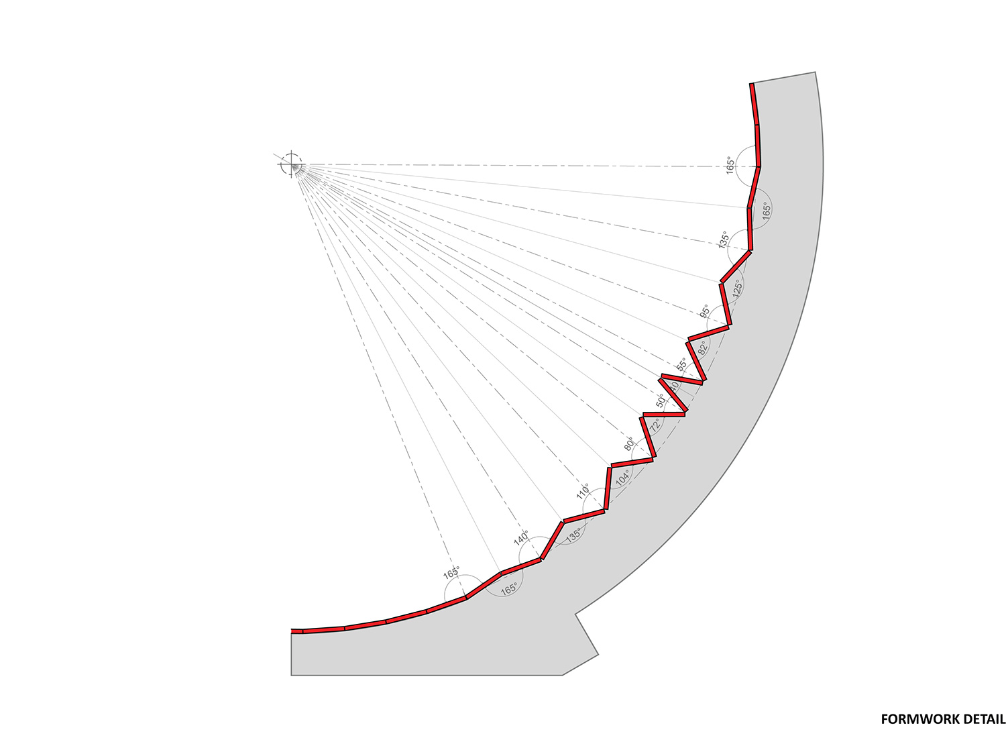
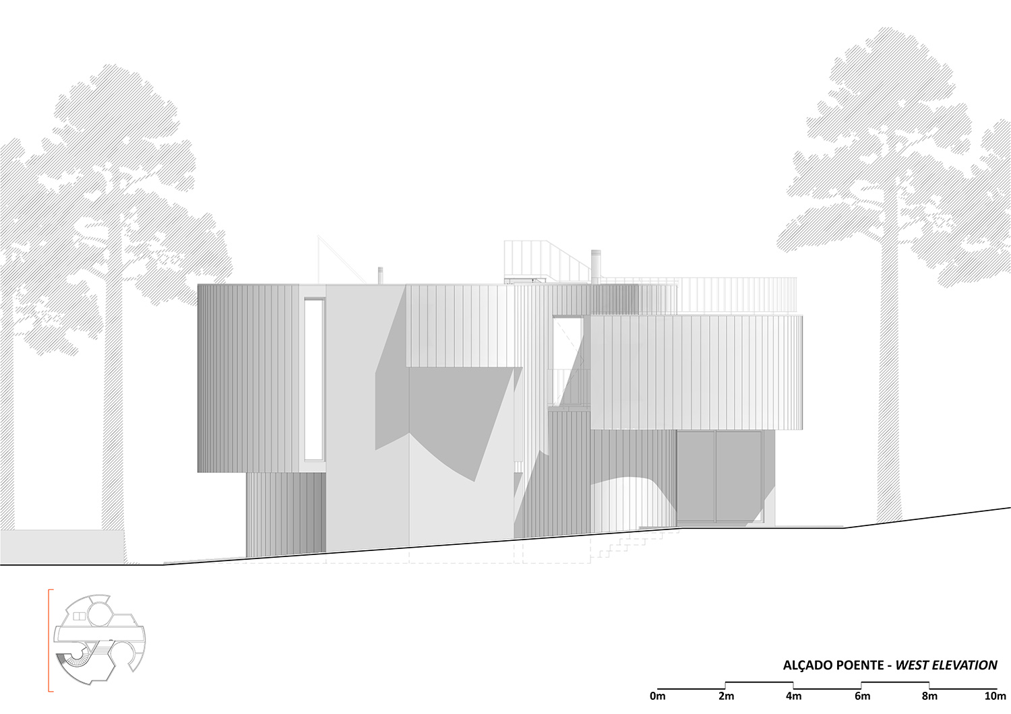
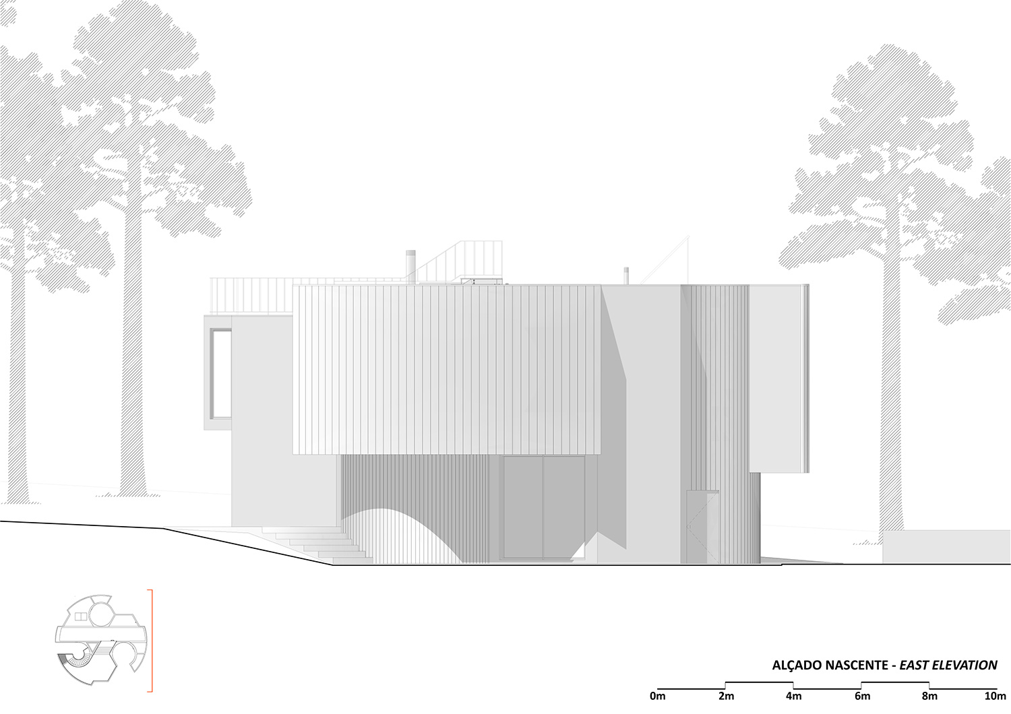
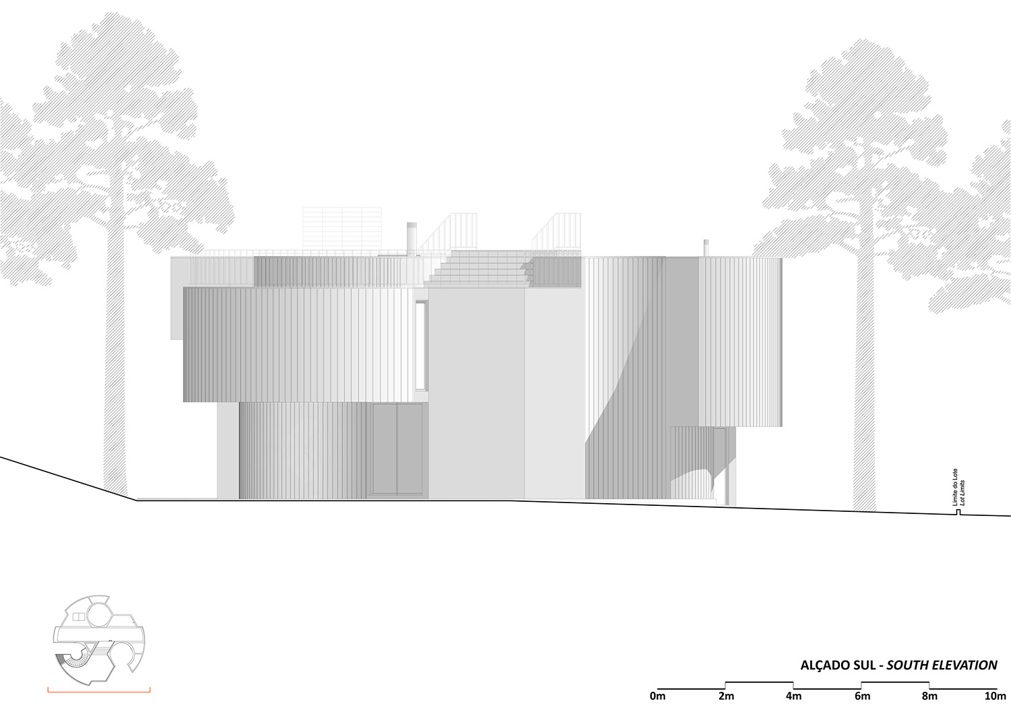
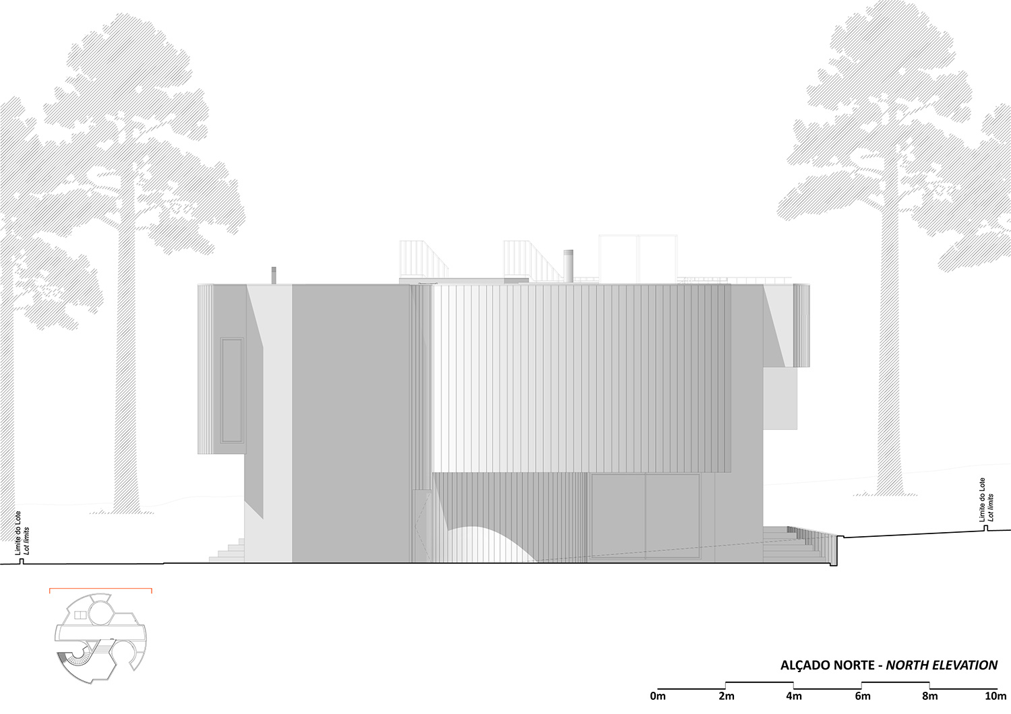
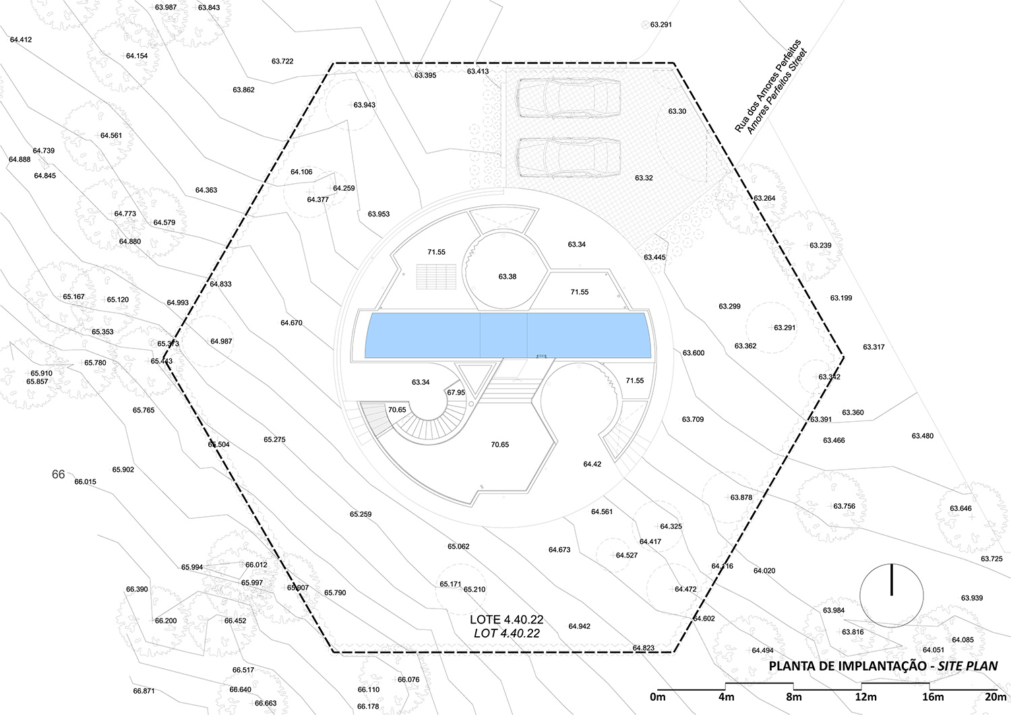
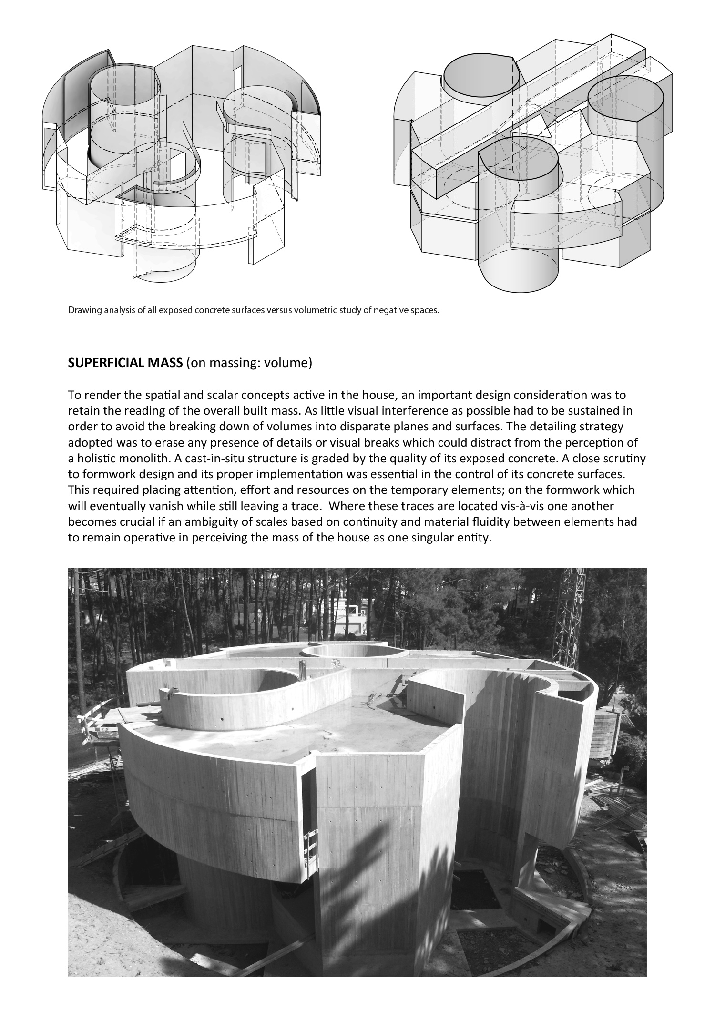
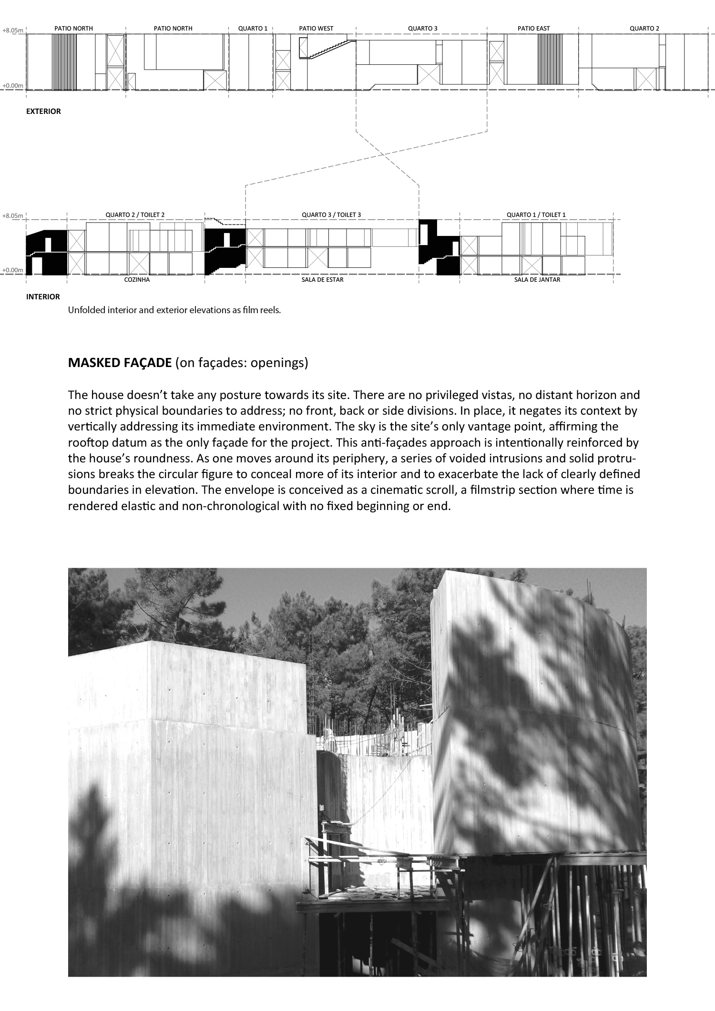
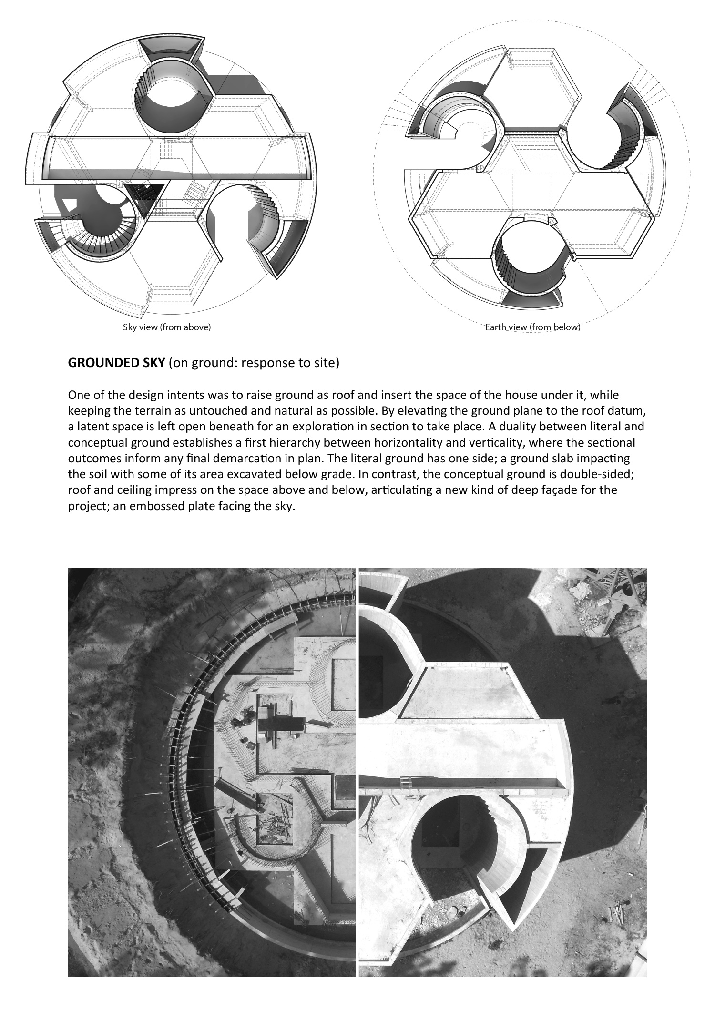
surrounded by pine trees on a secluded plot, ‘trefoil house’ is made of cast-in-place concrete and plays off the ambiguity of mass and void. ‘it addresses the site by stepping the ground plane along its natural slope and by bringing that level difference inside,’ says double (o) studio. ‘it is anchored into the ground firmly but irregularly around its perimeter vis-à-vis the terrain.’
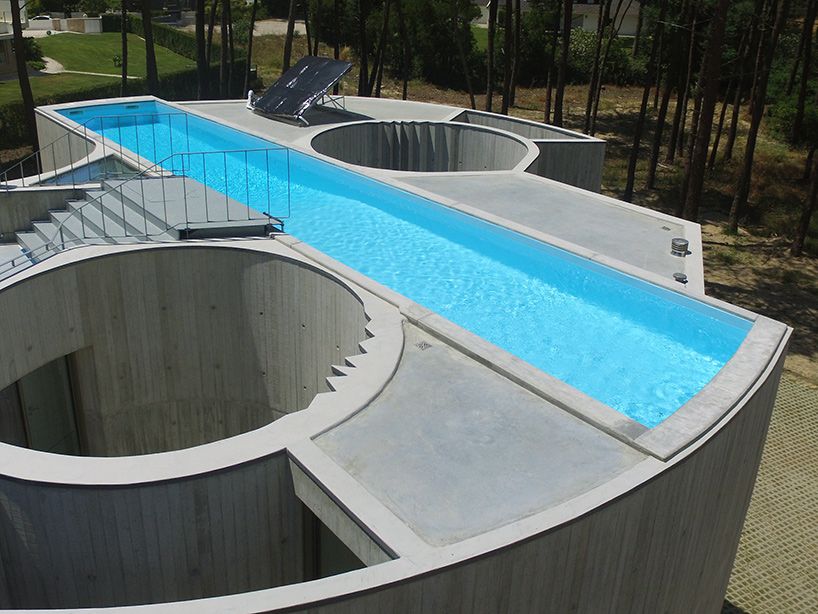
image © marco antunes
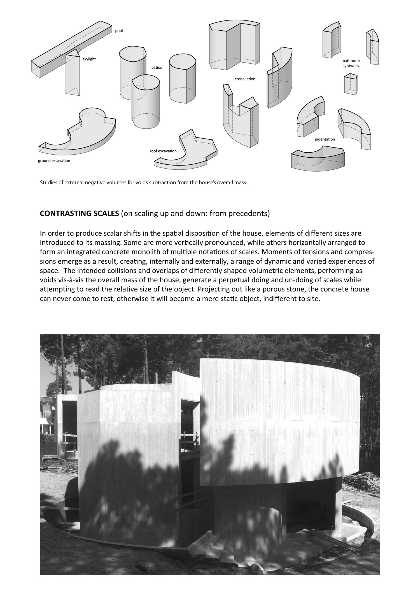
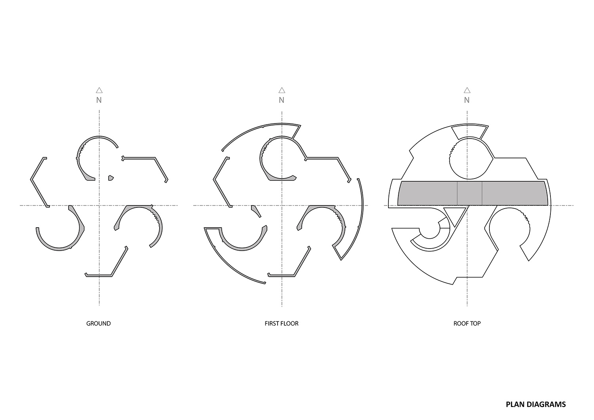
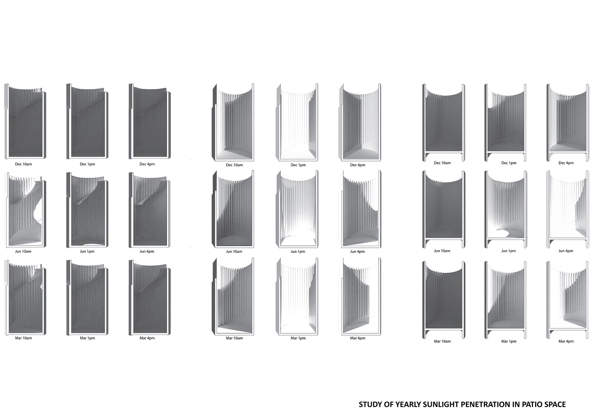
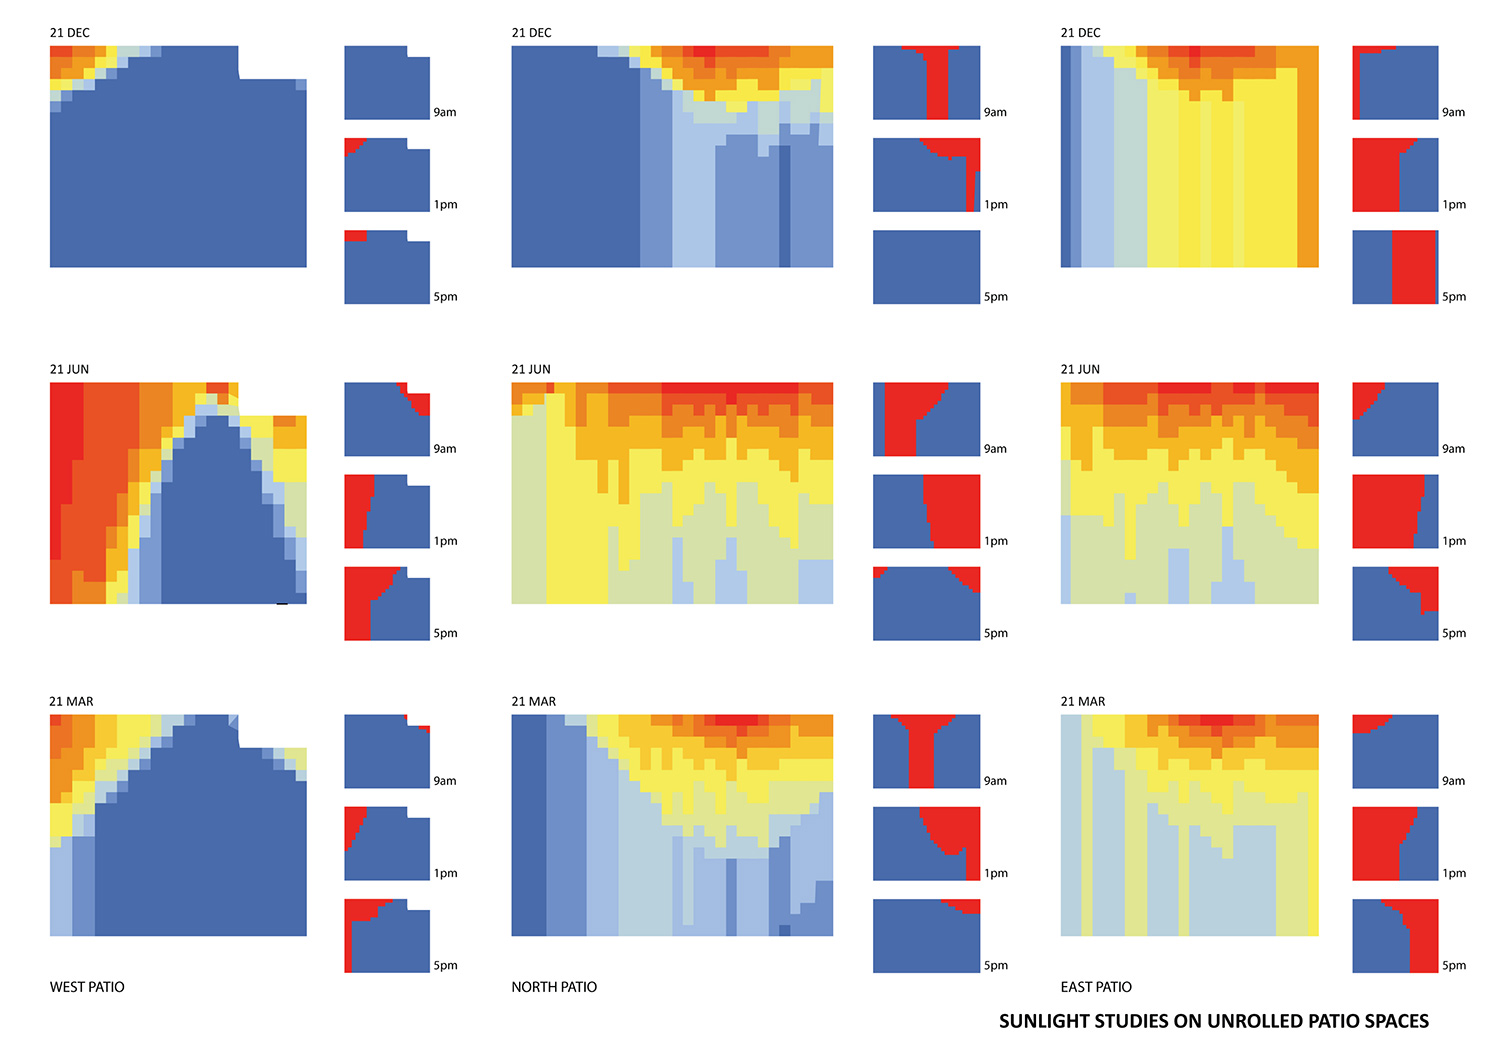
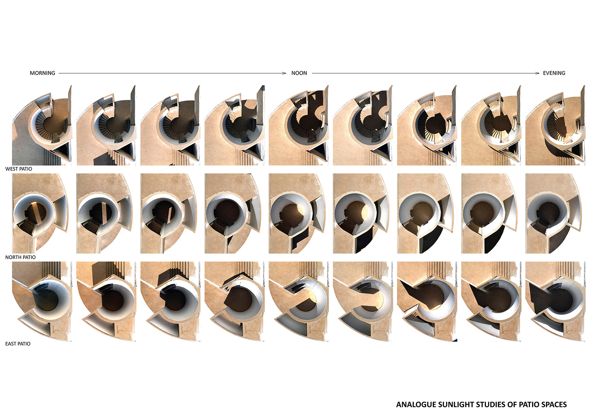
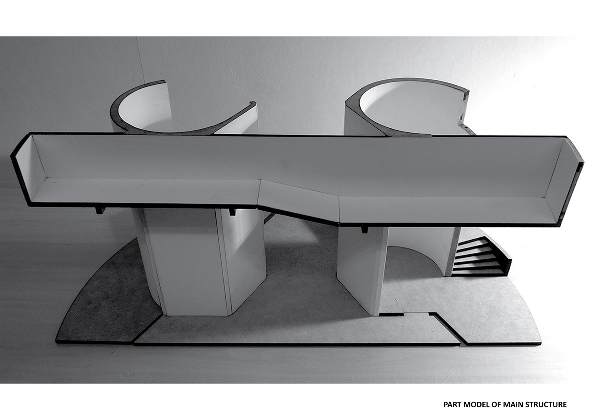
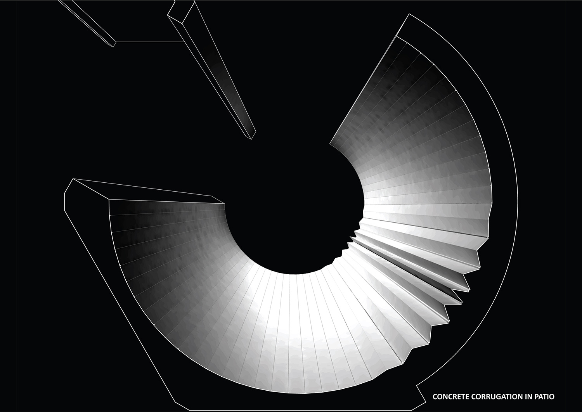
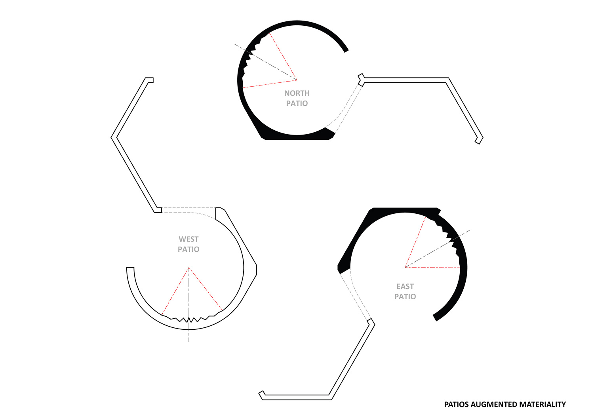
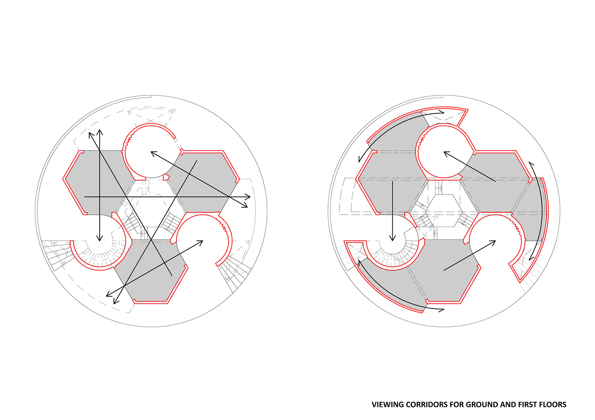
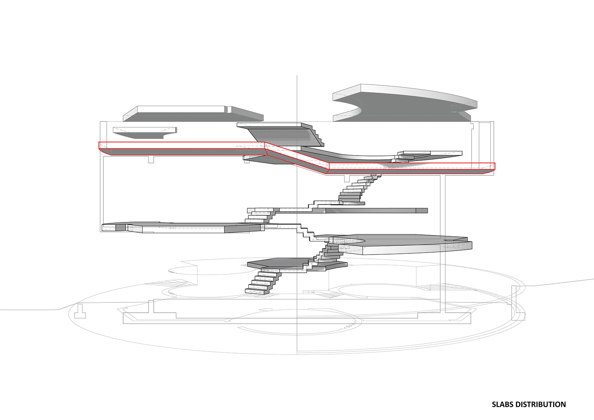
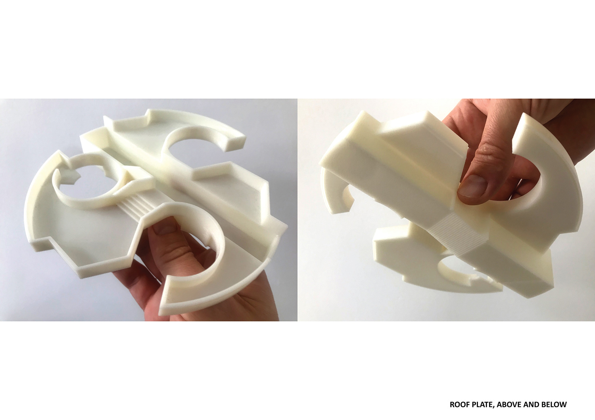
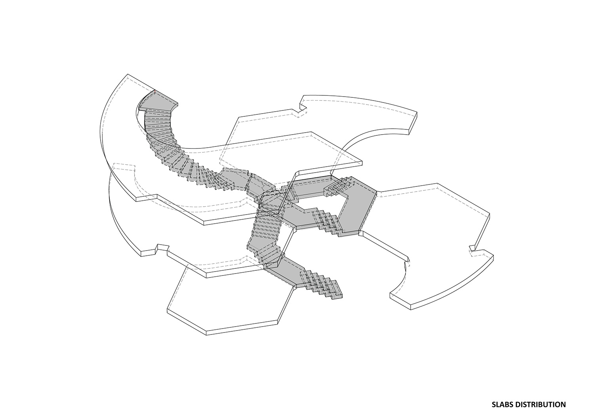
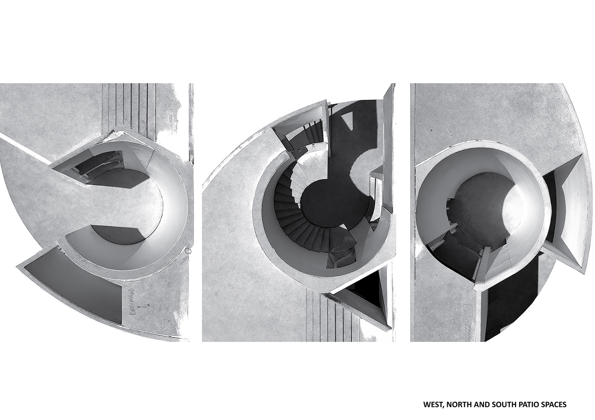
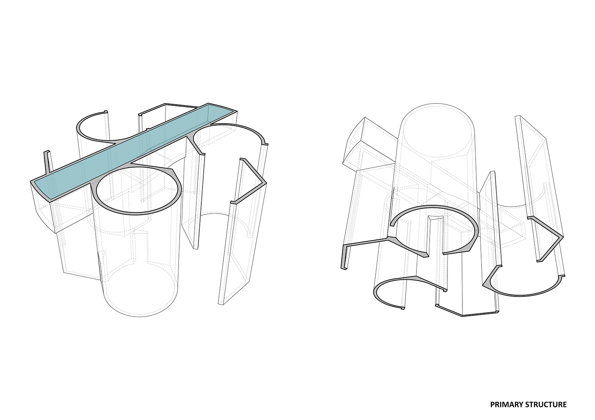
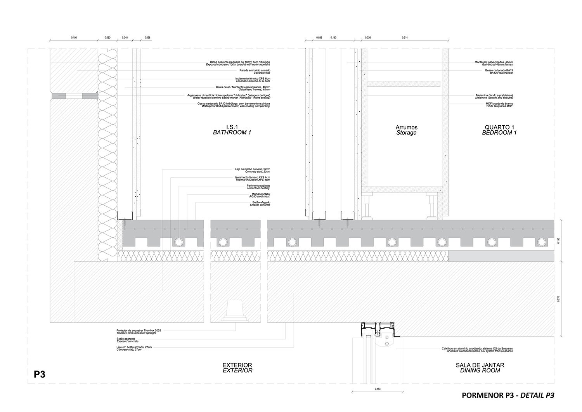
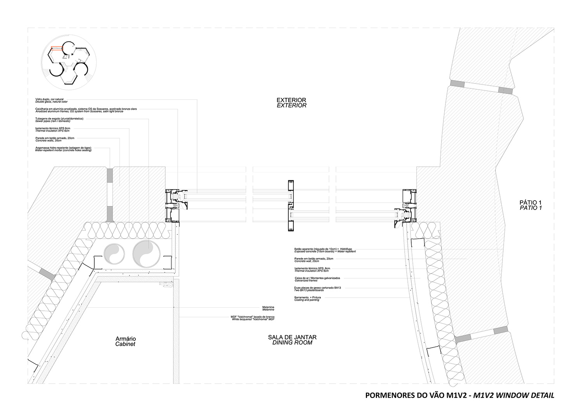
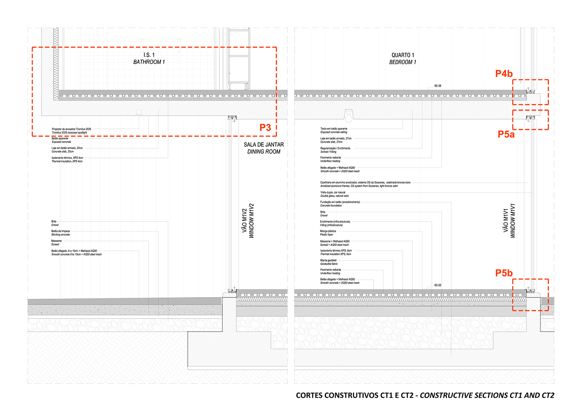
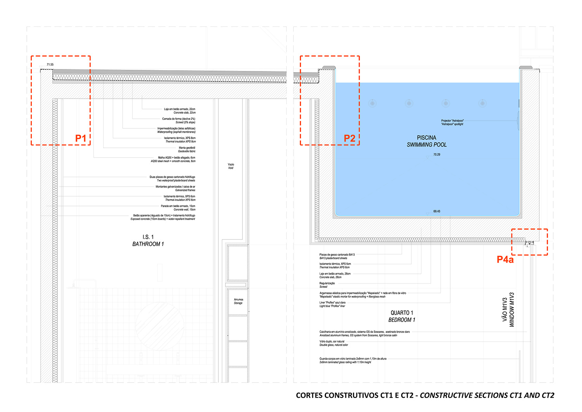
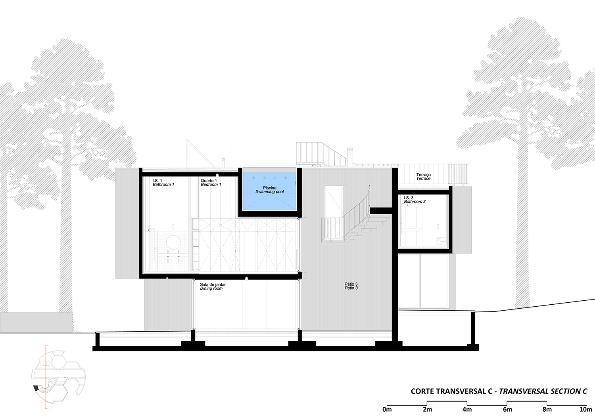
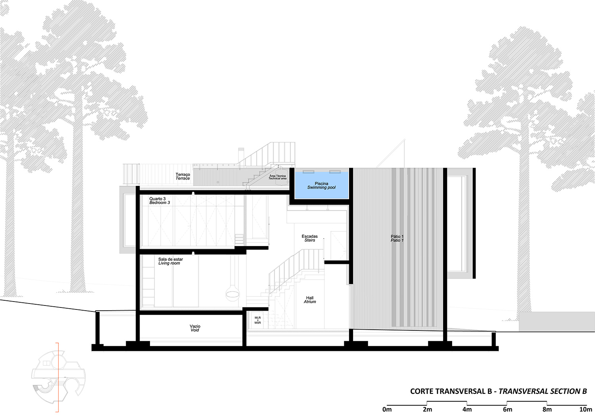
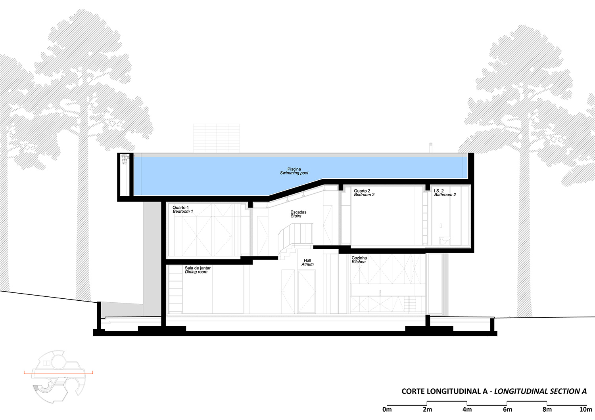
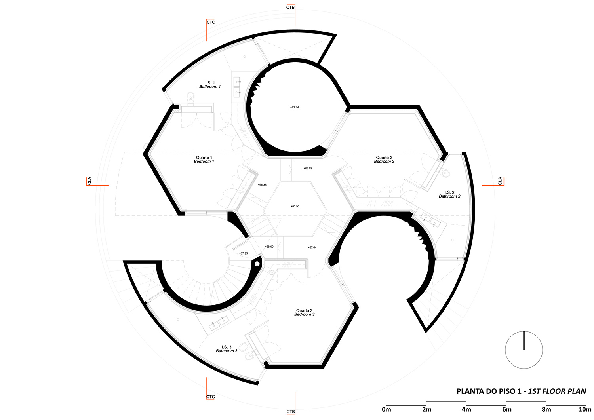
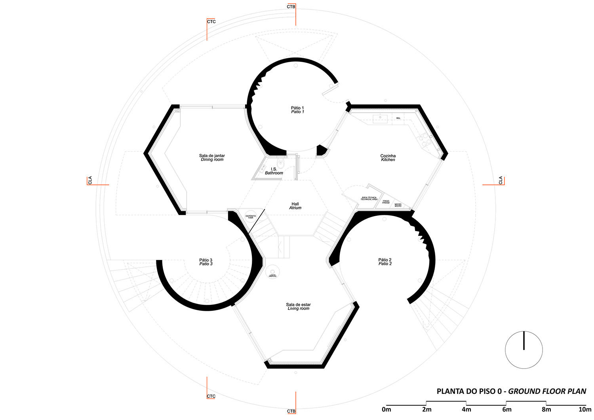
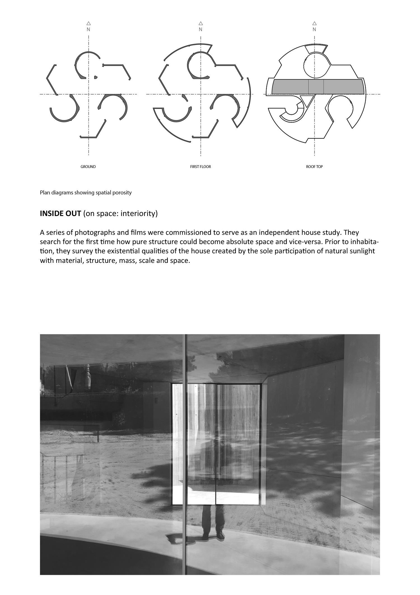
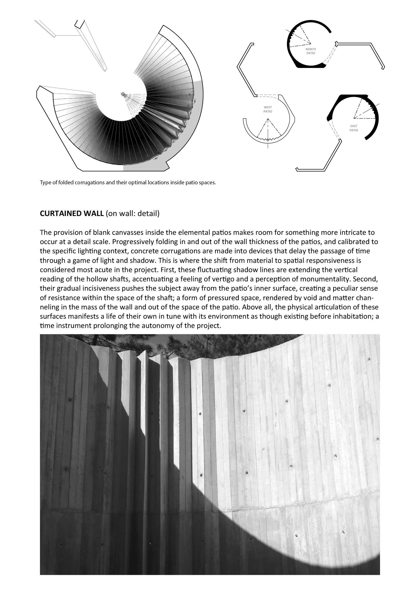
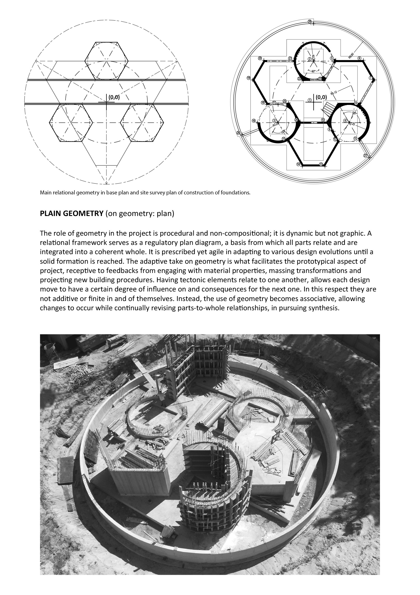
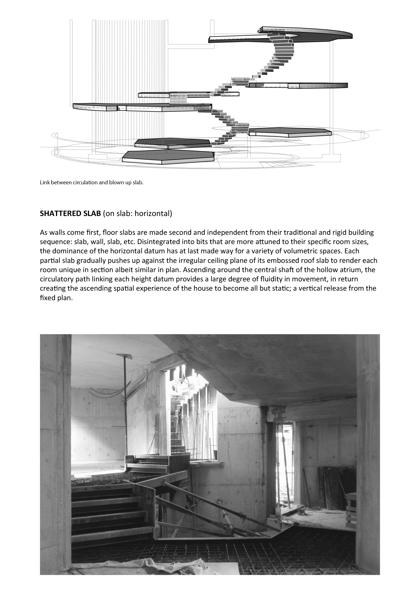
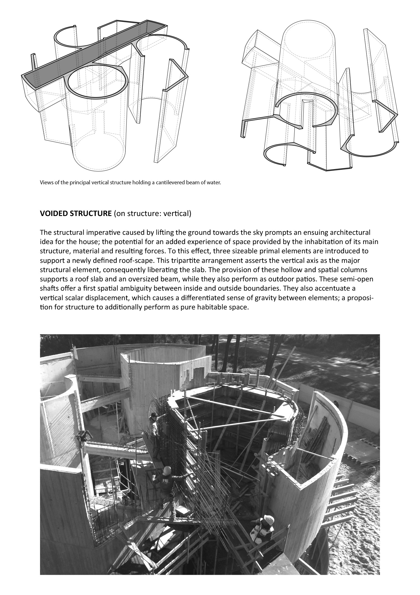
internally, the rooms are organized around three circular outdoor patios that have multiple functions. these voids serve as extensions of the interior spaces as well as being light wells and large openings for the living quarters below and the sleeping quarters above. ‘the nine-meter high patios also perform as main structural voids in the form of three hollowed and semi-open columns,’ explain the architects. ‘together, they support a series of floor slabs ascending at different increments.’ they are also responsible for supporting the lap pool on the home’s rooftop.
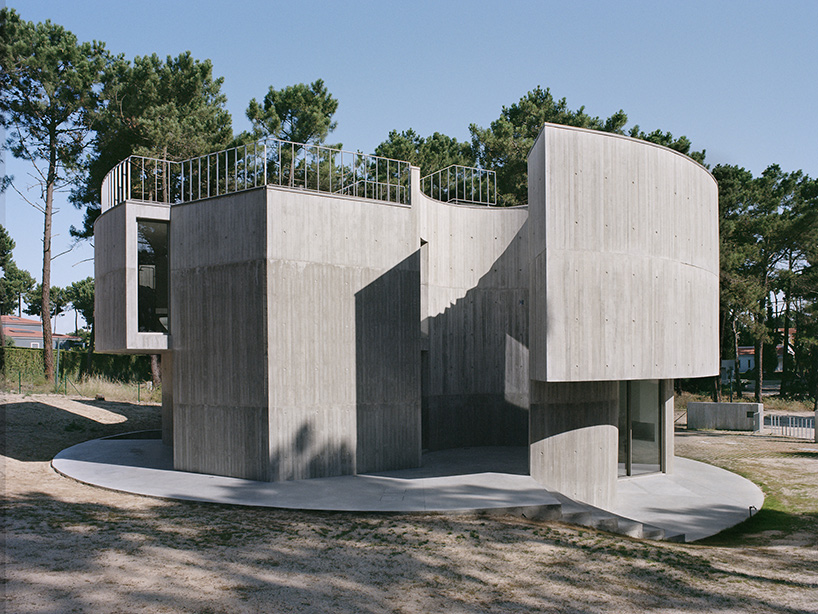
image © fabio cunha
despite its small size, the architects say that the dwelling exerts a peculiar sense of autonomy and monumentality. ‘it is unified by concrete on the outside, subverting the perception of its scale, while serving as canvas for a dialogue between nature and architecture to be projected,’ the design team continues. ‘it also exudes a solid impression of mass while revealing little of its inside. the house produces its own introverted world facing the sun, with private yet mutable spaces rendered intermittently by lisbon’s brash light.’ read more about the project’s nine design strategies in the comprehensive gallery at the bottom of this page.
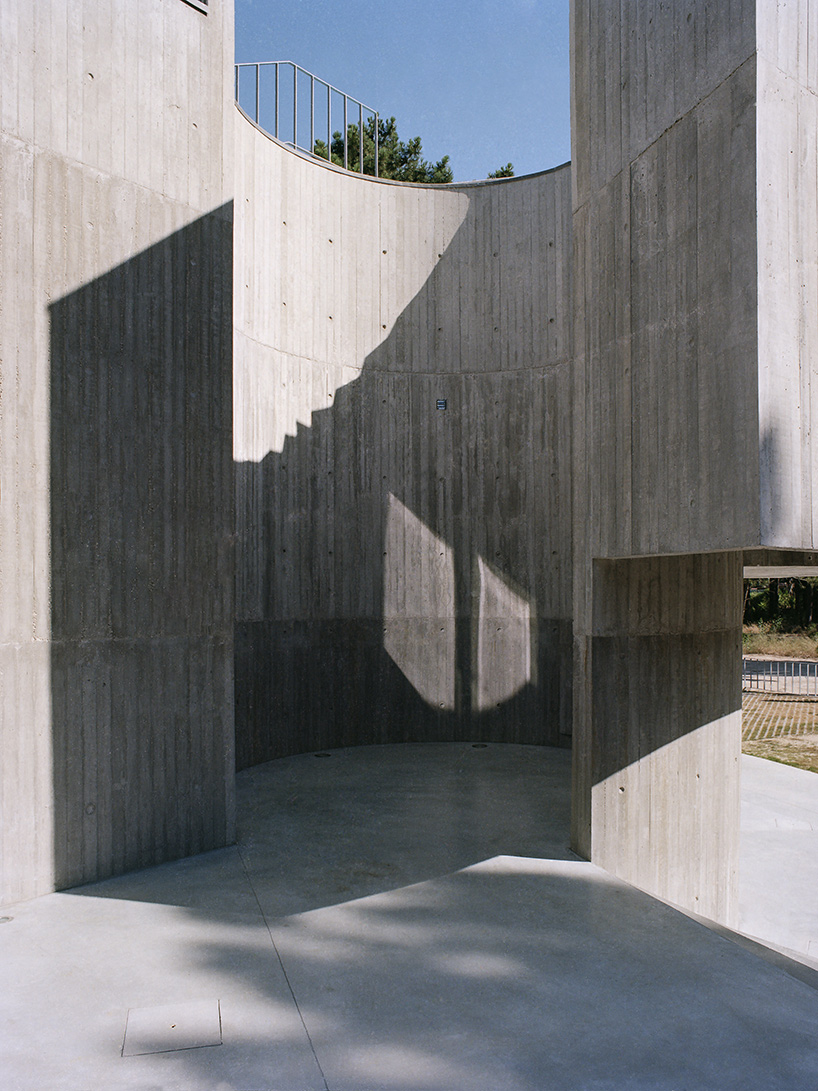
image © fabio cunha
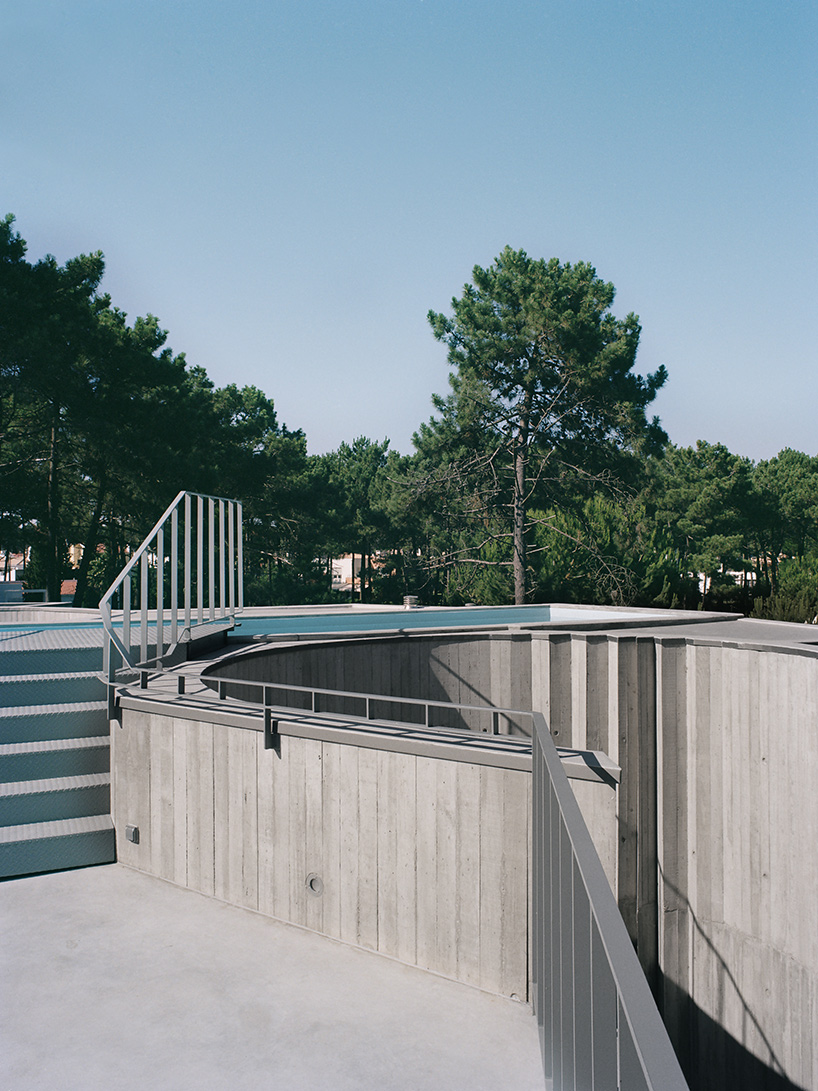
image © fabio cunha
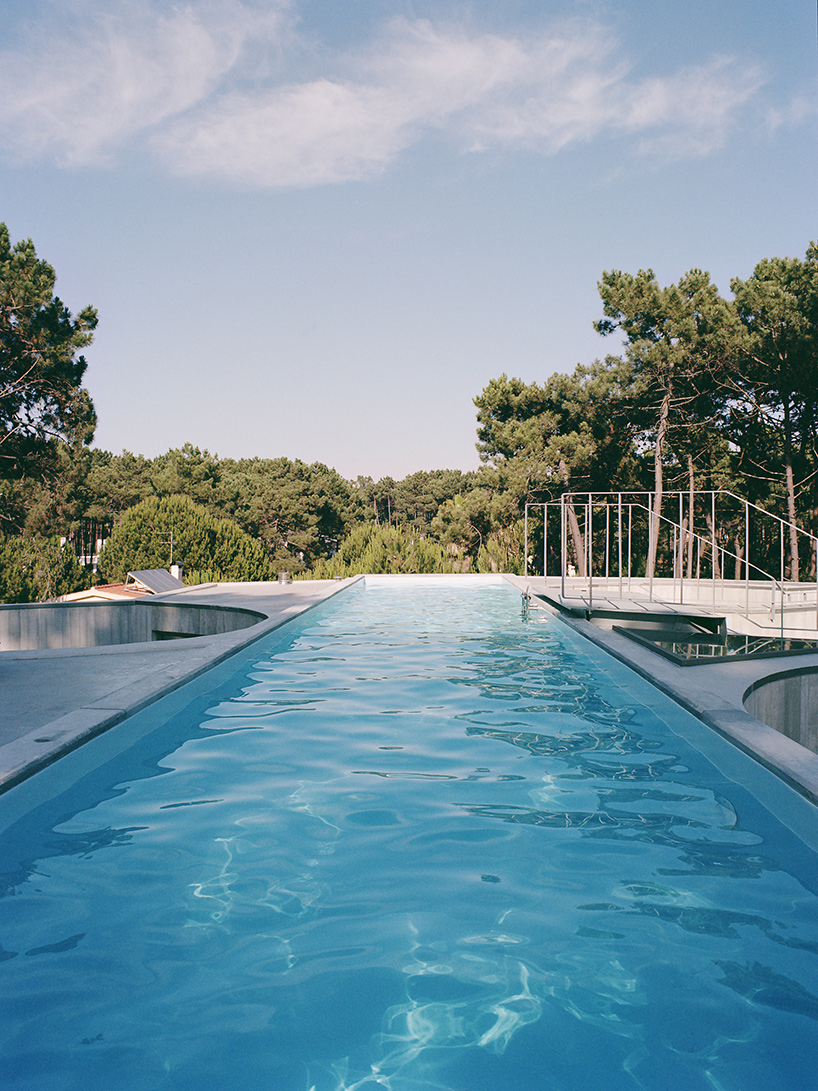
image © fabio cunha
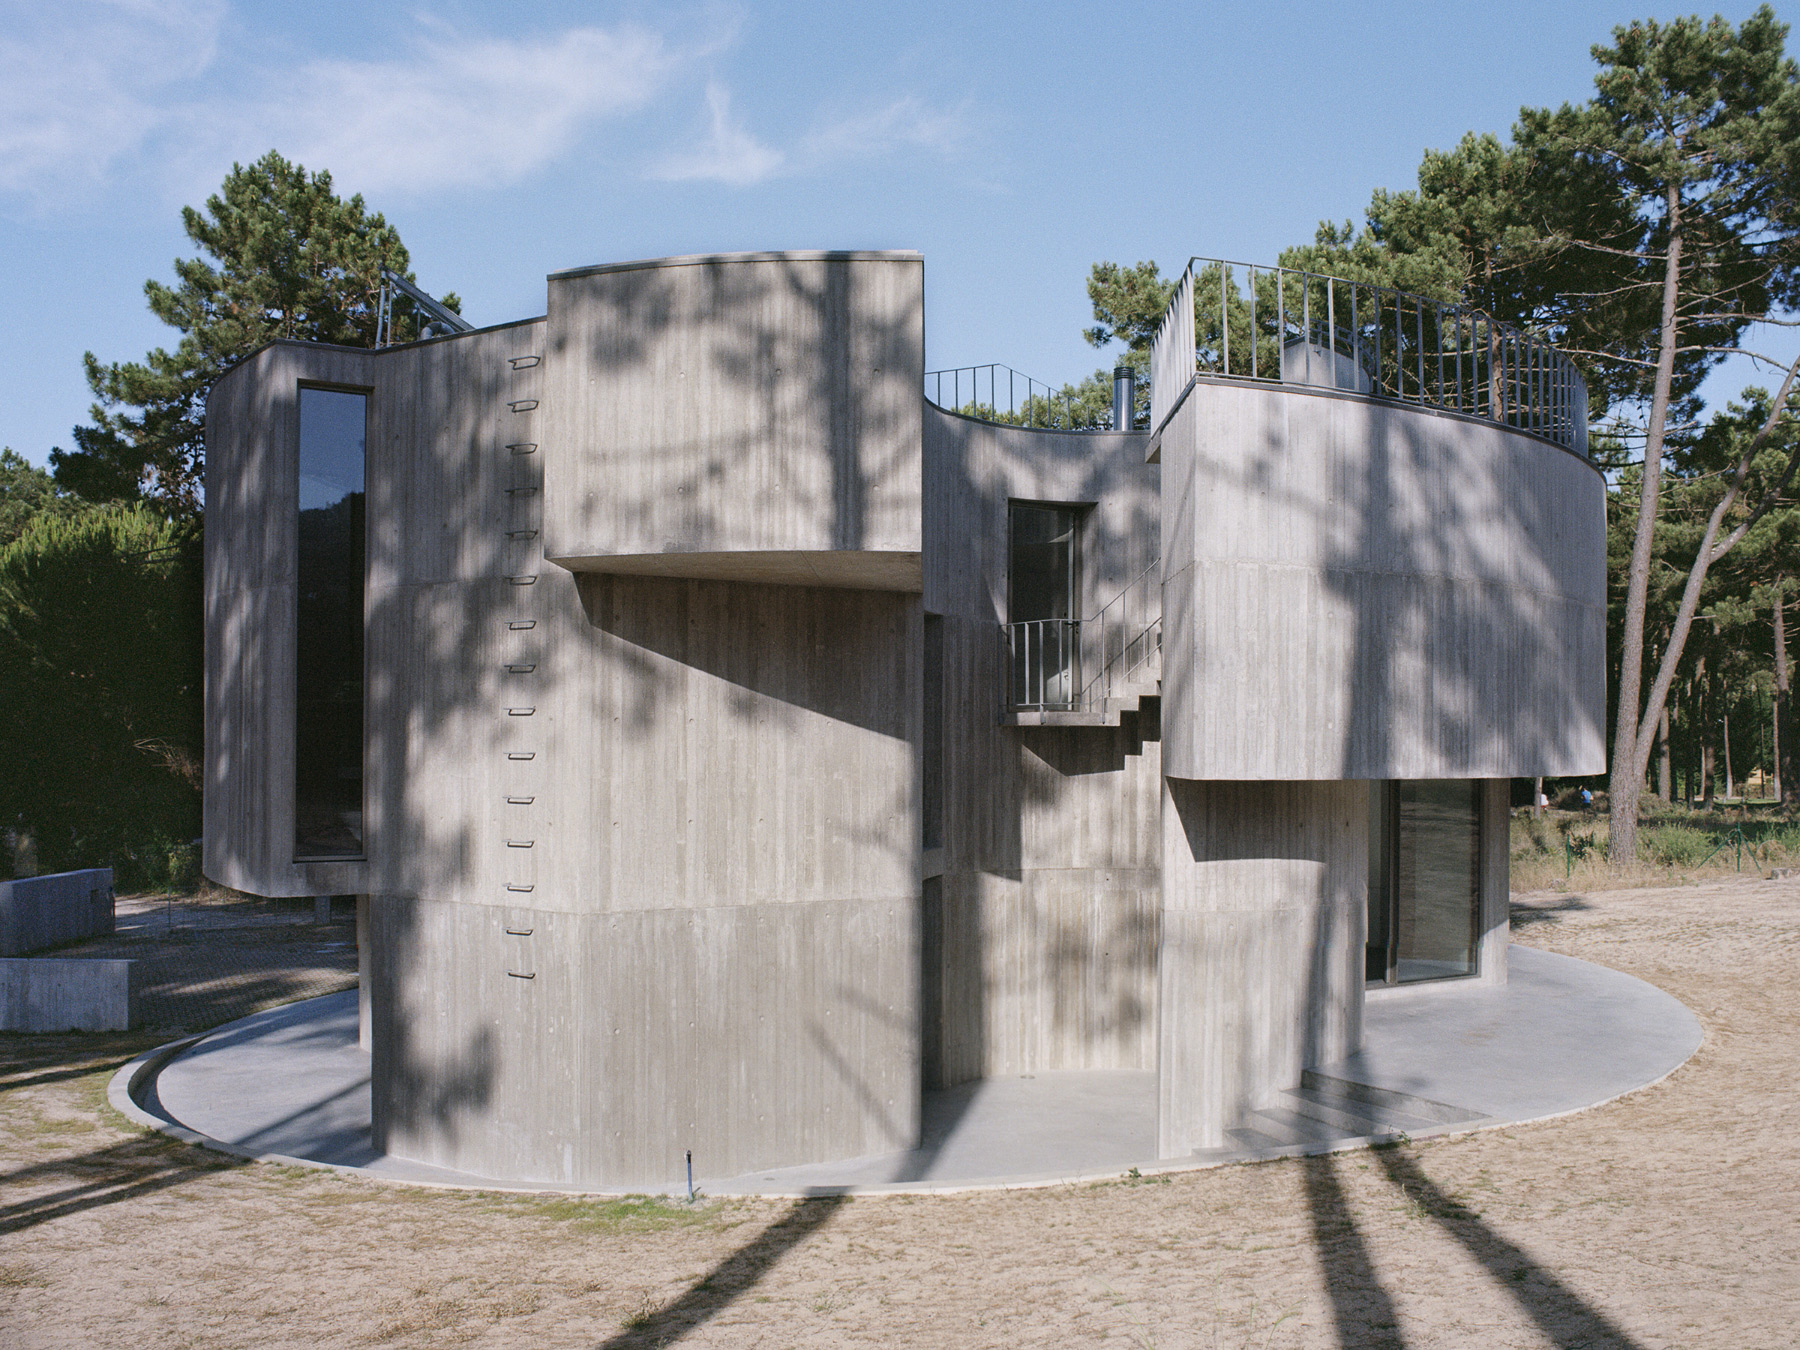
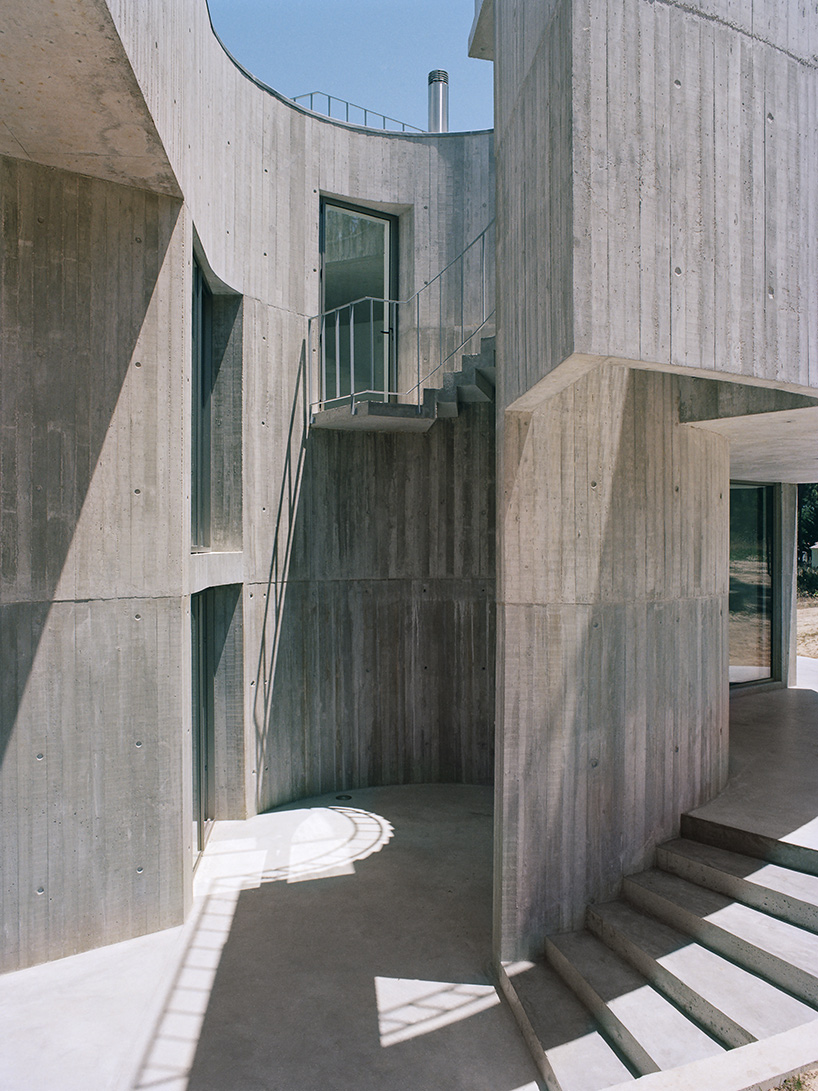
image © fabio cunha
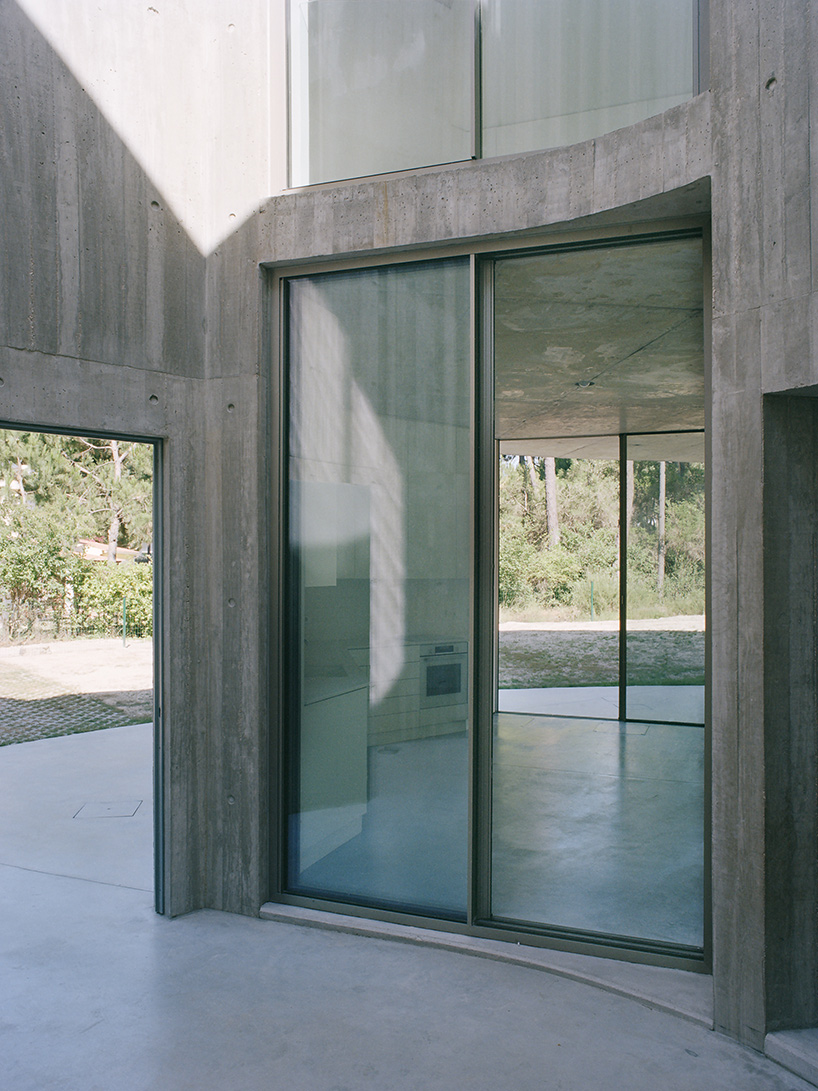
image © fabio cunha
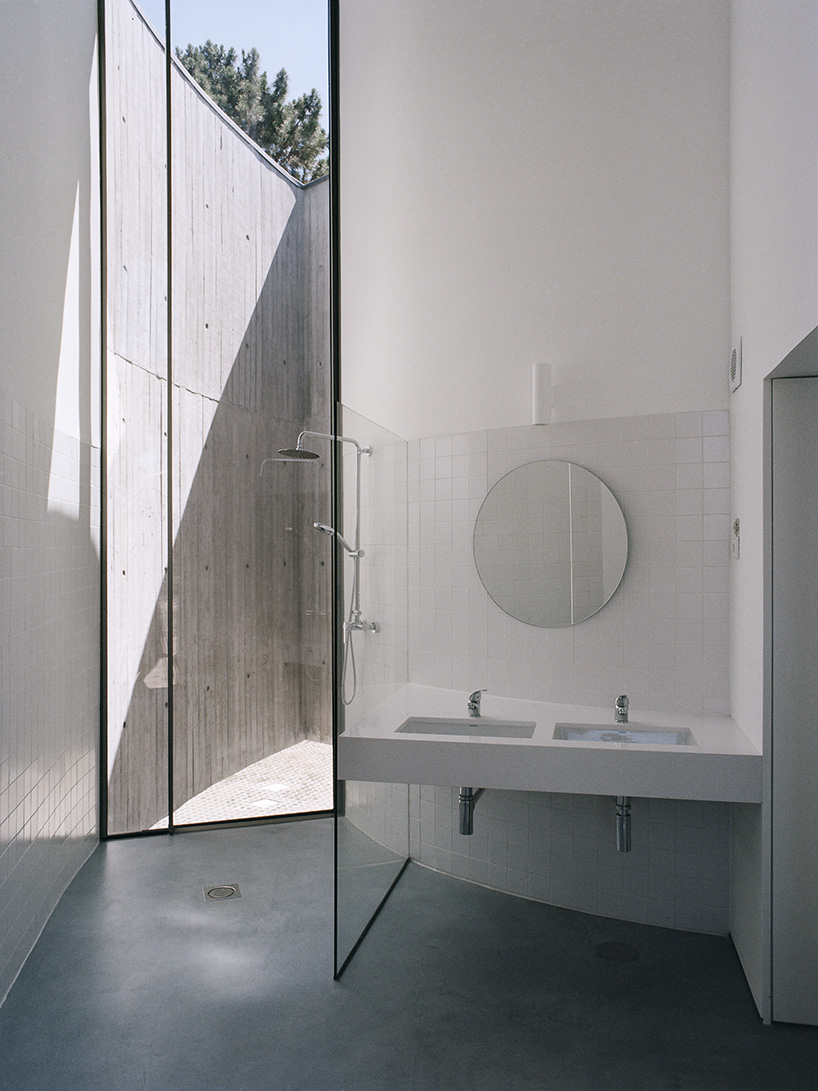
image © fabio cunha

image © fabio cunha
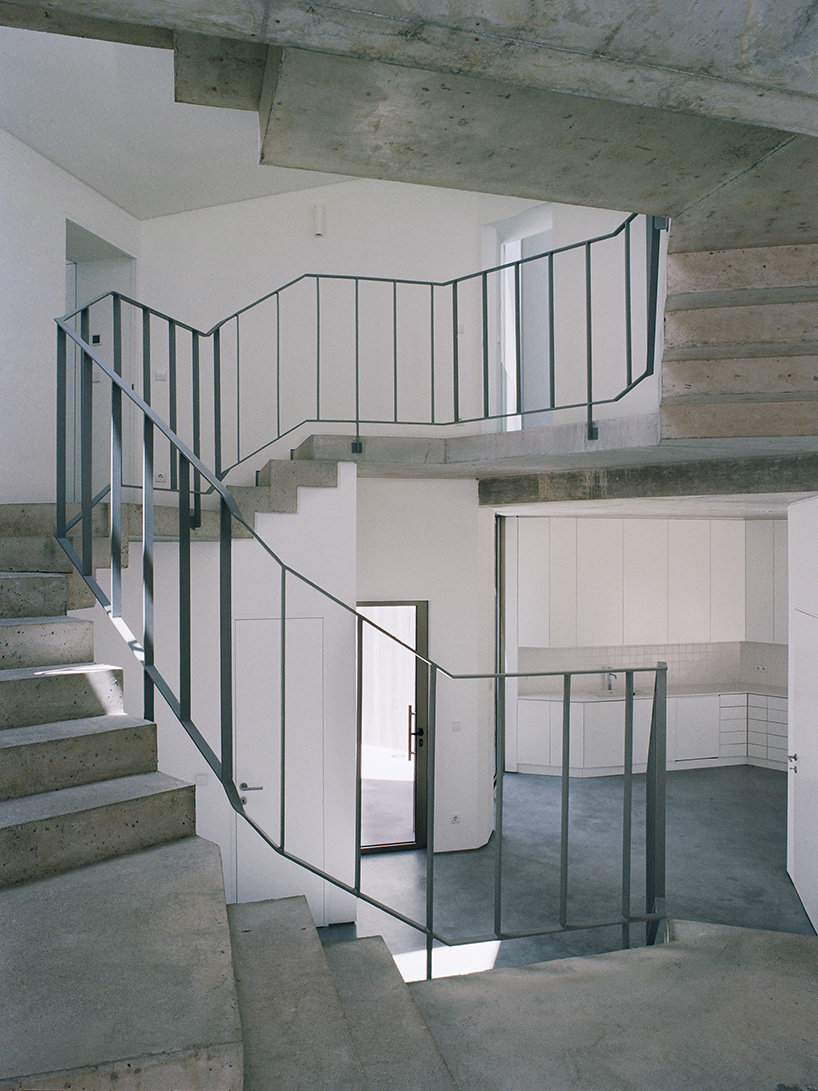
image © fabio cunha
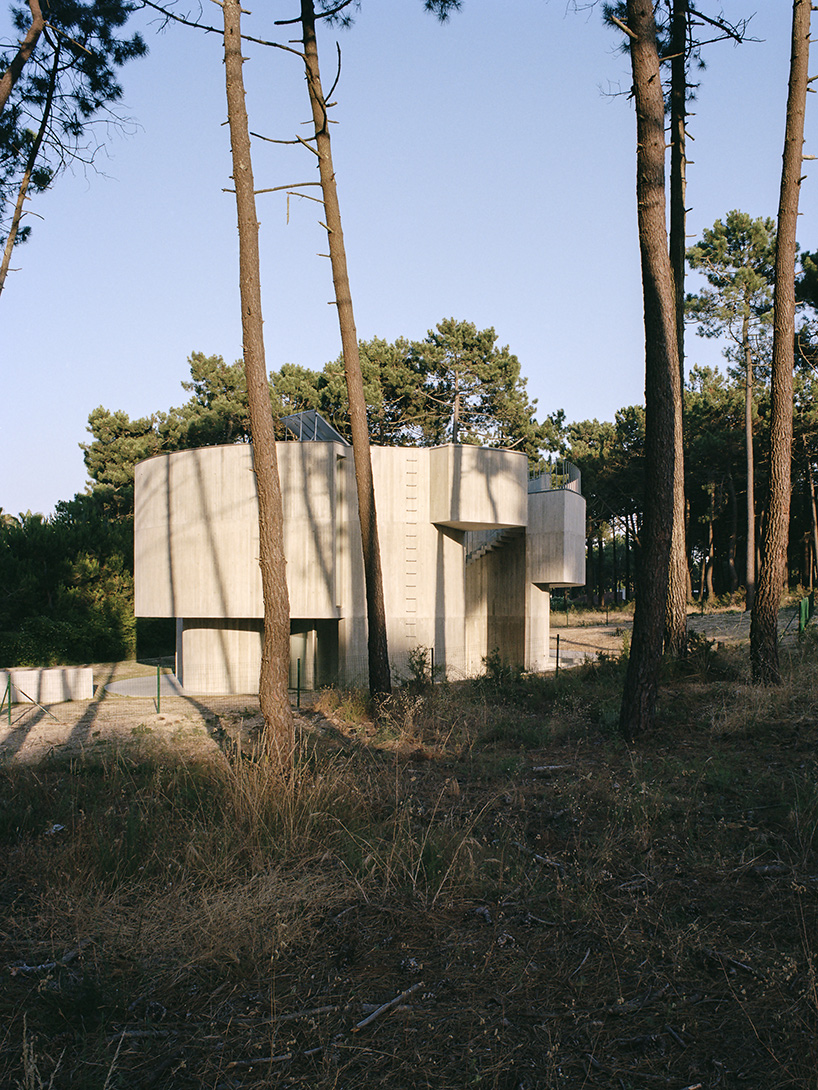
image © fabio cunha
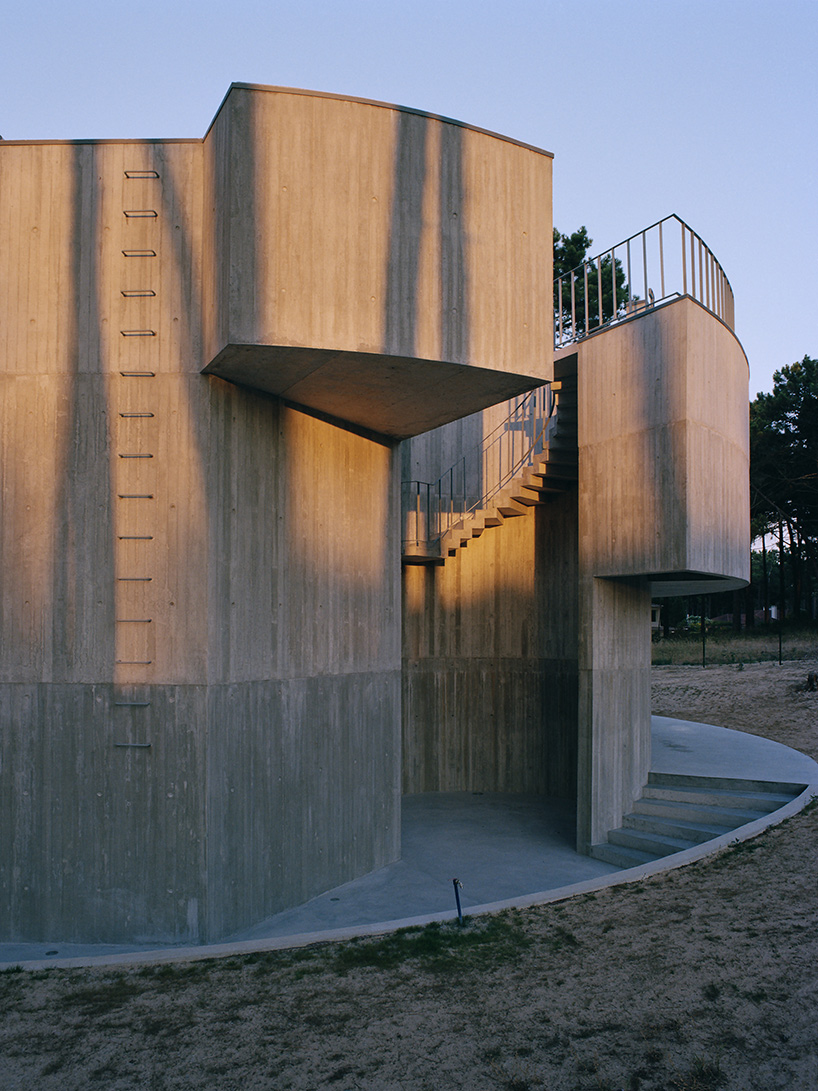
image © fabio cunha
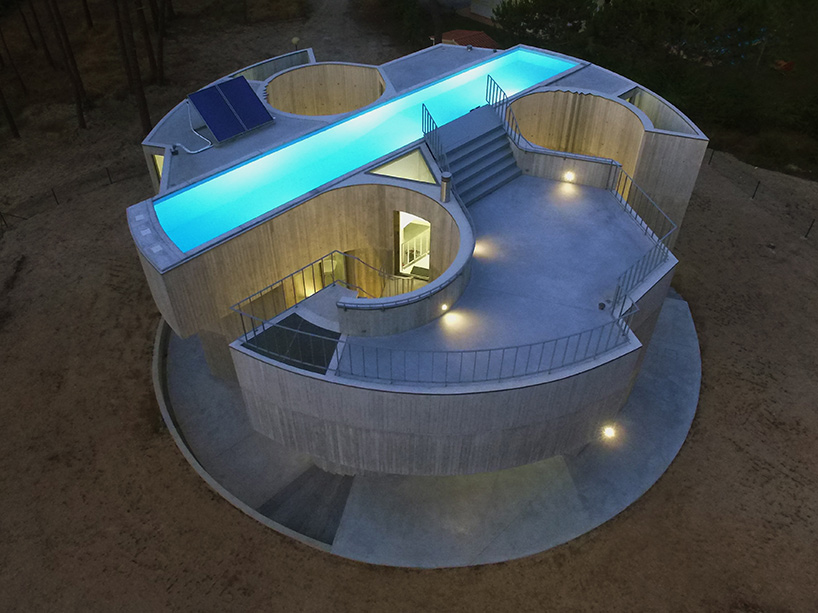
image © marco antunes
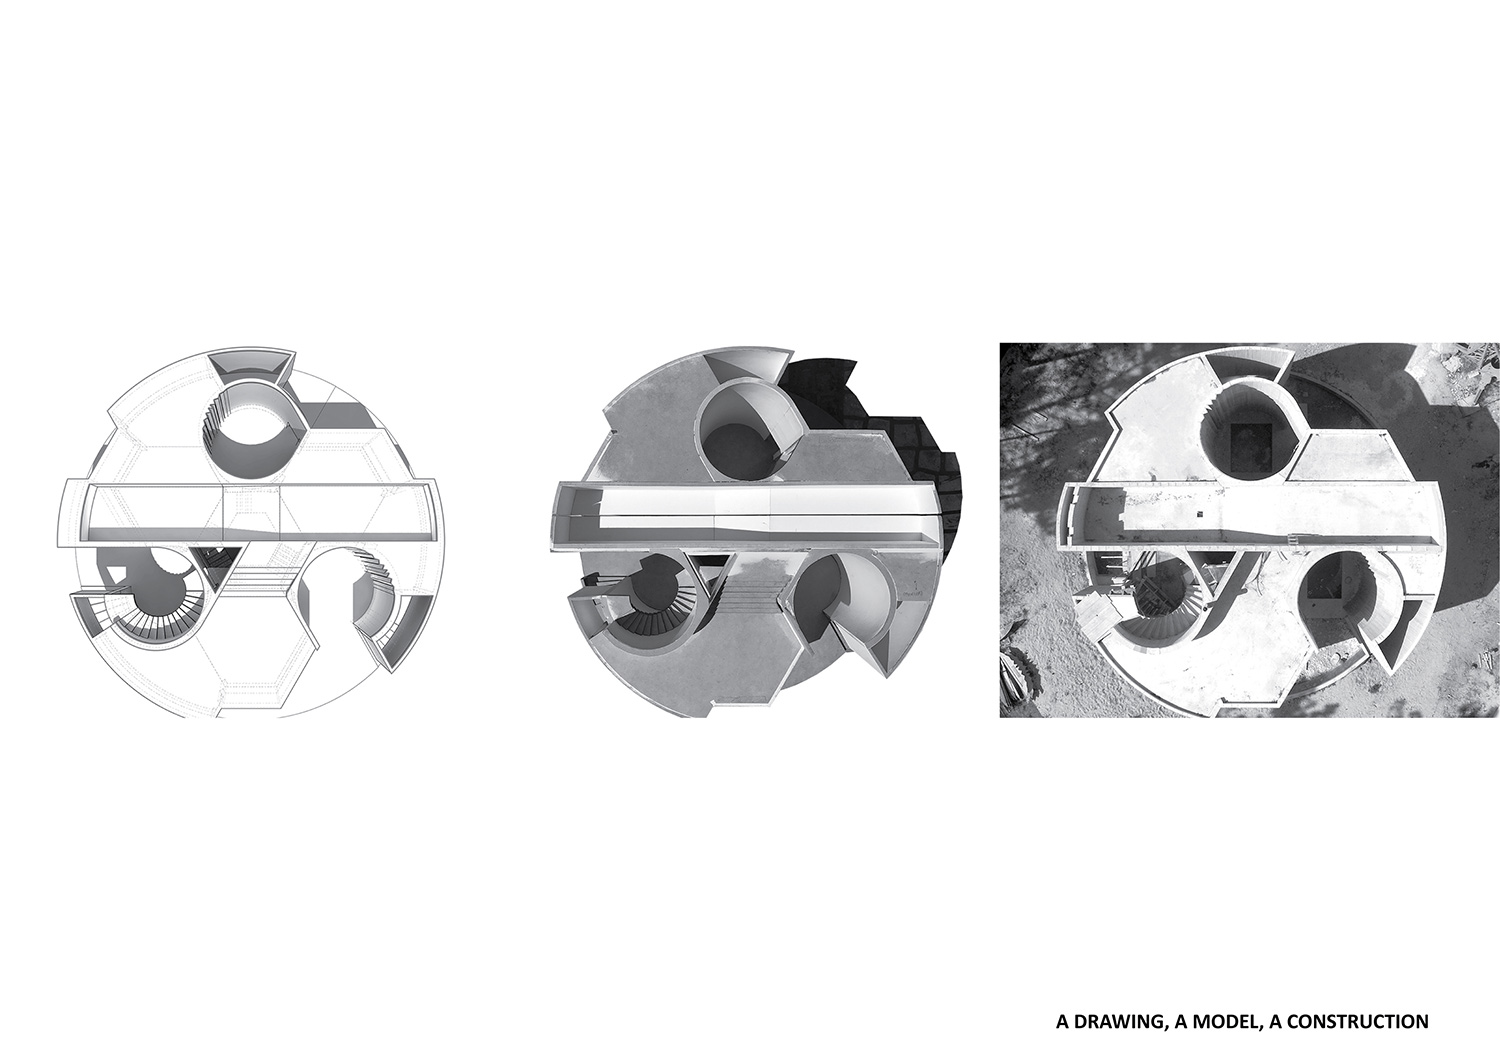
construction animation by olivier ottevaere, drone photos © marco antunes
1/45
project info:
name: casa trevo / trefoil house
location: aroeira, portugal
completion date: march 2020
gross floor area: 300 sqm / 3,229 sqf
client: confidential
architect: olivier ottevaere & elsa caetano / double(o) studio
local architect: marco antunes
structural engineer: joao silva
contractor: CS construtora
shop
your own online design shop — no sales commission collected