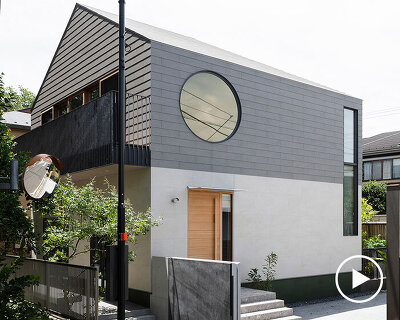
a cluster of concrete volumes form this weekend house by KIAS in japan
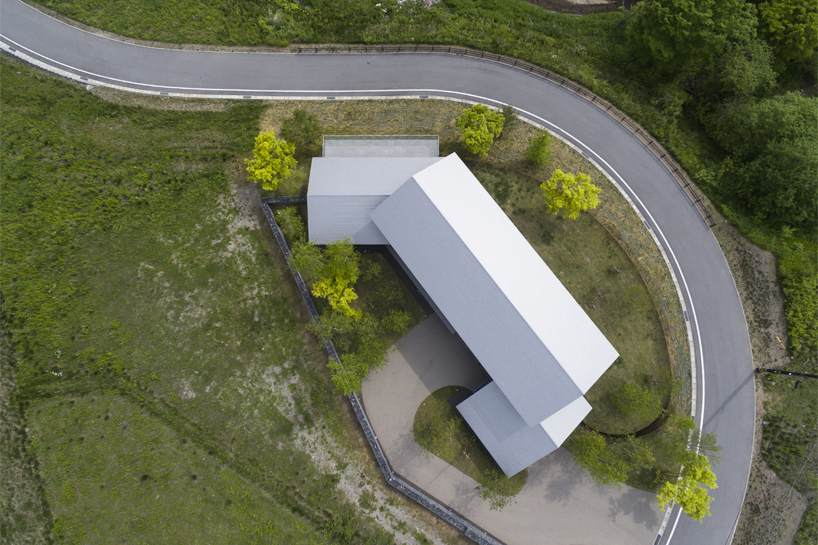
arranged along a curved site boundary, each volume is orientated to acquire specific views of the natural scenery.
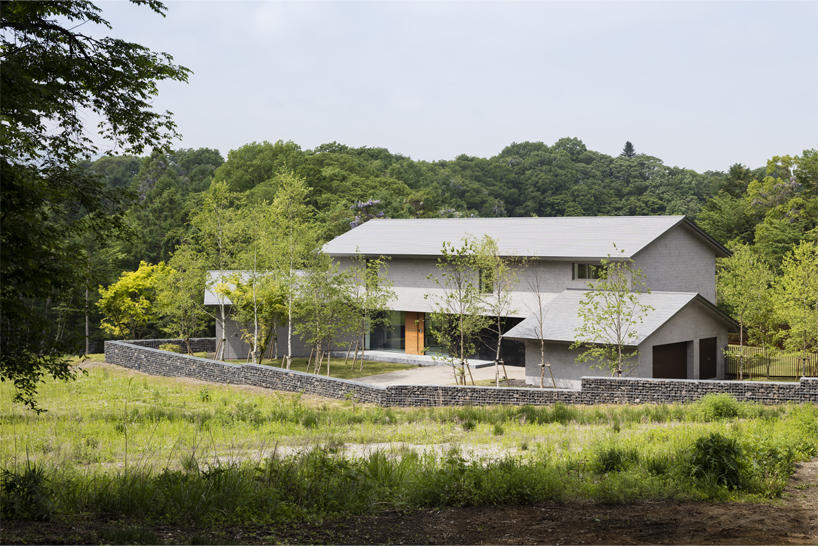
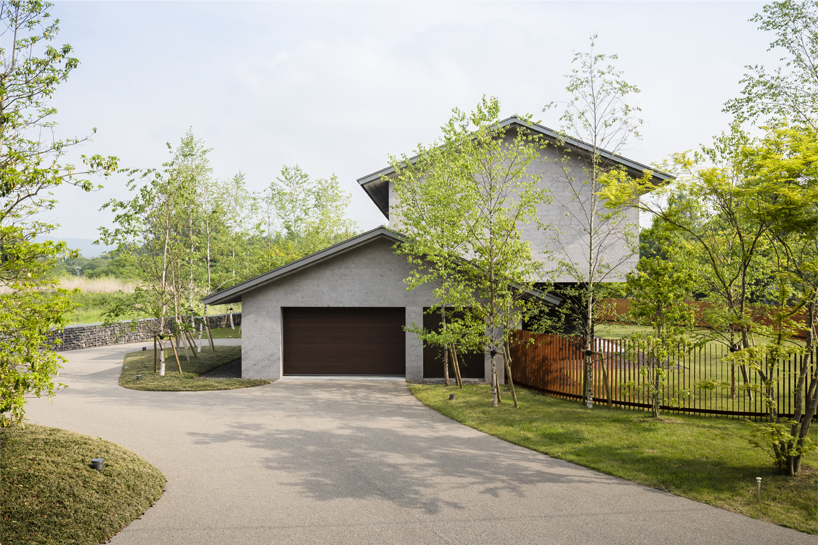
kentaro ishida architects studio (KIAS) has realized a private weekend residence situated within a popular mountain retreat 150km from tokyo. surrounded by a river and the forest of minami karuizawa, the new dwelling is articulated by a grouping of three ‘house-like’ volumes arranged along a curved site boundary line.
images by norihito yamauchi
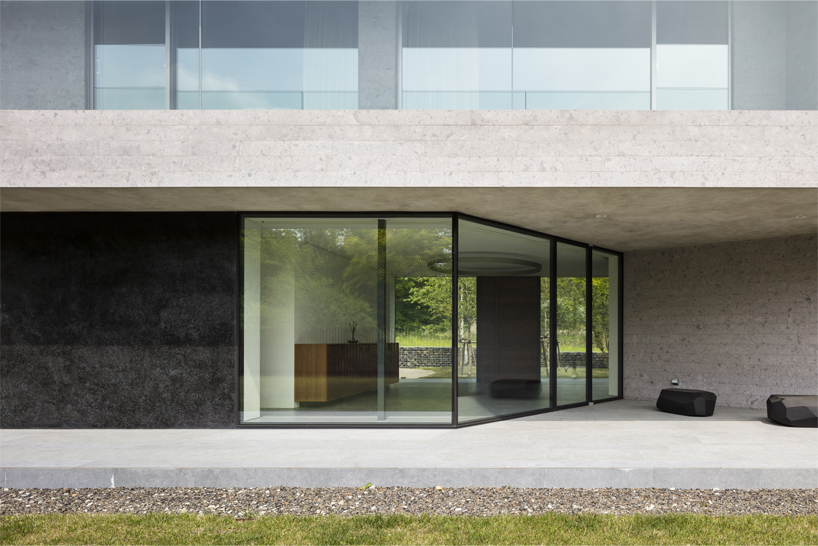
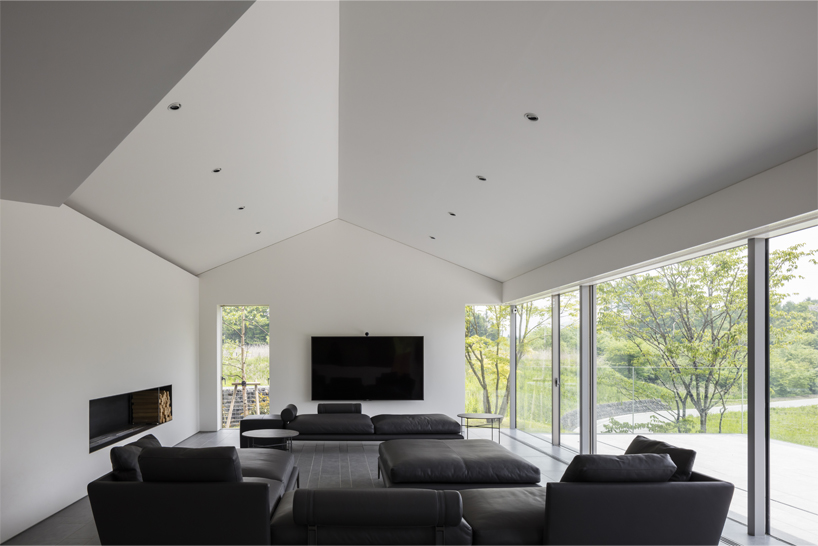
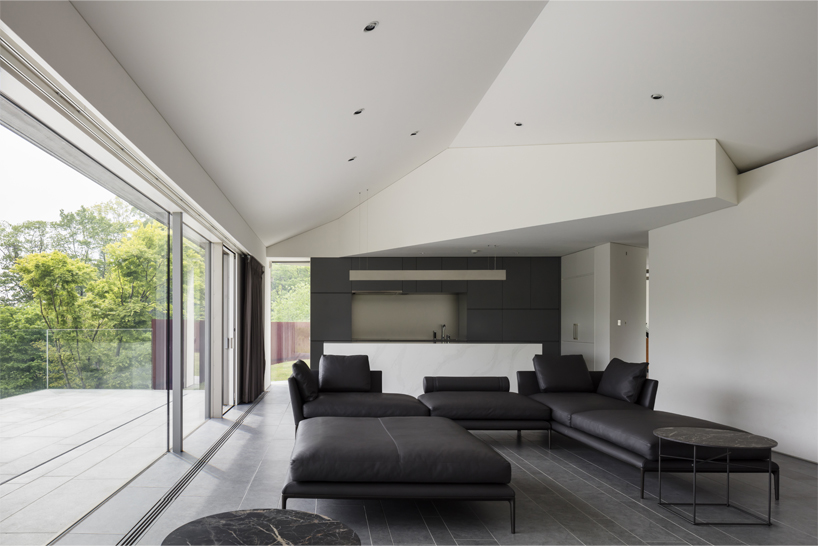
the positioning of these three, overlapping concrete volumes has been carefully thought out by KIAS. each function faces its own desired orientation to gain specific views of the natural scenery. the living room on the first floor faces the generous scenery of the river and features an extended stone paved terrace, while the four bedrooms on the upper floor look towards the quiet forest.
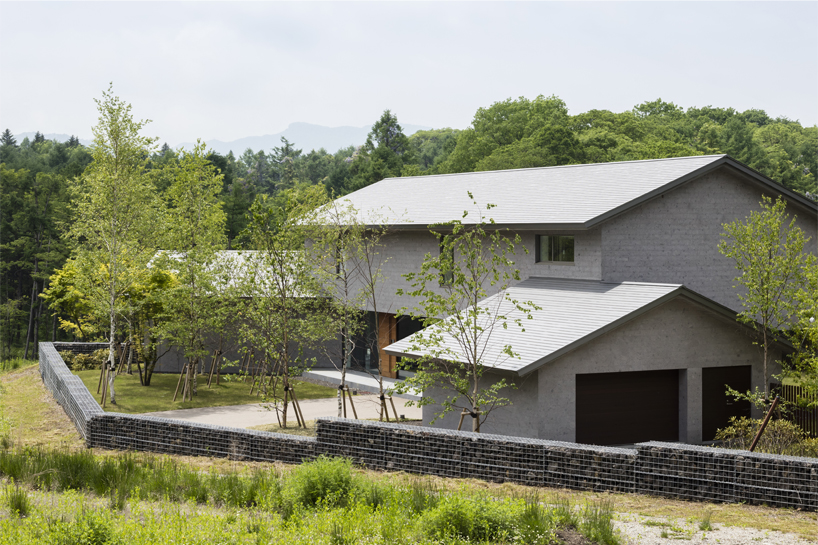
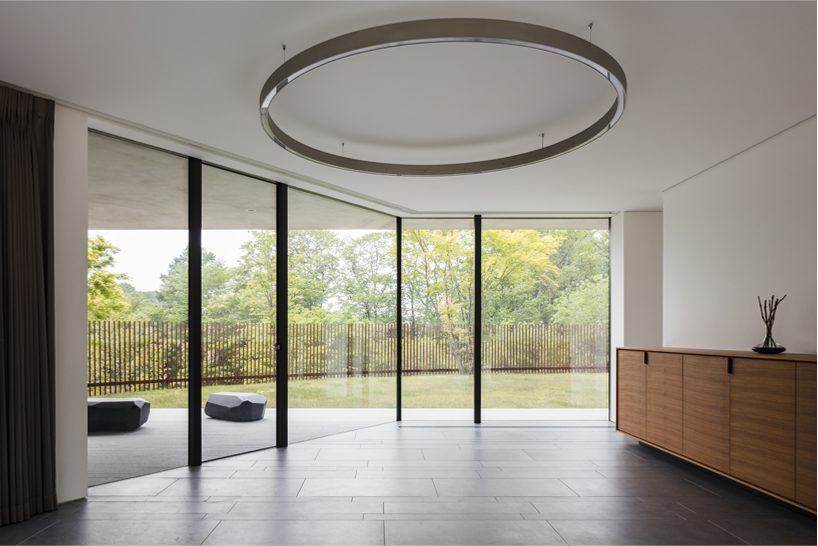
the polygonal shaped entrance hall merges both axes of the living room on the first floor and the bedrooms on the upper floor with a wide view towards the forest. while the bedroom collides with the living space, the volume of the upper floor physically intervenes on the ceiling of the kitchen.
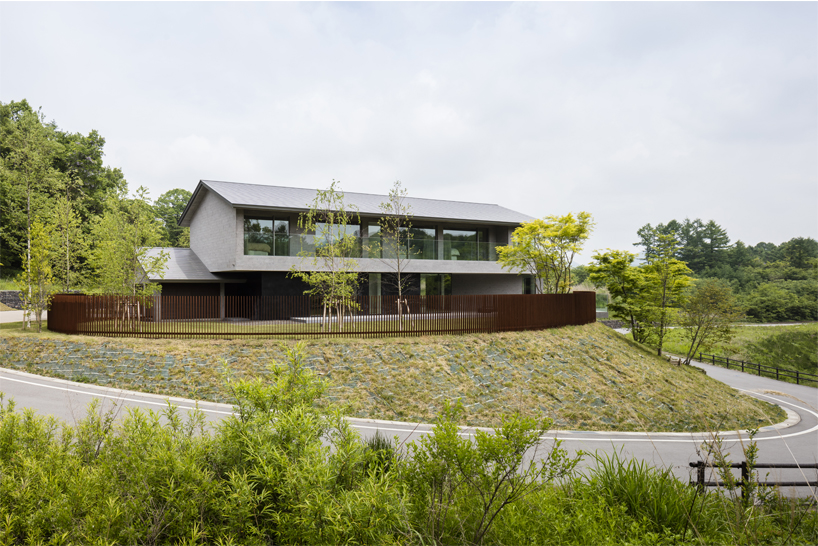
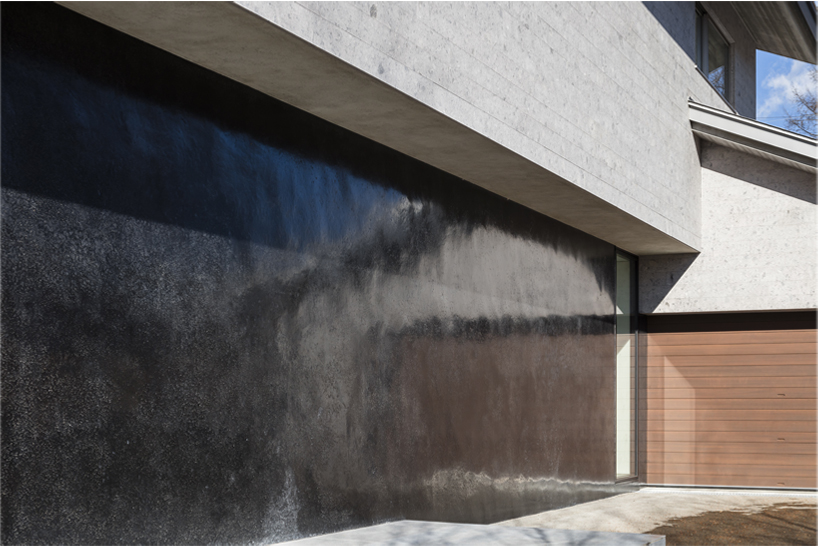
the elevation on the first floor level facing the entrance is composed of polished black concrete and flush window panes, allowing the natural environment to be framed in one continuous panorama. the reflective quality of the glossy black wall aims to ‘lighten’ the concrete volume that sits above. the two smaller, house-shaped volumes of the living room and bedrooms are clad in light gray ashino stone.
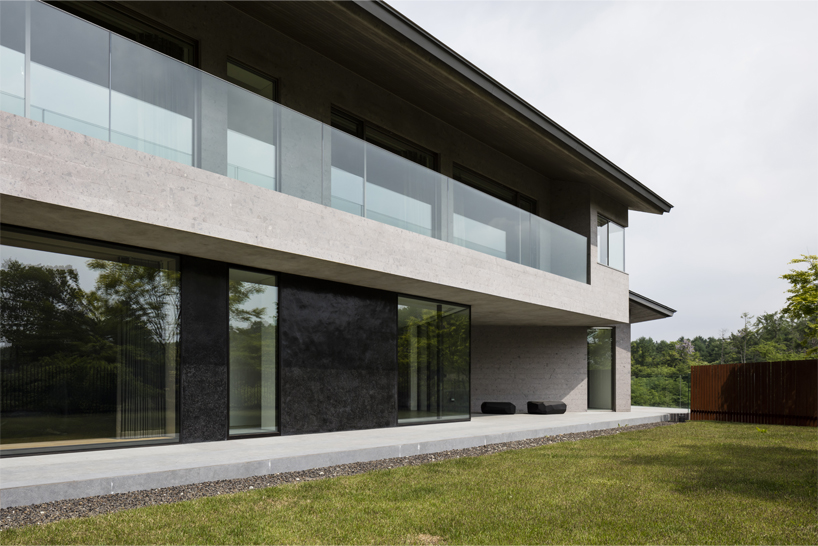
the realization of these stone clad ‘houses’ that stack on top of each other distinguish KIAS’s design response to the environmental context. the final appearance of the weekend house aims to blend harmoniously with the natural surroundings and perfectly integrate into the local landscape.
project info:
project name: house in minami karuizawa
project type: private house
location: karuizawa, nagano, japan
architect: KIAS (kentaro ishida architects studio)
structural engineer: building structure institute, tokyo
construction: sasazawa kensetsu
structure: reinforced concrete
site area: 17,125.38 ft2 (1,591 m2)
floor area: 3,713.54 ft2 (345 m2)
completion date: july 2019
photography: norihito yamauchi
designboom has received this project from our ‘DIY submissions‘ feature, where we welcome our readers to submit their own work for publication. see more project submissions from our readers here.
shop
your own online design shop — no sales commission collected