christian tonko’s residence in austria wraps around central courtyard with swimming pool
sitting on an eastern slope of the lower rhine valley, in austria, architect christian tonko has realized private residence with an enclosed courtyard. designed »

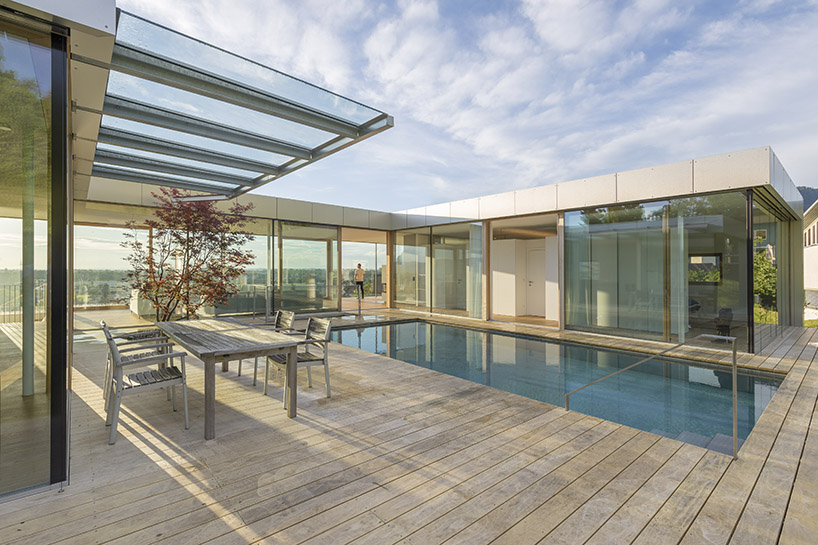
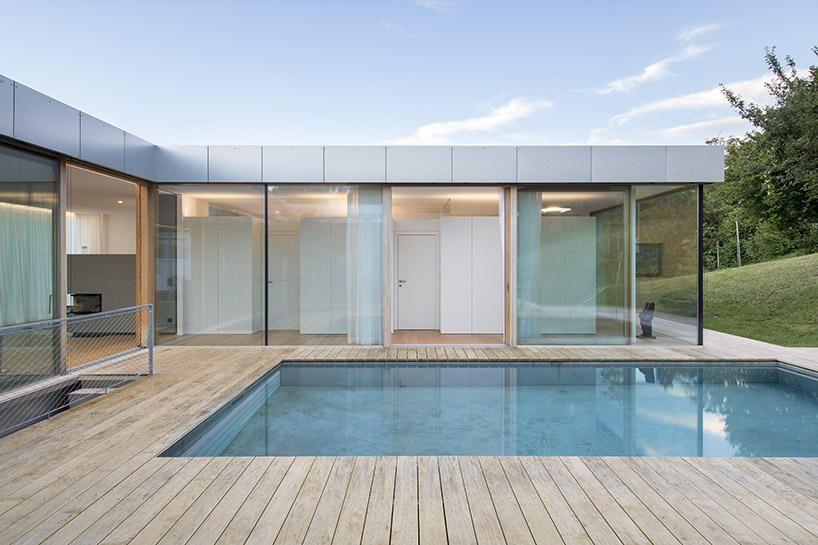
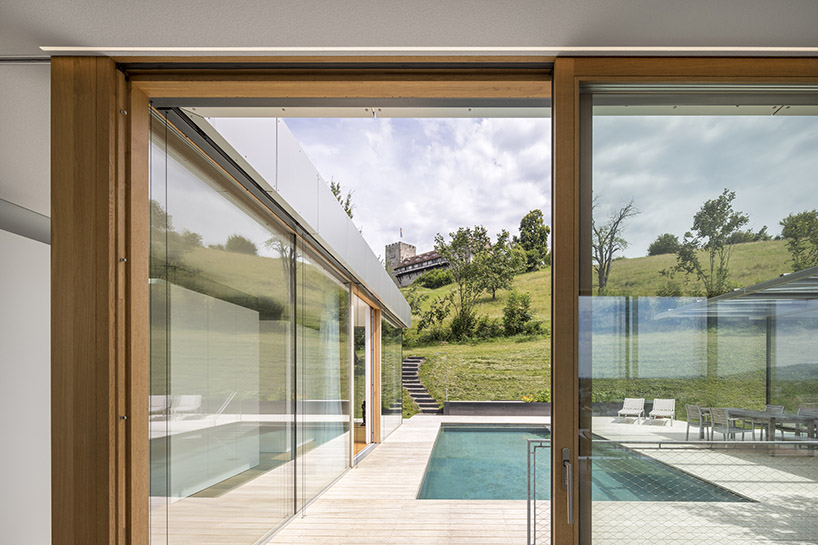
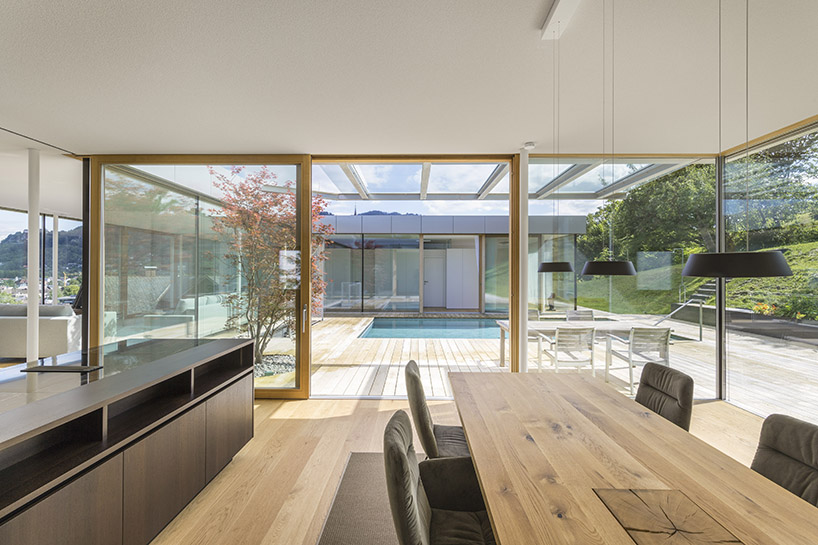
sitting on an eastern slope of the lower rhine valley, in austria, architect christian tonko has realized private residence with an enclosed courtyard. designed for a couple who desired a single-level dwelling, the living space wraps around the central yard, including a swimming pool.
all images by leonhard hilzensauer
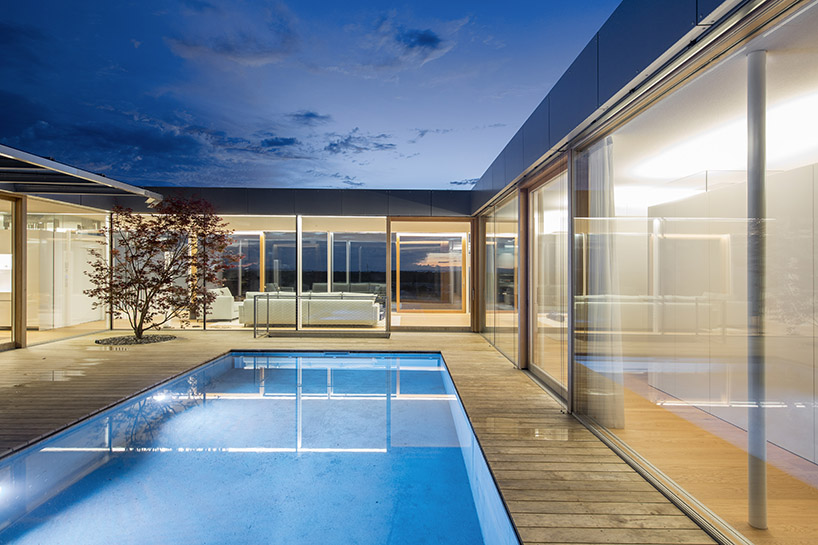
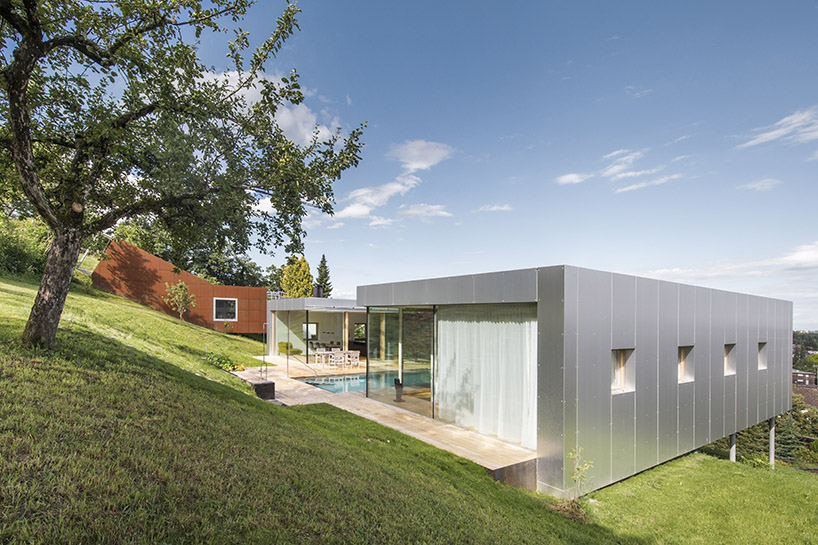
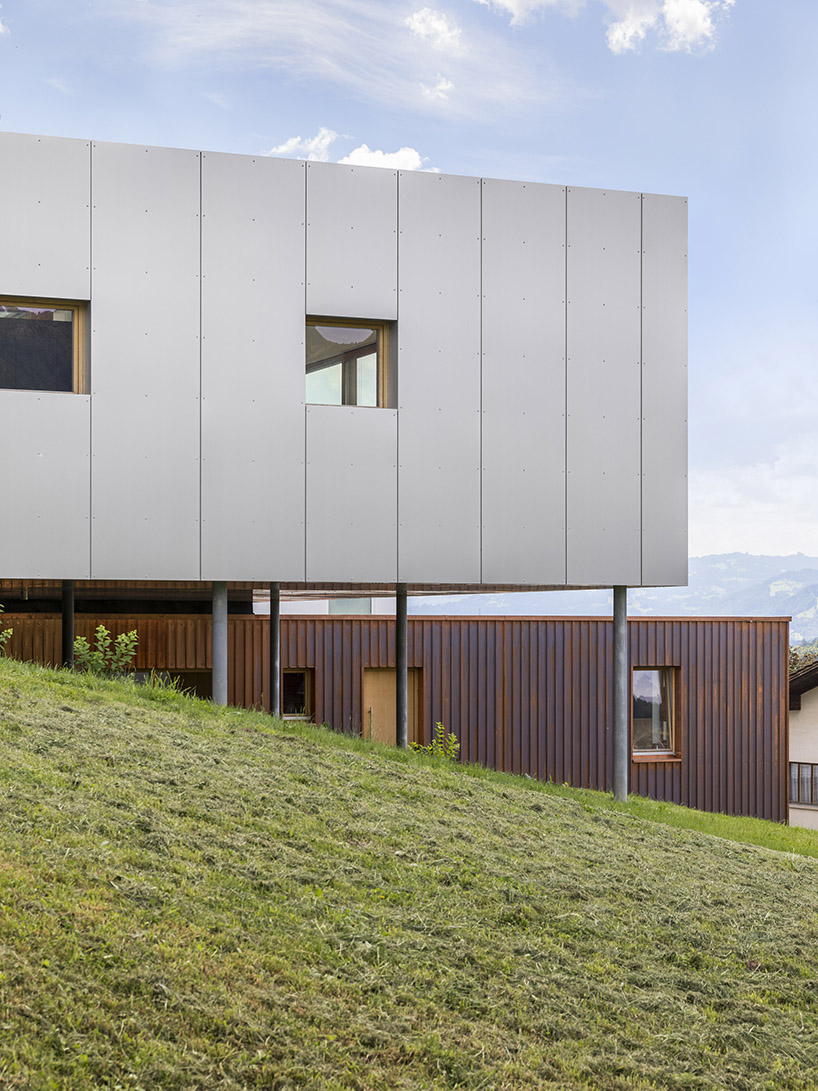
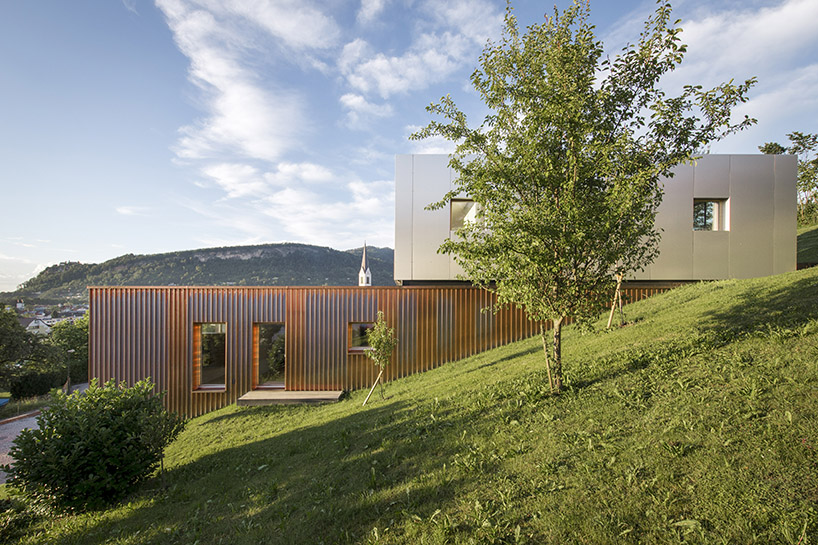
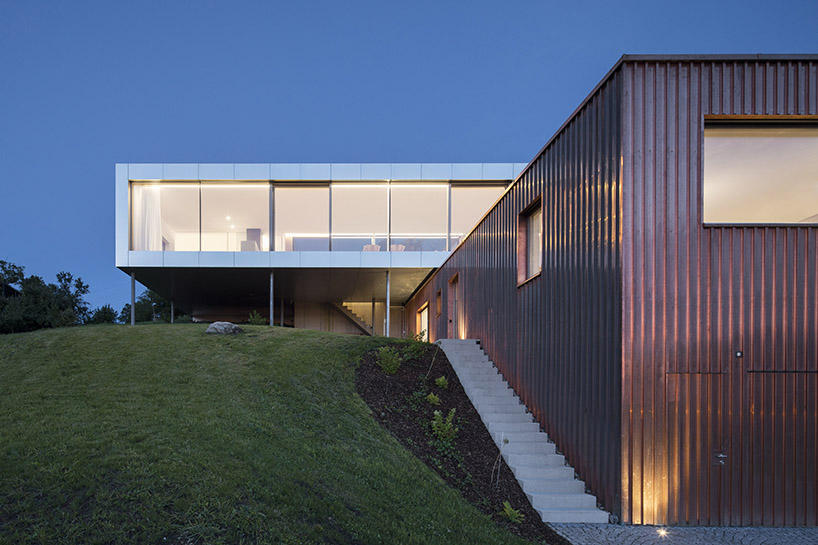

the courtyard designed by christian tonko is enclosed by the house on three sides, while the slope and vegetation provide the fourth wall. the main floor rests partly on columns and partly on a socle which comprises two additional floors including a self-contained apartment. the lowest level contains the garage and infrastructural spaces. the intermediate level provides the main entrance for visitors besides the extra flat with its own entrance.

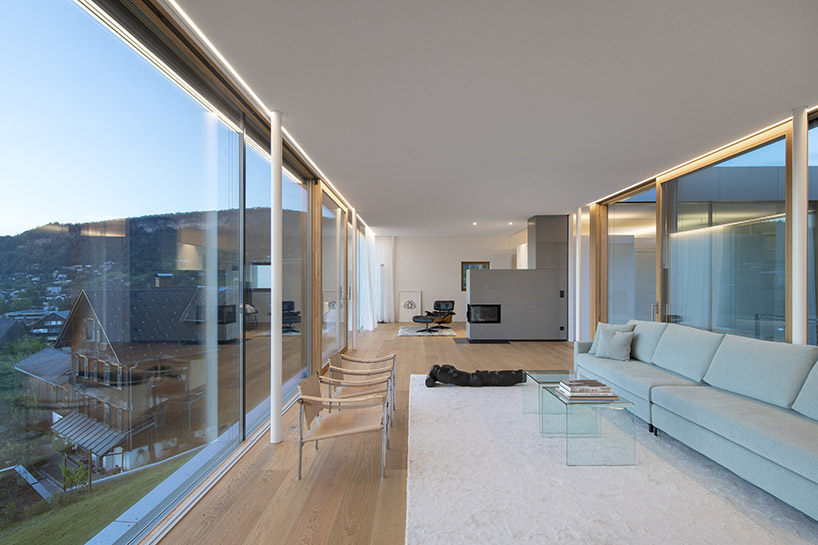
the main floor has a U-shaped layout, with the kitchen placed on the southern side, the living area on the western side, and the bedrooms and bathrooms on the northern side, creating an open, bright spatial continuum. from the valley, the structure appears as two minimalist boxes clad in brushed aluminium and copper. meanwhile, the courtyard elevation pays homage to mid-century modernism, albeit being set in a moderate climate. this twofold orientation enables a great variety of views of the surroundings, as well as of other parts of the building itself.
project info:
name: courtyard house
author site: christian tonko
location: vorarlberg, austria
designboom has received this project from our ‘DIY submissions‘ feature, where we welcome our readers to submit their own work for publication. see more project submissions from our readers here.
shop
your own online design shop — no sales commission collected