greenery weaves around the ‘house with 49 trees’ by RENESA in new delhi
for this three-story residence, plants are given free reign to climb between levels.

shrouded between the trees of a site in new delhi, india, is a residence conceived by RENESA architecture design interiors studio. aptly named the ‘house with 49 trees’, the red sandstone forms of the building are woven with abundant greenery. and plants are given free reign to climb between levels, resulting in an intimate and peaceful atmosphere.

images by niveditaa gupta
the house is built on a trapezoid-shaped plot, with two street-facing elevations. this aspect called for a building that could be seen from all sides as well as one that connects the inside to the outside. RENESA‘s approach to the design was to ‘create an imagery where architecture takes root in a site, and the site makes the architecture real.. the building is no longer an independent object, but a medium to connect rough concrete and sandstone with soft trees, engaging a space capable of reacquainting the resident with an elusive intensity of feeling.’

the path leading to the house
the floor plan of the house is organized into large rooms with wedge-shaped annexes, such as the bathroom, which intend to bring an interesting design element to an otherwise mundane space. upon entering, a clear passage leads to a fairly open living room, the interior of which is designed in neutral tones to create a sense of a sanctuary; one that embraces nature. all the common areas across the three floors overlook a splash pool and a barragan-inspired water spout, clad in red sandstone. and throughout all of the house, the spaces of course connect to the lush greenery outside.

the volumes of the house push and pull amid the 49 trees
the architecture is defined by staggered floors and the push and pull of the concete and red sandstone volumes. the façade has been pushed out of its form to create an additional layer and balconies protrude outwards to provide welcome shade for the pool below, while remaining wrapped among the trees. overall, the house is designed to evoke a serene environment that will mature over time, just like it’s inhabitants.
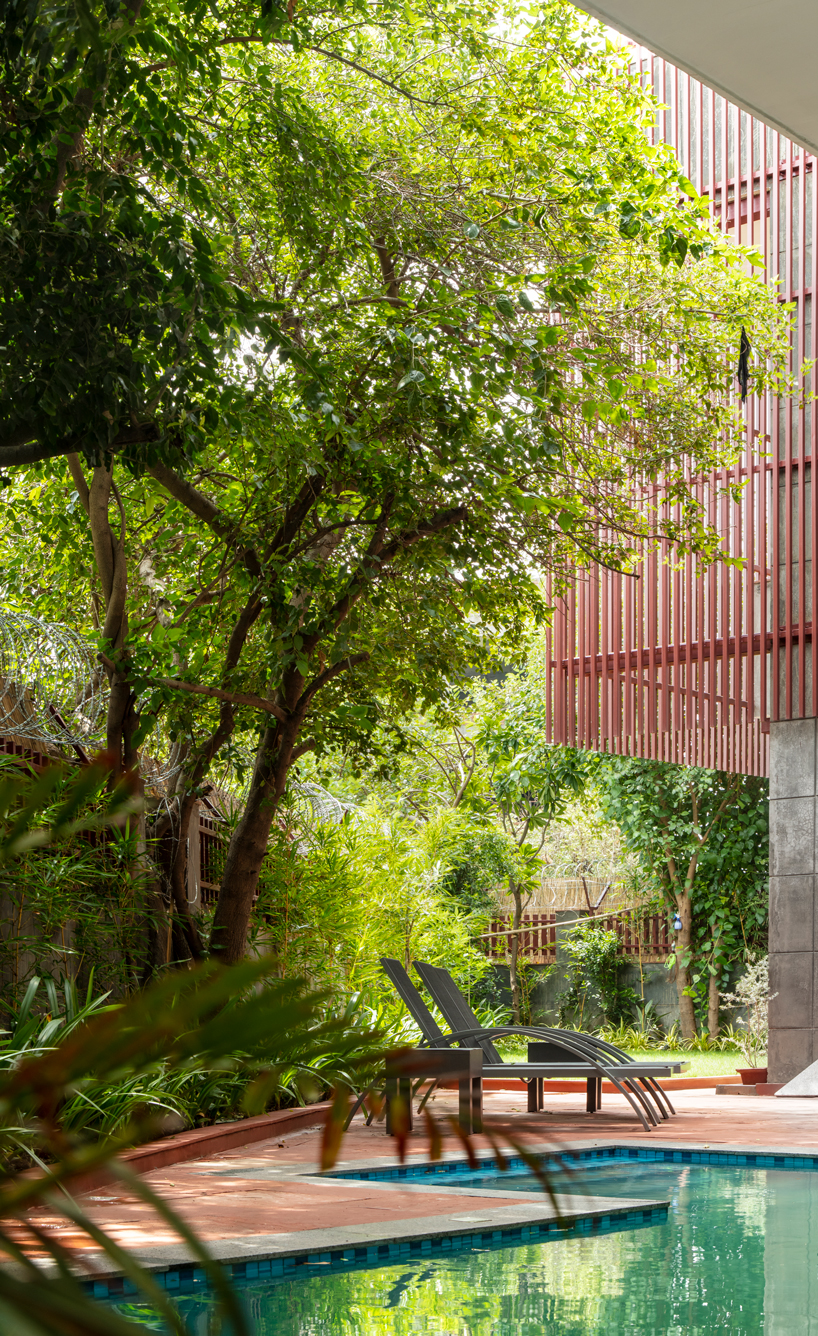
greenery envelops the site

the lap pool hidden by the trees

overhead view of the lap pool

the barragan-inspired water spout, clad in red sandstone

the play of textures, volumes and massing

the play of local materials to complement nature

the monolithic red sandstone wall at the foyer

inside is outside and outside is inside

the formal living room

the volumetric representation of the house
project info:
project name: house with 49 trees
location: gurgaon, NCR , new delhi, india
client: dr. vivek khanna, khanna family
architect: RENESA architecture design interiors studio
design team:
RENESA architecture design interiors:
sanjay arora – founder| principal architect
sanchit arora – studio head architect| concept design head
vandana arora – interior designer| decor head
virender singh- studio technical head
akarsh varma – architect
jagdish bangari – architect / graphics
aayush misra – architect
tarun tyagi – architect
tanushi goyal – architect
janhvi ambhudkar – architect
prarthna misra – architect
navdisha kukreja – interior designer
anushka arora – architect / text
ayushi gupta – architecture intern
contractor: mr. umesh mehta, mr. jitender kumar
lighting: white lighting solutions
wardrobes/vanities: sezra
site area: 7,500 ft2 (697 m2)
built-up area: 10,000 ft2 (929 m2)
year: 2019 – 2020
photography: niveditaa gupta
designboom has received this project from our ‘DIY submissions‘ feature, where we welcome our readers to submit their own work for publication. see more project submissions from our readers here.