KUDHVA expands off-grid glamp-site with the ‘danish cabin’ by new british design
a series of ropes, rocks, and pulleys allow parts of the cabin to fold up, while sliding panels provide a further gateway to the outdoors.
[FEATURED]

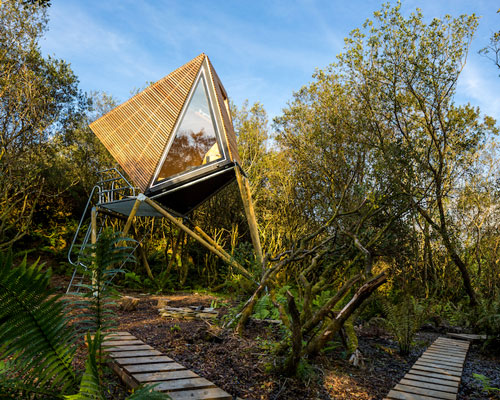
this timber cabin by new british design (NBD) forms part of an ‘eco glamp-site’ in cornwall, england. titled ‘KUDHVA’, the location takes its name from the cornish term for ‘hideout’ and offers guests off-grid accommodation within a 43 acre abandoned slate quarry. this latest installation, known as the ‘danish cabin’, joins four futuristic cabins, also designed by NBD — an architecture studio led by ben and hannah huggins.

image by cat vinton | main image by george fielding

developed by NBD alongside KUDHVA founder louise middleton, the structure offers the public the chance to experience an off-grid retreat through an experimental type of architecture. inspired by a traditional cornish engine house, the cabin, which can accommodate up to six people, has been constructed from a pared down material palette of wood, tin, and polycarbonate. as the project was originally built for carlsberg, the design also serves as a pub with its own bar.

image by cat vinton
weaving itself around the trees and giant ferns that populate the site, the lightweight structure hovers above a stream. a series of ropes, rocks, and pulleys allow parts of the cabin to fold up, while sliding panels provide a further gateway to the outdoors. meanwhile, an adjacent fire pit offers the means to cook next to the living area. the cabin is available for reservations via KUDHVA’s website.

image by cat vinton
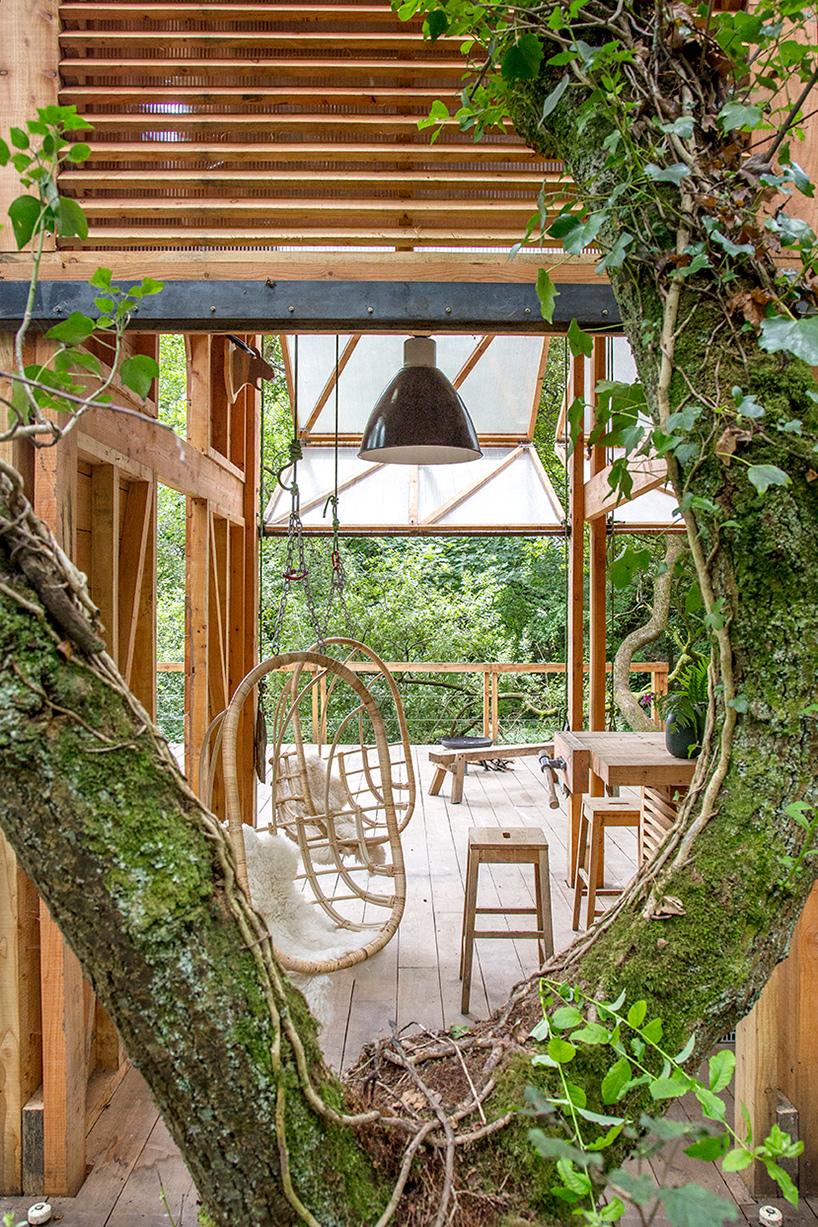
image by cat vinton
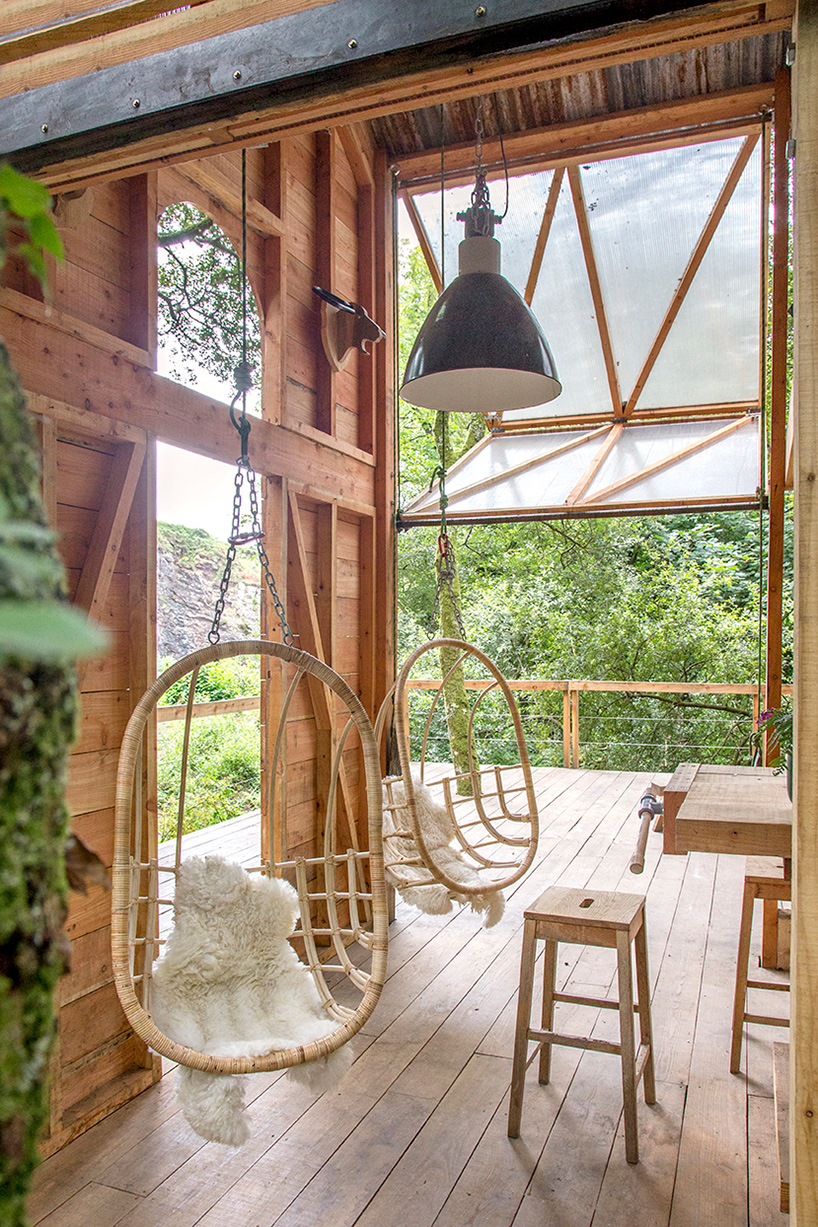
image by cat vinton
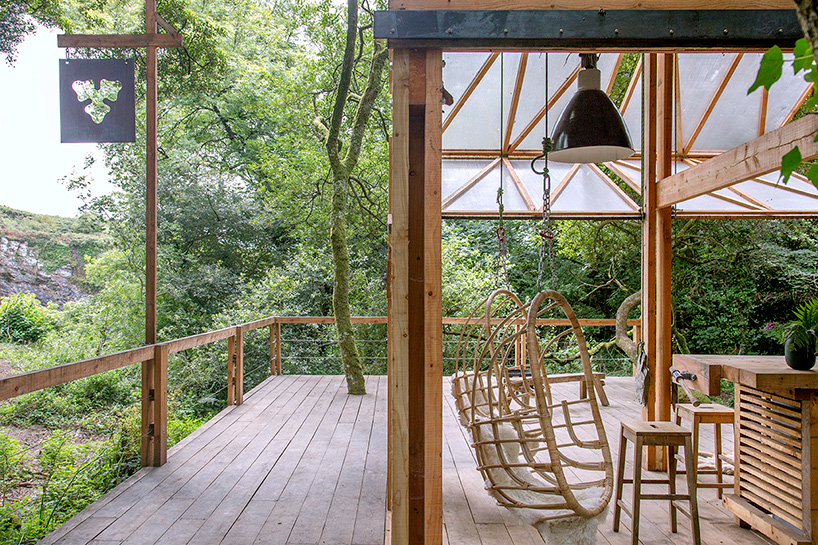
image by cat vinton

image by cat vinton
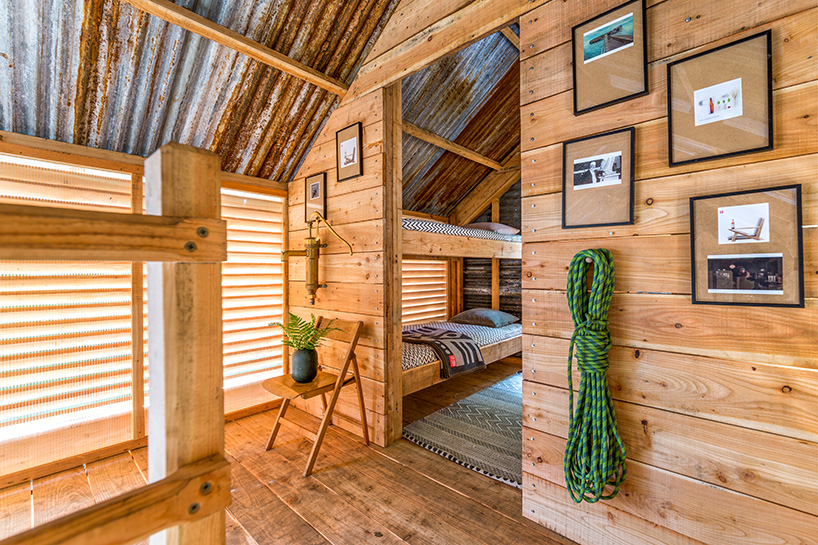
image by george fielding
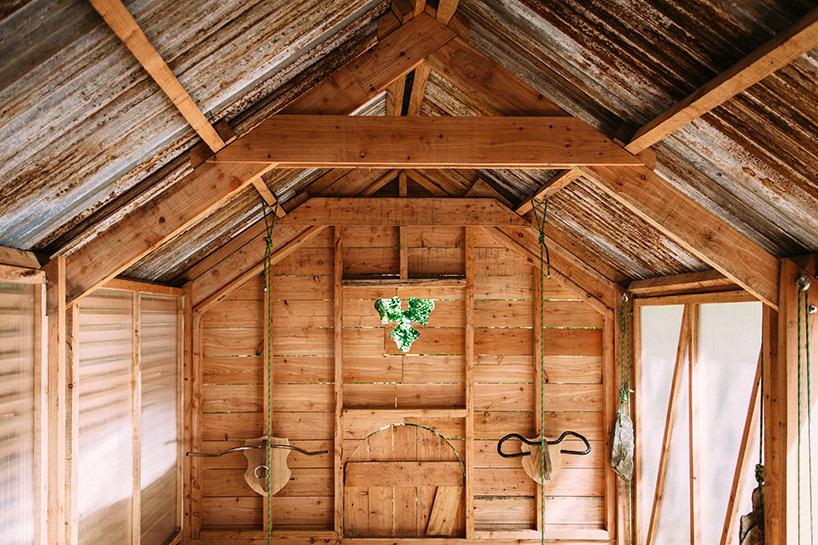
image by karl mackie

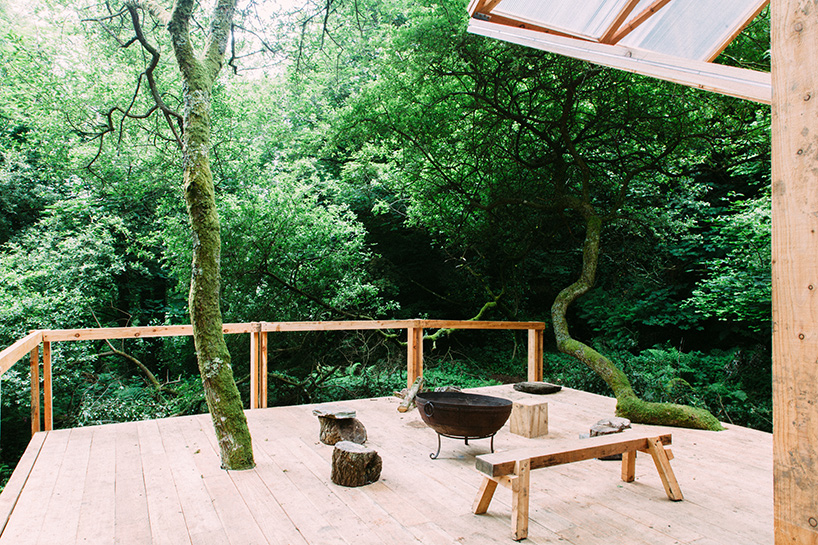
image by karl mackie

image by karl mackie
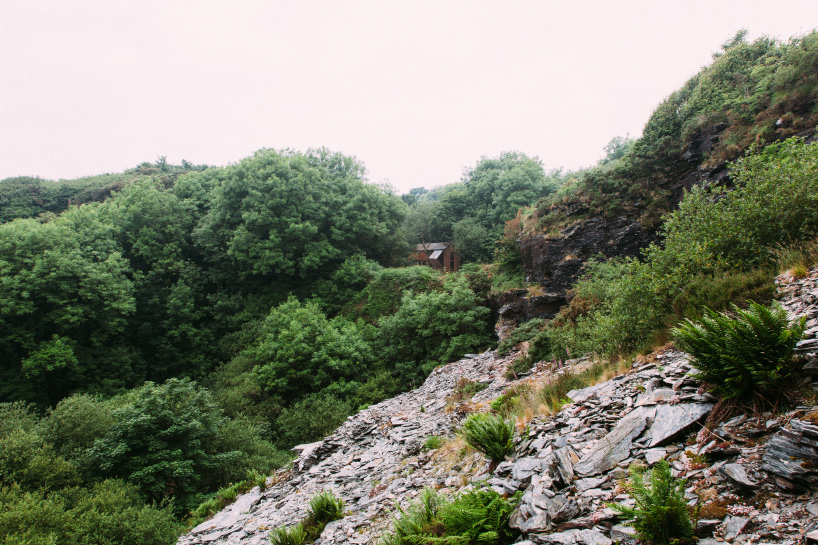
image by karl mackie
project info:
name: the danish cabin
location: KUDHVA, cornwall, UK
design: new british design
shop
your own online design shop — no sales commission collected