designboom has received this project from our ‘DIY submissions‘ feature, where we welcome our readers to submit their own work for publication. see more project submissions from our readers here.

agnieszka luksik designs a subtle museum path around a megalithic ruin in portugal
the 'dolmeneum' concept has been designed as part of an international competition organized by ARKxSITE.
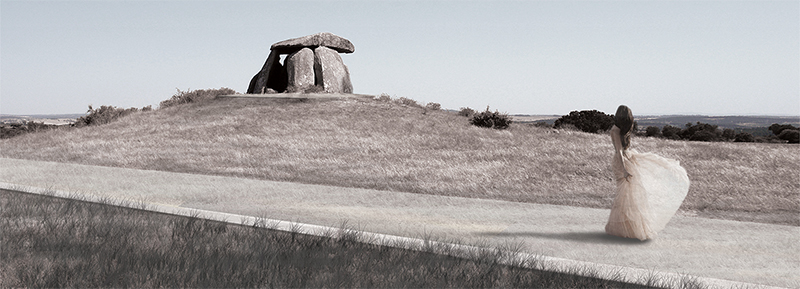
this subtle architectural intervention has been conceived by agnieszka luksik for an international competition organized by ARKxSITE. the competition in question called for a museum path to be designed for the ‘aldeia da mata’ dolmen in portugal, which is a megalithic ruin of great cultural and historical significance.
images courtesy of agnieszka luksik
called ‘dolmeneum’, agnieszka luksik‘s concept is the fusion of two words: ‘dolmen’ and ‘museum’. the proposal is composed of two cloisters, one vertical and one horizontal, which both aim to have minimal impact on the existing landscape.

the horizontal cloister
the first, horizontal cloister, puts the ancient ruin in the center of a courtyard. the cloister is created by a footbridge. it is a space for admiration and relaxation. the contemporary intervention fuses with past elements. a glass footbridge with integrated photovoltaic cells becomes the symbol of modern times. the horizontal cloister does not cover the dolmen, but gently blends in the landscape.

the ruin
the second, vertical cloister puts visitors directly underneath the ruin, where they can contemplate the mysterious nature of the dolmen. this is a space to learn about the history of the place through the museum exhibitions.

the vertical cloister
visitors can spot the dolmen upon arriving at the site. then, the tourist is guided through museum exhibitions that educate them about history of aldeia da mata. during this journey, visitors have constant visual contact with the ruin via an opening in the corridor. the path finishes when the observer comes out onto the footbridge where they can admire the entire dolmen. at the end of the journey, the megalith can also be enjoyed from a nearby viewpoint.

the site
dolmeneum is designed with aspirations of sustainability and using low-tech solutions. making a project under the ground, agnieszka luksik suggests using excavated soil for building the viewpoint and creating rammed earth walls. the project aims to blur the boundary between building and nature, leaving space to admire the beauty of the preserved dolmen in aldeia da mata.

the site

the horizontal cloister diagrams

the vertical cloister diagrams

the vertical cloister
project info:
project name: dolmeneum
competition: site cloister international architecture ideas competition | ARKxSITE
location: ‘aldeia da mata’ dolmen, crato, alentejo, portugal
design: agnieszka luksik
shop
your own online design shop — no sales commission collected