FHAMS & kosaka transform old school in kyoto into spacious hotel with zen gardens
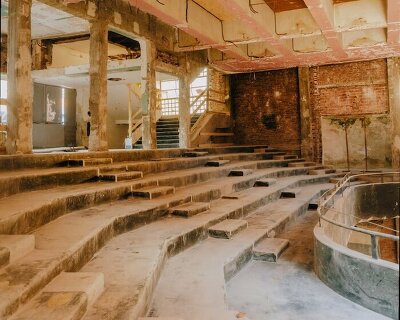

the 1932 school structure has been was converted to include large gardens, a rooftop bar, and 48 guest rooms transformed from old classrooms.
design firm FHAMS, has collaborated with architect ryu kosaka from AND, to transform an old elementary school in japan, into the ‘seiryu’ hotel. the 1932 structure has been converted into a luxurious complex featuring spacious japanese zen gardens, a rooftop bar with an aerial view of the city, and 48 guest rooms – which used to serve as classrooms.

all images by nacasa & partners
settling on the slope of the higashiyama mountain and surrounded by a number of historical townhouses and traditional buddhist temples, the kiyomizu elementary has served as a local cluster of memories for years. one of the premises of the project is to preserve and repair the existing building while maintaining a historical link with the surroundings. the overall design scheme was created by ryu kosaka from AND while the FHAMS was in charge of the design supervision.

in the new layout, the hotel lobby welcomes visitors in, with the intention to create a calming and welcoming atmosphere where they can relax and start the day off. the renovation plan looks into the past 90 years and the upcoming 90 years – considering connecting the landscape carved in the past while planning to integrate the building within the future scenery. one notable challenge that the architects faced was to make sure the new constructions are relatively low, so that the visitors’ first glance meets the yasaka pagoda temple, which is visible in the distance.


project info:
name: hotel seiryu
architects: FHAMS & ryu kosaka from AND
location: kyoto, japan
designboom has received this project from our ‘DIY submissions‘ feature, where we welcome our readers to submit their own work for publication. see more project submissions from our readers here.
shop
your own online design shop — no sales commission collected