
floret arquitectura boldly extends historic house near golgota, porto
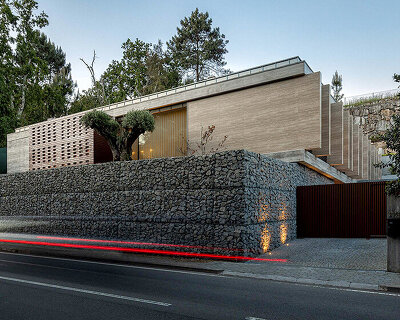


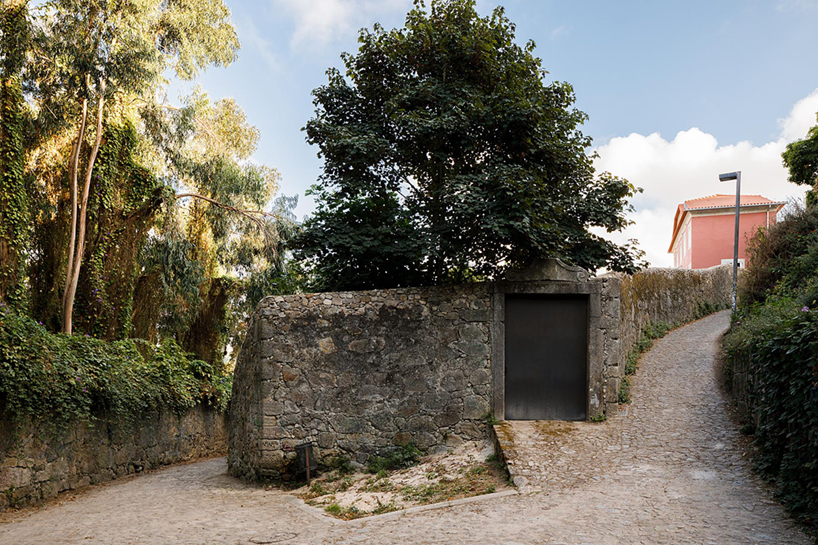
the contemporary intervention is accessed at the lower level, practically invisible those traveling along the main road above.
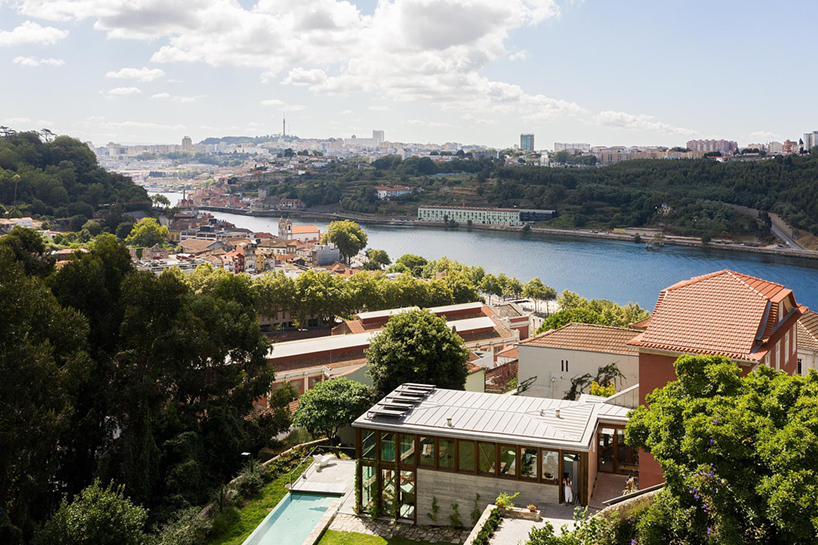
floret arquitectura introduces its timber ‘golgota’ house to porto’s diverse neighborhood of ‘caminhos do romântico.’ the area hosts a mix of historic, bourgeois houses interspersed within a fabric that is more typical and contemporary. an important physical element of the area is the roads that have markedly rural characteristics, with high walls of the old farms and by the fountains and long-standing community washing tanks. the golgota intervention is located along one of these routes, surrounded by a dense patch of green ahead of the scenic douro river.
images by ivo tavares studio
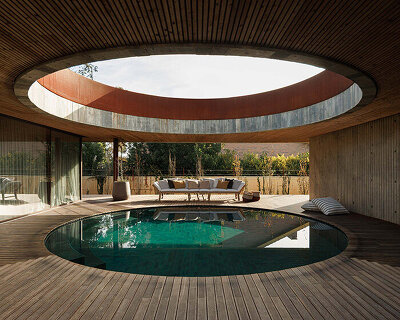

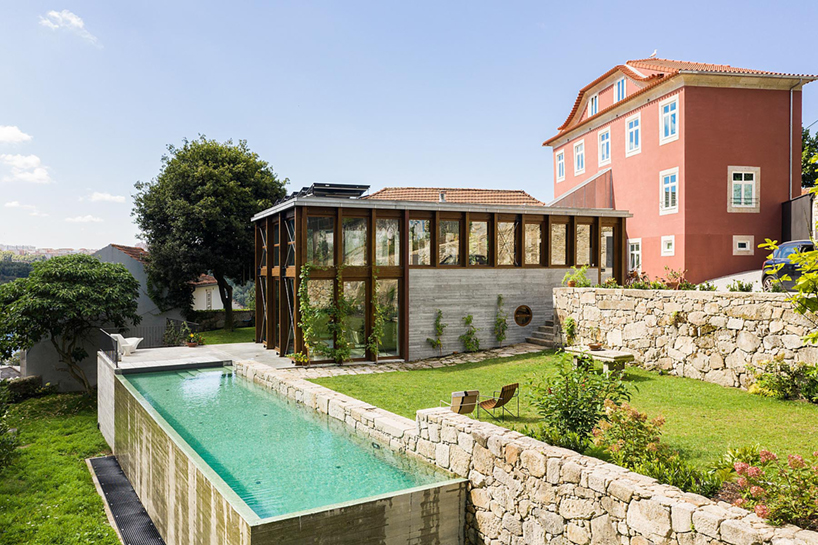
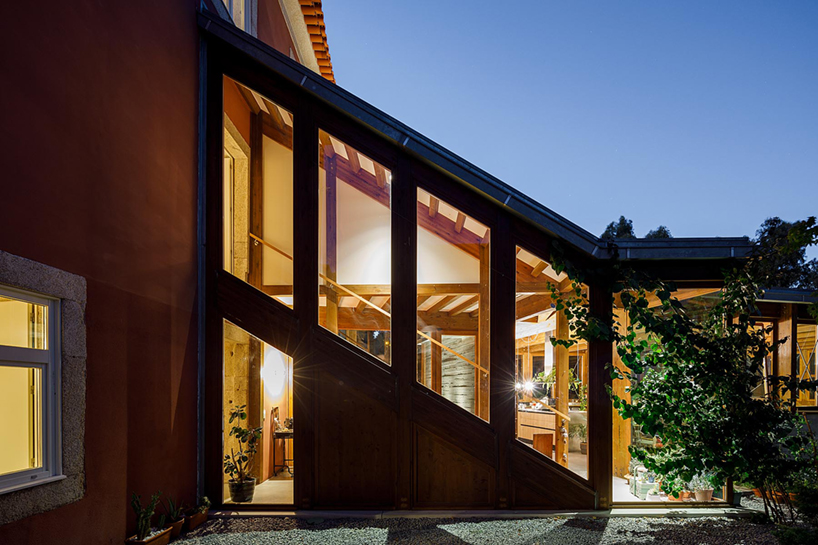
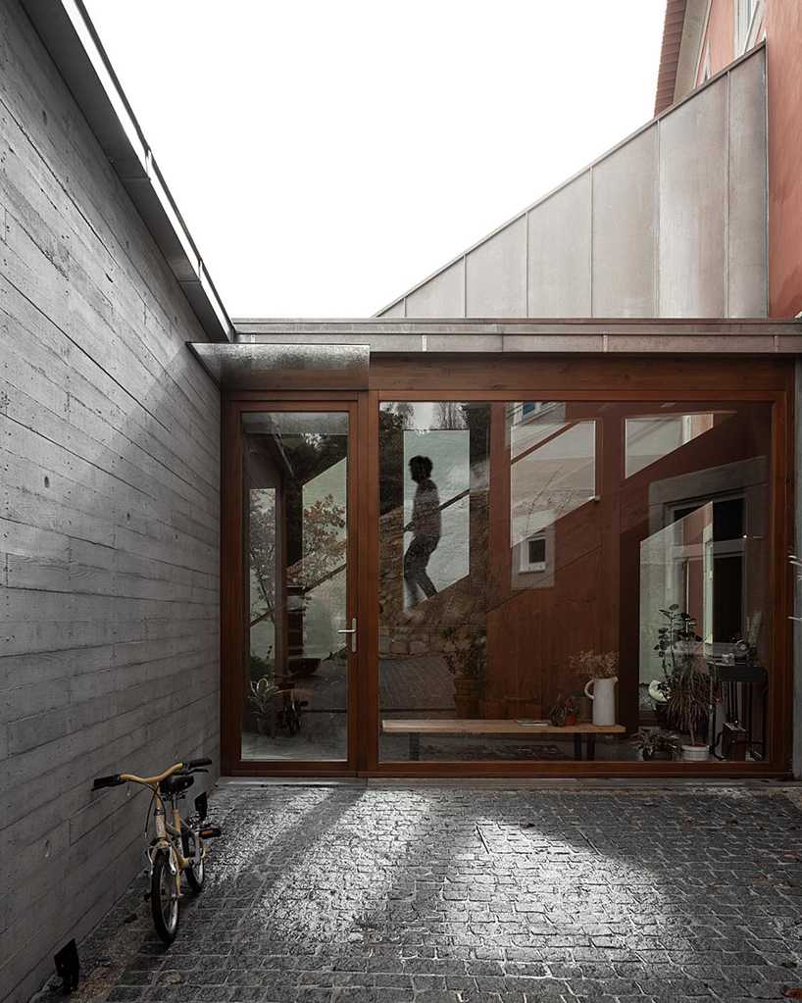
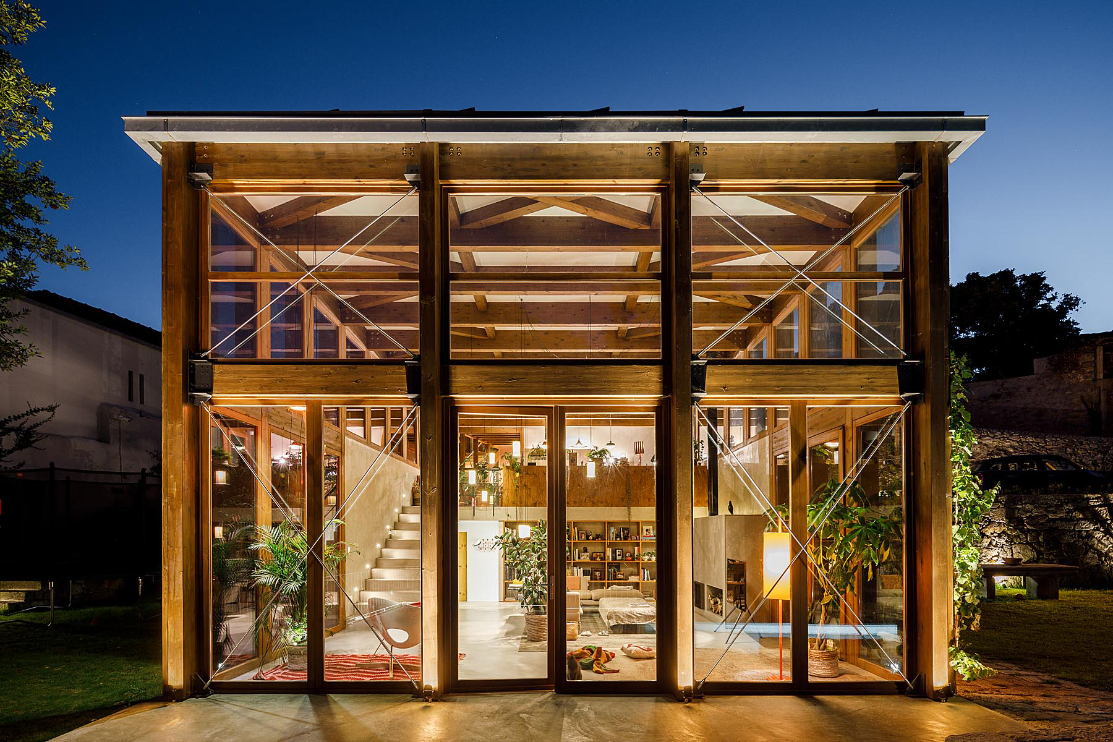
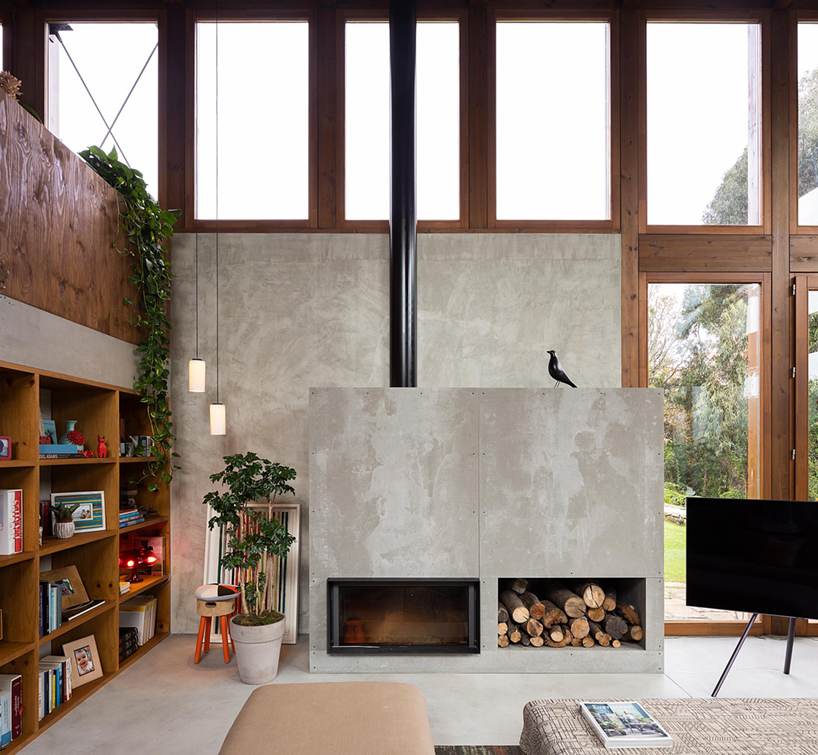
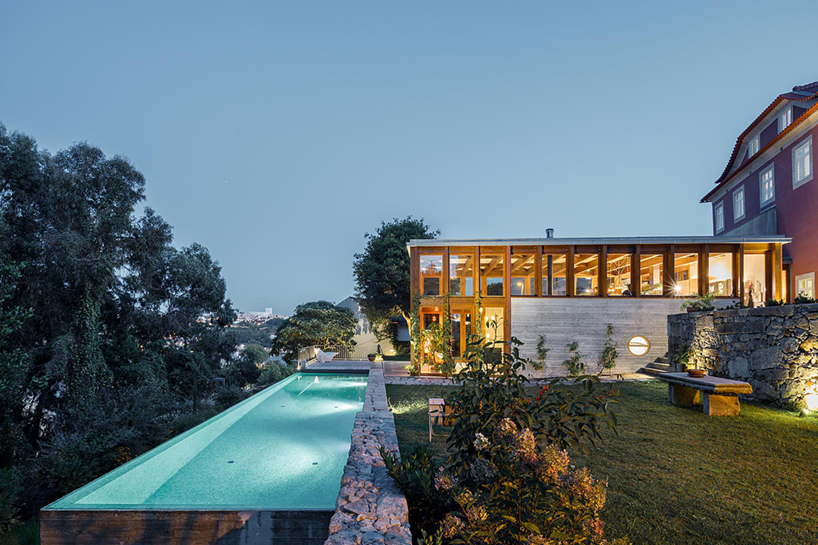

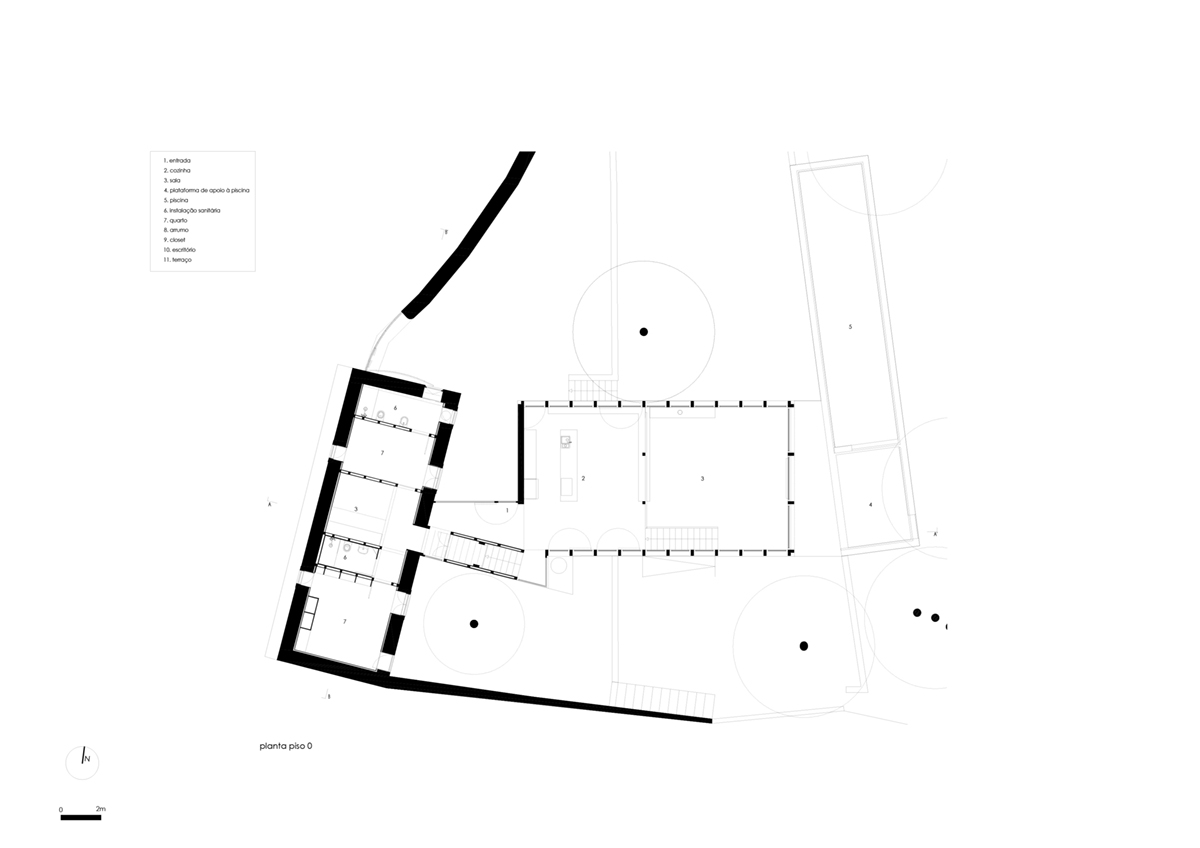
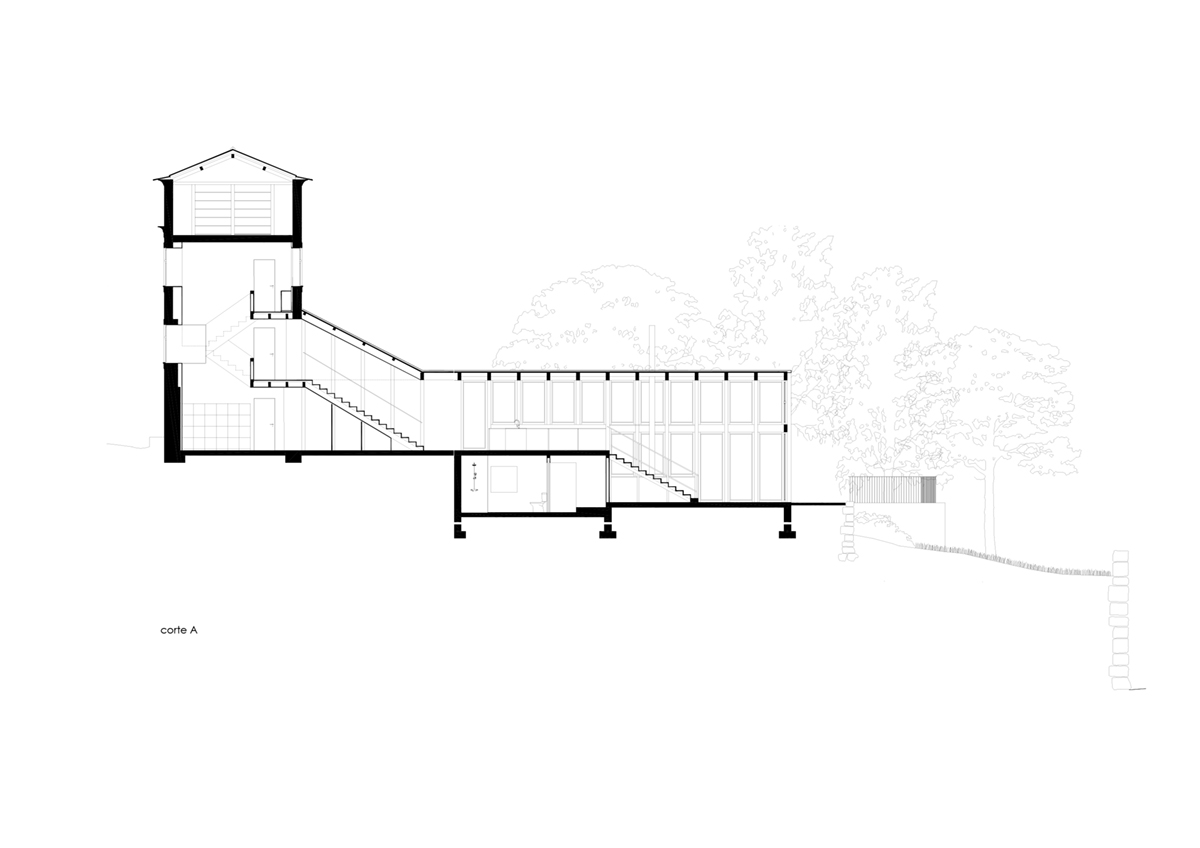
the design team at floret arquitectura realizes its golgota house as an extension of the restored historic structure beside it. the spirit of the once-ruinous heritage building is recovered using the techniques and conventional architectural language of the original period. the contemporary intervention is accessed at the lower level, taking advantage of the terraces, using wood and concrete, clearly and chronologically demarcating the addition and the original. all the walls of the perimeter are recovered, as well as the retaining walls of the terraces, and the garden — existing species were preserved and others were incorporated according to the specificity of the place. the pool is situated along the slope in a way that does not to modify the dramatic, mountainous topography.




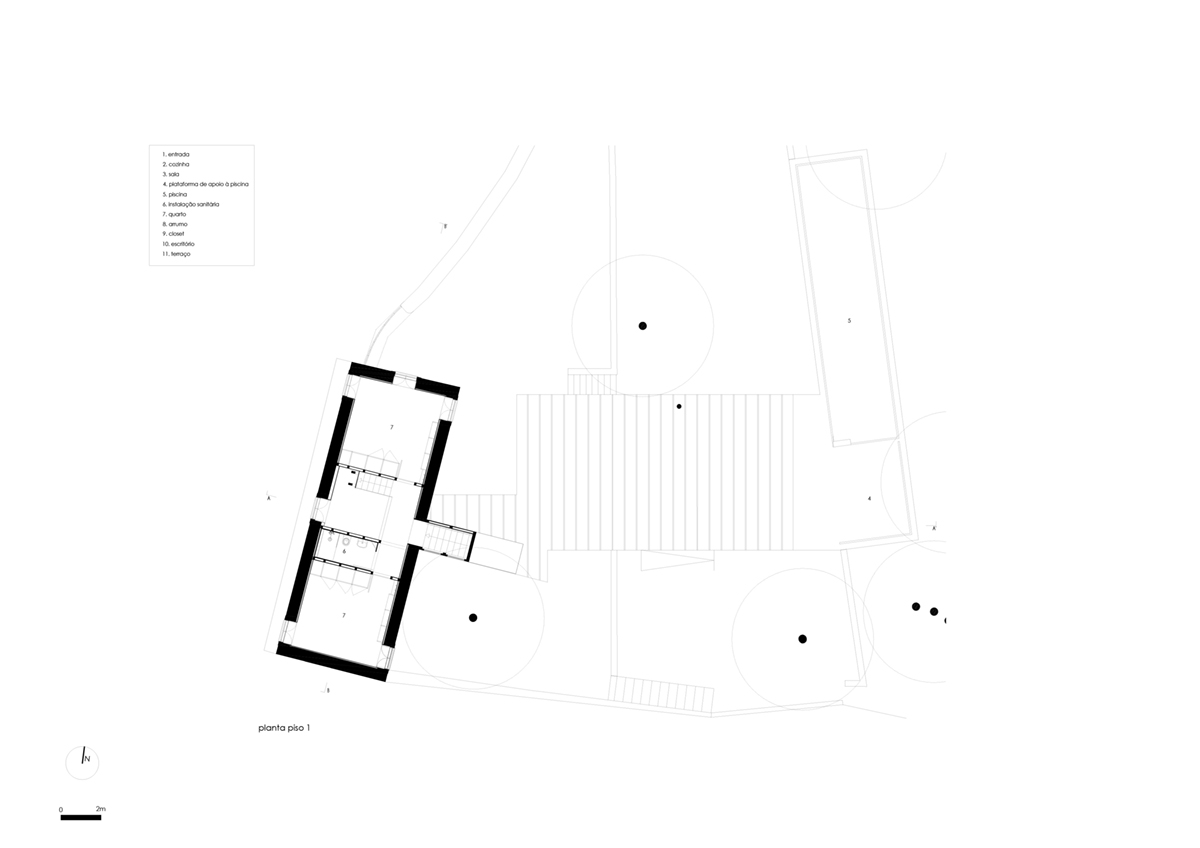
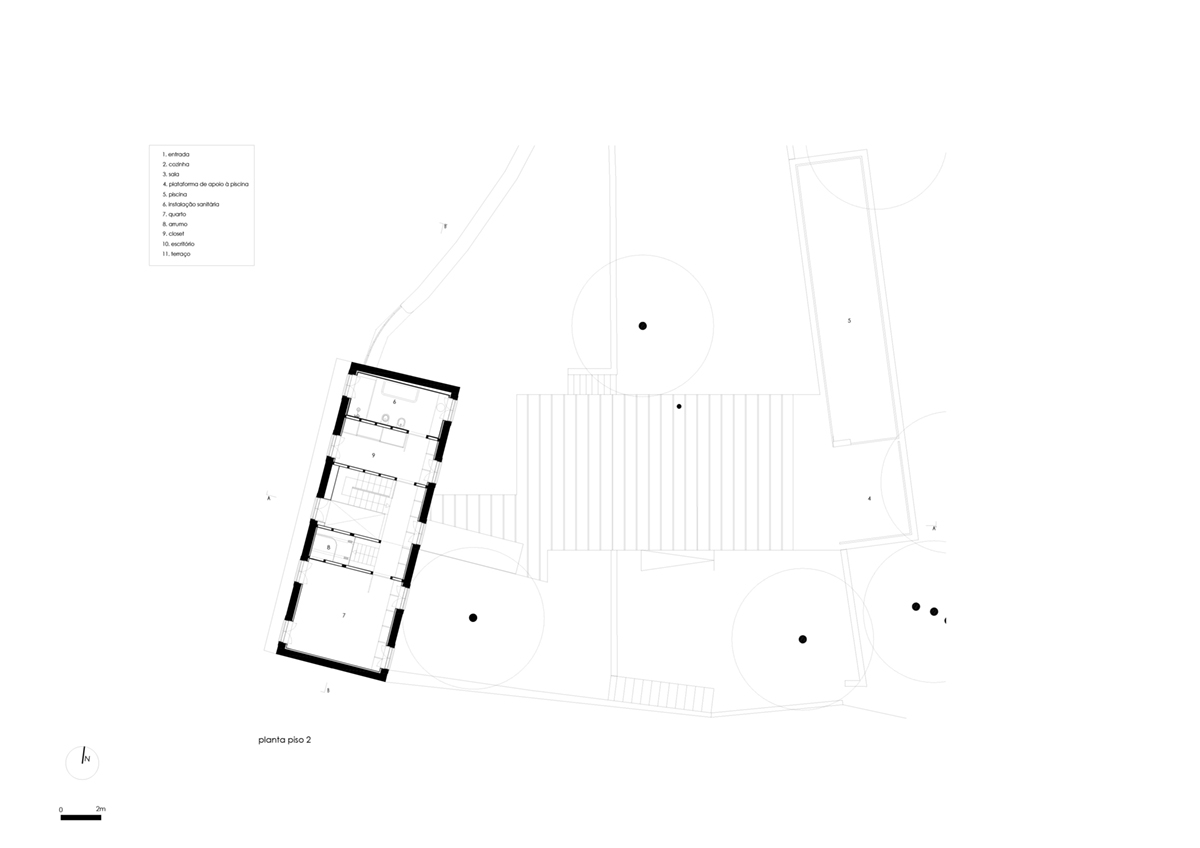
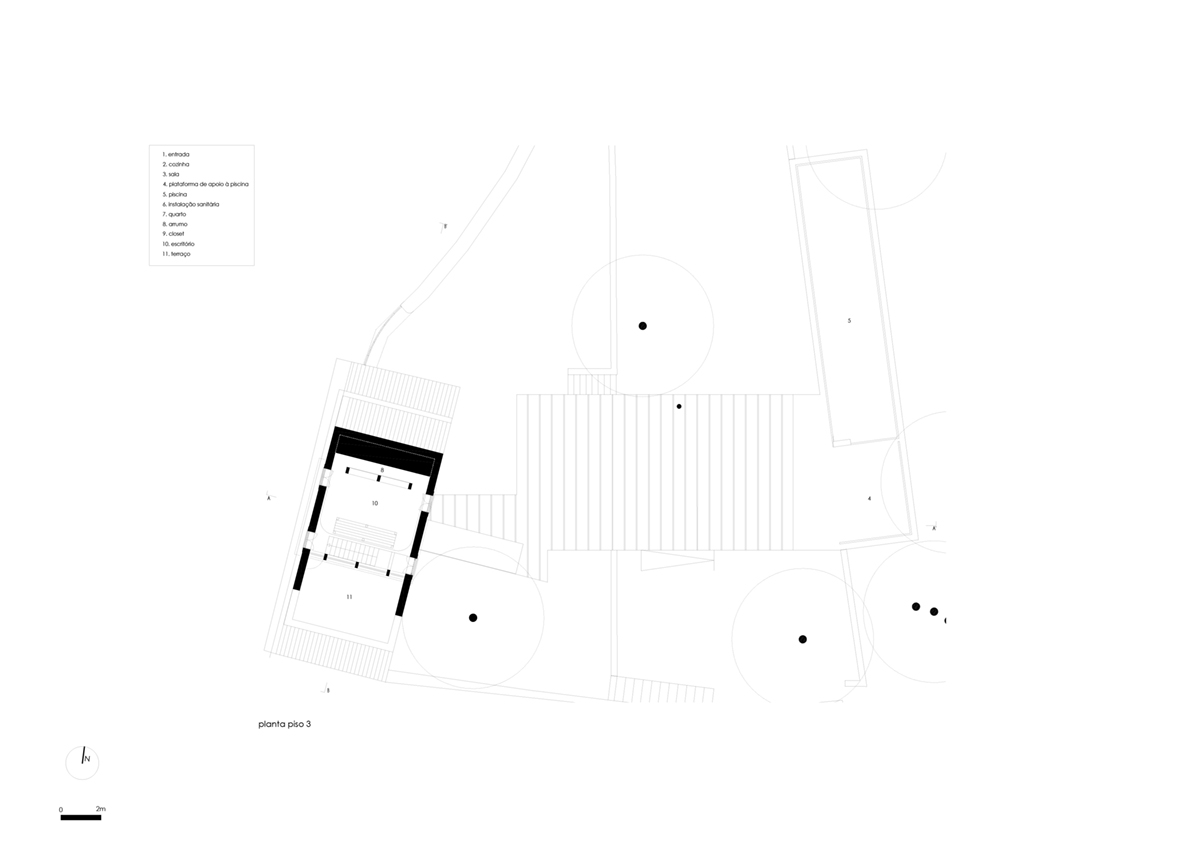
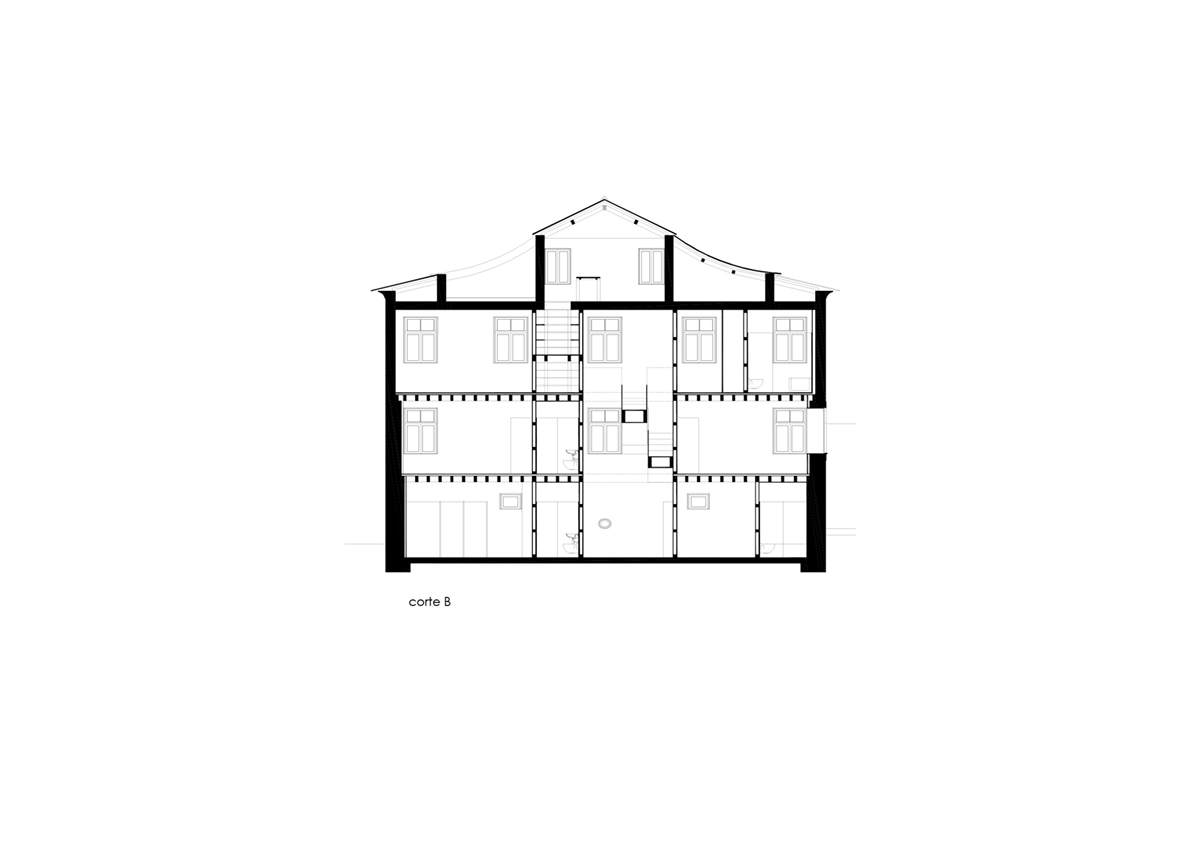
floret arquitectutra’s resulting golgota house maintains an harmonious atmosphere, its addition practically invisible those traveling along the main road above. the ground extends over three terraces facing east with a building with four floors destined to the most private area. given the small size of this building, it was proposed to expand the area by introducing two new elements — a volume to extend the residence and a swimming pool. the new volume includes areas for more shared programming such as an entrance hall, kitchen, living room and pool house. it is oriented perpendicularly to the existing building and consists of two floors, extending to the east in dialogue with the terraces of the landscape.
1/6
project info:
project title: golgota
architecture: floret arquitectura
location: porto, portugal
completion: 2019
photography: ivo tavares studio
shop
your own online design shop — no sales commission collected