

this 28-meter-long house by two+ hangs over forest slope in crimea
the house is cantilevered to preserve the pre-existing trees and offer generous views towards the surrounding mountains.
situated on a steep hill within the sagir river valley, in crimea, architectural bureau two+ has realized a large private residence that respects and highlights its natural surroundings. causing minimal environmental impact, the house offers occupants immediate, unobstructed views towards the mountains.

all images courtesy of two+
the whole dwelling by two+ is characterized by honest concern for the natural habitat of the region. meanwhile, the design seeks to generate a large-span living space to accommodate the residents comfortably. therefore, the building is cantilevered above the terrain, preserving all pre-existing trees, and based on a long metal frame with a 12-meter column pitch.
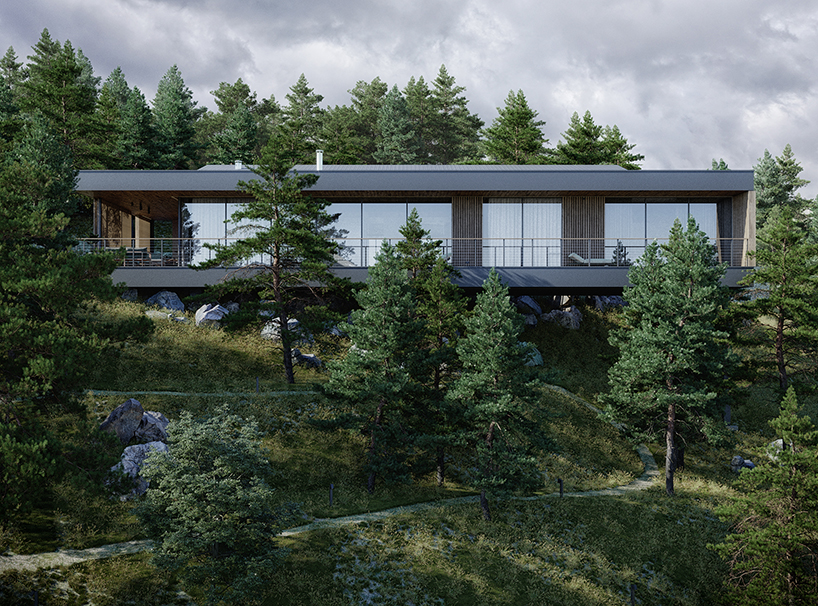
the top of the house is flat, but in the middle, it forms a bend and turns into a pitched roof, forming glazing for the skylight. thermal wood and HPL panels complete the exterior of the house, while all retaining walls are built using traditional rubble masonry made of local stone.


project info:
name: salgir valley hillside home
architects: two+
project team: boris kolomoets, meddi umarov, alena storozhenko
location: autonomous republic of crimea, simferopol
area: 250 m2
designboom has received this project from our ‘DIY submissions‘ feature, where we welcome our readers to submit their own work for publication. see more project submissions from our readers here.
shop
your own online design shop — no sales commission collected


















