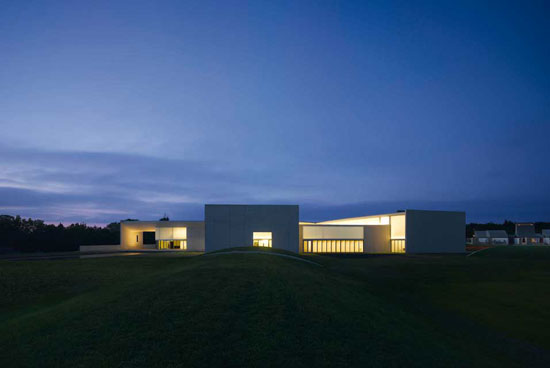
herning museum of contemporary art, new york by steven holl architects
the herning museum of contemporary art in denmark designed by steven holl architects opened to the public yesterday, uniting three distinct cultural institutions: the herning center of the arts, the midwest ensemble and the socle du monde. the new center is intended to be an innovative forum combining visual art and music, providing a driving cultural force for the region of central jutland, denmark.
a fusion of landscape and architecture, the landscape of grass mounds and reflecting pools aligns with a geometry of curved roof sections in a new building that houses permanent and temporary exhibition galleries, a 150-seat auditorium, music rehearsal rooms, a restaurant, a media library, and administrative offices all on one level.
 fabric tarps were inserted into the formwork to yield a fabric texture to the building’s exterior walls of white concrete
herning’s longstanding relationship with textiles and the textile industry, as well as the museum’s large collection of original works by piero manzoni (in total 46 works) forms the basis for the building’s design concept. the museum is sited near herning’s original angli shirt factory and the shirt collar-shaped plan of its 1960s building hasinspired the shape of the new museum building. viewed from above, heart’s roof geometry resembles a collection of shirt sleeves laid over the gallery spaces. the loose edges of the plan offer spaces for the café, auditorium, lobby, and offices.
 herning museum of contemporary art – curved roof sections
 herning museum of contemporary art – interior

the surrounding landscape is partially shaped in the reverse-curve of the geometry of the museum’s roof. in transforming the flat field around the site, a new 40,000sqm bermed landscape of grass mounds and pools conceals parking and service areas, while drawing the focus onto reflecting pools positioned in the south sun.
 the galleries are orthogonal in plan and finely proportioned for art, while overhead curved roof sections transport natural light into the spaces.
 herning museum of contemporary art – site plan
 herning museum of contemporary art – floor plan
steven holl (76)
 Jan 21, 2025
 Sep 16, 2024
 Apr 30, 2024
 Jun 22, 2023
 Nov 22, 2022
 Sep 18, 2026
 Sep 07, 2026
 Aug 26, 2026
 Aug 21, 2026