
inly studio prioritizes privacy to design ‘the hidden’ house in chiang mai, thailand
the two-story house features a double-skin wall that's shaped around the client's desire for seclusion.

realized by inly studio, the key concept behind this residential project in chiang mai, thailand, is all about creating privacy. appropriately named ‘the hidden’, the two-story house features a quiet courtyard and a double-skin wall that’s shaped around the client’s desire for seclusion.
images by panoramic studio
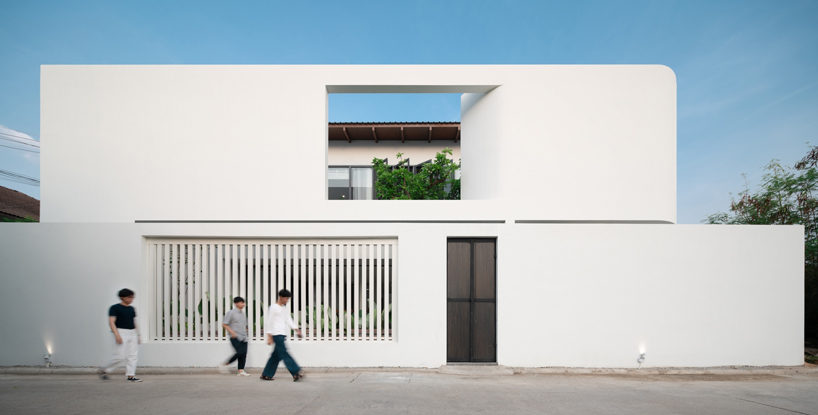
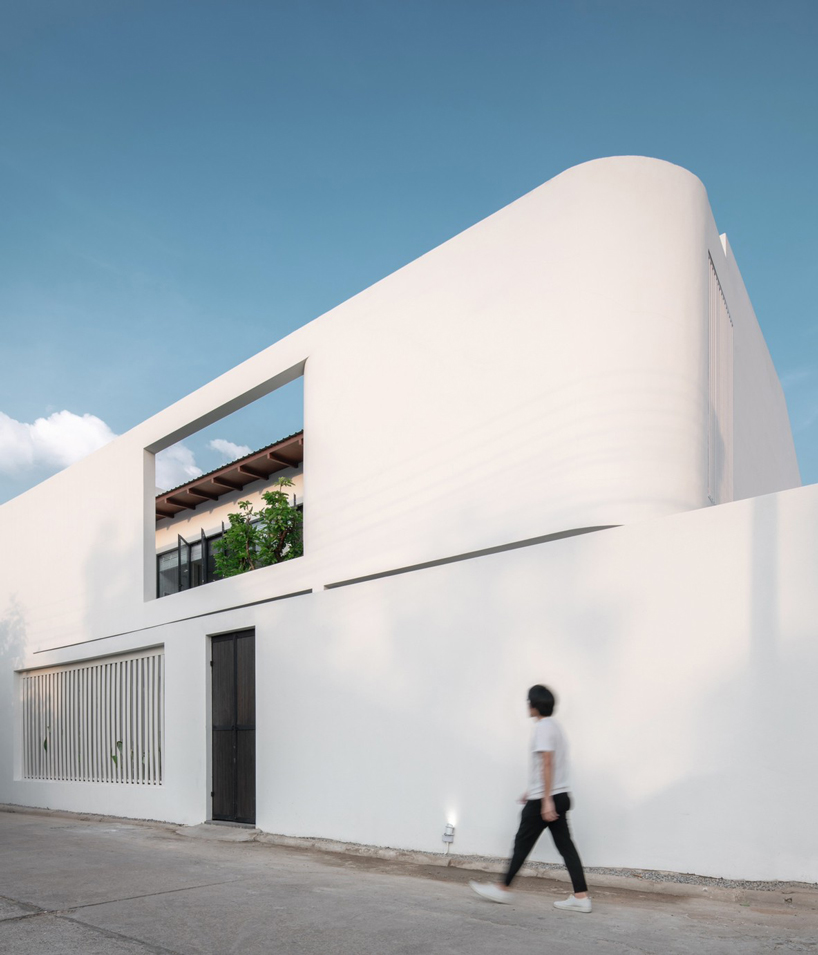
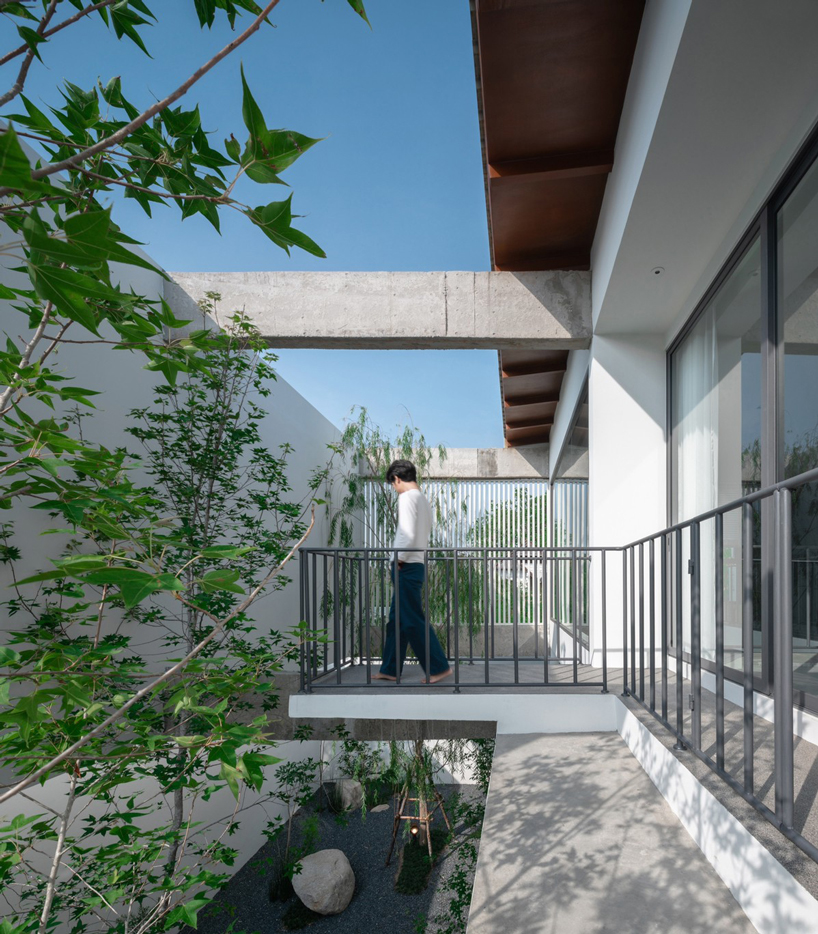
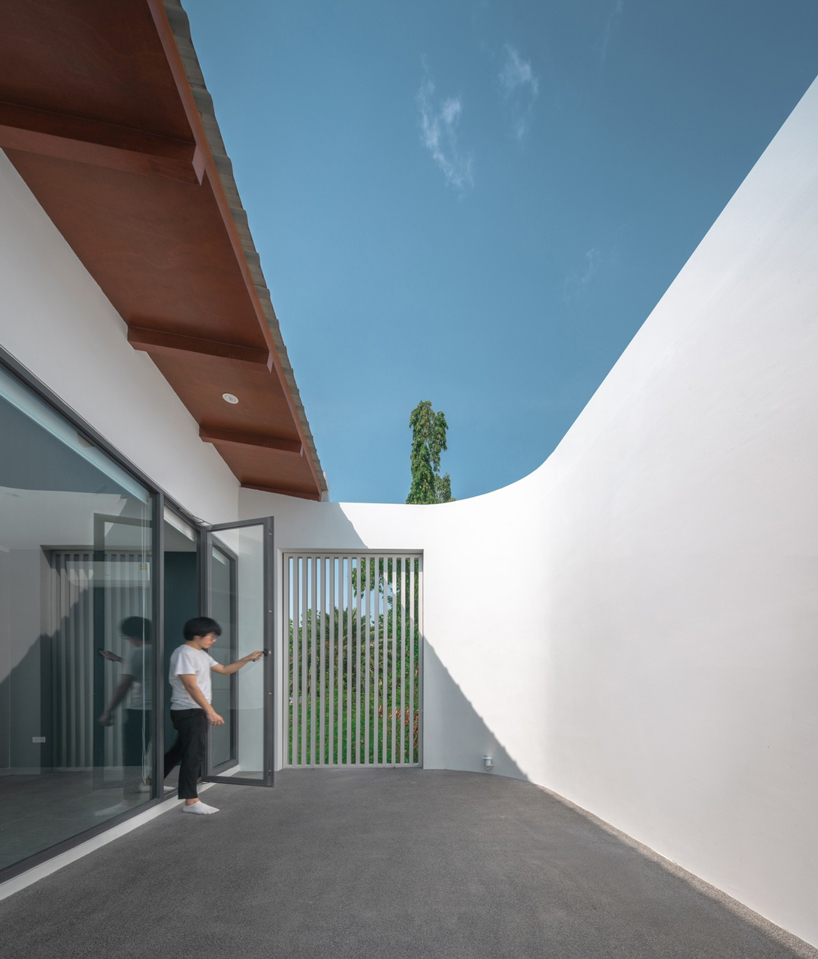
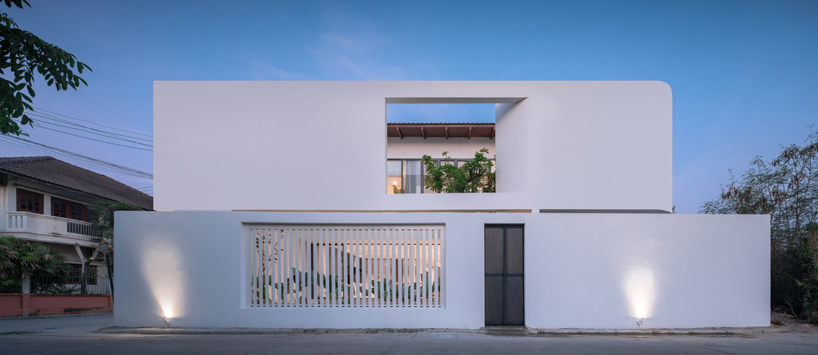
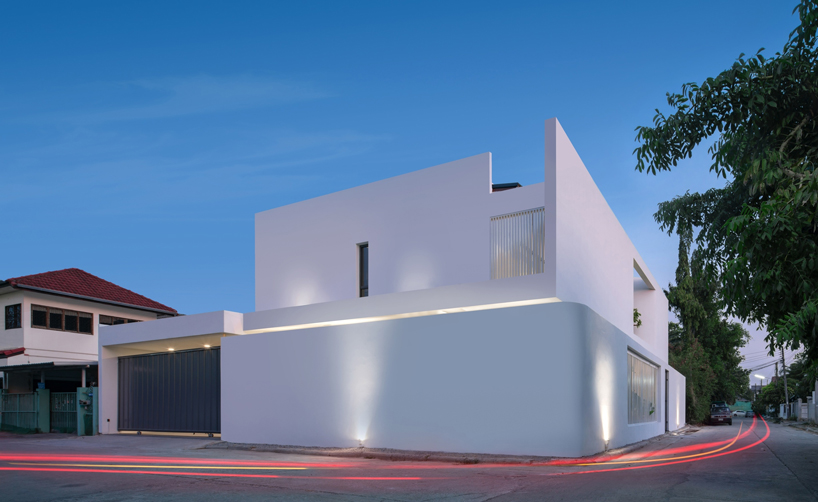
from the street, not much can be seen of the house apart from a peek at the upper floor. as per the client’s request for privacy, inly studio has designed two curved white walls on both levels, which act as a second skin and effectively define the boundary between public and private space. almost completely solid, this element of the design is like a monumental fence and a protective embrace all at the same time.
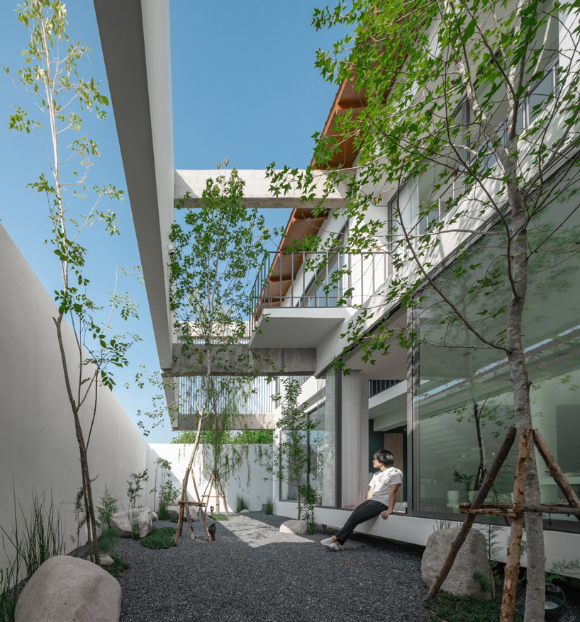
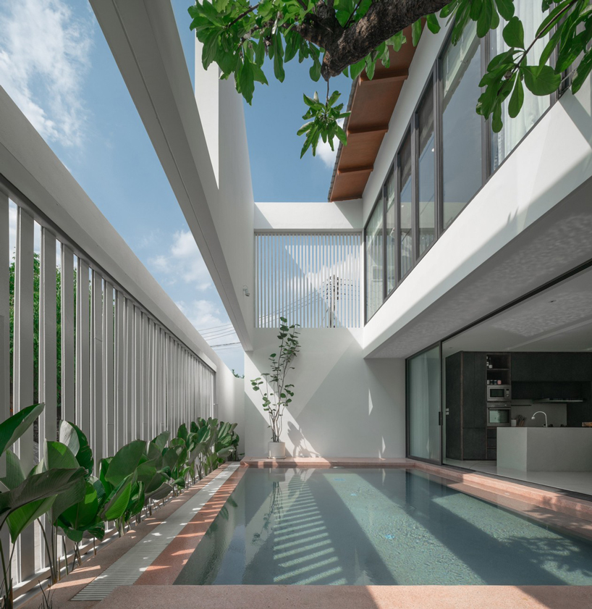
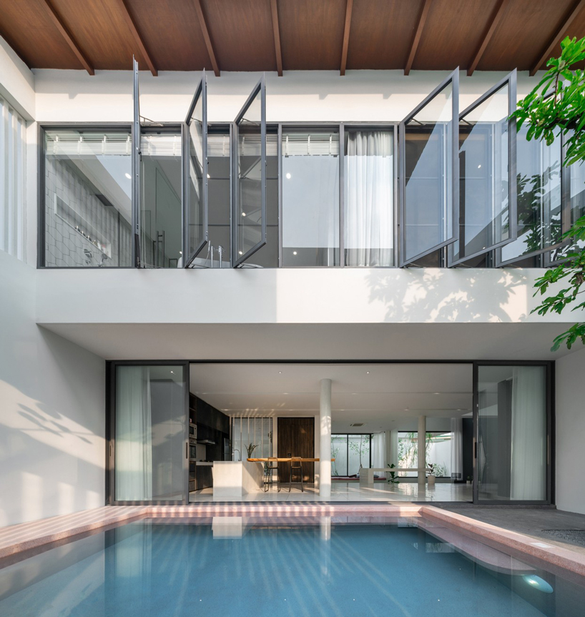
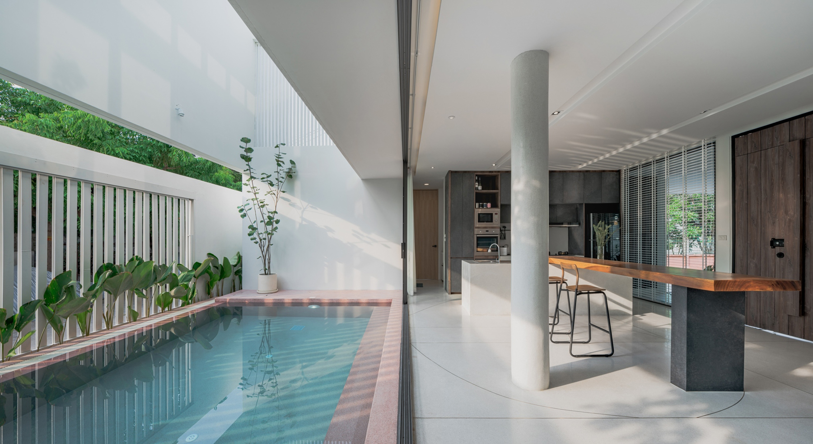
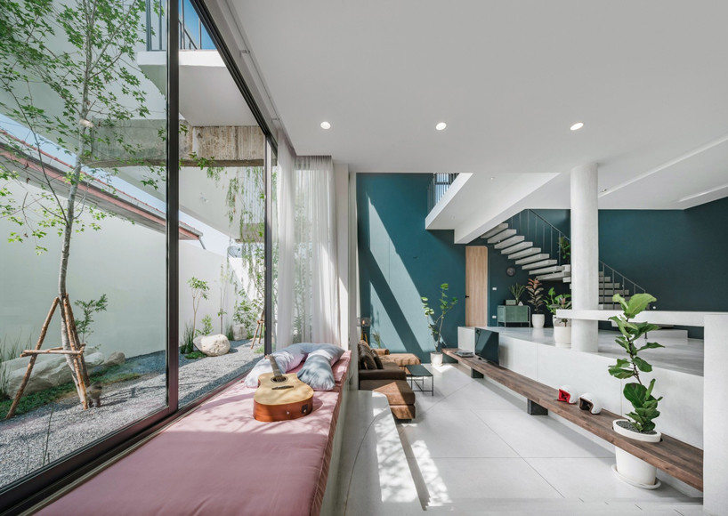
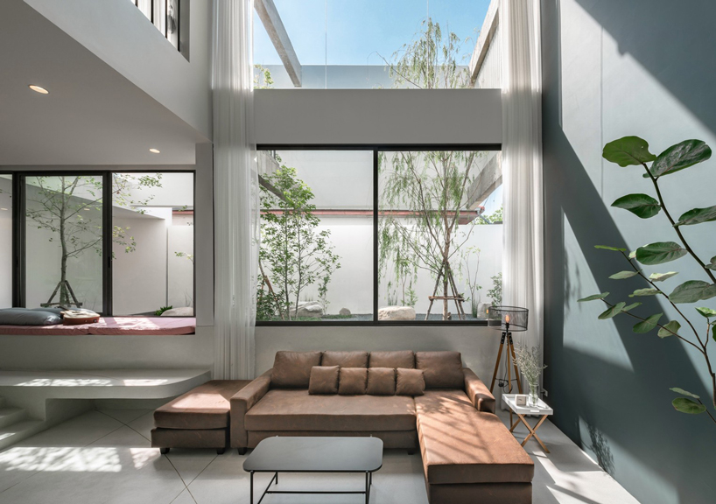
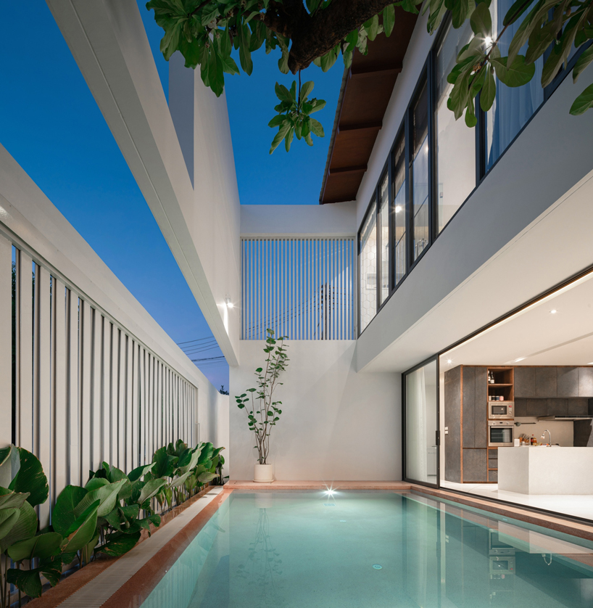
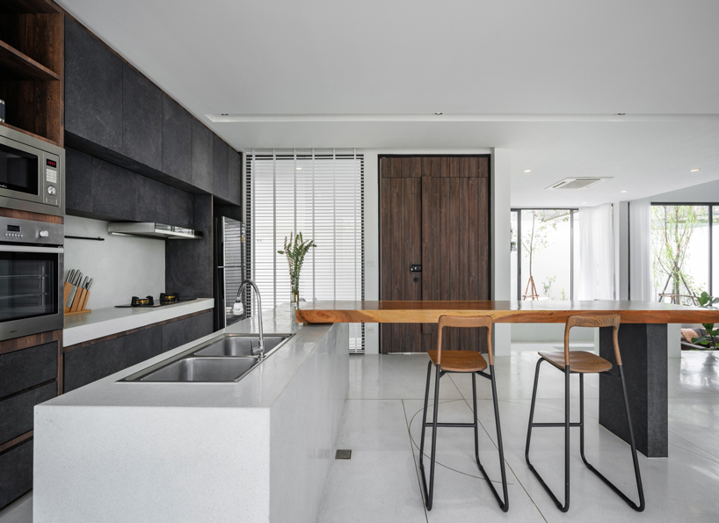
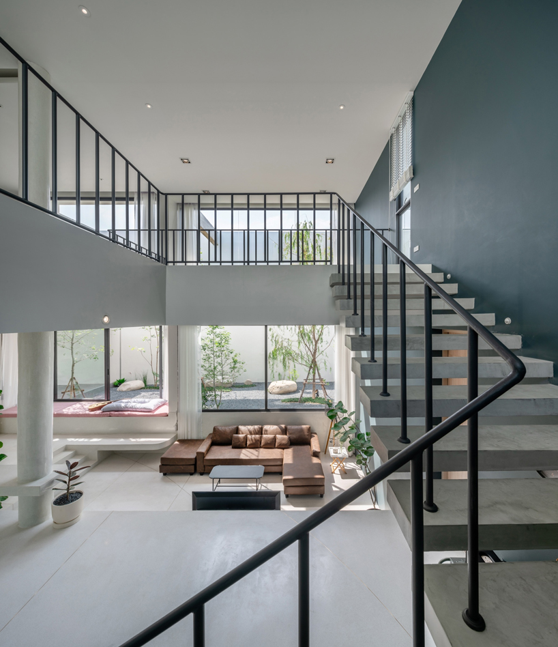
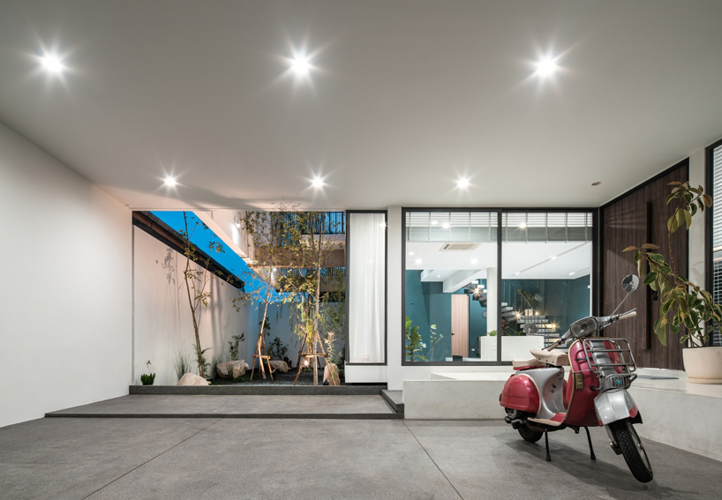
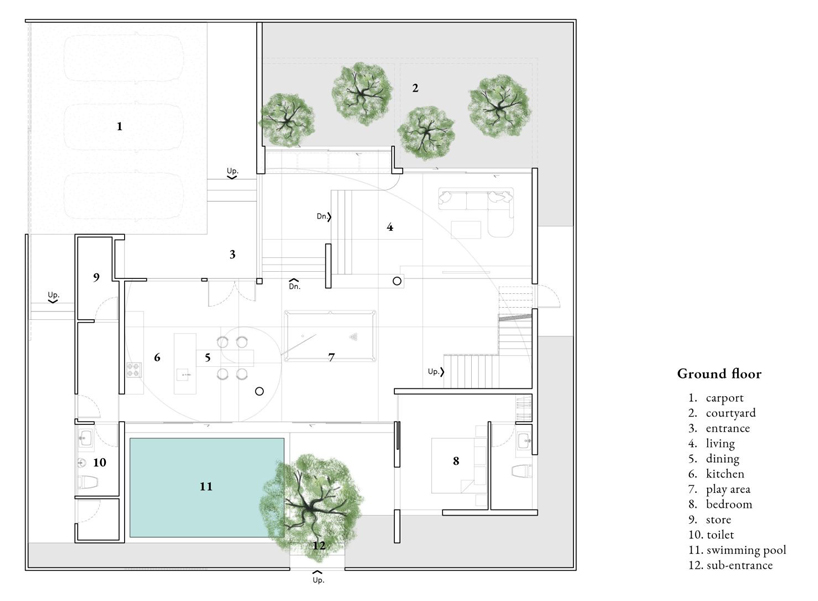
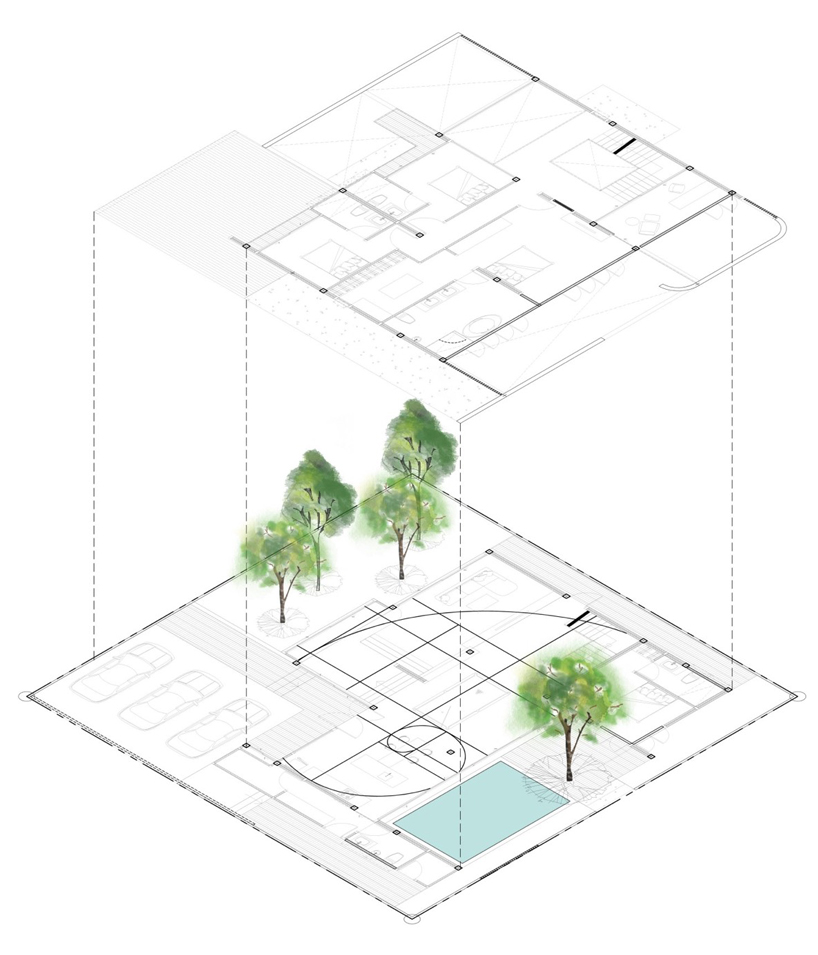
once inside, the first floor level is designed with an open floor plan to afford flexiblity. it contains the kitchen, living and dining spaces as well as a downstairs bedroom and play area. the living room features a double-height ceiling that extends outside to a tranquil courtyard populated by trees. on the other side of the floor plan, the kitchen opens out to a luxurious swimming pool area.
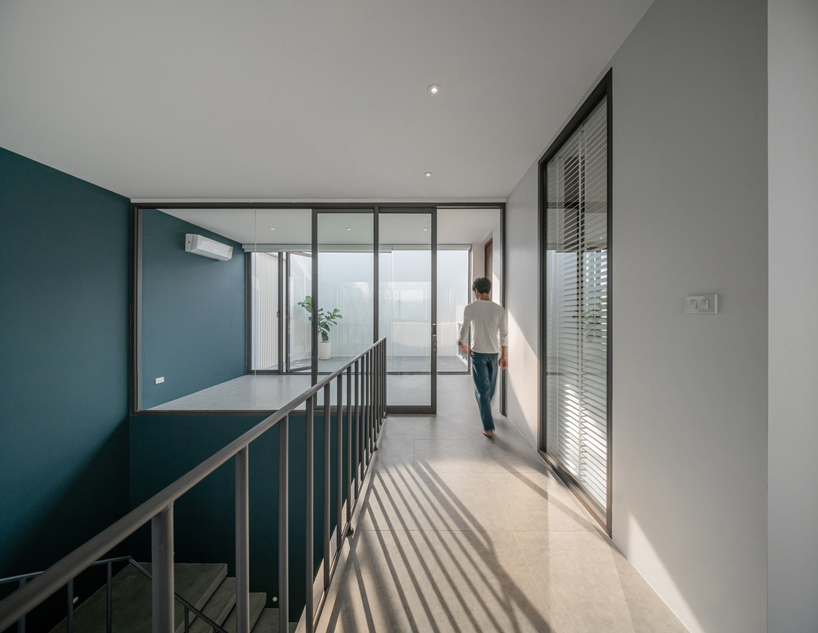
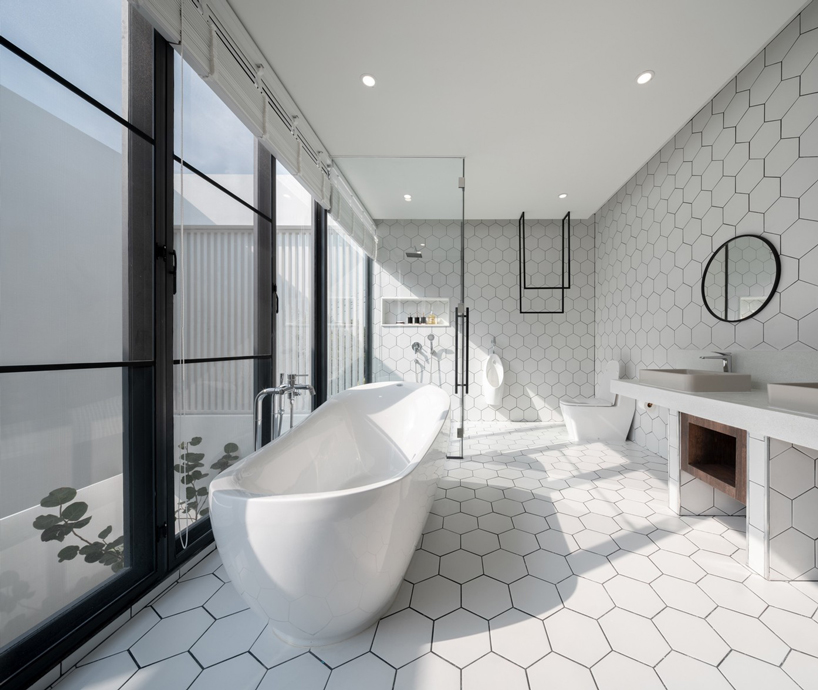
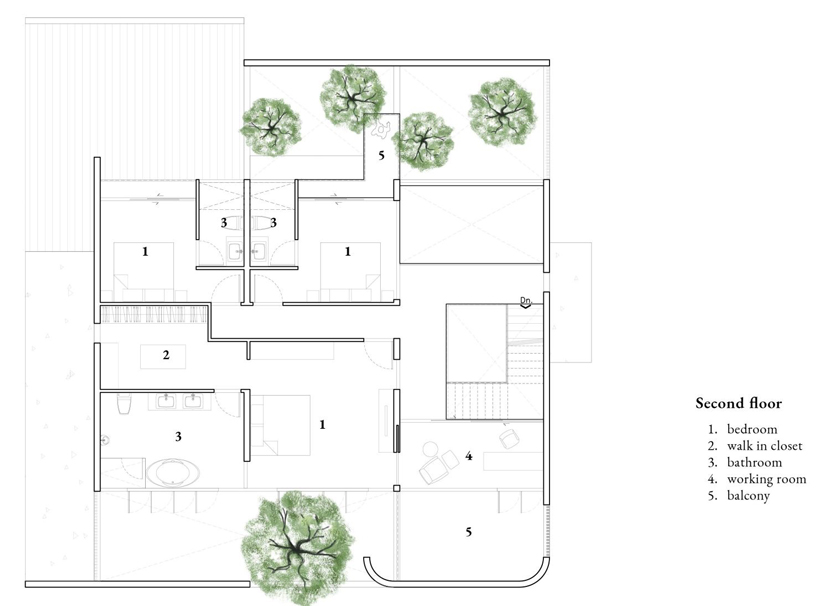
the second floor contains the more private functions of the home. it comprises three bedrooms, a large bathroom and a working room. as well as affording privacy, the design also prioritizes creating an optimum indoor temperature and gaining natural light. despite the obvious shading that is caused by the double skin elevation, the offset line of the second floor wall construction creates a clever gap to bring the sun inside ‘the hidden’ house.
1/8
project info:
project name: the hidden
location: chiang mai, thailand
architecture firm: inly studio
lead architect: pakorn yoodee
design team: wipada wangjoi, chayanin anantasate
clients: sujinna sanchareon, lapparin rakphong
engineering: pilawan piliyapokhai
landscape: karn boonsawat
collaborators: tanapol rungworakul
completion year: 2020
gross built area: 4,306 ft2 (400 m2)
photography: panoramic studio
shop
your own online design shop — no sales commission collected























