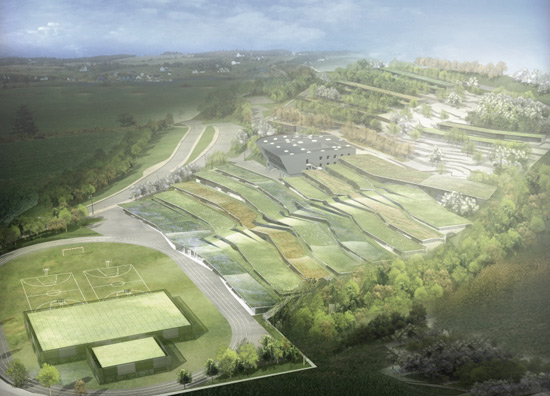
lycee jean moulin will be built into the hilly landscape of revin in france all images courtesy of off architecture
the architectural reconstruction project of lycee jean moulin in revin, france is to be completed by off architecture in association with duncan lewis scape architecture and jeans giacinto. located within a vast and undulating terrain with many curves, the architects want to install the new building into the topography of the landscape. they will utilize the constraints of the slope, so the school is elevated and recedes upwards, creating a pattern of movement. through incorporating the architecture into hilly surroundings, they want to ensure that the users of this new college will benefit from the natural qualities of the surrounding environment. the project is set to be completed for 2012.
 an aerial view of the architecture’s receding layers

 grass will be placed on the roofs of each level so that the building blends in with the green landscape appearing like a hill itself
 the building blends into the surrounding flora and fauna of the valley

 profile view of the elevated layers
 a view of the building and the surrounding landscape from above
 plan of the building
 a rendering of how the space will be divided – the right section of the building will predominantly be used as classrooms
 an inside view of the school where natural sunlight floods through the windows
 a view of the communal areas
 rendering of the structural forms built into the hill
 rendering of the structural forms built into the hill
 rendering of the structural forms built into the hill
 an aerial view of the site plan


happening now! effe and patricia urquiola design baluar, a sauna and hammam collection translating medieval bastion geometries into wellness architecture.
off architecture (6)
 Nov 22, 2011
 May 08, 2011
 Jan 24, 2011
 May 05, 2010
 Sep 03, 2009
school architecture and design (782)
 Aug 06, 2026
 Aug 04, 2026
 Jul 24, 2026
 Jul 21, 2026
 Jun 28, 2026
 Sep 23, 2026
 Sep 20, 2026
 Sep 18, 2026
 Sep 07, 2026