elevated with red pilotis, arquitectura-G’s casa sant antoni overlooks barcelona

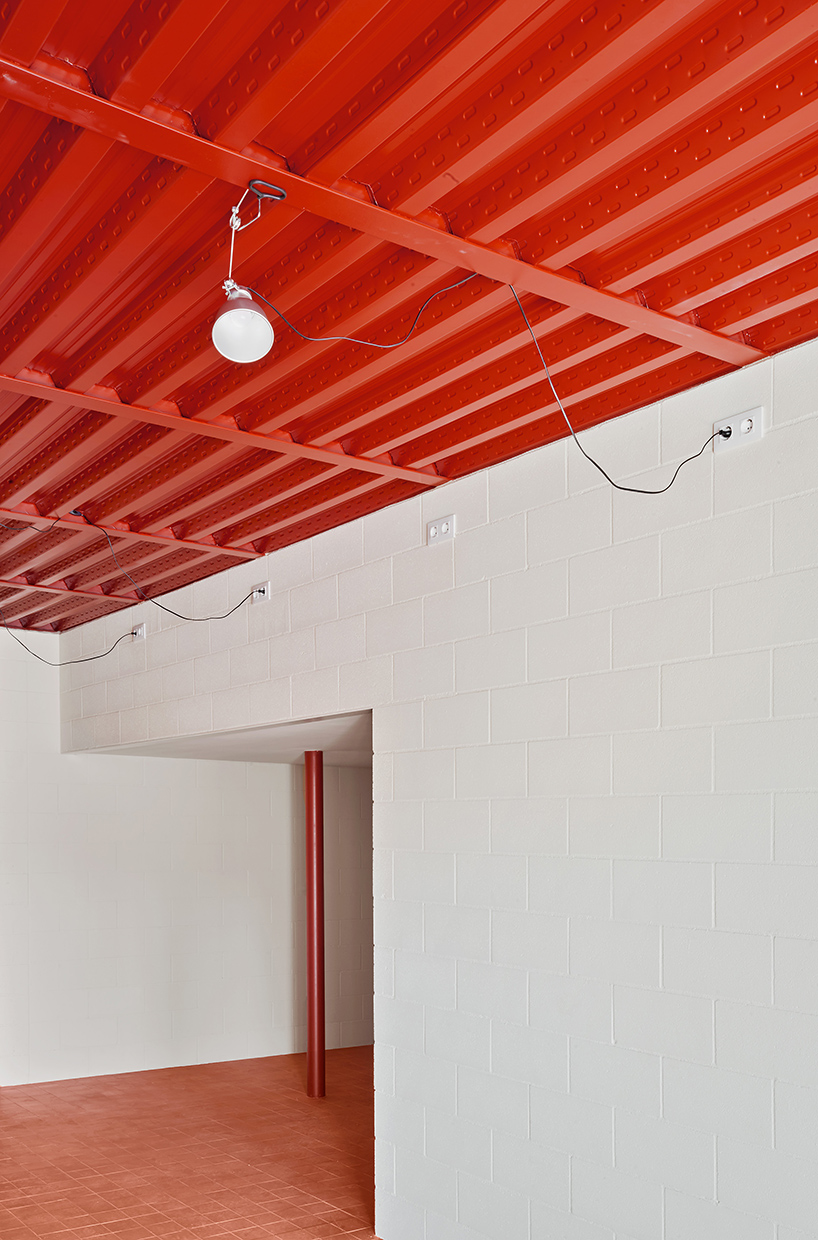
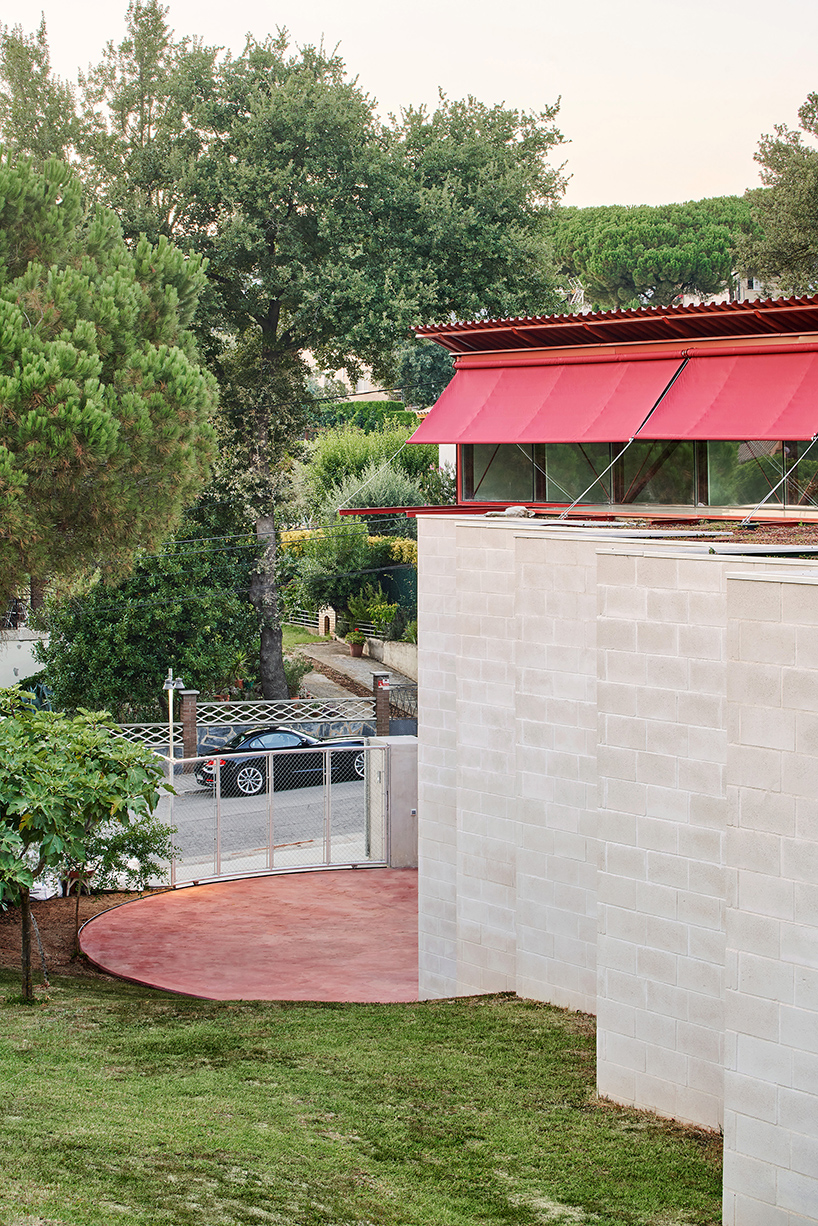
a lightweight system of pilotis, demarcated with warm red hues, suspends the 'night area' above the heavy concrete 'day area.'
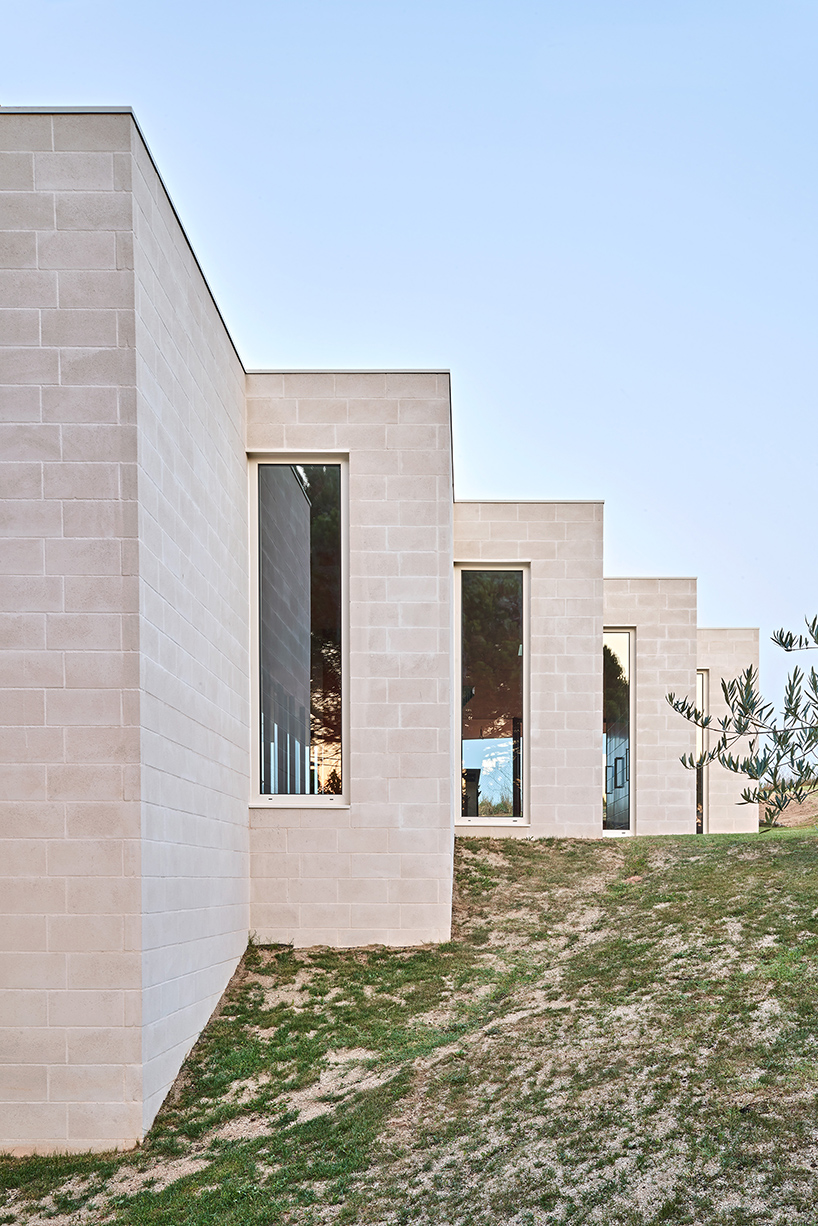
atop a steeply sloping site outside barcelona, arquitectura-G situates its casa sant antoni. characterized by its warm and vibrant material palette, the dwelling occupies the village of sant antoni de vilamajor and receives views over the distant landscape. the design team organizes the house with a clear division between the ‘day and night areas,’ which is emphasized through its structural expression. the social spaces of the the lower level ‘day area’ are defined by a heavy masonry construction which hugs the sloping ground plane. the night area, elevated from the plot, is realized with a lighter system of pilasters, demarcated with warm red hues.
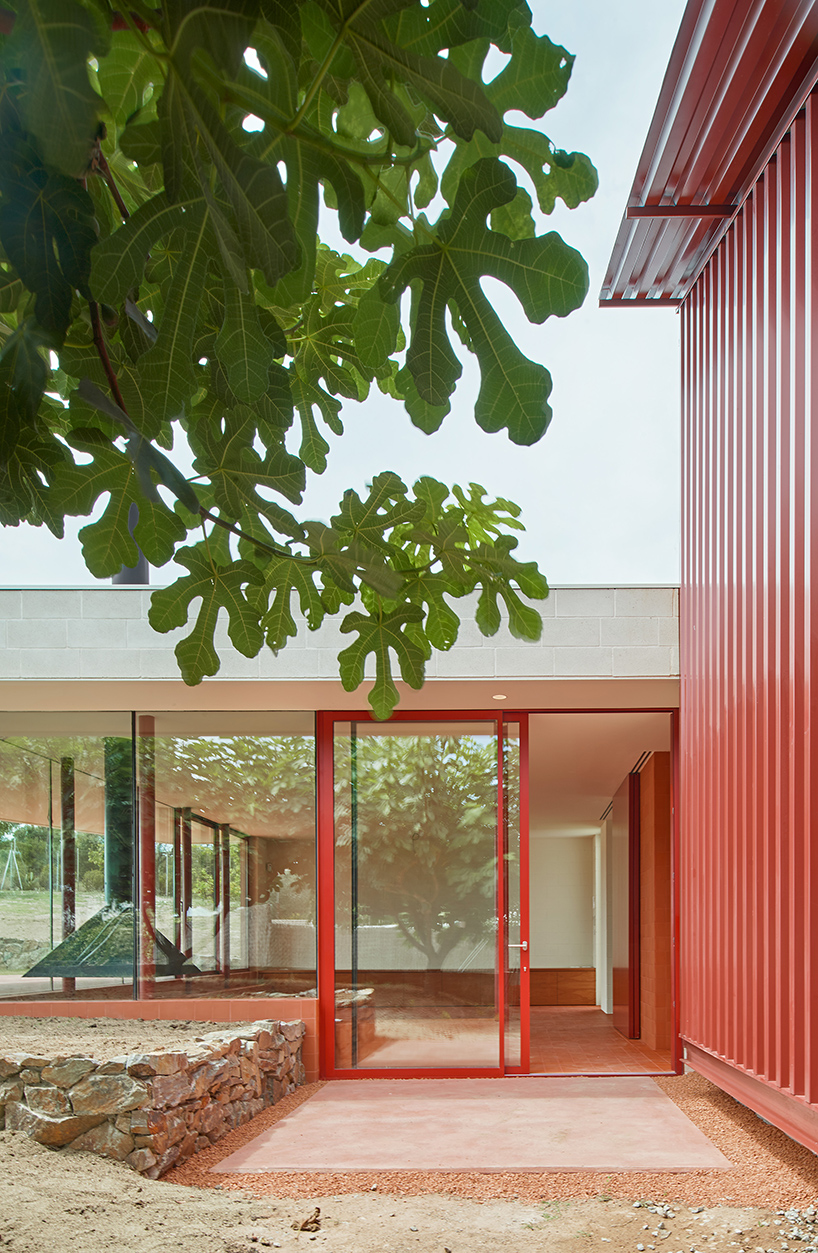
images © josé hevia
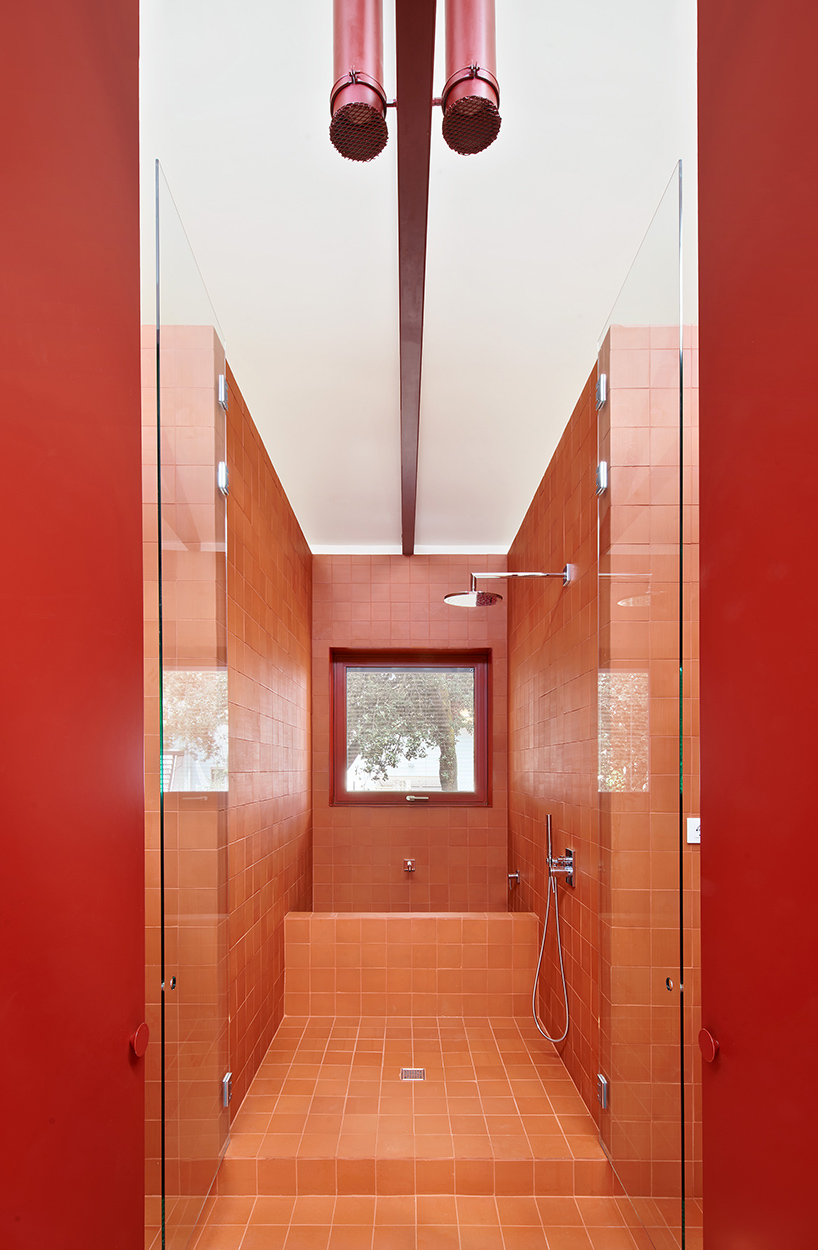
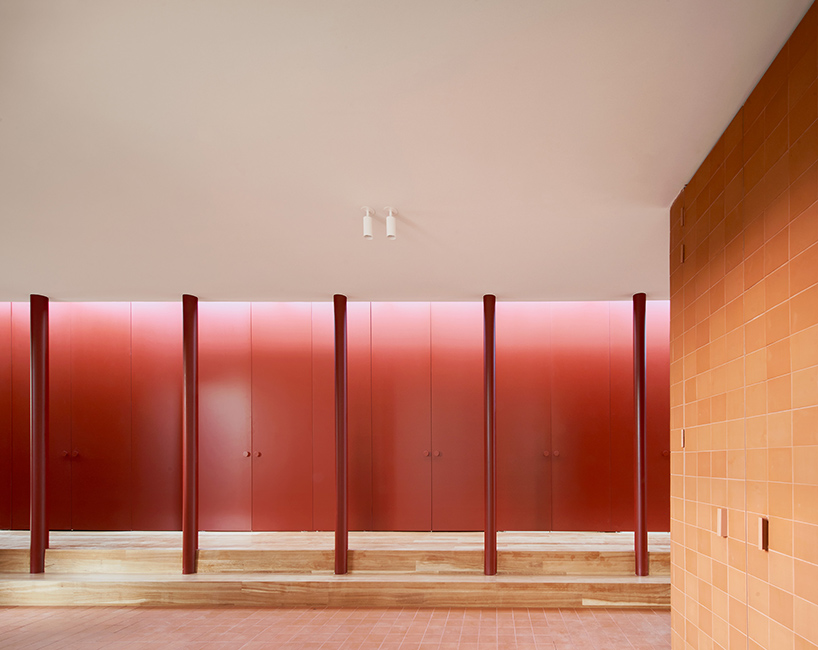
the stepping organization of the arquitectura-G’s ‘casa sant antoni’ defines the program without the use of interior partitions. this open floor plan and rich sectional qualities ensures a visual connection across the entire lower level. the design team expresses a spatial hierarchy in order to define each unique uses. with their implied boundaries, the study, dining are, kitchen, and living room each respectively increase in size. meanwhile the ‘night area’ above is organized as a linear sequence of bedrooms without hierarchy. these cloistered areas open out to a common space through large, double shutter doors.
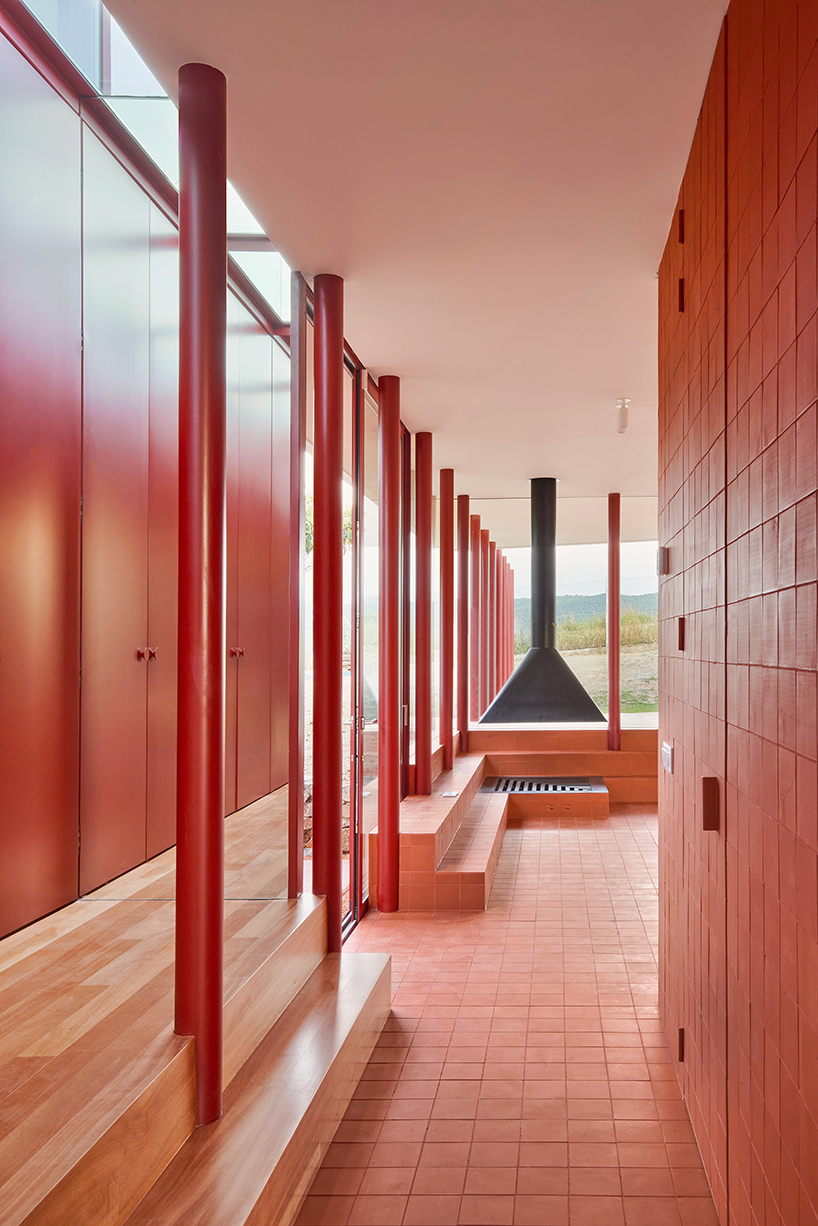

to the upper level ‘night area,’ the common space and the bedrooms seem to pull apart, divided by a long, narrow skylight. this detail serves to separate and emphasize even more these two worlds. this skylight further introduces natural overhead light into the hallway, and creates a directional axis to inform the orientation of the house. the directionality is echoed with a sequence of pillars that support the weight of the rooftop garden above, which extends until it meets with the landscape.
project info:
project title: casa stantoni
architecture: arquitectura-G
location: sant antoni de vilamajor, barcelona
surface: 250 square meters
completion: 2020
structure consultant: laiarq estructures arquitectòniques (laia marín i sellares)
engineer: TDI enginyers
photography: © josé hevia
shop
your own online design shop — no sales commission collected