vaulted warehouse in lisbon revitalized by antónio costa lima as waterfront offices



antonio costa lima arquitectos applies a raw treatment of the 'cais da rocha' interior, recalling the original industrial function of the space.
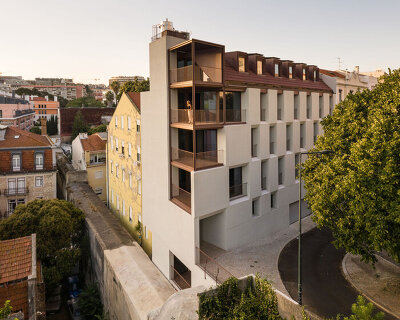
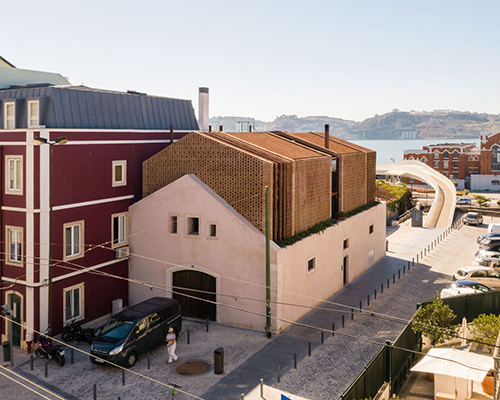




prefer designboom on googleportuguese studio antónio costa lima arquitectos takes to the historic heart of lisbon, in the revitalization of its vaulted ‘cais da rocha’ office space. the district is characterized by an urban fabric dating back as much as two centuries, and still remains full of activity and life. the design team seeks to celebrate the spirit of its context, restoring and re-purposing two old warehouses, each with very different spatial and formal qualities. while the first is built of solid brickwork that suspends a metal roof and mezzanine, the second is expressed as a wide double vaulted space. the hyperbolic shape of the concrete enclosure is formed by a set of six structural metal arches clad with a corrugated metal sheet.
images by francisco nogueira


the design team at antónio costa lima presents its cais da rocha intervention as a sculptural series of office spaces. the lofty warehouses are divided into a set of five cloistered offices, served by a vast, centralized community space offering a cafe, meeting room, pantry, and facilities. the project seeks to convene the two distinct warehouse volumes with an harmonic balance. the team comments: ‘the solution is simple — an horizontal balcony extends its length along the old brick warehouse and beyond, crossing the top of the second one, becoming the new mezzanine of the great vaulted space.’






‘the main entrance of the monumental office space gains a depth and a scale consistent with the nature of the building.’ antonio costa lima arquitectos applies a raw treatment of the interior, recalling the original industrial function of the space. this strategy serves to present the true nature of the materials and structural elements without applied finishes or ornaments.



1/6
project info:
project title: cais da rocha
architecture: antonio costa lima arquitectos
location: cais da rocha do conde de óbidos, lisbon, portugal
design team: francisco duarte ferreira, andré pinto da cunha, hugo lopes martins, pavel rosales, bernardo lino, luís cardiga santos
completion: 2020
photography: francisco nogueira
shop
your own online design shop — no sales commission collected