
CASE-REAL clads entirety of house in higashi-gotanda with galvanized steel

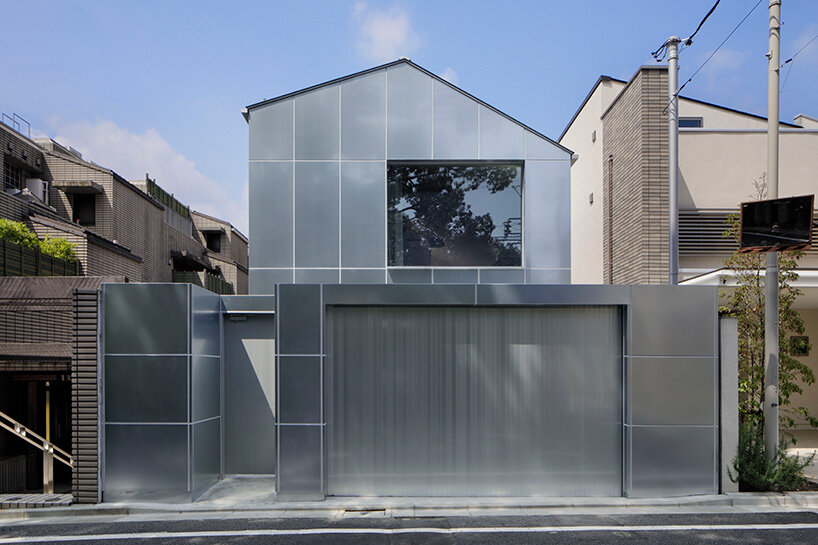
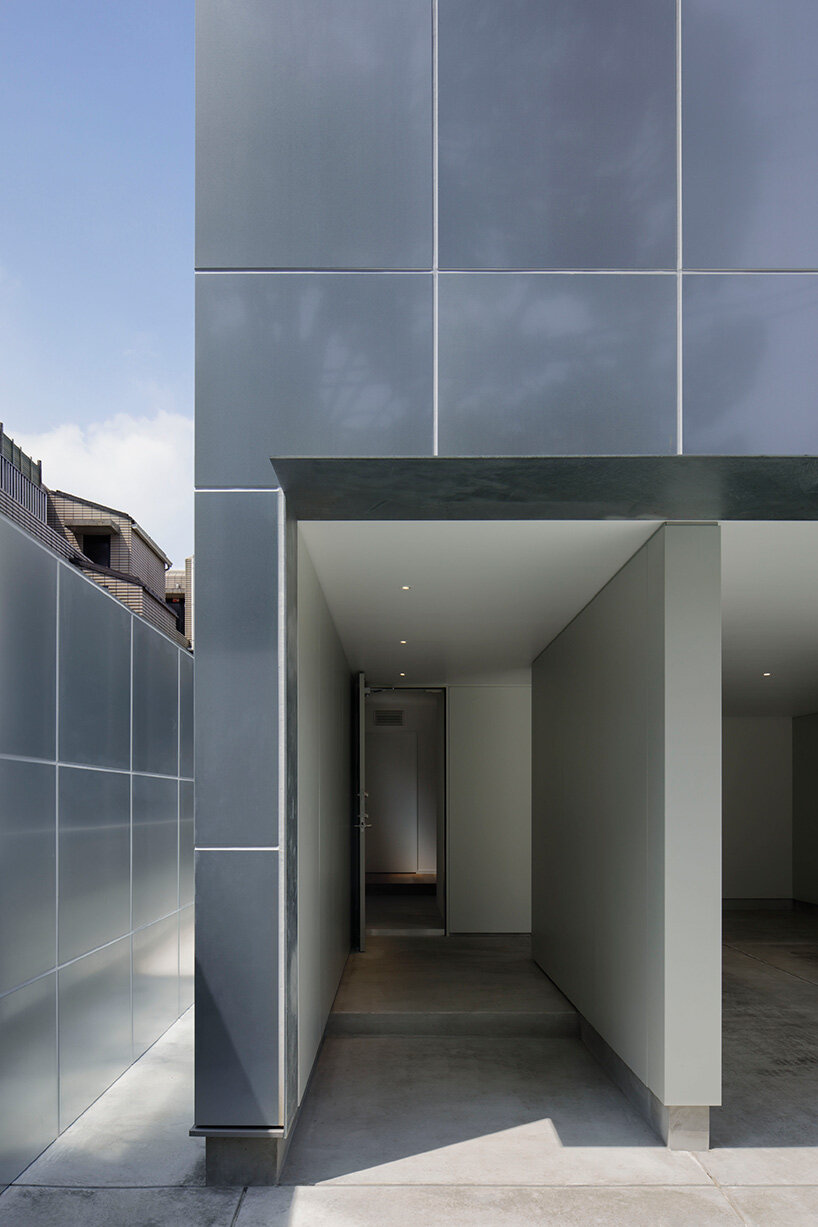
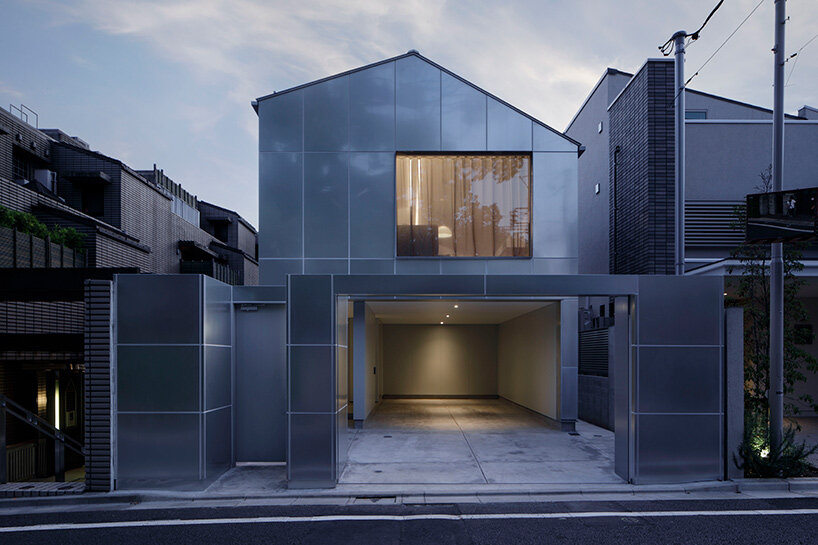
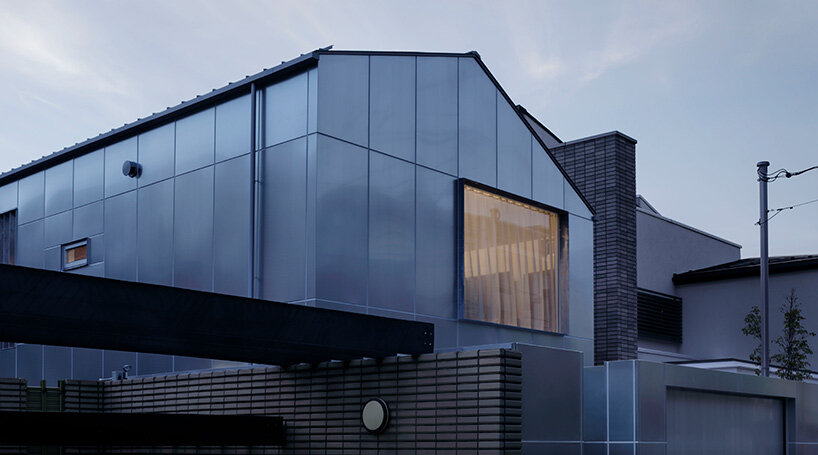
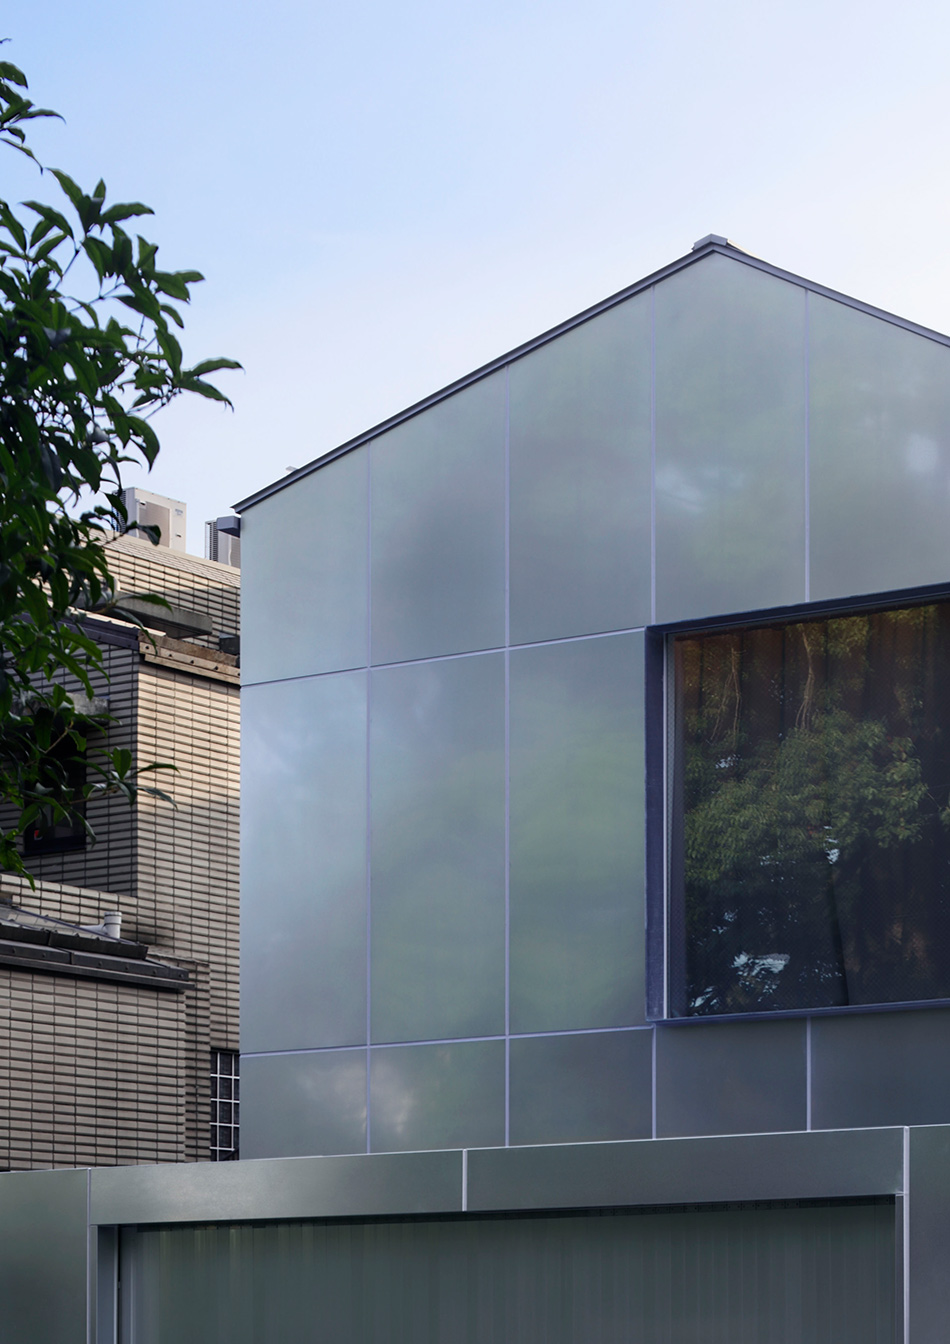
the exterior has been finished with steel, giving the building a solid appearance despite its wooden frame.
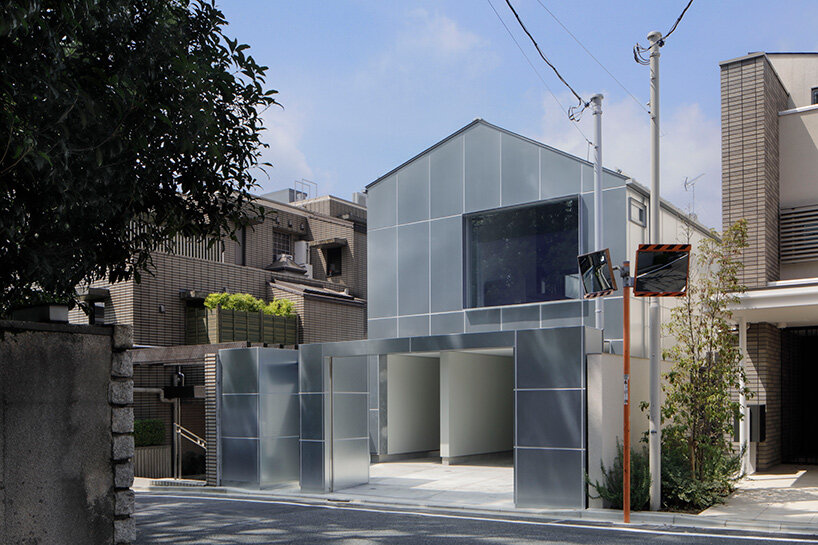
prefer designboom on googleCASE-REAL has completed a two-story house that maximizes its plot in a quiet residential area of tokyo. the majority of the building’s exterior has been finished with galvanized steel, giving the building a solid appearance despite its wooden frame. during the day, the exterior wall of ‘house in higashi-gotanda’ reflects the surrounding neighborhood, while taking on a different appearance at night. ‘we aimed to create an architecture that allows you to enjoy the changes in texture and the aging of materials gradually changing with time,’ explain the architects.
all images by daisuke shima
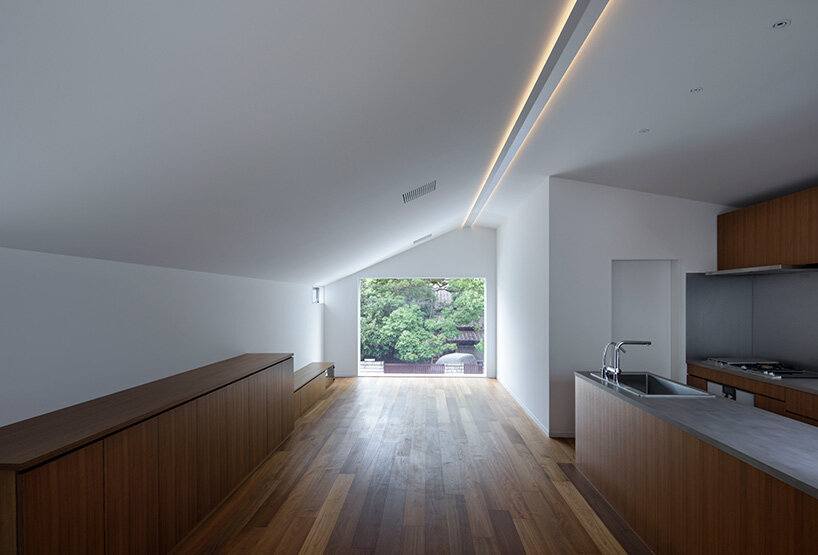
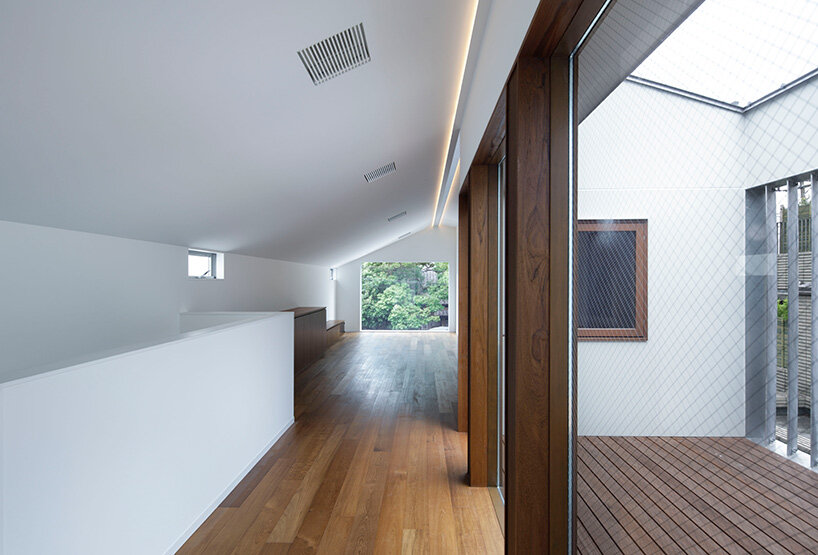
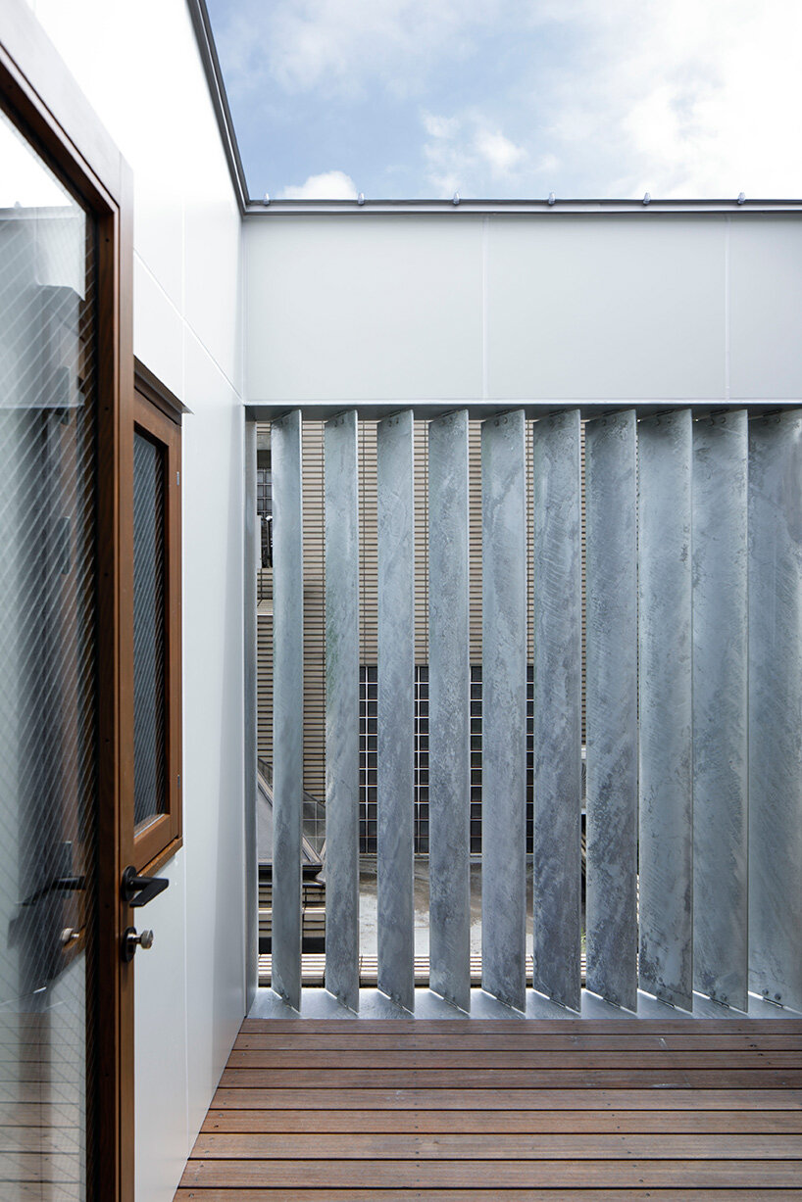
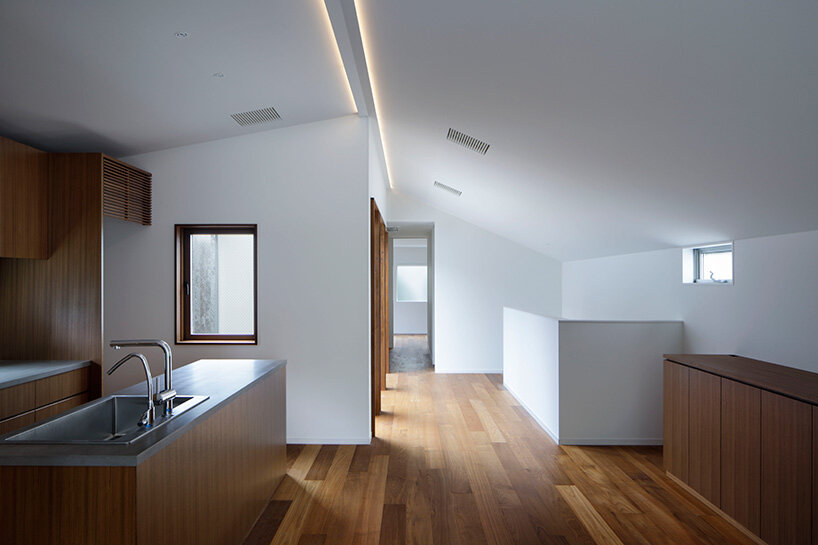
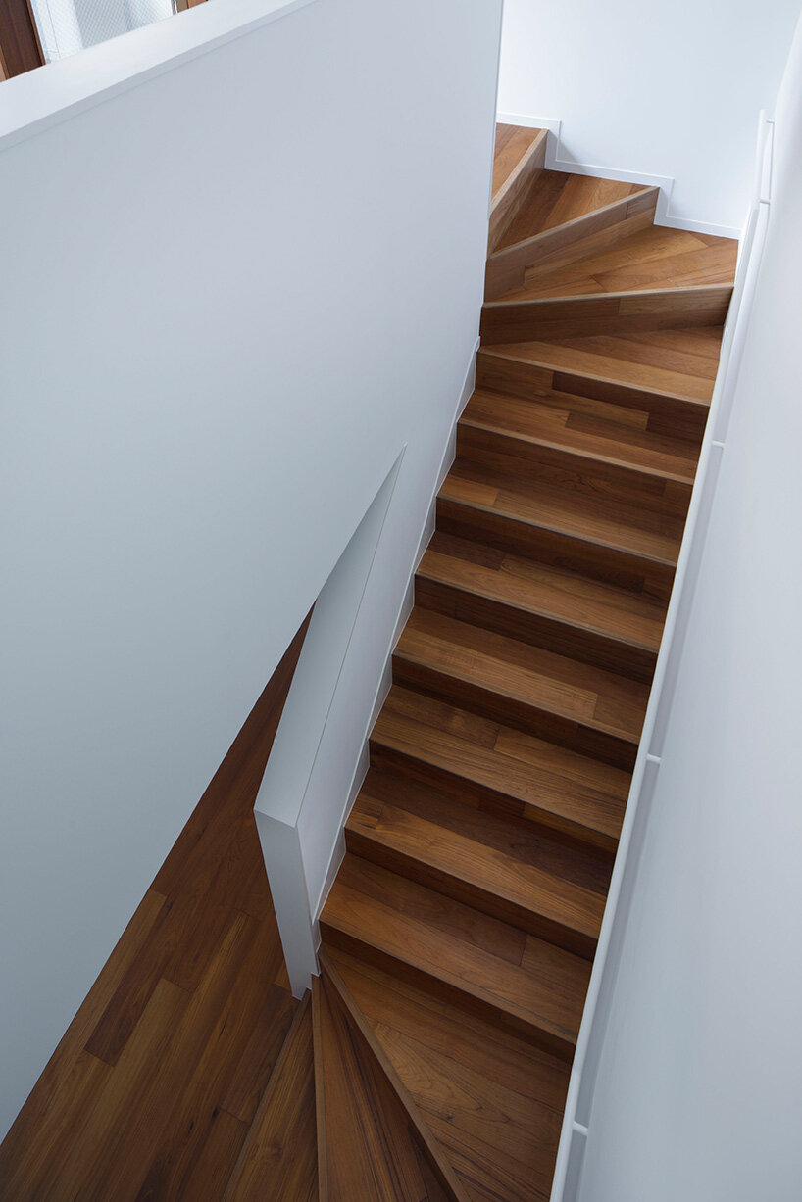
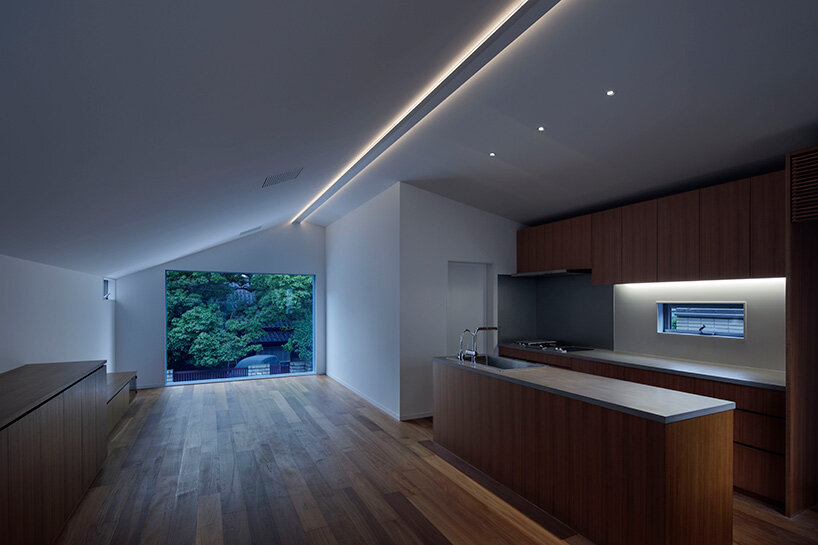
the client asked CASE-REAL to build a house that ensured security and privacy, with two car parking spaces as well as an internal courtyard. the ground floor contains the main bedroom as well as a guest room. a staircase leads to the upper level, which hosts the main living space with a kitchen and dining area. a secluded outdoor terrace is another important part of the plan, with louvers that ensure privacy while allowing light and wind to permeate the space.
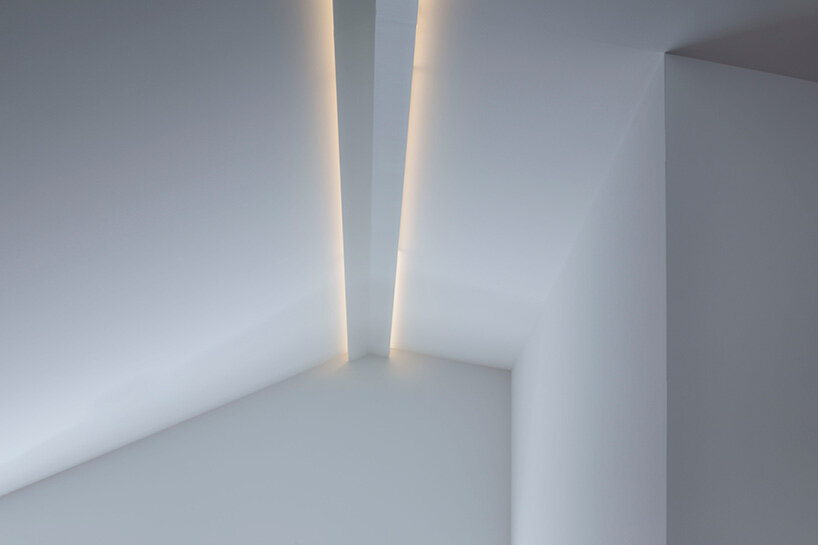
as the client wanted central air conditioning ducts throughout, the architects didn’t want to install unnecessary lighting fixtures on the ceiling. instead, indirect lighting is used along the angled ceiling to control the atmosphere of the shared living space. the upper story also contains a small office as well as another bedroom. ‘this allowed the low ceilings to create a sense of openness and serenity, while providing a stable air environment throughout the seasons,’ says CASE-REAL. ‘in addition, the V-shaped metal plates for lighting extend over the entire second floor, giving a sense of depth to the space.’


1/12
project info:
name: house in higashi-gotanda
location: tokyo, japan
type of project: new build
use: house
period: jul 2018 – jul 2020
structure: wood frame
scale: 2 story
building area: 96.37 sqm
floor area: 192.74 sqm (1f/96.37 sqm, 2f/96.37 sqm)
site area: 148.7 sqm
design: koichi futatusmata, yuki ohnita (CASE-REAL)
design cooperation, construction: yoshida building firm
lighting plan: tatsuki nakamura (branch lighting design)
photography: daisuke shima
shop
your own online design shop — no sales commission collected