toyo ito: white o
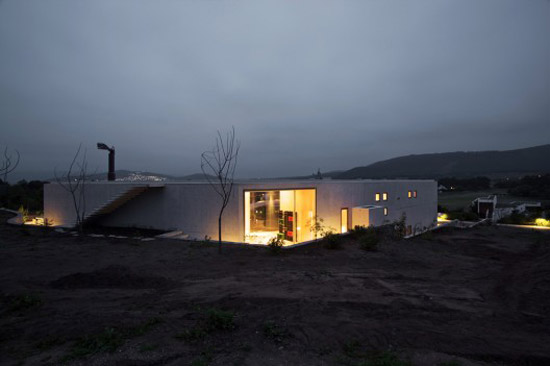
the house and site are composed together as a single continuous space, flowing along a spiral movement path, and centered on a partially enclosed garden.
prefer designboom on google[FEATURED]
white ‘o’ by toyo ito
japanese architect toyo ito has designed the white o house located in marbella, chile. the house and site are composed together as a single continuous space, flowing along a spiral movement path, and centered on a partially enclosed garden. the approach to the house rises along the natural line of the slope, drawing visitors toward the rear of the site. within the inner garden, the slope becomes continuous with the floor of the house, and then flows around and up to the more private areas of the house. read more through archdaily here.
 white ‘o’ top view
 ‘white o’ courtyard
 ‘white o’ garden
 ‘white o’ interior
 all images by nicholas saieh associate editor archdaily
architect: toyo ito & associates, architects location: marbella, chile local architect: christian de groote project area: 370 sqm project year: 2009
shop
your own online design shop — no sales commission collected