pei cobb freed & partners: waverock
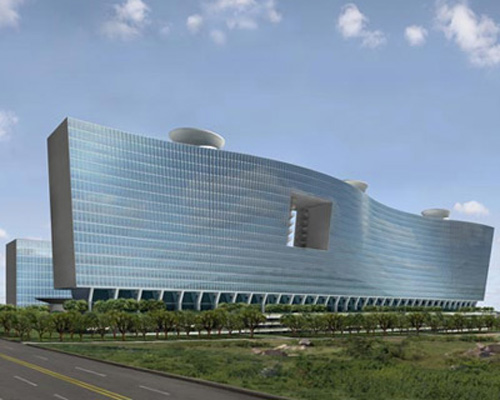
located on a twelve-acre sloping site, waverock will be made up of two buildings and an amenity pavilion of more than 2.2 million square-feet of office and retail space, framing a landscaped entry plaza.
prefer designboom on google[FEATURED]
in the high-tech and financial area of gachibowli in the western historic core of hyderabad, india, pei, cobb, freed & partners has been asked to create a building complex. currently under construction, the waverock will serve as a benchmark for sustainability and provide a bold statement in the fast-developing city. the complex will provide office space, retail, amenities and parking for multiple tenants.

image courtesy imagefiction (also main image)
located on a 12-acre sloping site, waverock will be made up of two buildings and an amenity pavilion of more than 2.2 million square-feet of office and retail space, framing a landscaped entry plaza. the phase I building will be 10 stories and run along the eastern edge of the plaza, made up of 60 000 square-feet of office floorplates. phases II and III will reach a height of 19 stories and stretch over 1, 000 feet on the western edge of the plaza. the structure’s wave form is a result of a subtle floor-by-floor shift in which a flexible rectangular floorplate on the first office level is transformed along a sine curve to create a changing profile at the building’s roof.

model of the complex and landscaped plaza
image courtesy jock pottle
the exterior is to be made from a glass and aluminum skin positioned in a pleated configuration, moving in and out as the building’s shape transforms, catching sunlight and shadow. the focal point of the building is a large window which is placed off-centre of the structure and extends through the width of the building, providing additional outdoor space. lead designers on the project are henry n. cobb and jay l. berman.

image courtesy jock pottle

image courtesy of pei cobb freed & partners
shop
your own online design shop — no sales commission collected