
new youth house & public plaza proposed to serve as areas of self-expression in baghdad
the design seeks to respond to the several challenges of the area, like the high population density, and the degrading urban environment.
architects ola ahmed maged and mostafa hazem present the al medina youth house and public plaza for the iraqi community of sadr city, in baghdad. the design seeks to respond to the several challenges of the area, like the high population density, the inadequate services, and the degrading urban environment, in order to form a fresh, neat, and joyful environment for the youth of iraq, who survived the majority of their lives in war.

all images courtesy of ola ahmed maged and mostafa hazem
sadr city, like many of the 20th-century cities, has shifted from the traditional organization to the grid plan, thus losing some aspects of the urban experience. in other words, citizens miss out on the opportunity to come across serial visions, where they are able to see both the present (the existing view) and the future (the emerging view). the project by ola ahmed maged and mostafa hazem uses this lost concept of serial visions to develop the youth center building.


main shot of the building from souq merdy
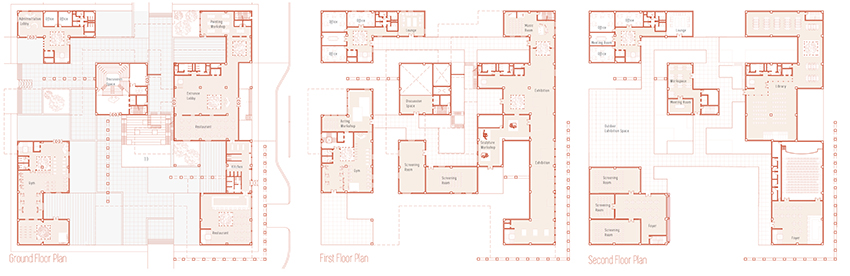
in such a dense context, the building is lightened by several subtractions that create space for the various activities of the center. this allows the visitors to simultaneously observe different parts of the building, where different activities occur. outside, the plaza design is based on a similar structure to the youth center, serving as a multifunctional medium. this exterior area provides space for self-expression, and entertainment, while dividing the space to house a variety of outdoor displays, exhibitions, and markets.

the concept of serial visions is continued throughout the plaza, while providing sufficient privacy and safety, in addition to constant visibility and surveillance. the barriers created using the shear walls to form a screening system that allows partial visual connection within the youth center, yet buffers the loud dense outdoor context.

playful warm colors are used on the building façade and the plaza tiling to add a youthful spirit to the project. meanwhile, the color palette is used to divide and organize the different areas, setting an division method that can be applied to other constructions in iraq. the overall result was an architectural product with an intended sense of incompleteness; a space that allows the youth who survived the majority of their lives in war, unable to self express, to complete the space however they want. the project by ola ahmed maged and mostafa hazem has won first prize in dewan’s award for architecture.



section A-A
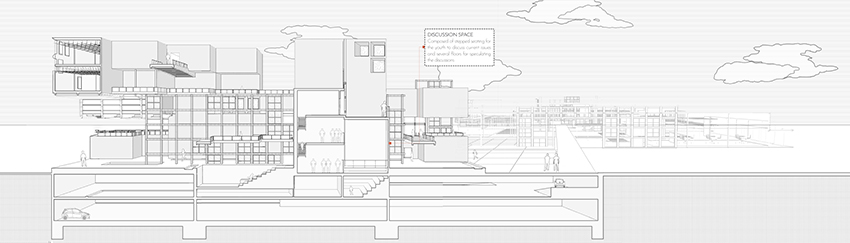
section B-B
project info:
name: al medina youth house and plaza
architects: ola ahmed maged and mostafa hazem
designboom has received this project from our ‘DIY submissions‘ feature, where we welcome our readers to submit their own work for publication. see more project submissions from our readers here.
shop
your own online design shop — no sales commission collected