

kwong von glinow flips the residential status quo with ardmore house in chicago
the architect has flipped the traditional section upside down to accommodate a large, light and airy living space on the upper level.
in pursuit of a more contemporary way of living, kwong von glinow has completed this topsy-turvy house in chicago, the US. to emphasize communal areas and to accommodate flexible live-work spaces, the architect has flipped the traditional domestic section upside down. bedrooms are arranged on the first floor and a large, light and airy living space is located on the upper level.

images by james florio photography
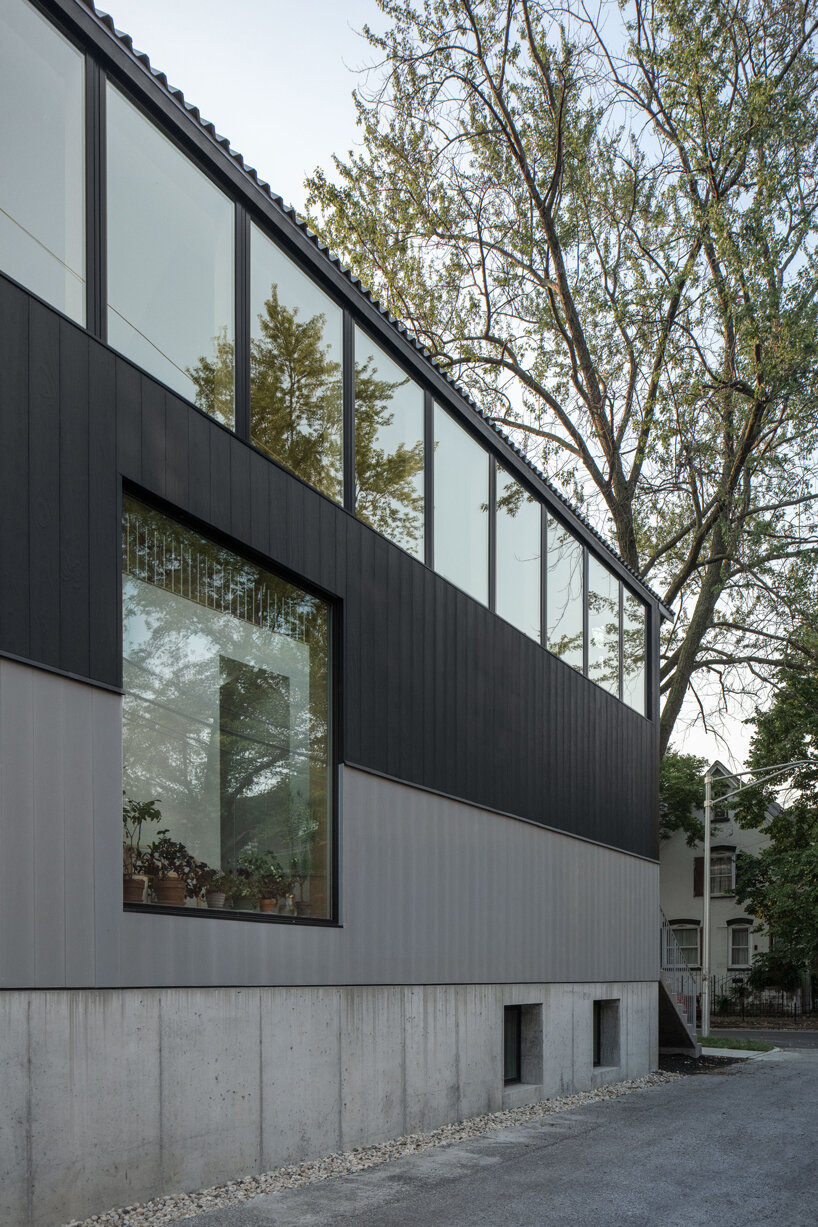
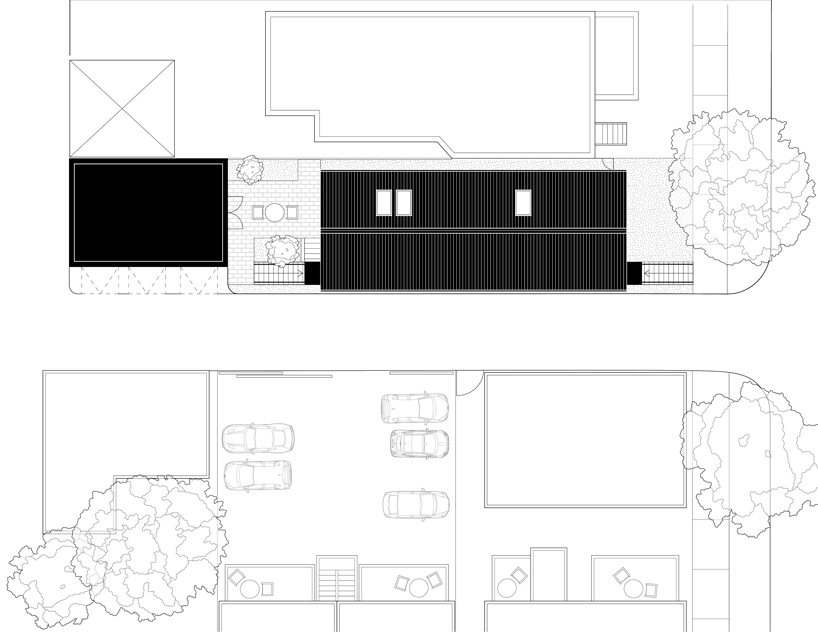
ardmore house borders an alleyway on a traditional chicago lot. the elevational treatment has been carefully designed to engage with the neighborhood vernacular, to lend visual rhythm to the monolithic volume, and to hint at the functional division of the interior spaces. a concrete base is topped with a dual-color accoya wood rain screen system. the bottom half of the first level is clad in grey wood, while black wood lines the top half of the first level and all of the second.
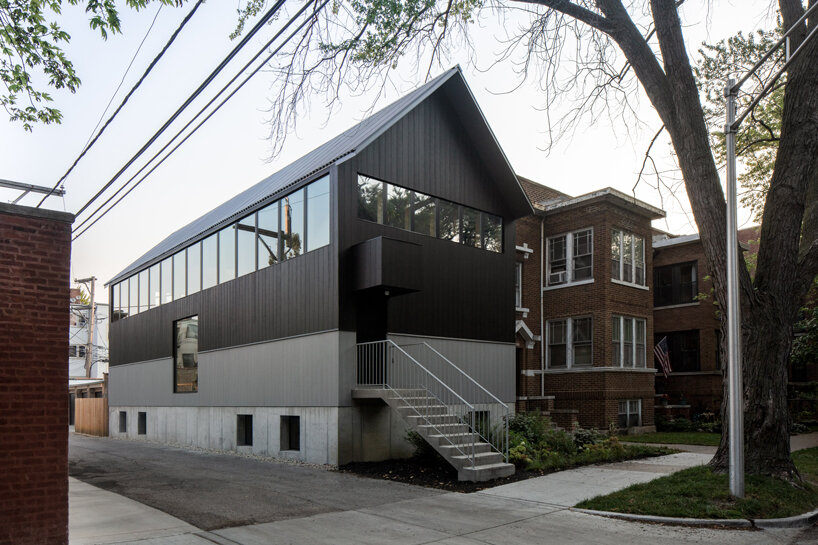
the design also shifts the façade hierarchy from the street to the alleyway, the most urban of the contexts. the street-facing elevation has a row of half-height ribbon windows along the second floor and a single door on the first level, maintaining privacy for the front bedroom. on the alleyway side, floor-to-ceiling windows on the second floor and a large picture window facing out to the alleyway from an internal courtyard open the interiors to the urban surroundings.

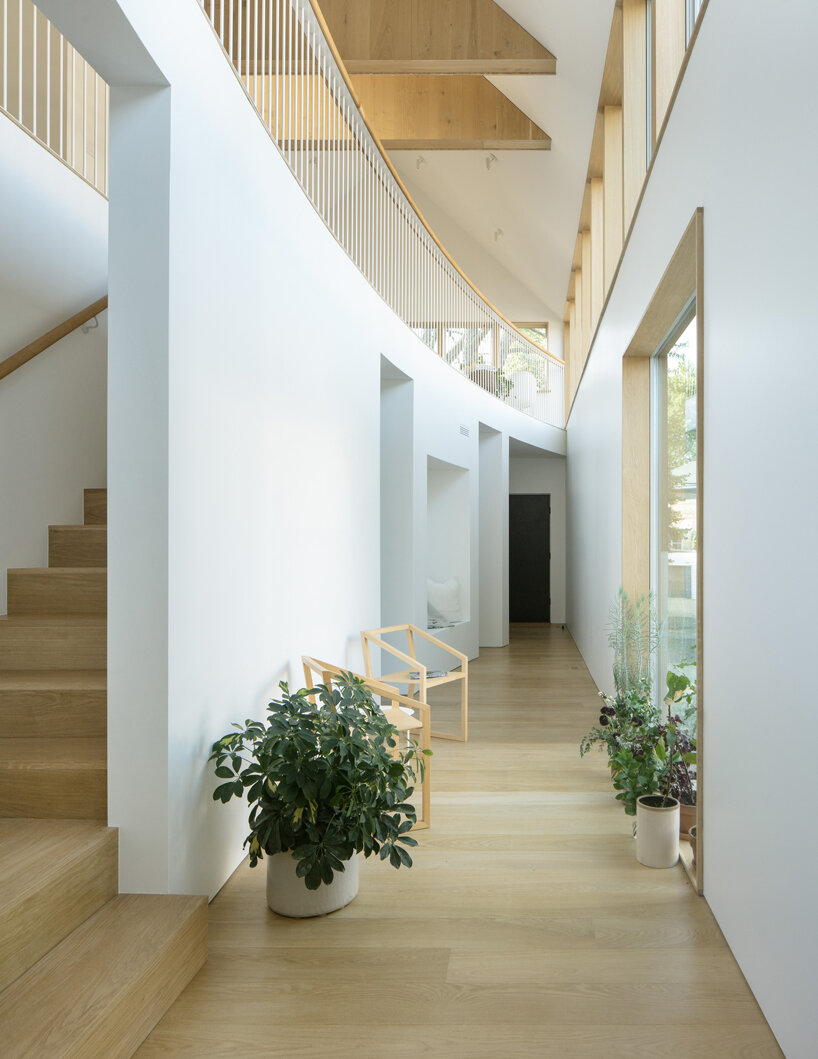


residents enter the house up a small flight of steps to the first floor. here, a curved double-height atrium serves as an interior courtyard that vertically connects the common areas on the first and second floors. defined by a large picture window and a curving wall, the courtyard offers an informal multi-purpose area where residents can relax and their children can play.



kwong von glinow‘s design balances privacy and openness on the urban site. off the courtyard’s curving inner wall lie all of the home’s bedrooms, pushed away from the alleyway towards the neighboring lot. the two bedrooms nearer the front of the house have windows that look toward the neighbor’s chicago brick wall, providing privacy from the view of the street and neighbors. the primary bedroom suite is located at the back of the home, overlooking a private garden.
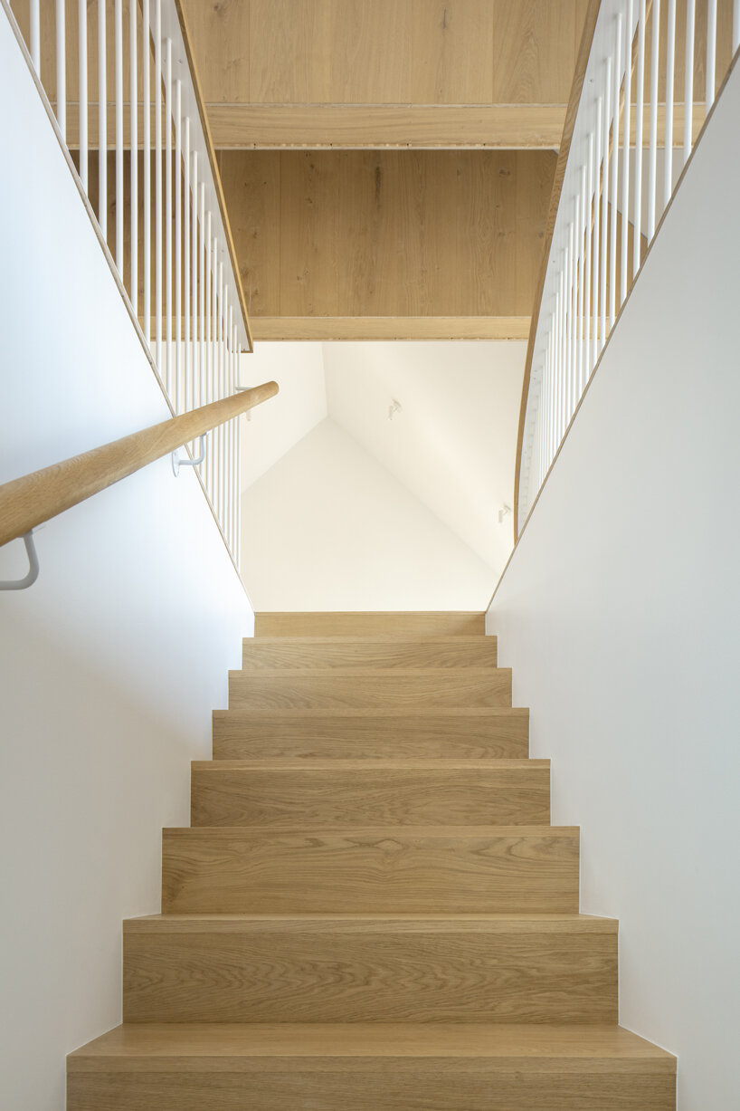
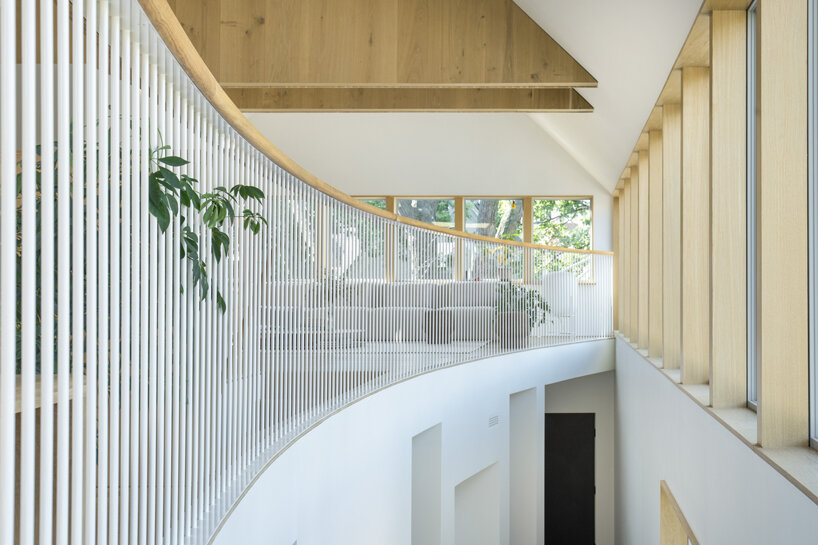
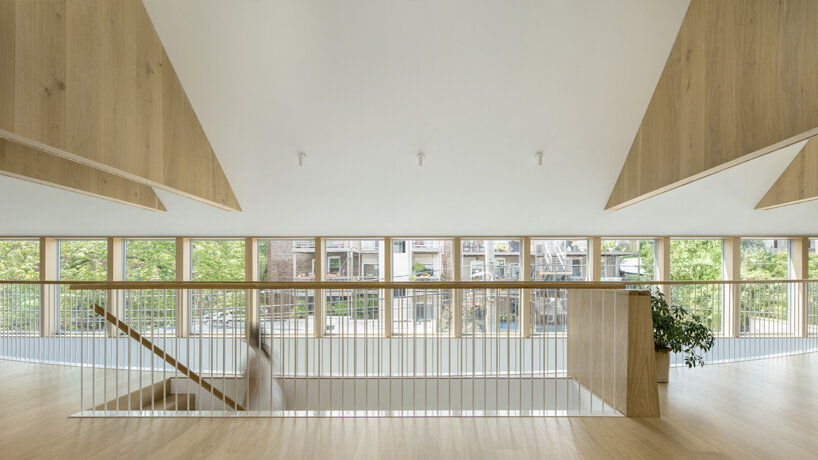
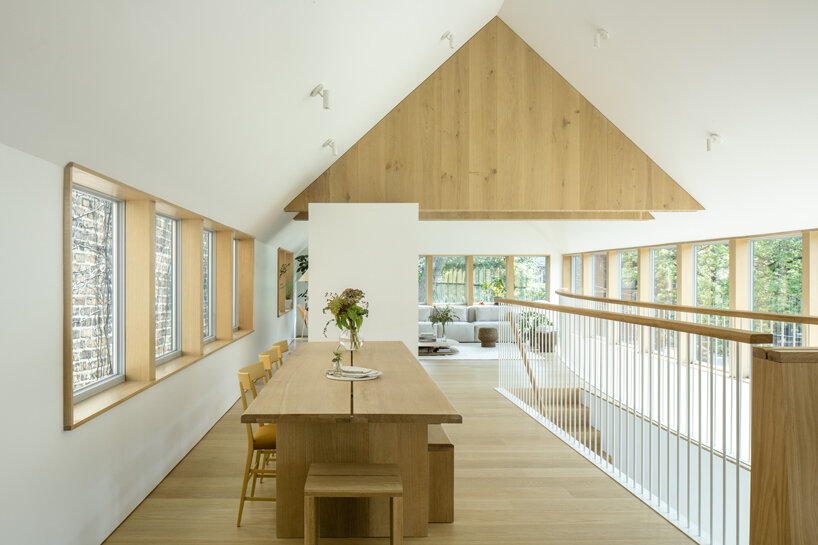
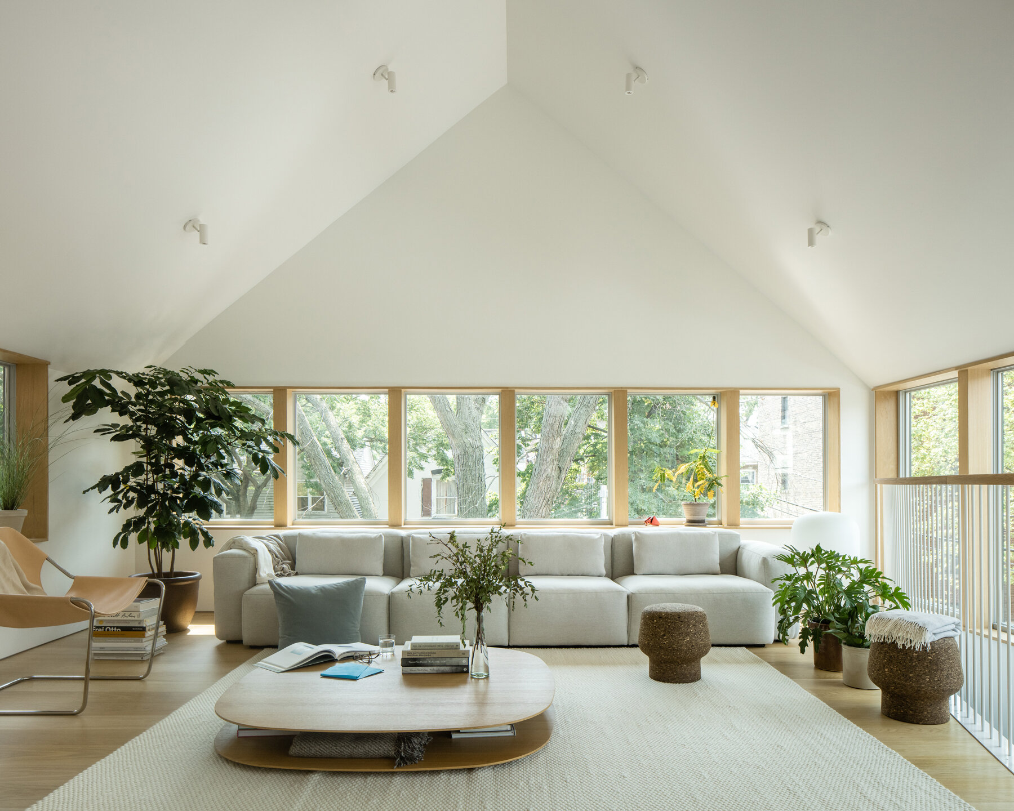
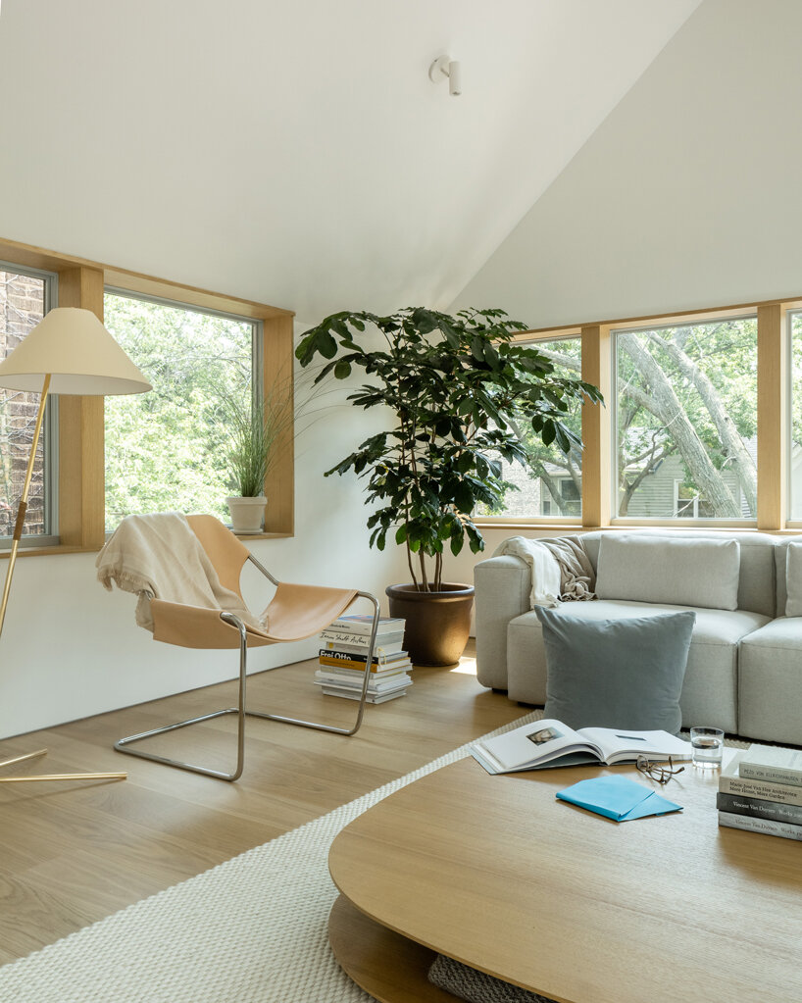






a stair tucked behind the courtyard’s curving wall leads to the second floor. the open plan is organized around four trusses that support the house’s chicago balloon frame. these trusses distinguish five areas set around the curve of the balustrade: the kitchen, the island, the dining room, the powder room, and the living room. throughout, a restrained color and material palette -white walls and white oak wood floors, trusses, and furnishing – attention is drawn to the spatial experience.
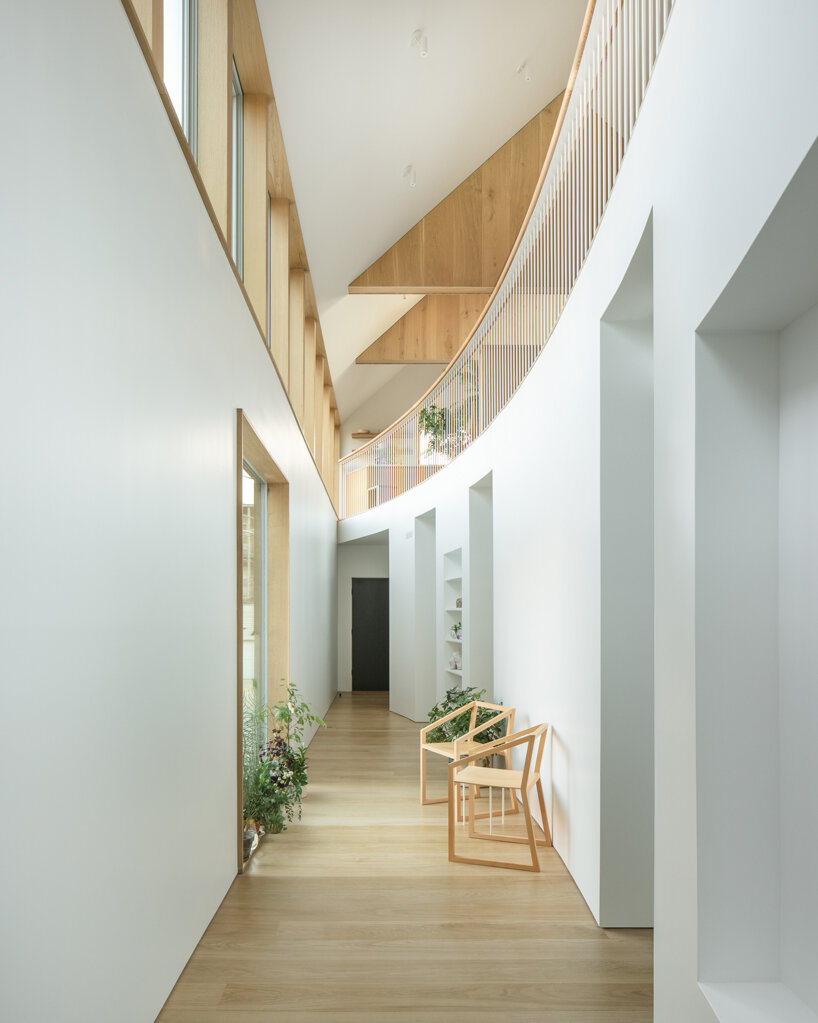
all of the shared and public spaces on the second floor are oriented towards a ribbon window that spans the length of the interior courtyard. the 56-foot-long window floods the home with natural light and opens panoramic views that capture the fullness of the surrounding neighborhood: century-old trees, the back balconies and fire-escapes of neighboring buildings, and street lamps with their meandering cabling.
1/11
project info:
project name: ardmore house
program: single-family home, new construction
location: 1326 W. ardmore ave, chicago, IL 60660, USA
client: kwong von glinow, enjoy architecture development
architect: kwong von glinow
structural engineer: goodfriend magruder structures
contractor: OSLO builders
area: 3,100 ft2 (288 m2)
status: completed 2020
photography: james florio photography
shop
your own online design shop — no sales commission collected



























