reiulf ramstad arkitekter scatters 14 cabins across french landscape with 48° nord hotel
the series of volumes are made up of four distinct typologies, and leave the landscape nearly untouched.


reiulf ramstad architects scatters a series of compact, timber volumes across the landscape of northeastern france with its completed breitenbach landscape hotel ’48° nord.’ the norwegian design team draws influence from scandinavian wellness traditions, introducing a holistic and a true ecotourism experience in the alsace region. perched on the heights of the alsatian village of breitenbach, the hotel reinterprets the traditional scandinavian hytte, a place of retreat and re-connection with otherwise untouched nature. at the heart of a protected natura 2000 site, the project was designed to occupy a preserved setting without ever disturbing it.
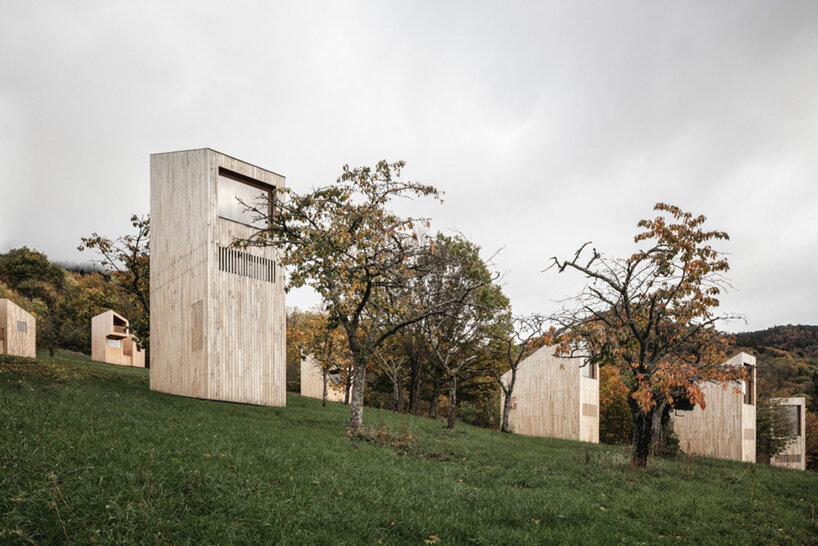
image by florent michel | @11_h_45
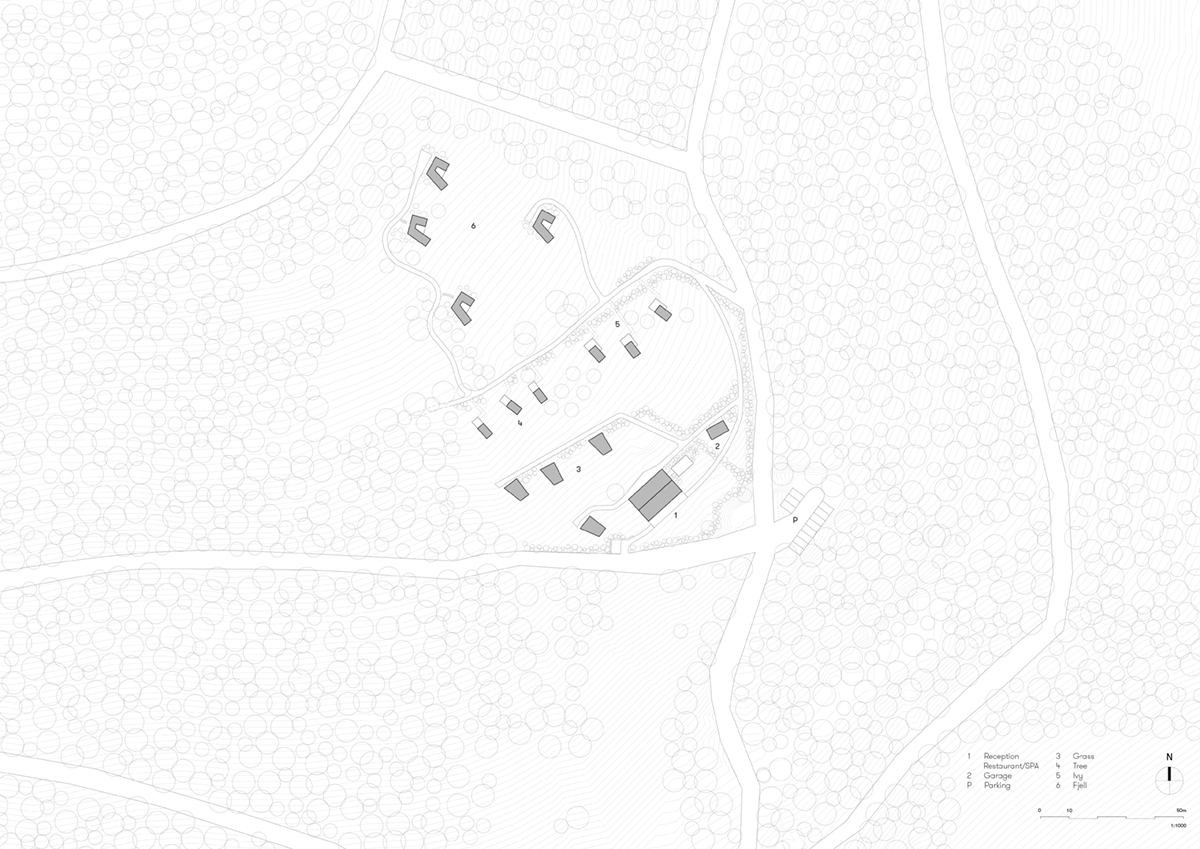
with the breitenbach landscape hotel ’48° nord,’ reiulf ramstad architects designs a collection of 14 ‘hytte’ cottages made up of four distinct typologies. the project expresses a hybridization of french and scandinavian culture, and is met with enthusiastic support from the the local community with its commitment to an ecologically-minded design and operation. located along the border near germany and switzerland, breitenbach is a unique village with a community dedicated to eco-responsibility — with ecological breweries, beehives, dairy and cheese production, the mayor himself initiated ecological farming in the village, continually encouraging new sustainable and ecological business. 48° nord aims to encapsulate an art of living in harmony with the landscape. amidst the trees, natural hedges and wild grasses, the 14 ‘hytte’ cabins dot the hillside like boulders along a slope, balancing privacy and outlook.

image by florent michel
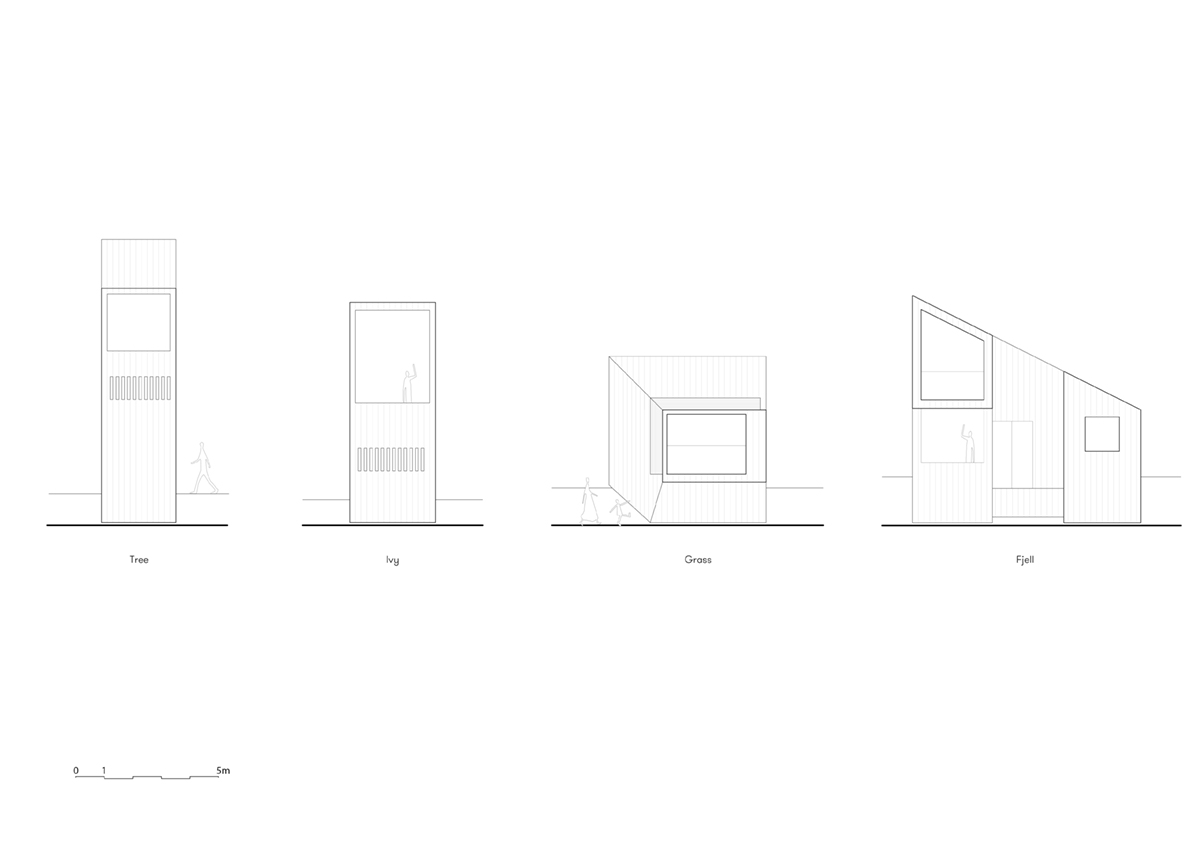
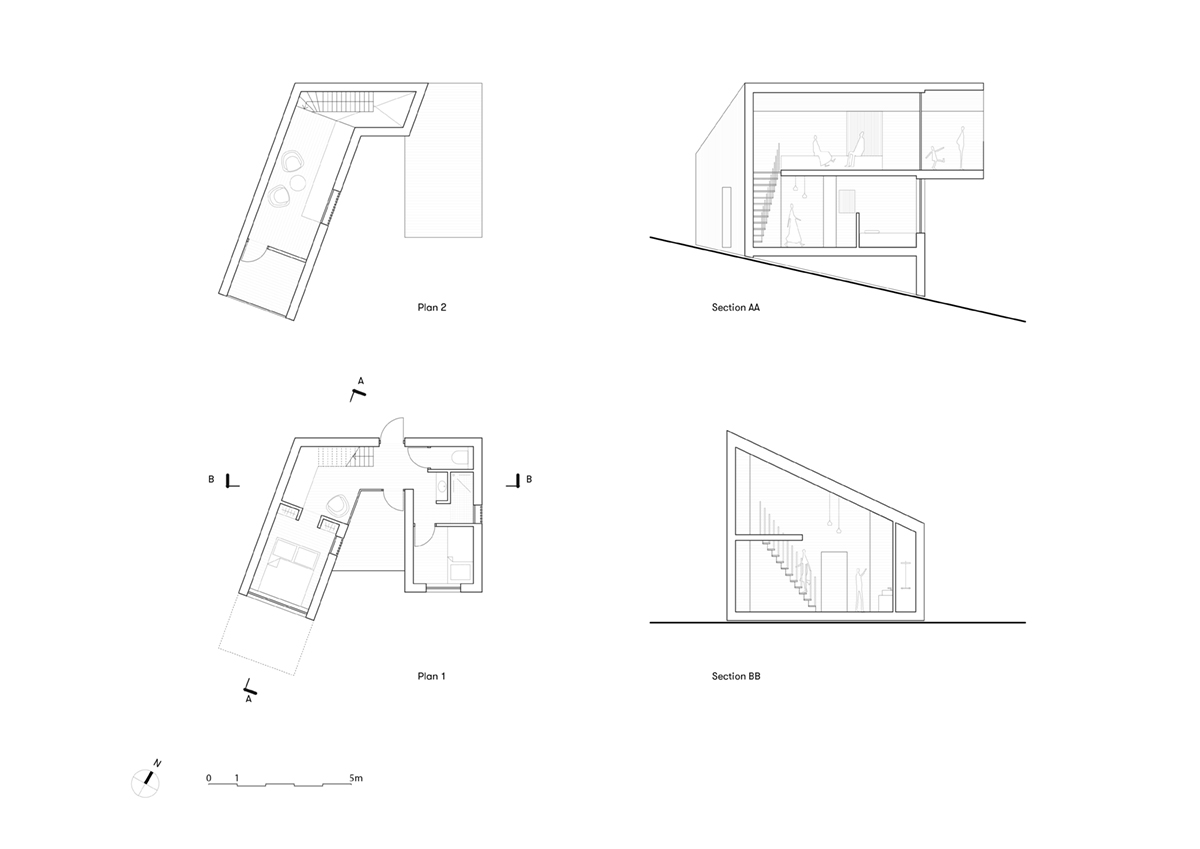
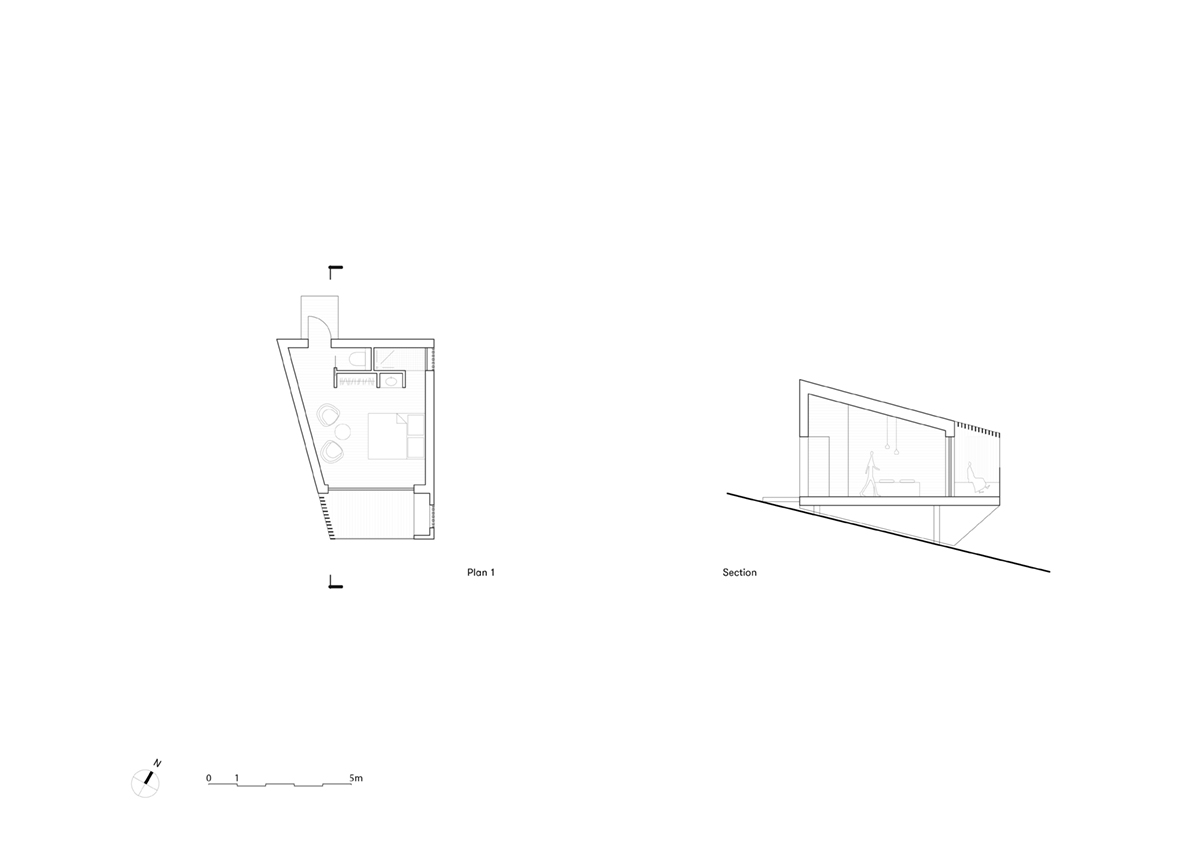
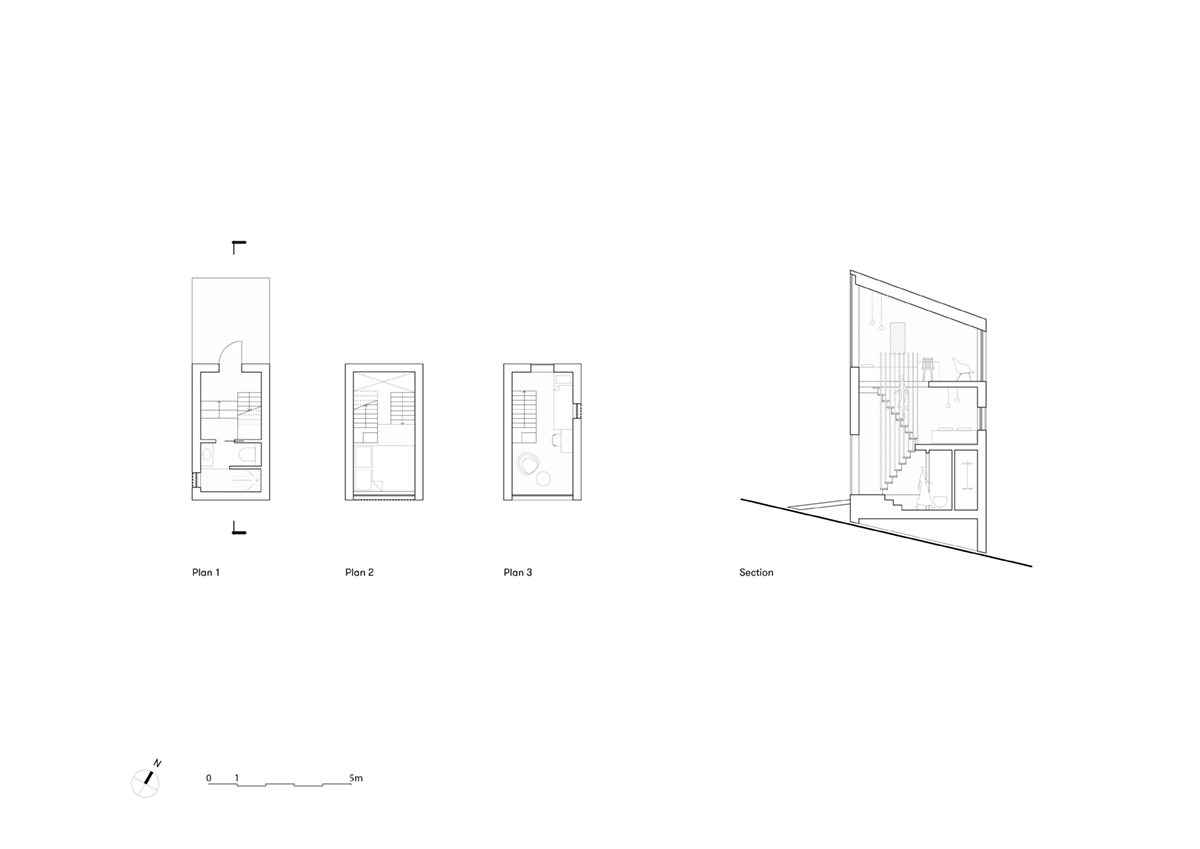
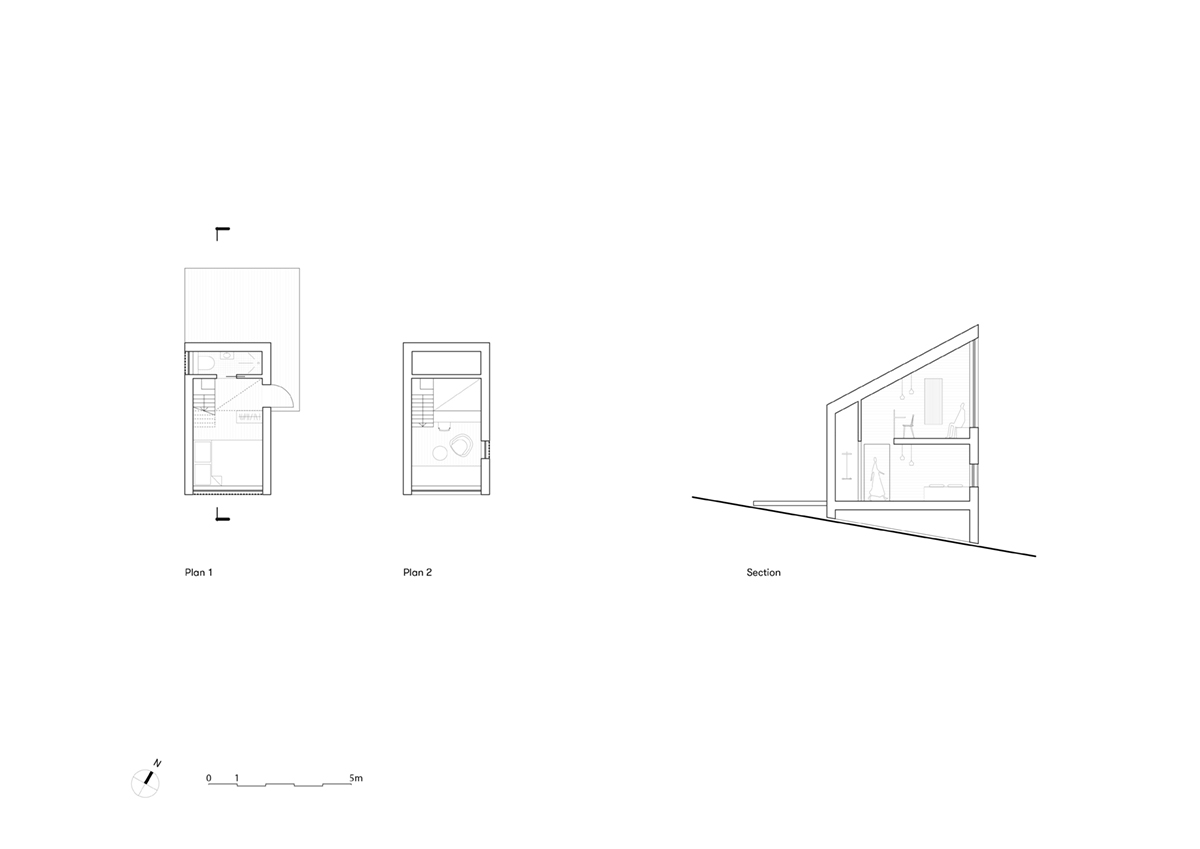
compact, light, and discreet, reiulf ramstad architects sites its 48° nord hotel cabins simply along the sloping breitenbach landscape. elevated on stilts, each unit is easily removable, so that the landscape is preserved and natural — nearly untouched. each volume its finished with untreated chestnut wood, sourced from the hill opposite the hotel. this cladding is interrupted only with large glass openings. four distinct typologies with diverse characteristics make up a family of forms. the ‘grass’ hytte, on one level universally accessible, are grouped near the main building. the ‘tree’ and ‘ivy’, towering thin and slender, combine verticality and panoramic views. lastly, the ‘fjell’, atop the hill, welcomes families with protected outdoor spaces.

image by florent michel
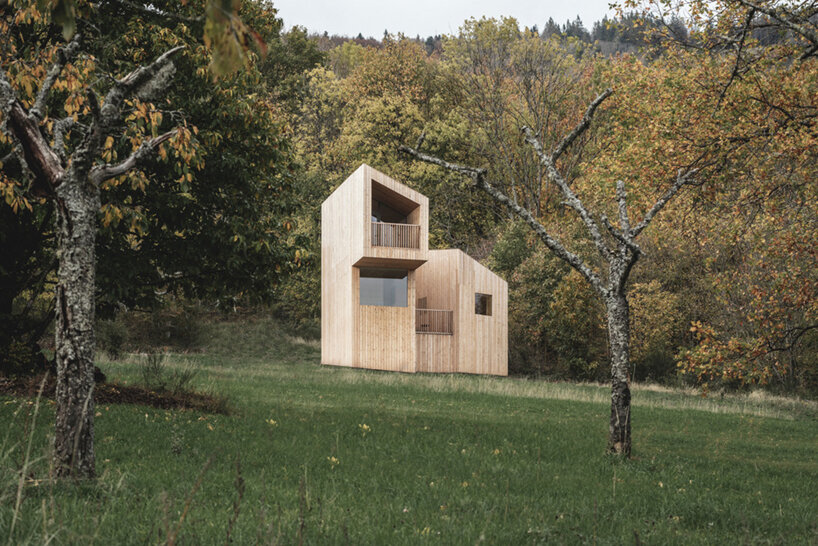
image by florent michel
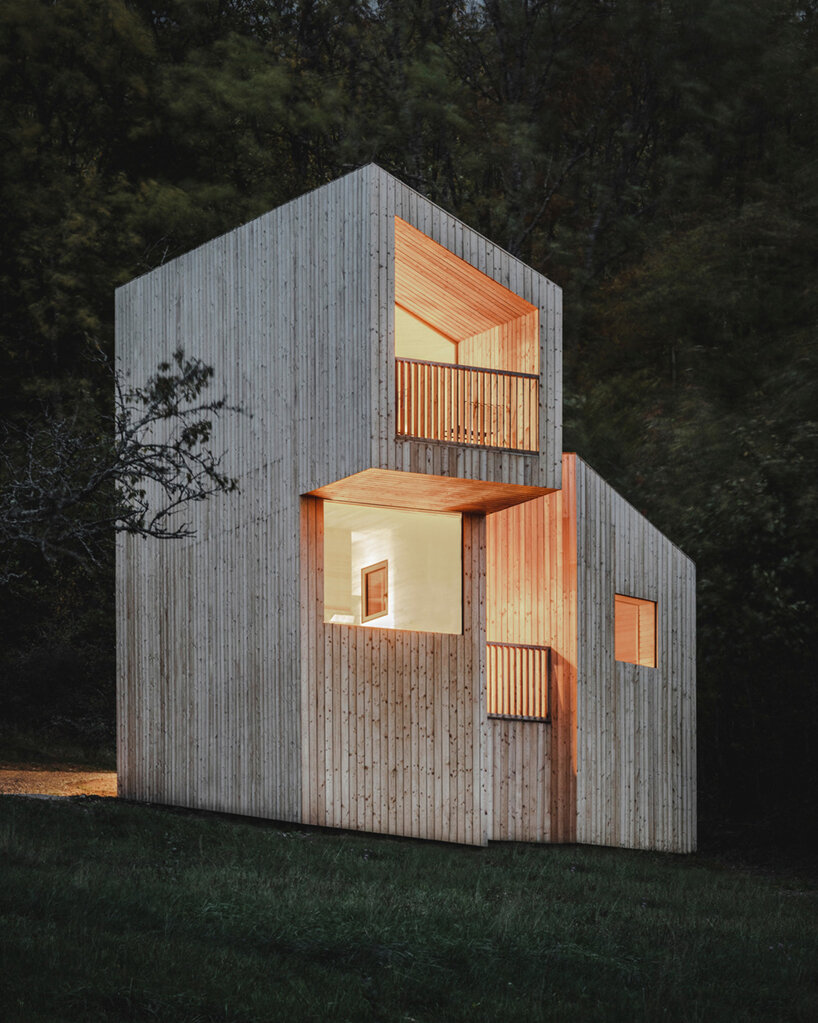
image by florent michel

image by florent michel

image by florent michel

image by florent michel

image by florent michel

image by florent michel

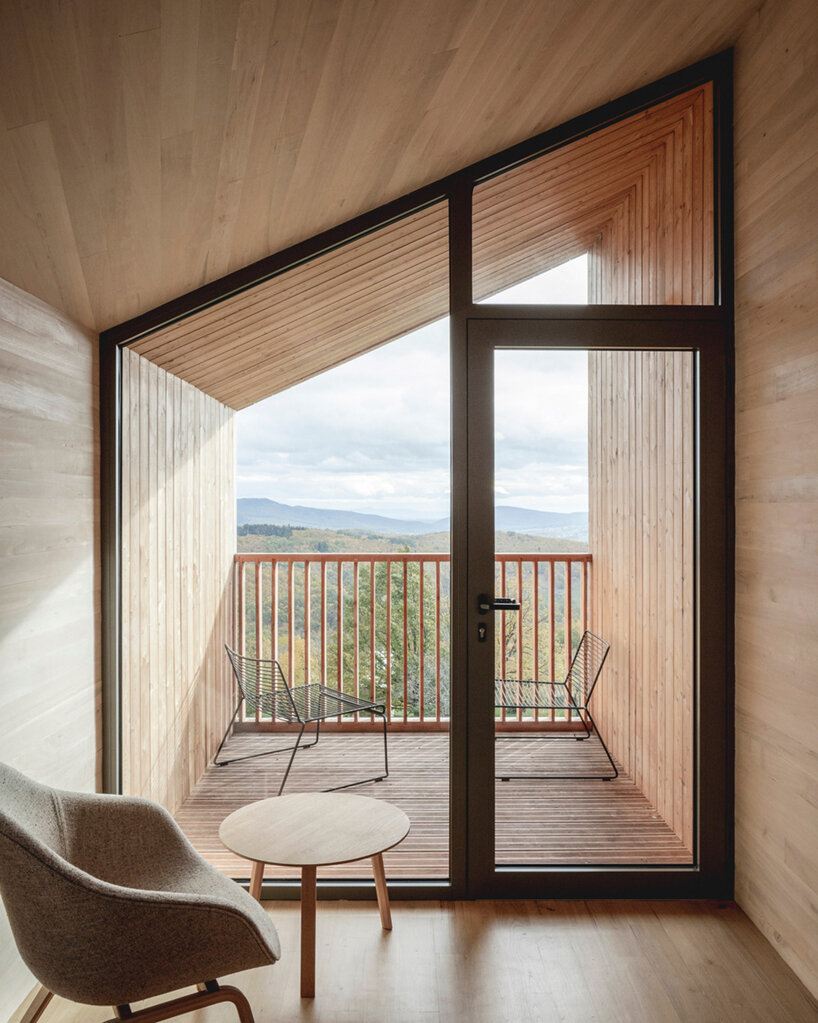
image by florent michel
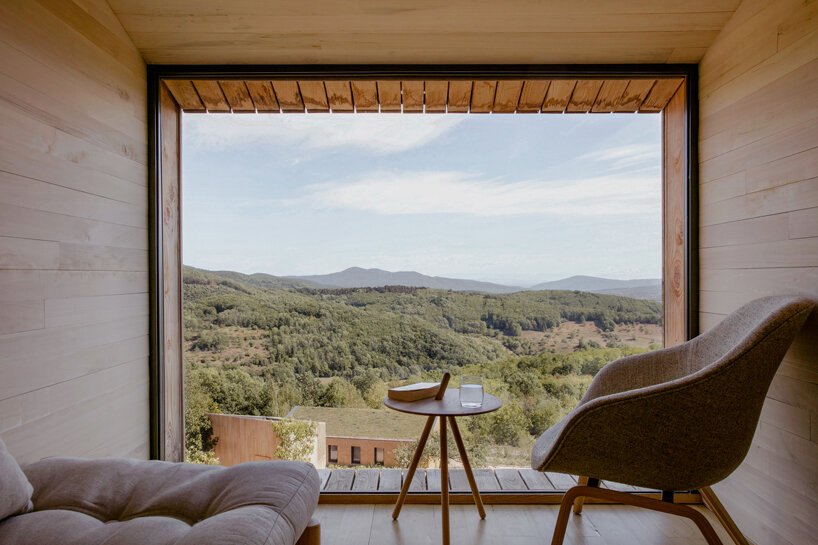
image by yvan moreau | @yvan_moreau_photographe
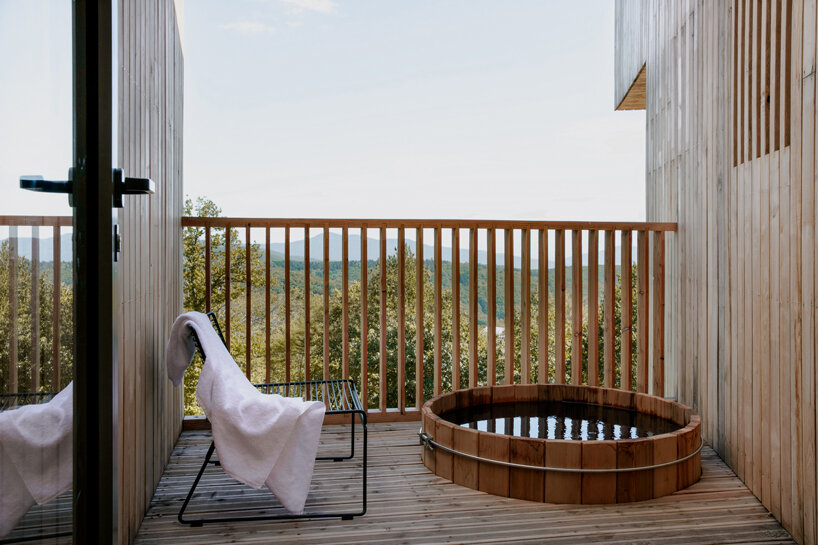
image by yvan moreau
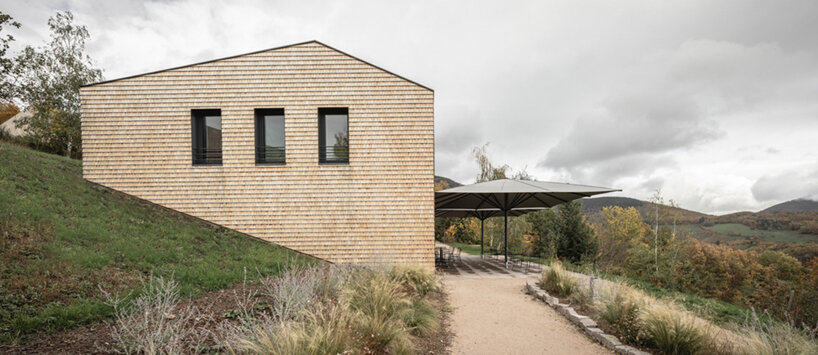
image by florent michel
1/6
project info:
project title: breitenbach landscape hotel
architecture: reiulf ramstad architects
location: breitenbach, france
completion: 2020
photography: © florent michel, yvan moreau
shop
your own online design shop — no sales commission collected