

mihaly slocombe reimagines art deco style with this house renovation in melbourne

the project respects the original art deco features of the house such as period brick detailing and decorative plaster ceilings.
in a leafy suburb of melbourne, australia, mihaly slocombe architects has brought a 1930s art deco cottage into the 21st century. the project, aptly called ‘deco house’, was commissioned by newlyweds, frank and amy, who wanted to transform the dark, cramped rooms into a bright and contemporary dwelling to grow their family.
images by tatjana plitt
situated within the backstreets of kew, the single-story house is one of six cottages built in an art deco style during the 1930s. the original architecture is characterized by a side entry, period brick detailing, decorative plaster ceilings, and beautiful art deco light fittings.




this recent intervention by mihaly slocombe respects and celebrates the original architecture by retaining the front half of the house and adding a double-story extension to the rear that’s in keeping with the subtle art deco style. the extension borrows from the original white render and decorative red brick detailing, interpreting these to form a curvy red brick extrusion with decorative white detailing. the stepped bullnose roofs solve a collection of thorny design challenges in one gesture: they anchor deco house in the era of its namesake, face key rooms towards the sun and navigate maximum building envelope permissions.



inside, deco house comprises a rational sequence of living and sleeping zones that orbit around a shared driveway, side entry, and compact garden spaces, gifting each room with a view outside and access to gorgeous natural light. the rooms are generously arranged to provide places to cook, socialize and relax, while clever storage facilitates cheeky display spaces for the clients’ eclectic lego collection.
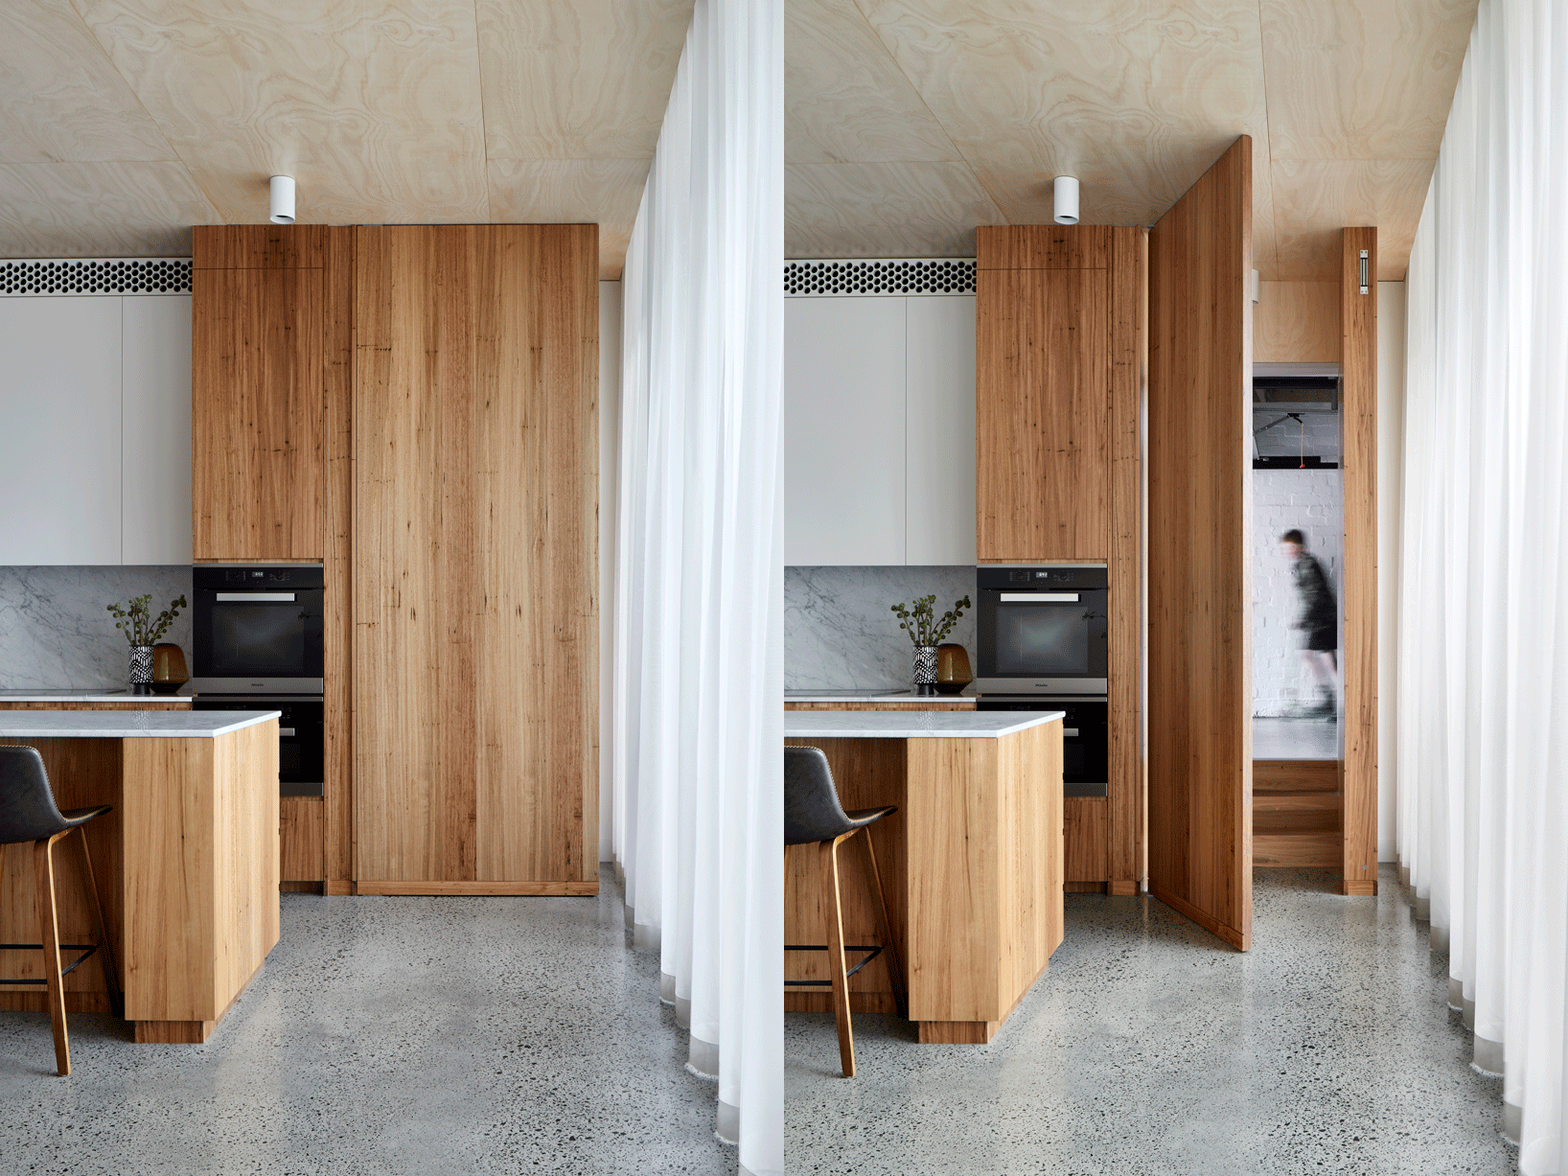



the material palette is dominated by concrete, timber, and white marble, which combine to create a sophisticated yet inviting home. the other protagonist of the interior spaces is the play of scattered light that beautifully highlights the curve in the ceilings, the grain of the wood, and the speckles in the concrete. back outside, the heaviness of the brickwork is offset by the lightness of perforated metal screens that filter the sunlight during the day and glow like lanterns in the evening.
project info:
name: deco house
type: house renovation
location: kew, melbourne, victoria, australia
architect: mihaly slocombe architects
design team: warwick mihaly, erica slocombe, eliza tieman
builder: basis builders
site area: 397 m2
building area: 199 m2
year: 2019
photography: tatjana plitt | @tatjanaplitt


























