rab architects designs a house with sliding travertine walls in lebanon
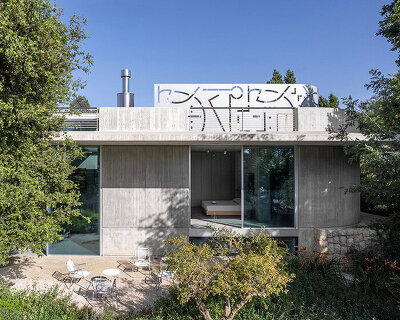
the walls of 'DK house' slide and rotate to enable a flexible transition between privacy and openness.

rab architects, led by rani boustani, completes ‘DK house’ in the historical village of deir el qamar in lebanon with a design that reinterprets and celebrates the local vernacular. articulated by sliding and hinging walls, the façades become a live surface for expression, opening the contemporary home up to celebrate the landscape, or reining it in to pay homage to it.
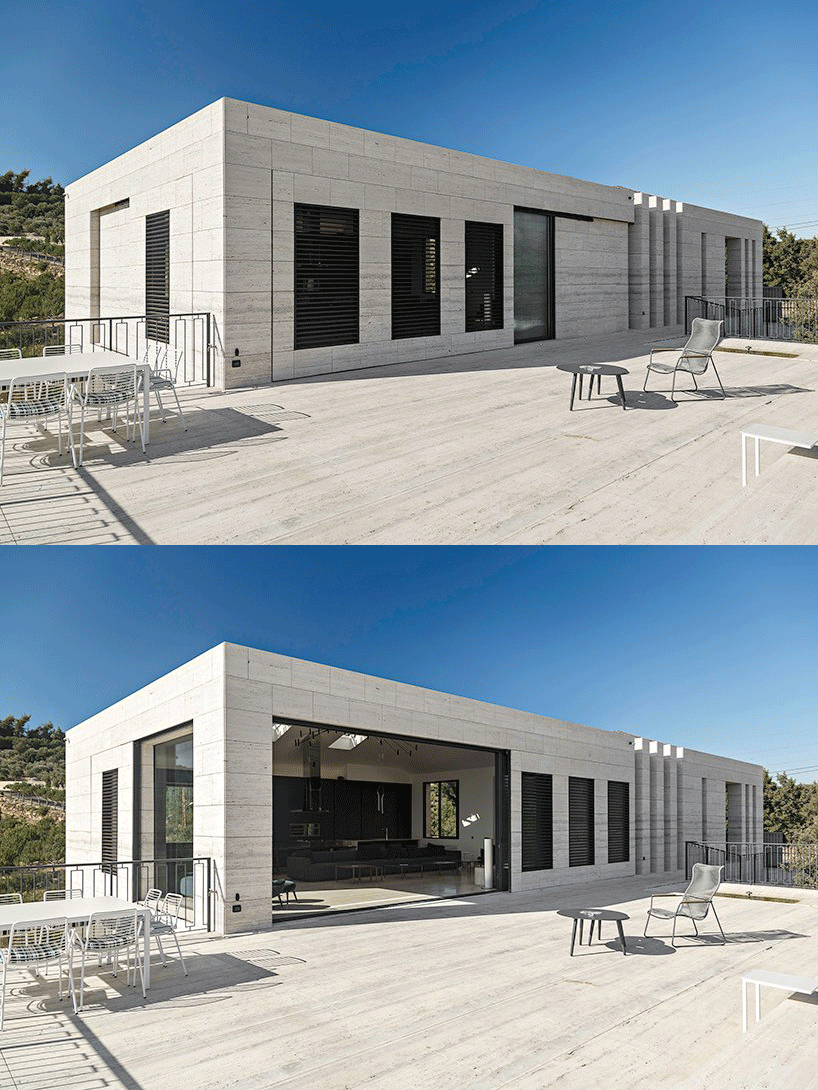
image by tony elieh
deir el qamar is a protected village with well-preserved examples of feudal architecture, old stone streets and walled gardens. the site of DK house overlooks a historic landscape, rich with beauty, inspiration and cultural heritage.
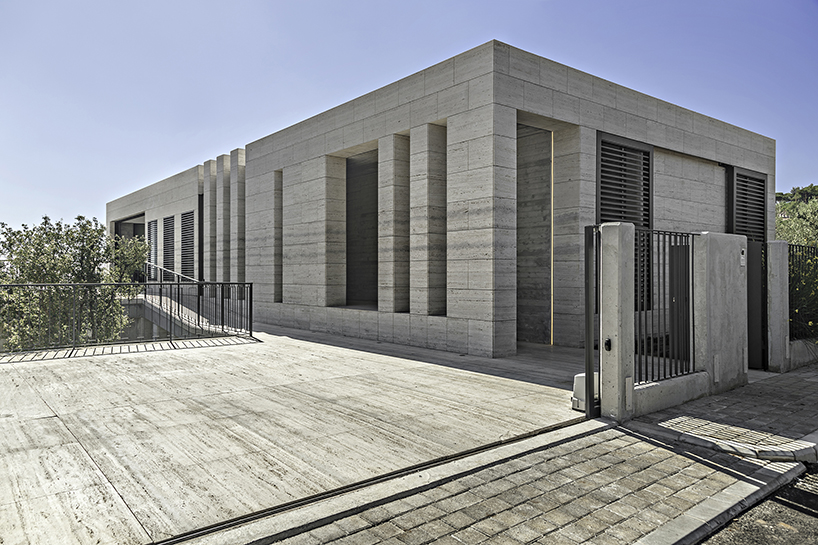
image by tony elieh
evolving from a critical appreciation of the village’s traditional vernacular, the design flirts with its landscape and at times challenges it. the volume of the upper level is sensitive to the typology of the traditional stone house and the relationship it has to the expanse of the large open terrace cantilevering out to embrace the valley, encircling the house and extending its interior spaces out to meet it.
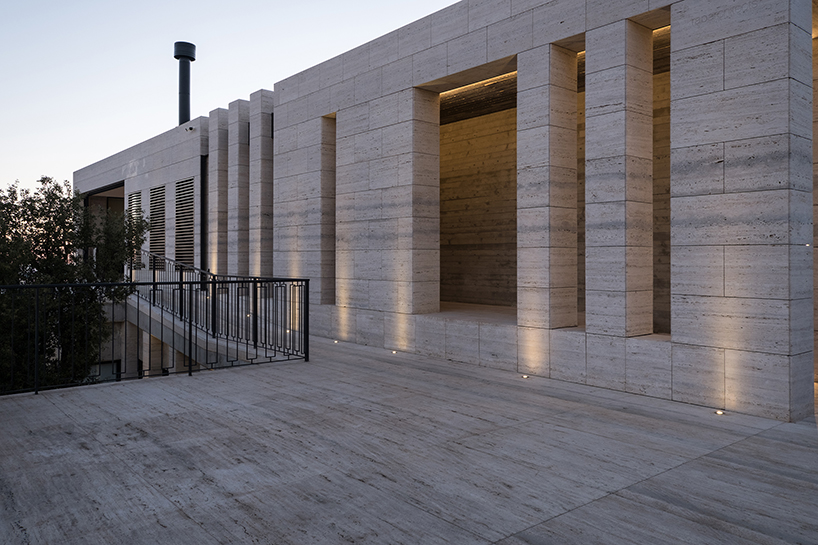
image by julien harfouche
the house is designed to offer flexibility of use and spatial experience, with the possibility of different scenarios of access and circulation within its adaptable structure. DK house is characterized by its materiality. the use of an open book travertine cladding on its façades emphasizes its monumentality – the walls of the house slide and rotate to enable a flexible transition between privacy and openness.

image by julien harfouche
inside, rab architects has followed the same logic by extending the travertine slab to the interior spaces; which, in turn, blurs the lines between the villa’s interiors and its surrounding landscape. the main reception area is treated as an open travertine slab with interruptions of modular furniture allowing the client to create different arrangements within the house. this flexibility in use is applied in the client’s master bedroom as well. the space is designed as an open platform that visually connects the shower to the valley of the village.

image by julien harfouche
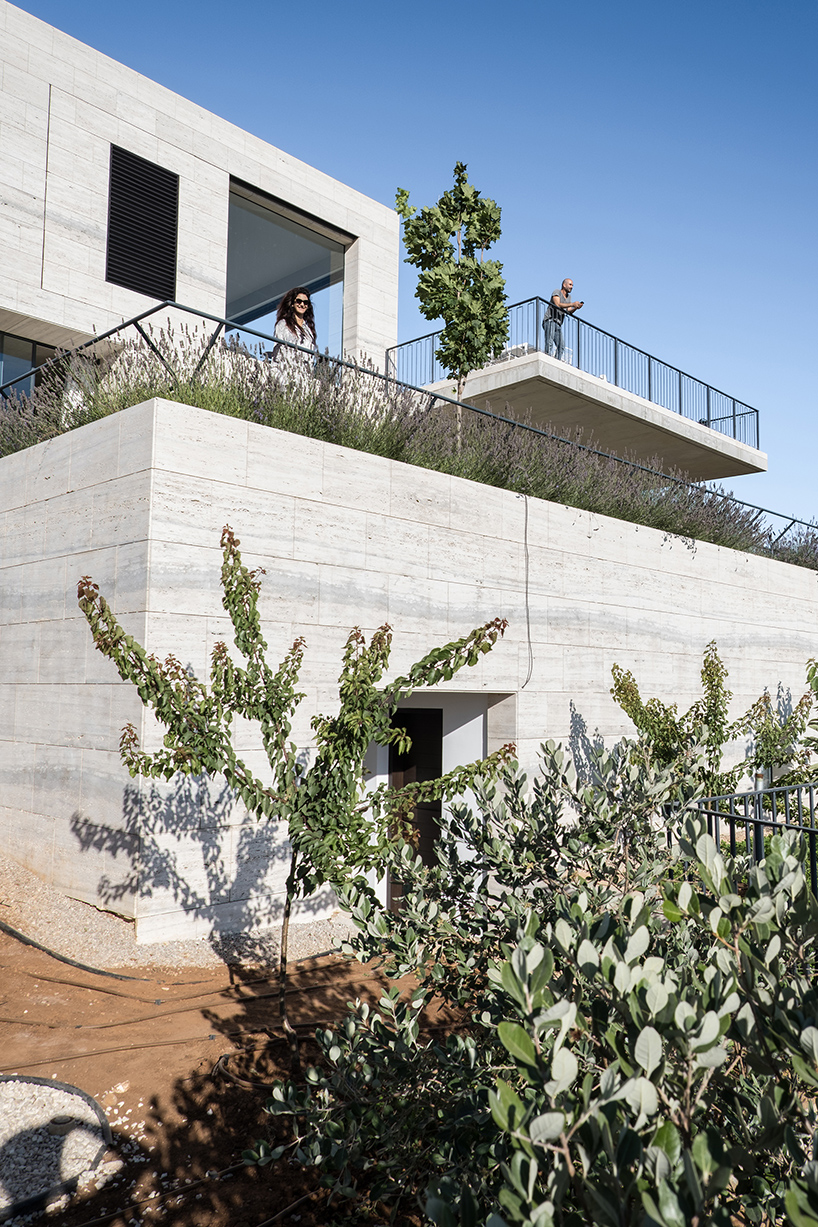
image by julien harfouche
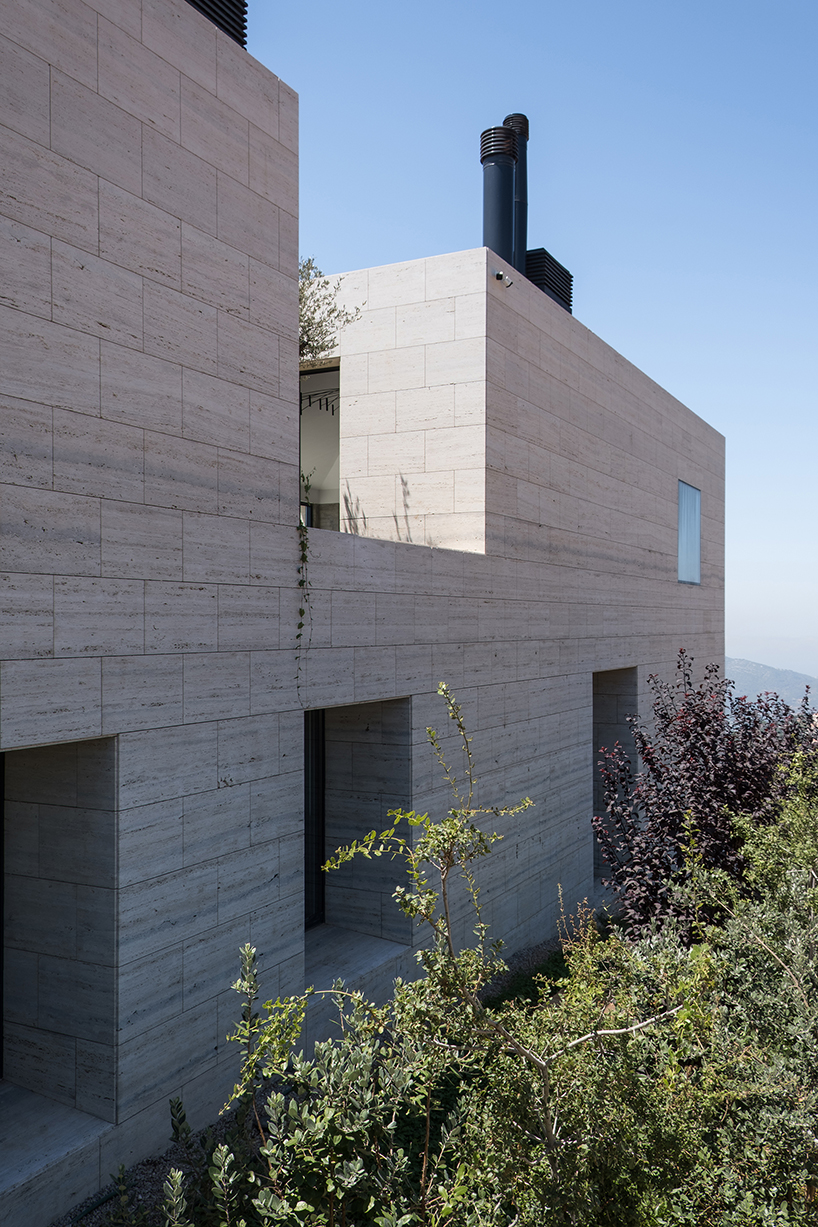
image by julien harfouche

image by julien harfouche

image by julien harfouche
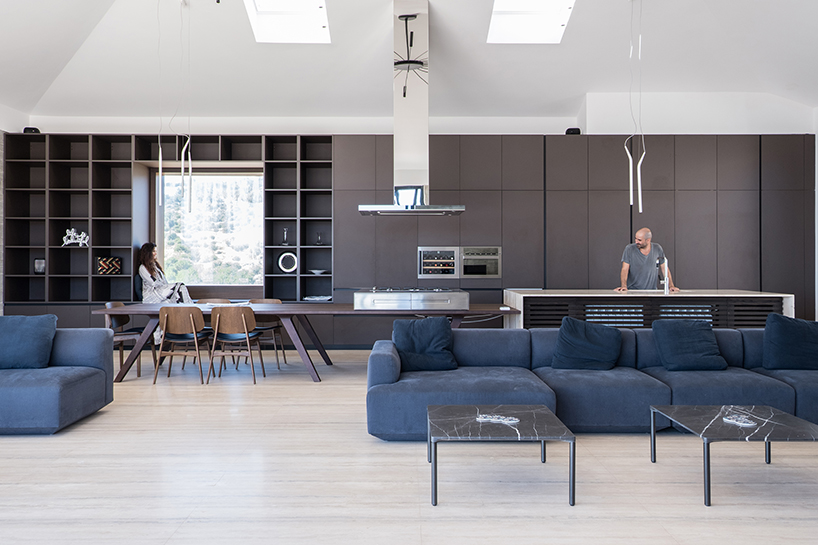
image by julien harfouche

image by julien harfouche
project info:
project name: DK house
location: deir el qamar, lebanon
architecture firm: rab architects
lead architect: rani boustani
design team: chirine sayegh, elias soueidi, david andos
structural consultant: BCDC consultants
mechanical consultant: roger kazopoulo
electrical consultant: roger njeim
contractor: jack akiki enterprise
area: 9,688 ft2 (900 m2)
photography: tony elieh, julien harfouche
designboom has received this project from our ‘DIY submissions‘ feature, where we welcome our readers to submit their own work for publication. see more project submissions from our readers here.
shop
your own online design shop — no sales commission collected