

MOJO STUDIO puts a huge boulder at the center of this salon refurb in chengdu
the designers have taken elements from nature and reinterpreted them into a minimal and futuristic-looking interior.
in chengdu‘s jinjiang district, chinese design firm MOJO STUDIO has given a 20-year-old salon a chic update. in what is the first renovation of ‘SENSE SALON’, the designers have taken two elements from nature — waves and stone — and reinterpreted them into a futuristic-looking interior.

all images by HERE SPACE PHOTOGRAPHY – HE CHUAN
from the curved concrete wall that leads customers inside to craggy boulders that populate the space, the use of stone intends to blur the boundaries between indoor and outdoor, architecture and nature, reality and fantasy. to express the imagery of waves, MOJO STUDIO has divided the floor plan using circles, rings, and arcs. the floor plan is basically composed of concentric circles that radiate out from the heart of the space.

main working area
the front façade is designed to conceal the interior from the ‘market atmosphere’ of chengdu’s old streets. the curved, monolithic stone elevation isolates the salon from the outside world. what’s more, the natural texture of the stone collides with the smooth geometric shape.

the main area is designed around a circular layout
the reception area acts as a prelude to the main area and is deliberately distinct in terms of lighting and material finishes. it intends to serve as a ‘psychological buffer’ for new customers. the lights in the rest area cycle every three hours, simulating the natural process from sunrise to sunset.

mirrors are positioned equidistant in a circular array
the main working area is located in the center of the interior — the heart of the space. a circular metal structure subtly divides the space between salon chair stations while large, equidistant mirrors increase the perceived size of the room.

lighting details
the reception and main working area are connected by a corridor, which is positioned where the ‘waves’ of two frequencies would interfere with each other. the spatial rhythm changes here from enclosed to open as the low ceiling height of the reception moves to the large, bright salon floor.

closeup view of the circular metal structure
eight enclosed VIP rooms surround the main area for clients who prefer a little more privacy. the program also includes a washing area, perm area, and staff rest area.

structural detail
the installation at the center of the interior consists of an artificial boulder, an LED screen, a metal ring frame, and a movable mirror. here, the two elements of the interior design –waves and stone — collide in one focal point for customers to wonder at while getting their hair done.

VIP room

stone details

reception
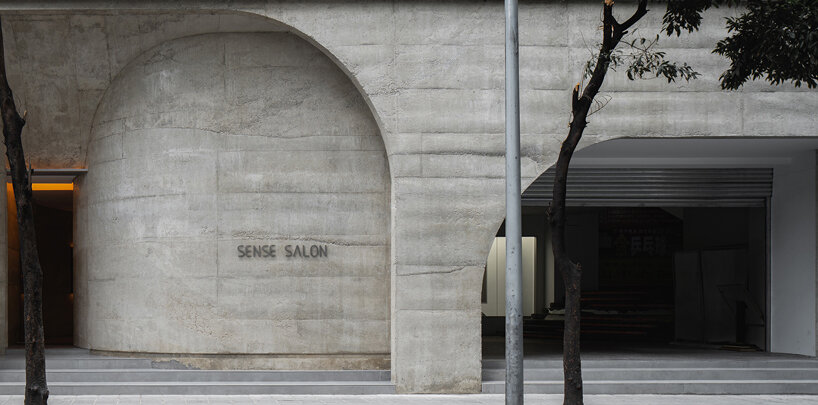
street elevation
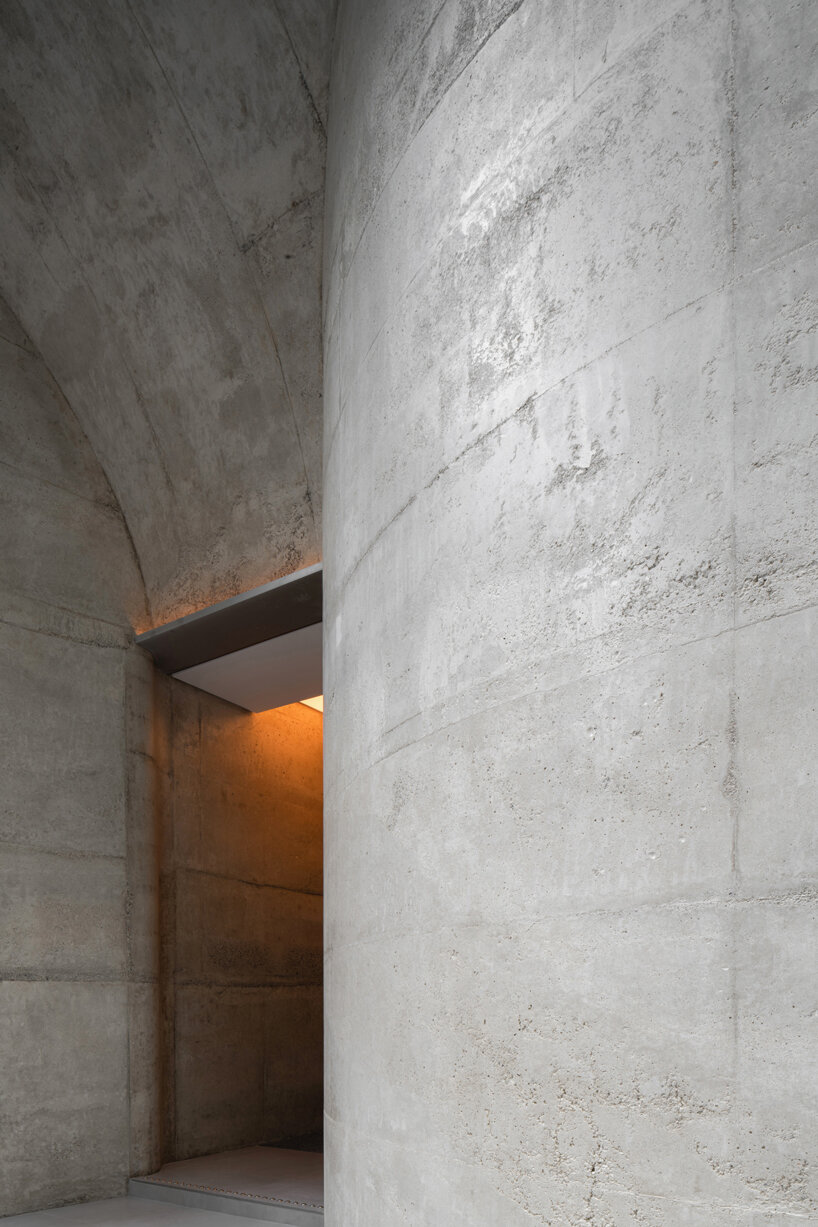
a curved stone wall invites clients inside

SENSE SALON
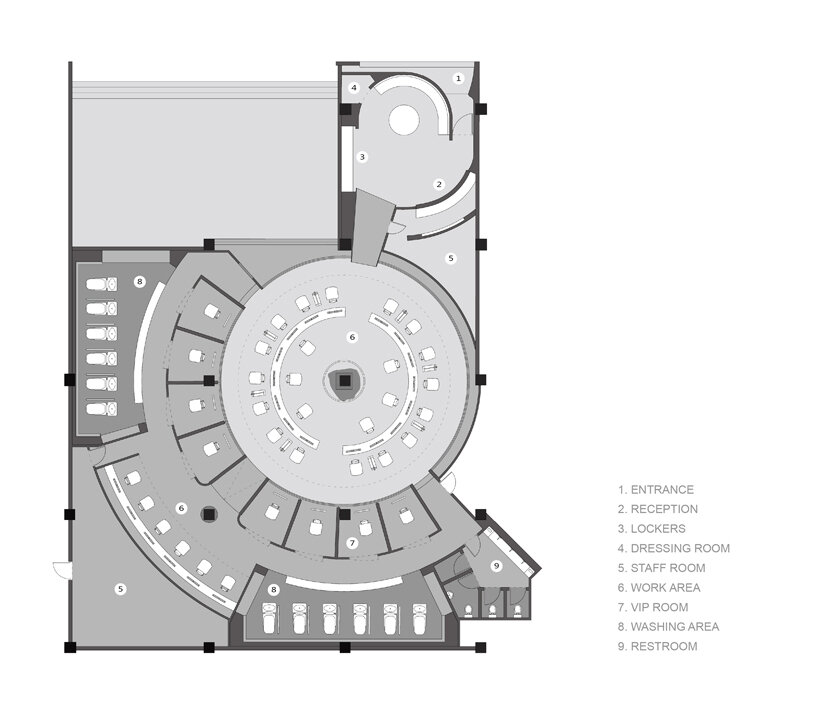
floor plan
project info:
project name: SENSE SALON
location: no. 58, fuxing street, jinjiang district, chengdu, china
design firm: MOJO STUDIO
chief designer & team: mojo wang, qiu tian, alba beroiz
CAD designer: xiong rui
installation designer & team: mojo wang, qiu tian, BAOBAO, MAGI, DA YU
lighting: oway lighting
area: 5,705 ft2 (530 m2)
year: 2020
photography: HERE SPACE PHOTOGRAPHY – HE CHUAN
designboom has received this project from our ‘DIY submissions‘ feature, where we welcome our readers to submit their own work for publication. see more project submissions from our readers here.
shop
your own online design shop — no sales commission collected


















