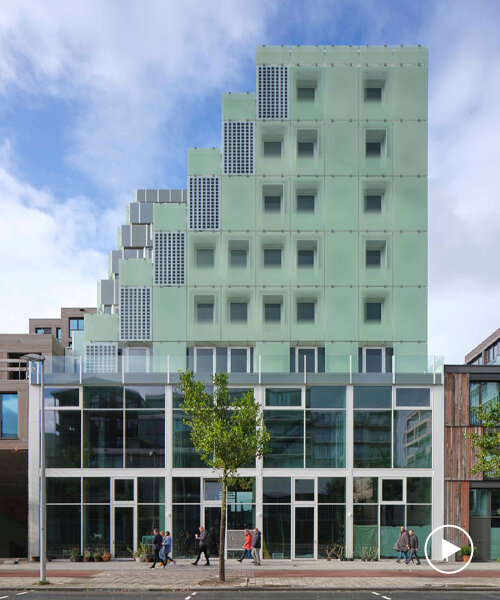
sophie valla integrates solar cells into the façades of this amsterdam apartment building
the energy neutral design features a geothermal heat pump, solar panels on the roof, and solar cells integrated into the façades.
prefer designboom on googlewith an energy neutral design, sophie valla architects has completed the ‘GO buiksloterham’ apartment building in amsterdam north. rising 30 meters tall, the compact volume is defined by its ‘cut-out’ corner, which is designed to maximize natural light. the project also features a number of clean energy strategies to minimize its ecological footprint.

northeast facing elevation
images by jeroen musch
when approaching the project, sophie valla architects had to consider the impact of a high-rise building that’s due to be erected on the adjacent plot. to combat potential shading on the southwest side, the design team carved a huge chunk out of the corner, creating a cascade of generous L-shaped balconies. in addition to the balconies on the sunny southeast side of the building, every apartment also has a spacious wooden balcony overlooking a garden to the west of the site. overall, each residence benefits from 20-30 m2 of outdoor space.
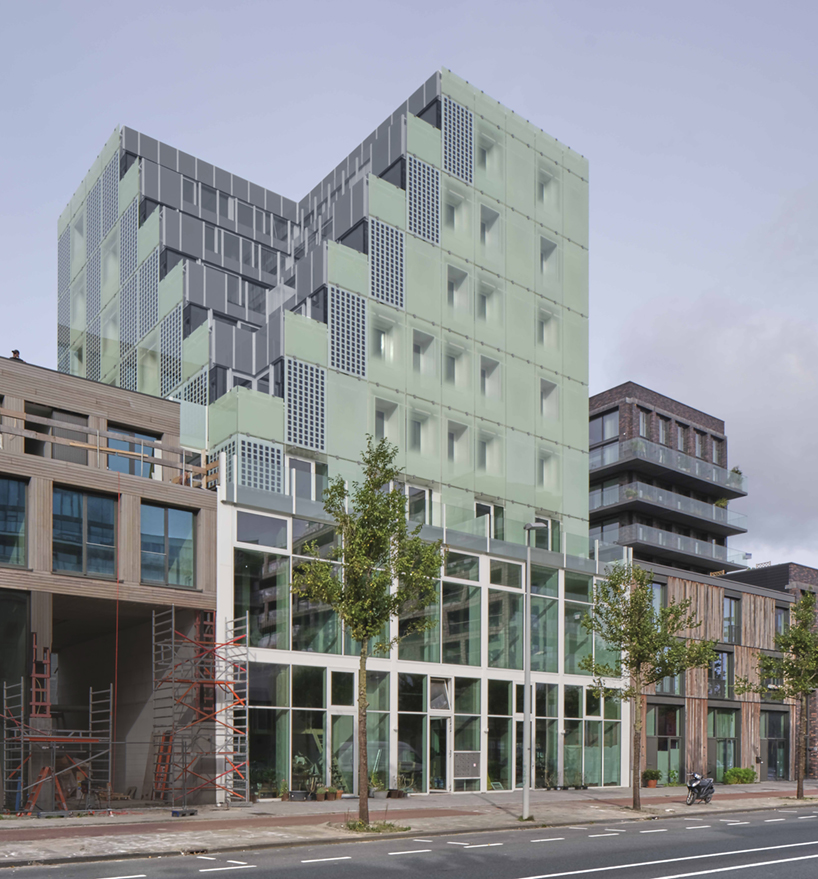
the ‘cut-out’ corner
the entire building is wrapped in a secondary glass façade. the large glass panels are screen-printed, providing varying gradations from white to transparent. the changing patterns soften the elevational treatment and create a milky-green abstraction, with no sharp cut-outs for the windows. meaning that what’s behind the façades remains private.
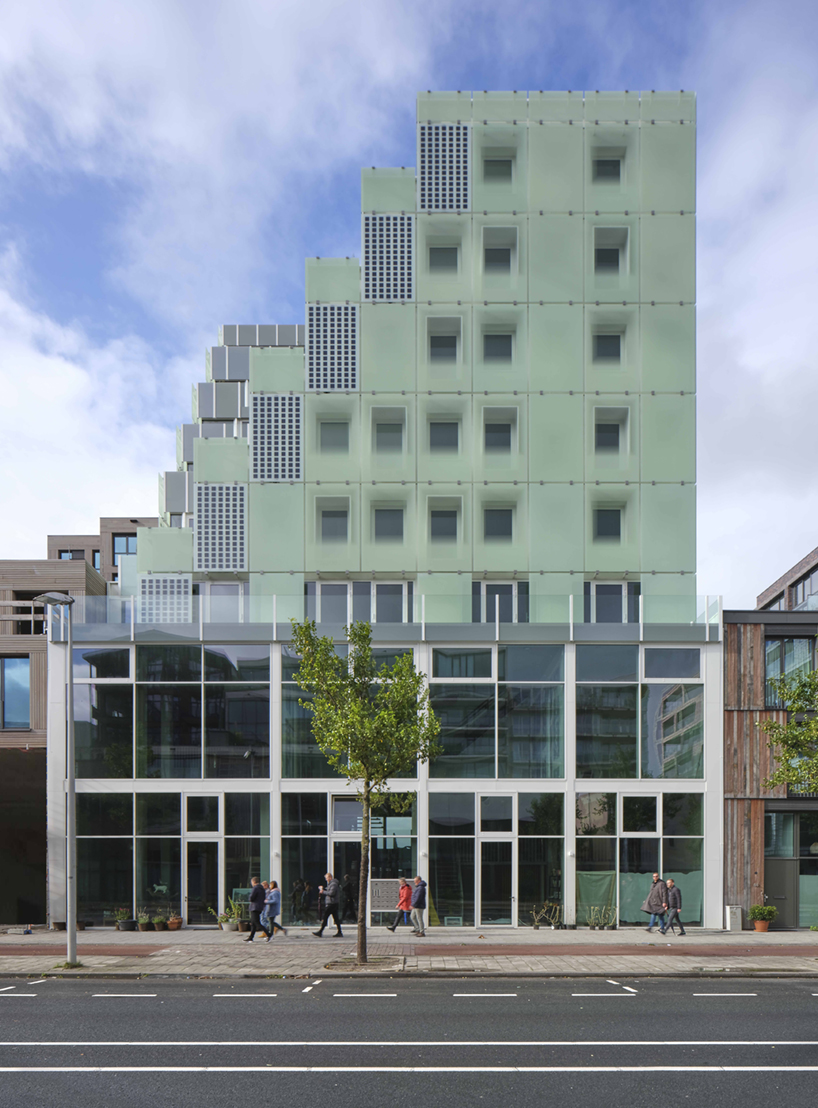
east facing elevation
solar cells are incorporated in between the three layers of laminated glass panels to generate clean electricity. in between the two façade ‘skins’, there is also a gap measuring 40 cm wide. this gap becomes an extra space for residents to sit and enjoy the view.

timber construction
on the west facing elevation, the first and the second floor of the building offer a lively interaction with the street. behind the transparent façade of these levels are workspaces with high ceilings, which house an advertising agency, a photo studio, and a dance studio. thanks to the large transparent glass paneling, passersby can even see through the large entrance hall of the building to the garden.

L-shaped balconies
throughout the design, sophie valla architects has tried to minimize the use of concrete by utilizing timber construction instead: from wooden cladding to massive structural elements. the primary façade under the glass is also made of prefabricated timber frame elements that can easily be replaced and recycled.
the apartment building is heated with its own geothermal heat pump that also provides cooling during the summer. solar panels on the roof and integrated solar cells in the elevations provide enough energy for the whole building, giving it a zero energy performance coefficient (energy neutral). and in their mission for a more circular design, the team has left no stone unturned, even the large planters on each terrace store rainwater that feeds into the drainage system.

entrance garden

west terraces

solar cells in the façade

‘seating window’

screen-printed glass

L-shaped apartment

gap between the first and second skin of the building
project info:
project name: GO buiksloterham
location: amsterdam north, the netherlands
type: participatory housing project (CPO)
program: 17 apartments and working spaces
client: go buikslorterham collective
architecture firm: sophie valla architects
design team: sophie valla, guido schot
BIM team: peter brandsma, wout van vreeswijk
contractor: bouwbedrijf m.j. de nijs & zonen
gross floor area: 32,292 ft2 (3,000 m2)
completion: december 2020
photography: jeroen musch | @jeroen_musch
designboom has received this project from our ‘DIY submissions‘ feature, where we welcome our readers to submit their own work for publication. see more project submissions from our readers here.
shop
your own online design shop — no sales commission collected