
line+ studio restores and celebrates traditional dwellings of rural longtang
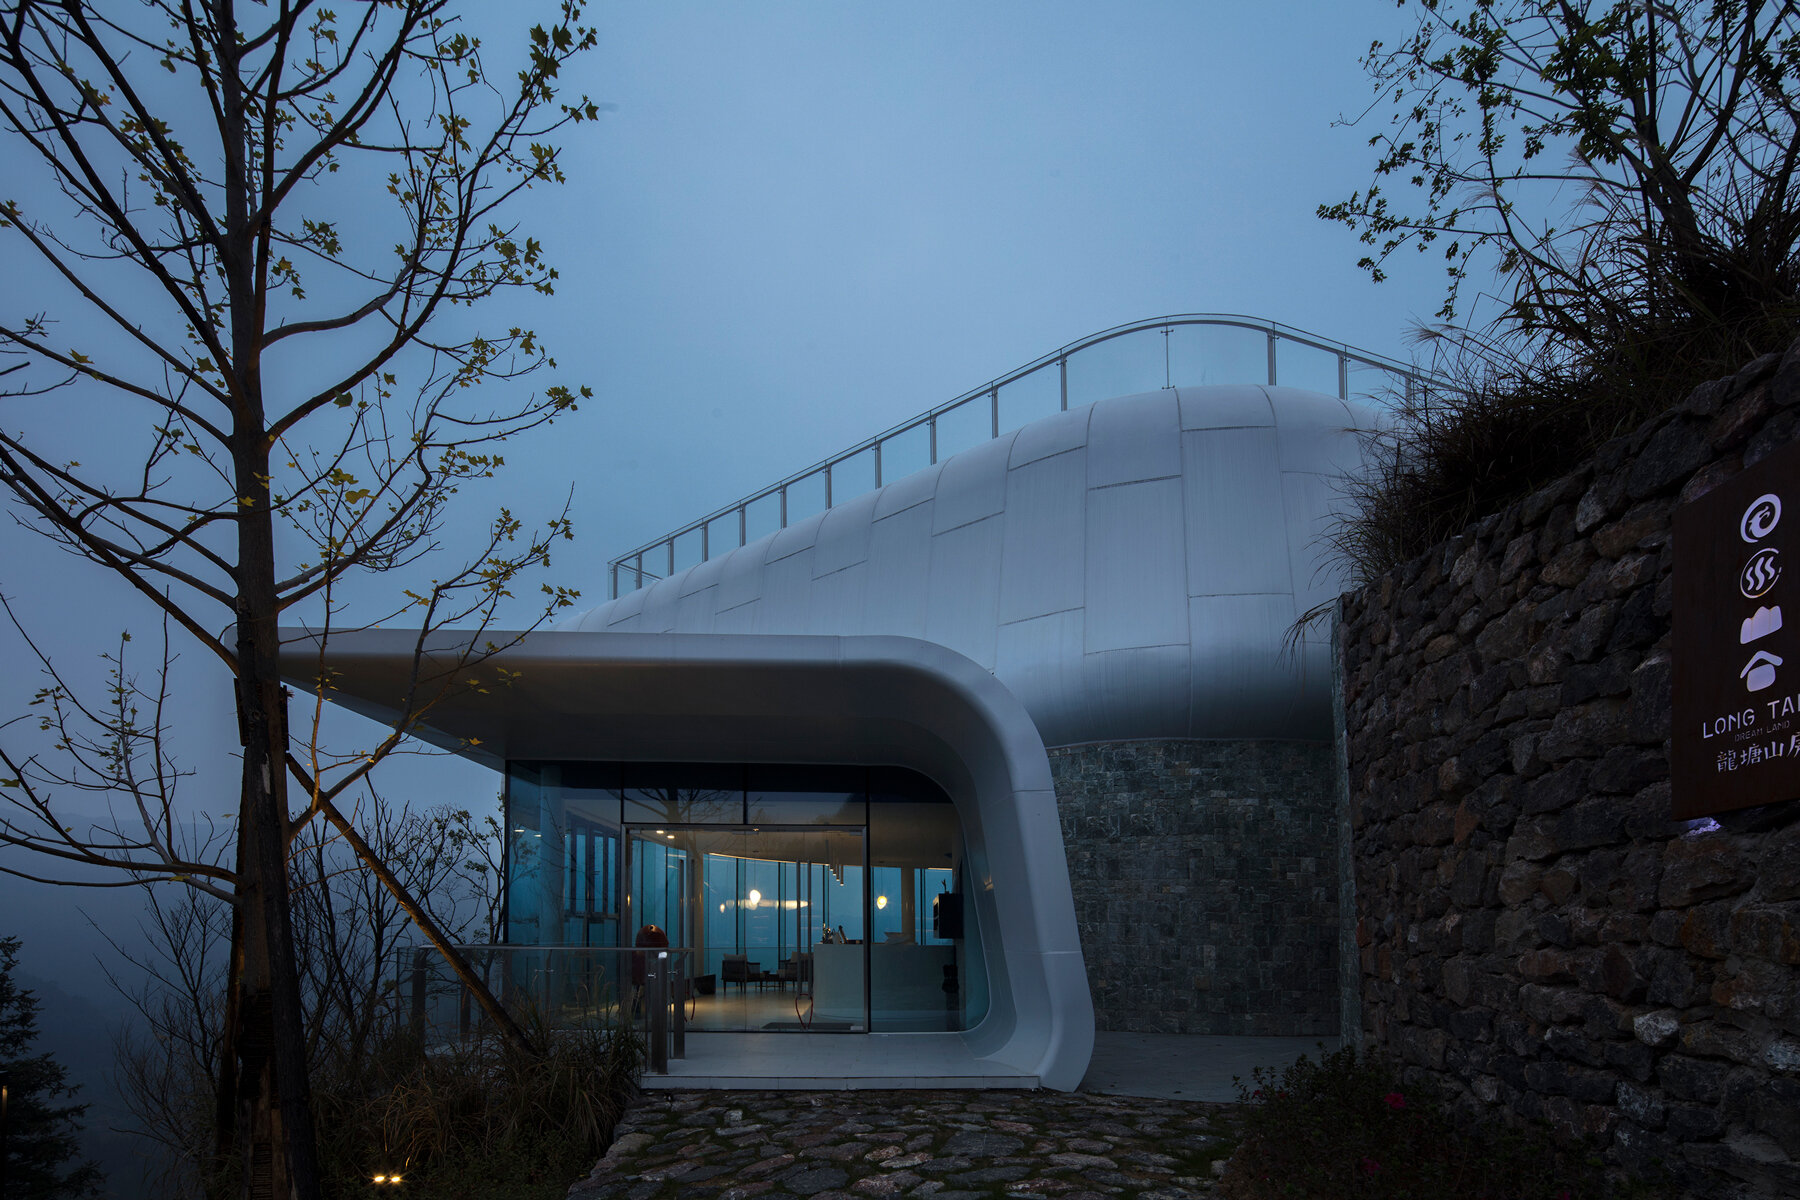
the project includes an array of traditional constructions punctuated by a contemporary new landmark building.

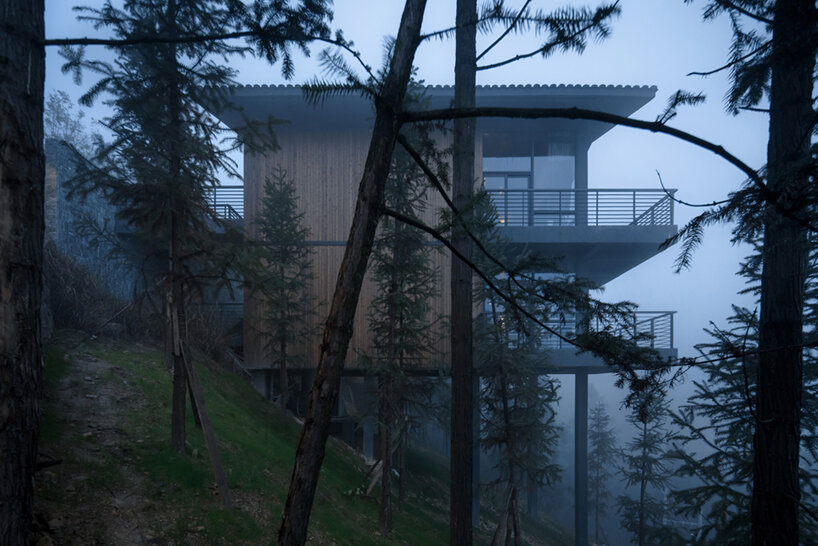
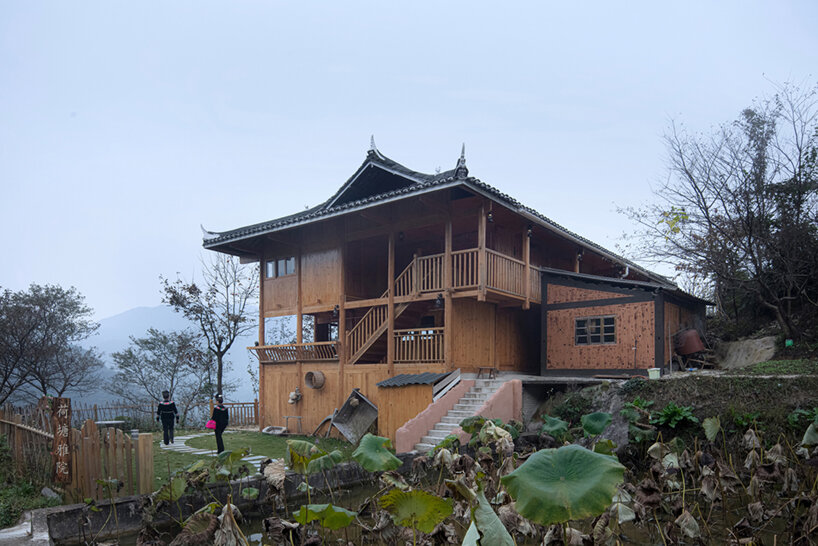
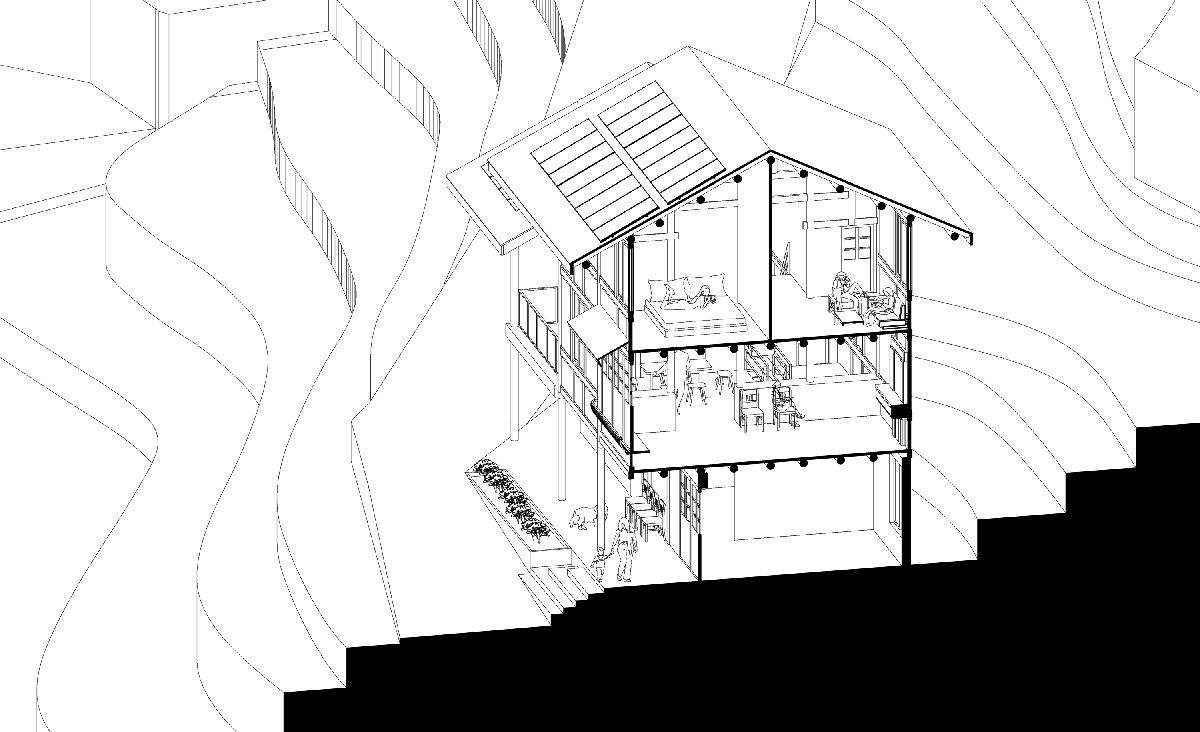
prefer designboom on googlewith its ‘guizhou longtang targeted poverty alleviation project,’ line+ studio protects and celebrates the traditional architecture of rural china. the longtang village is characterized by tea terraces shrouded in clouds and mist, while hanging wooden structures are perched atop the cliffside. the miao villagers have occupied this space for generations, following the simple and natural mode of life. however, longtang village has fallen into gradual decline through a lack of industrial development. the development sees both new construction and renovation of pre-existing dwellings.
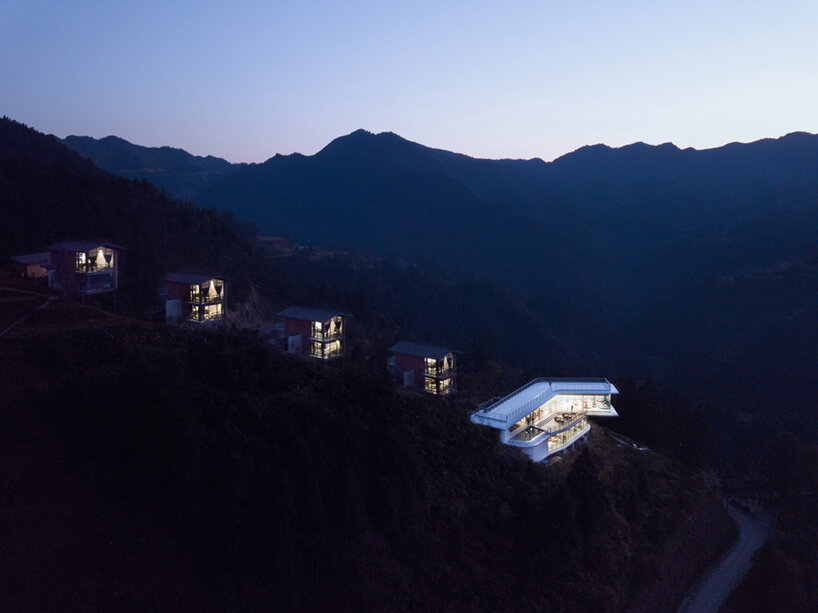
arch-exist photography | @archexist
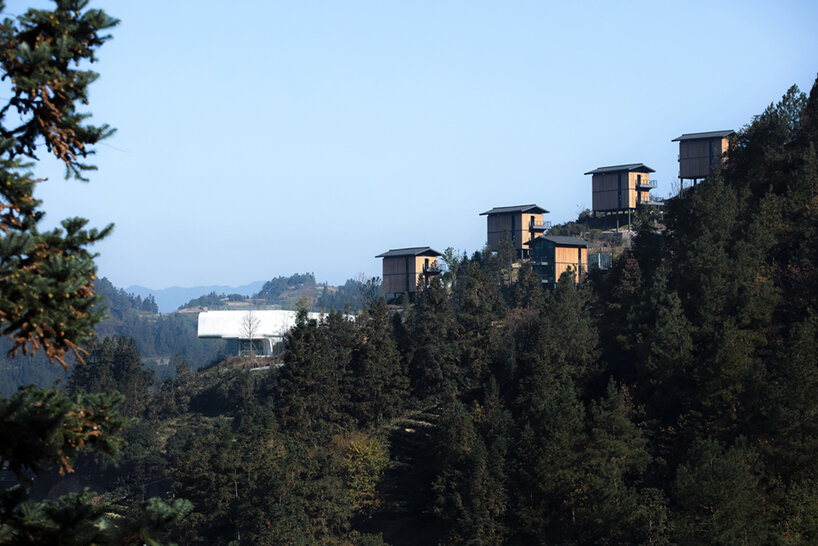
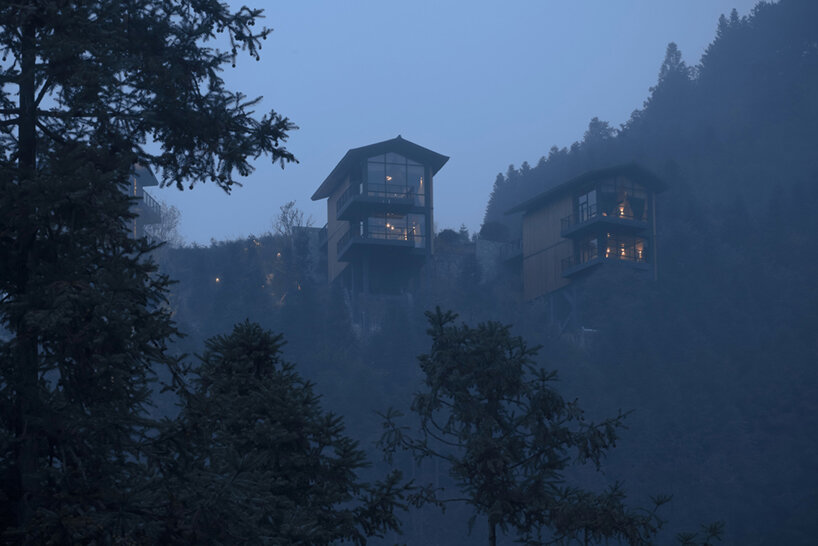
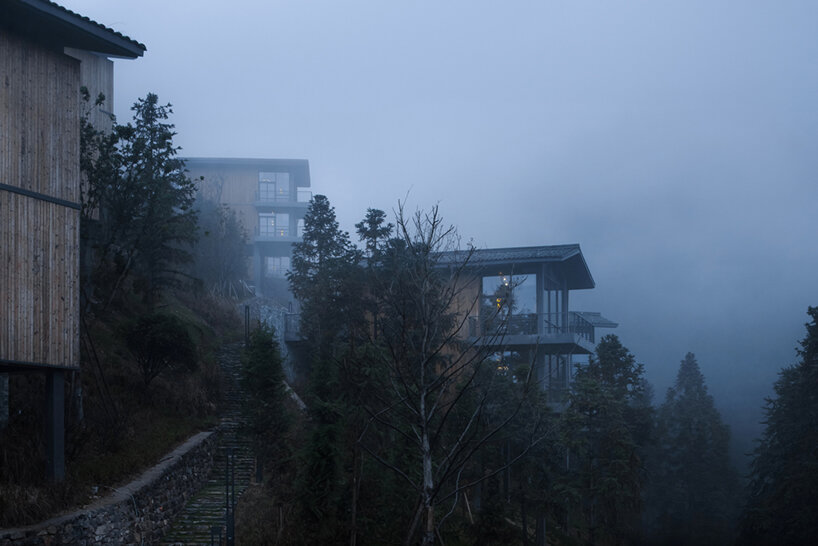
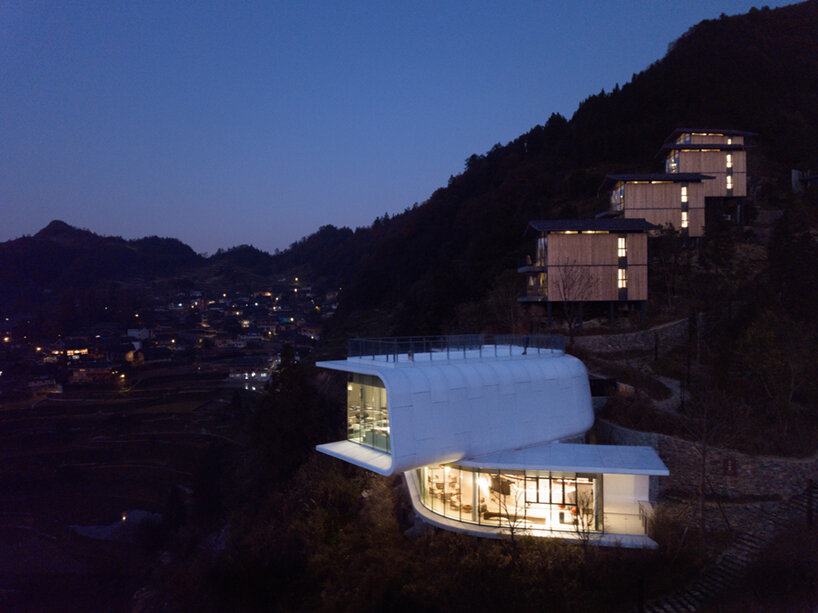
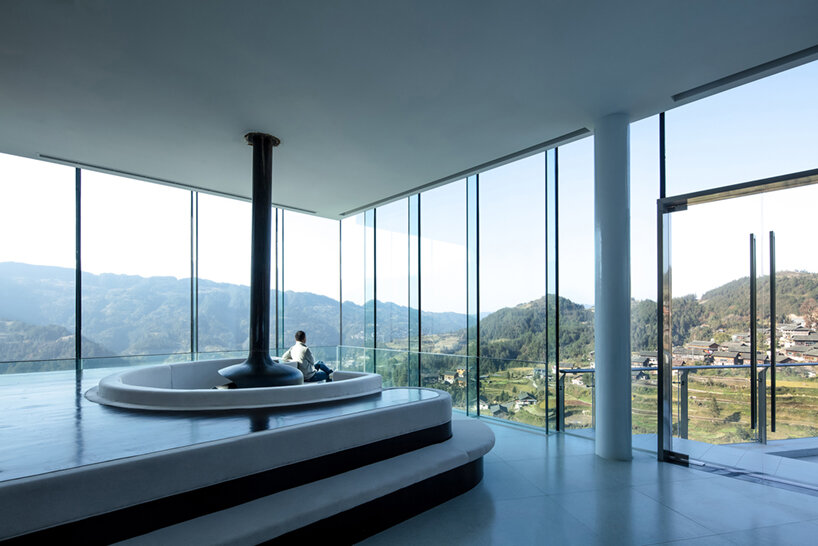
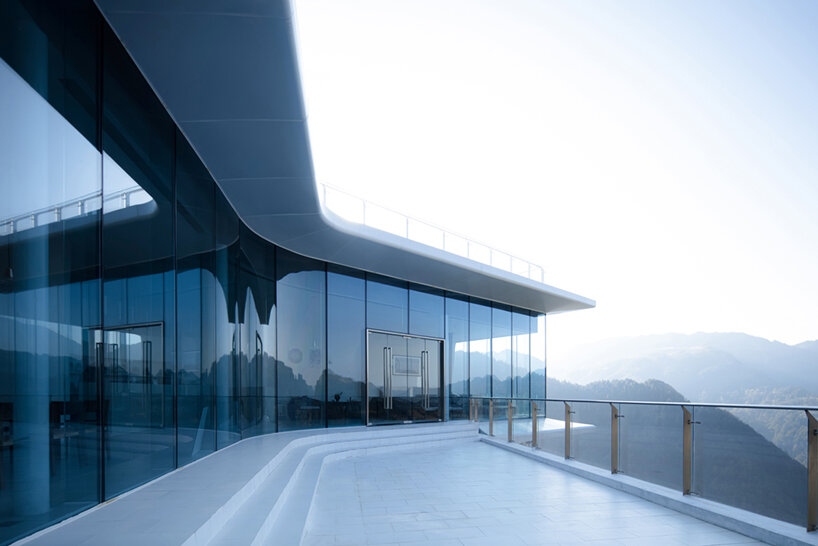
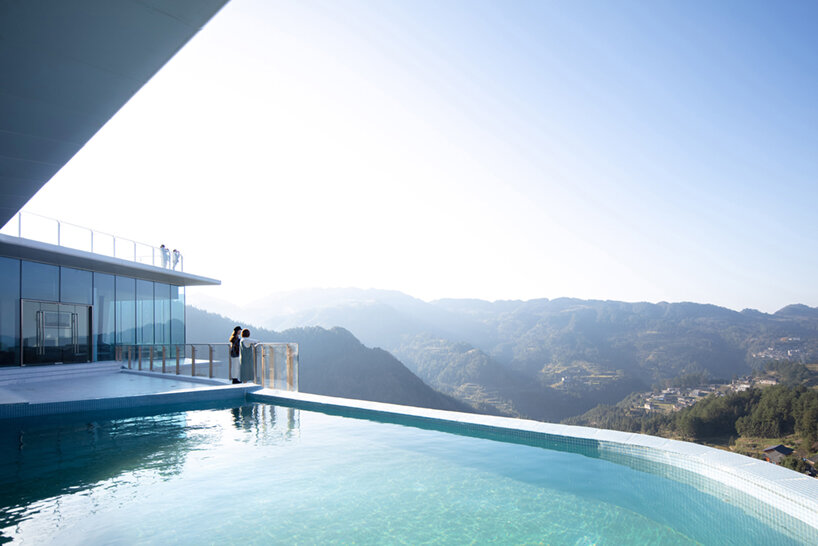
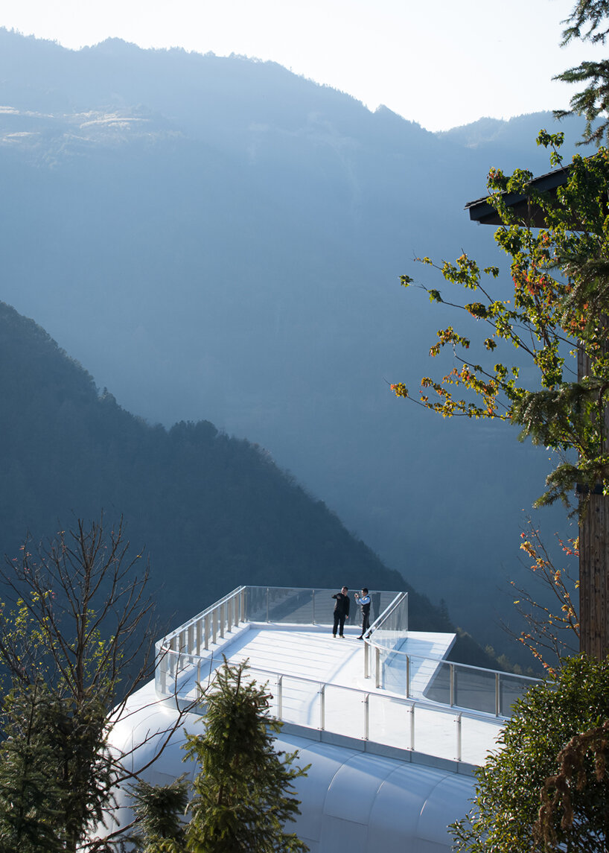
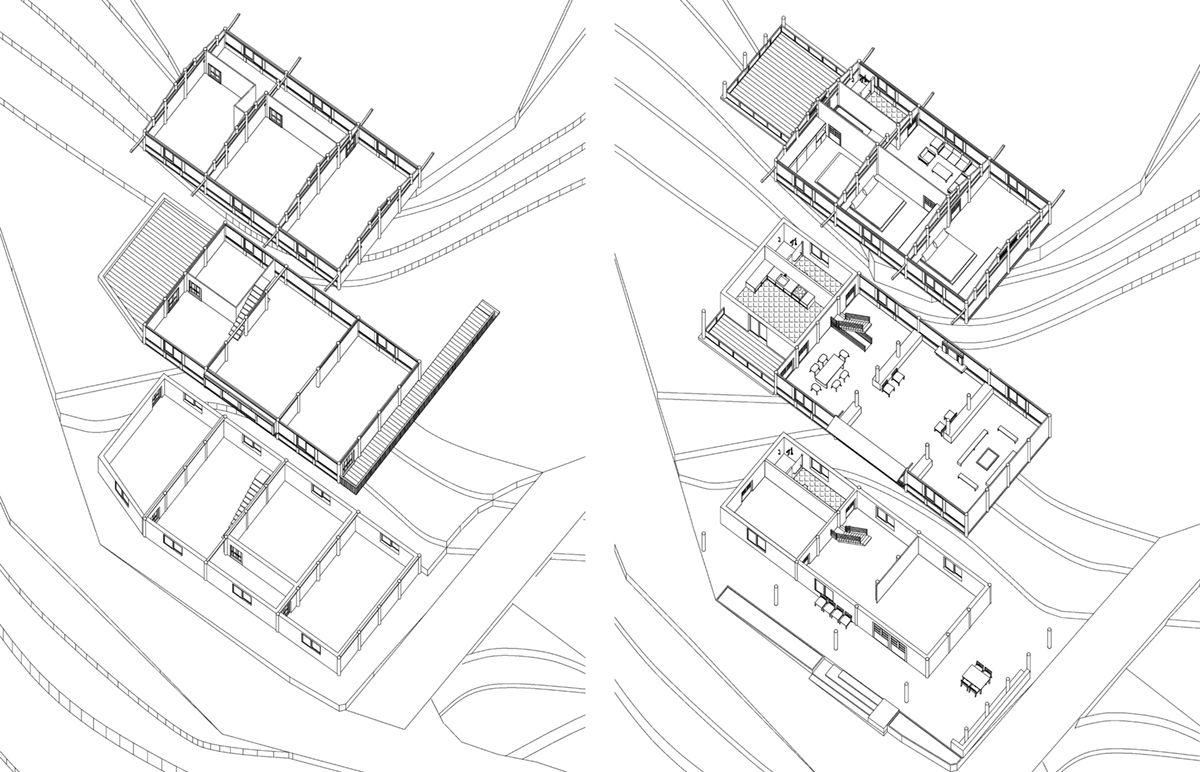
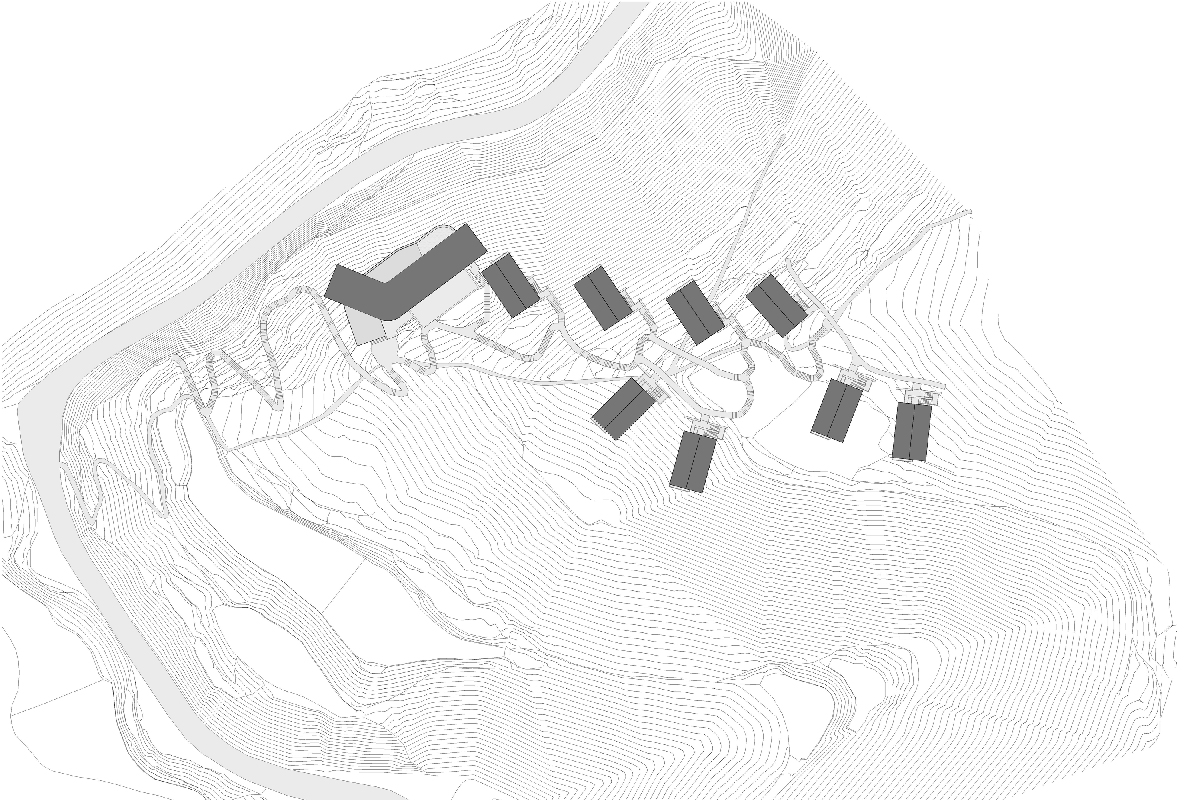
line+ studio‘s ‘guizhou longtang targeted poverty alleviation project’ includes an array of traditional constructions punctuated by a contemporary new landmark building. the new construction comprises eight guestroom and restaurant units, a cliff theater, an infinity pool and other public areas. the hillside is refined with a new network of hiking trails and landscape restoration, so as to drive the life and production lines of the whole village as well as the future development of the cultural and tourism industry streamline.
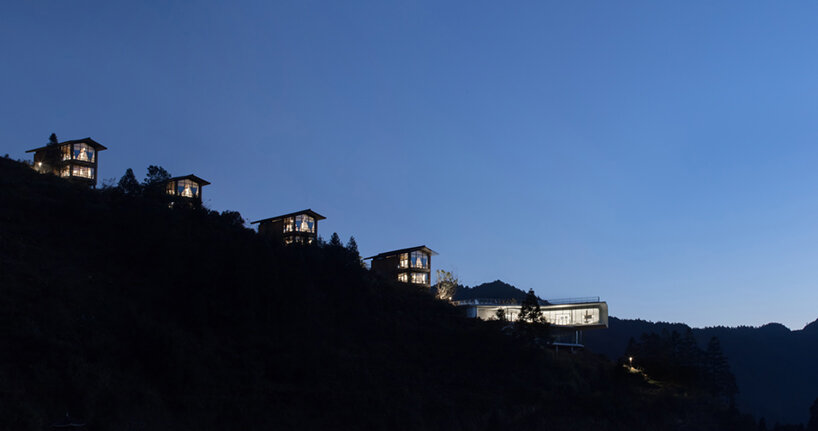
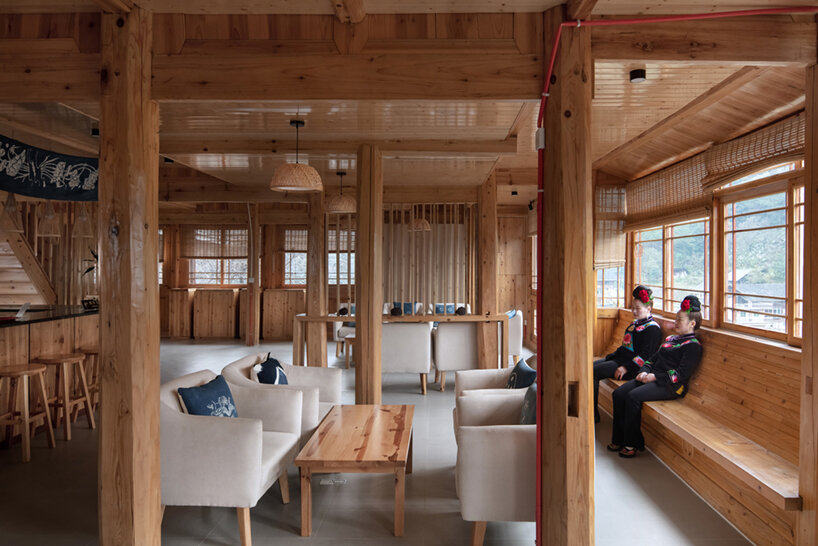
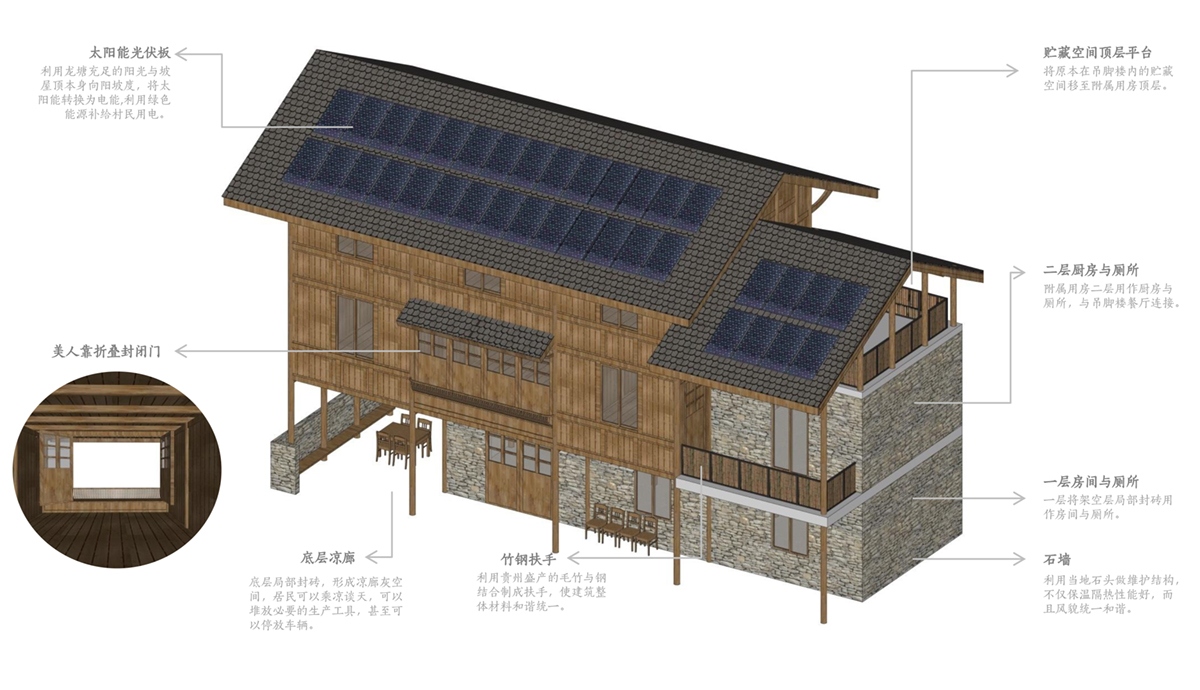
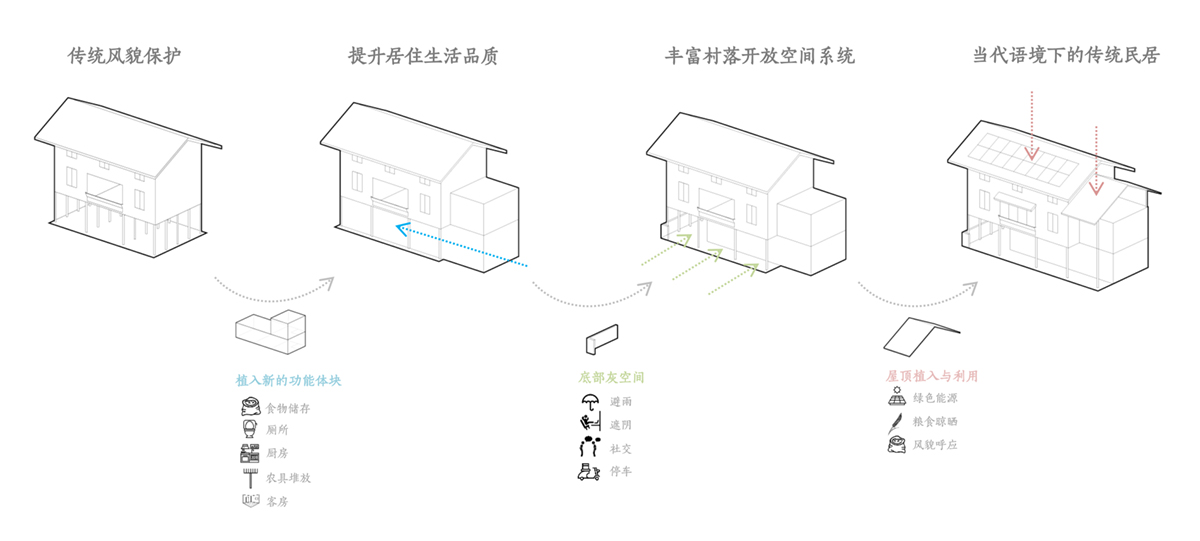
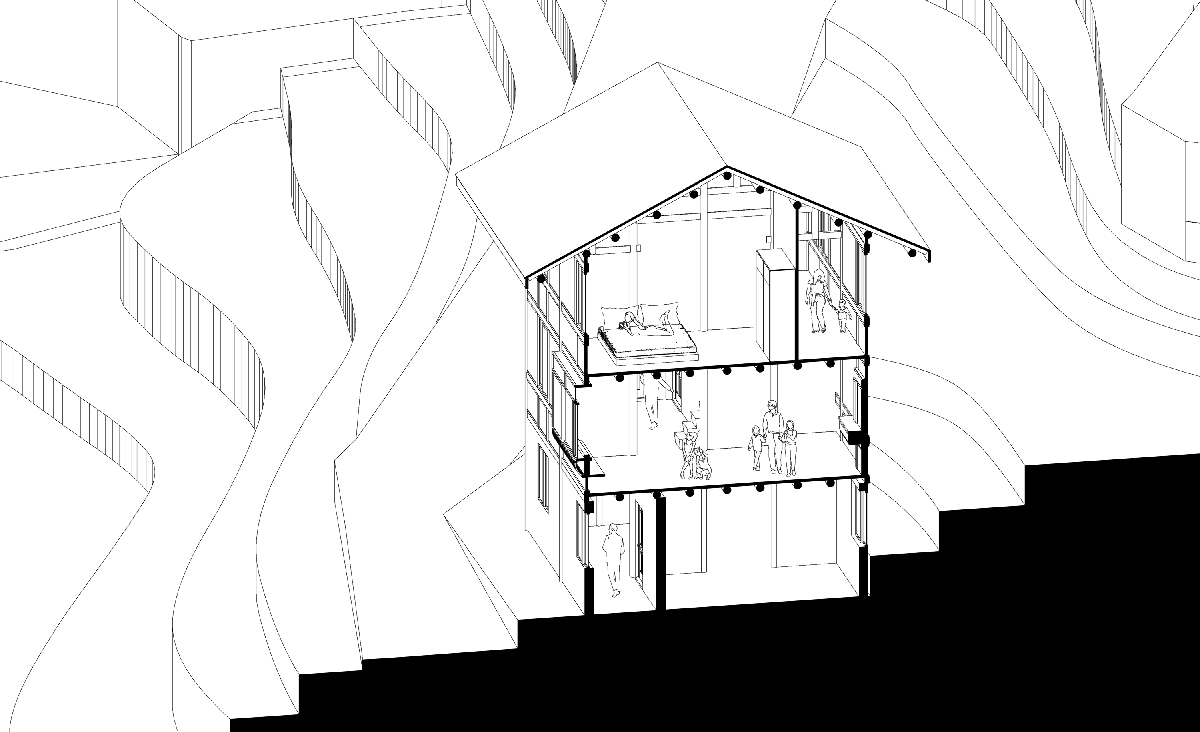
in the restoration of the existing timber dwellings of longtang, line+ studio seeks to satisfy and exceed modern standards of living without introducing such incompatible materials as aluminium and concrete. the renovation is based on the in-depth study of the traditional stilted buildings, with a budget similar to that of the villagers’ spontaneous renovation. the team seeks a design strategy which not only solves the problem but also remains affordable — this way the project might become a model for villagers to rebuild their own houses and protect the local context.
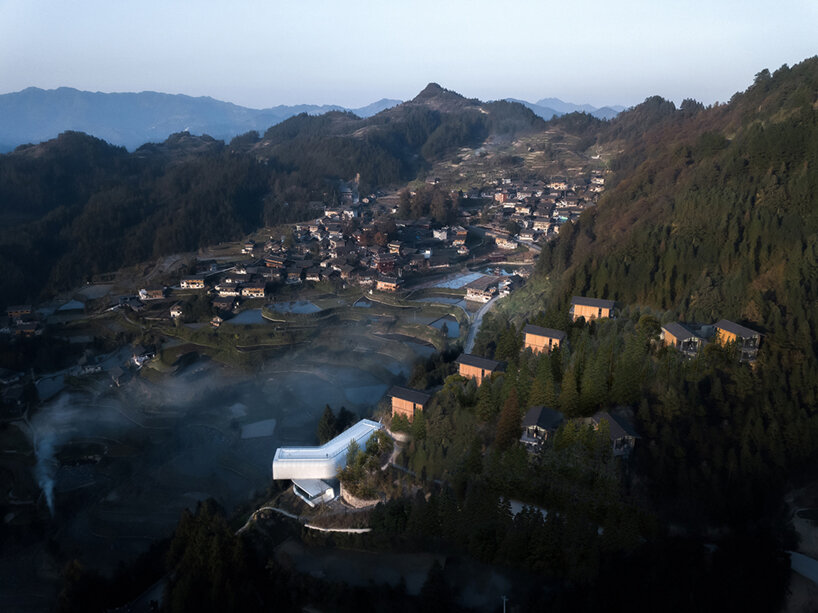
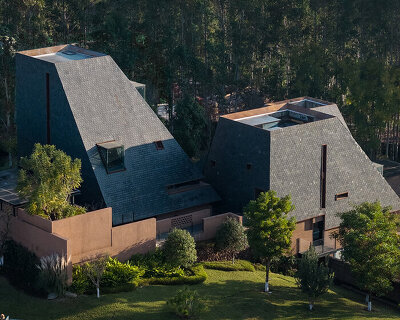
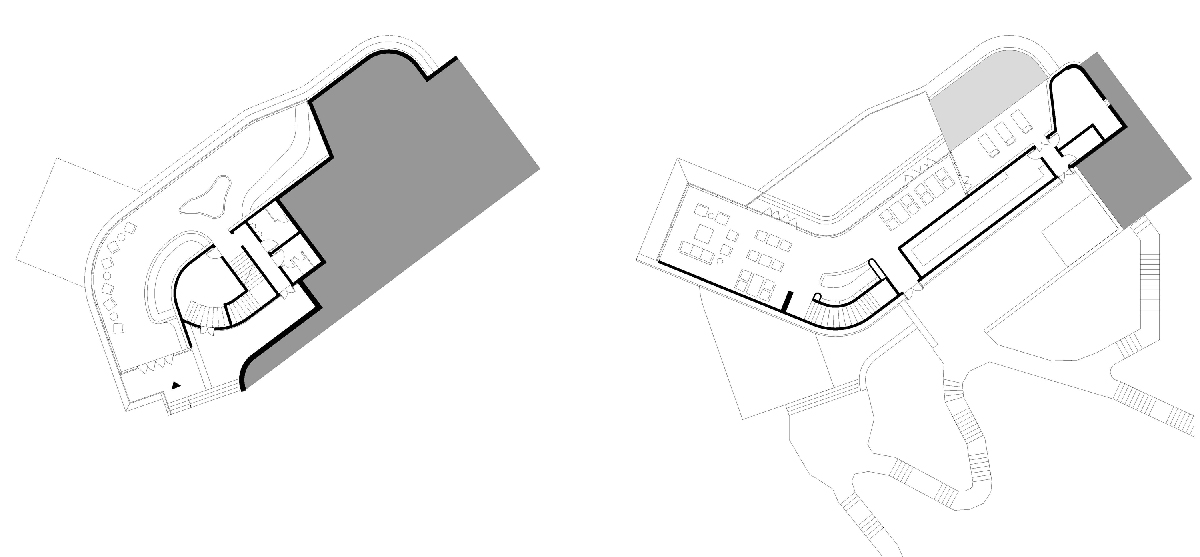
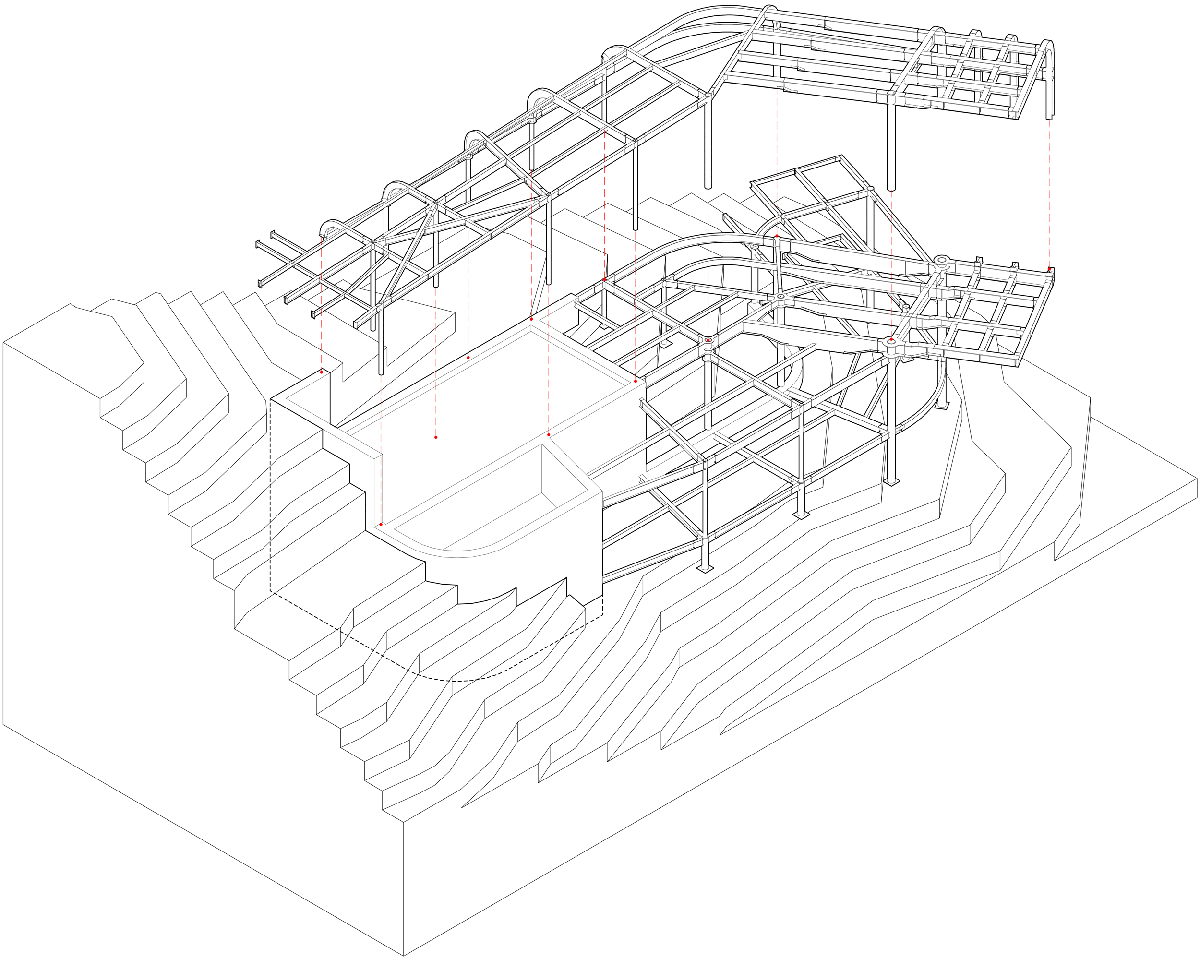
the new contemporary landmark stands as the public ‘mountain house’ the building breaks through the traditional rural building styles to create a refined and contemporary language in dialogue with the mountains. the building is naturally divided into two connected and interlocked L-shaped volumes informed by the slope of the mountain. the upper volume projects towards the distant mountain while the lower leads to the slope. according to the slope, a flowing boundary is generated, embedded in the forested landscape in abstract dialogue with the traditional miao village.
1/8
project info:
project title: guizhou longtang targeted poverty alleviation project
architecture, planning: line+ studio
project location: longtang village, leishan county, guizhou province
chief architect, project principal: meng fanhao
design team: liang xi, zhu mingsong, zhang hanqi, tu dan, shi shangliu, dai shengxuan (architecture), jin xin, zhang zhendong, li chonghao (interior), li shangyang, jin jianbo, chen xiaorong, zhang wenjie (landscape)
building area: 2400 square meters
structural electromechanical design unit: zhejiang greenton architecture design co., ltd.
design team: ren guangyong, li gen, tang xuchao (structure), wu wenjian, li xiang (water), cui daliang, zhong tianli (HVAC), lu baiqing, cao jun (electrical)
clients: sunac china, youcheng china social entreprenuer foundation, longtang village committee cooperative
operator: INN
photographer: arch-exist photography | @archexist
shop
your own online design shop — no sales commission collected