PART architects introduces design-minded infrastructure to estonia with its ‘bog fox’
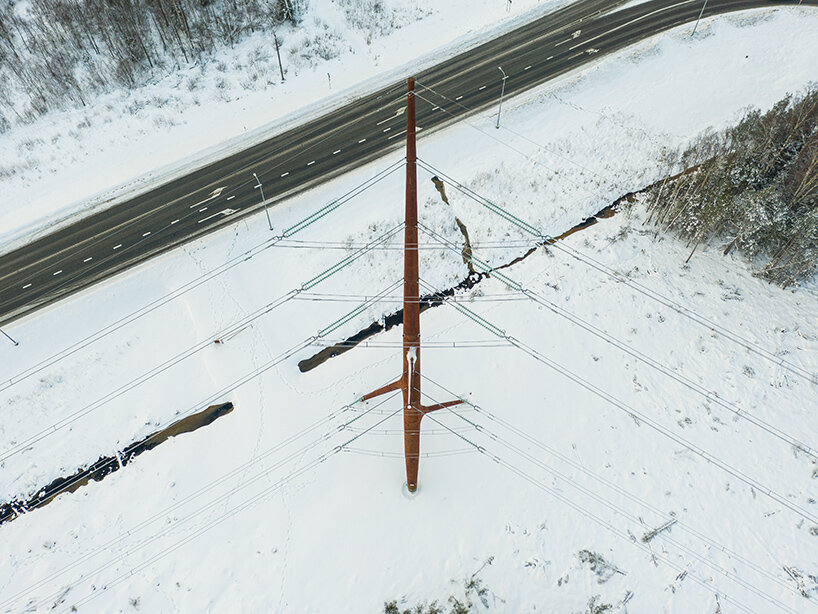
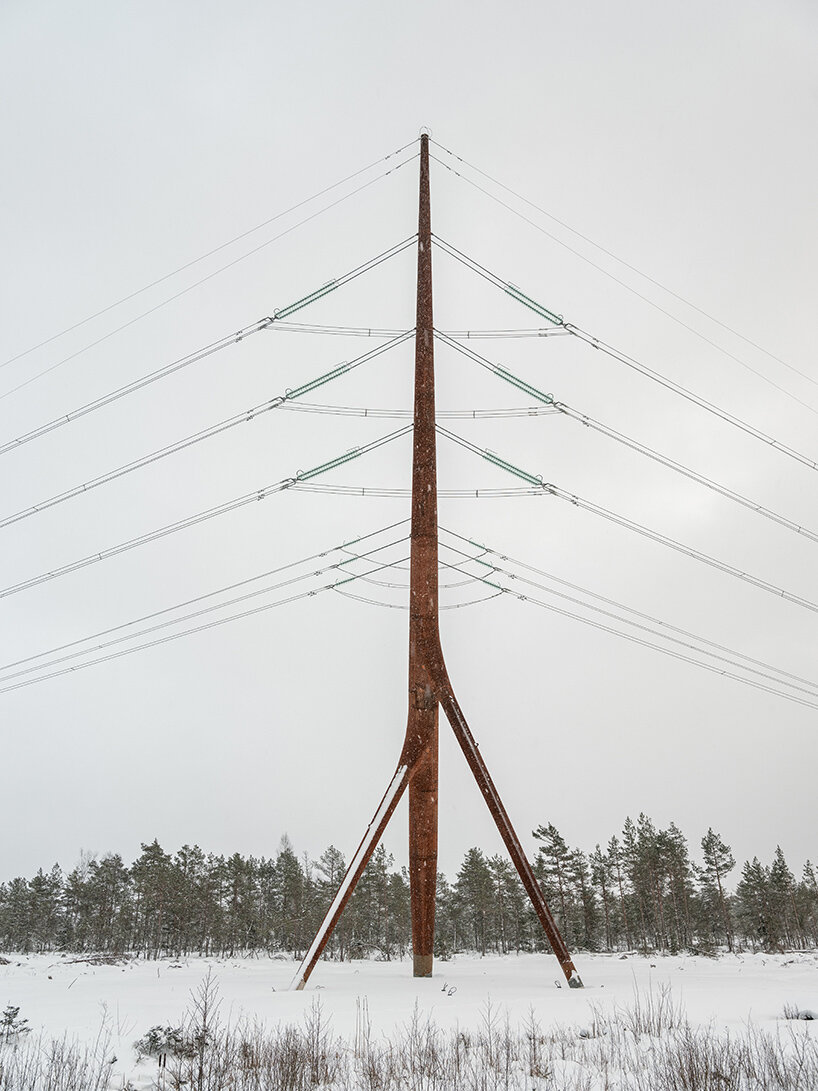
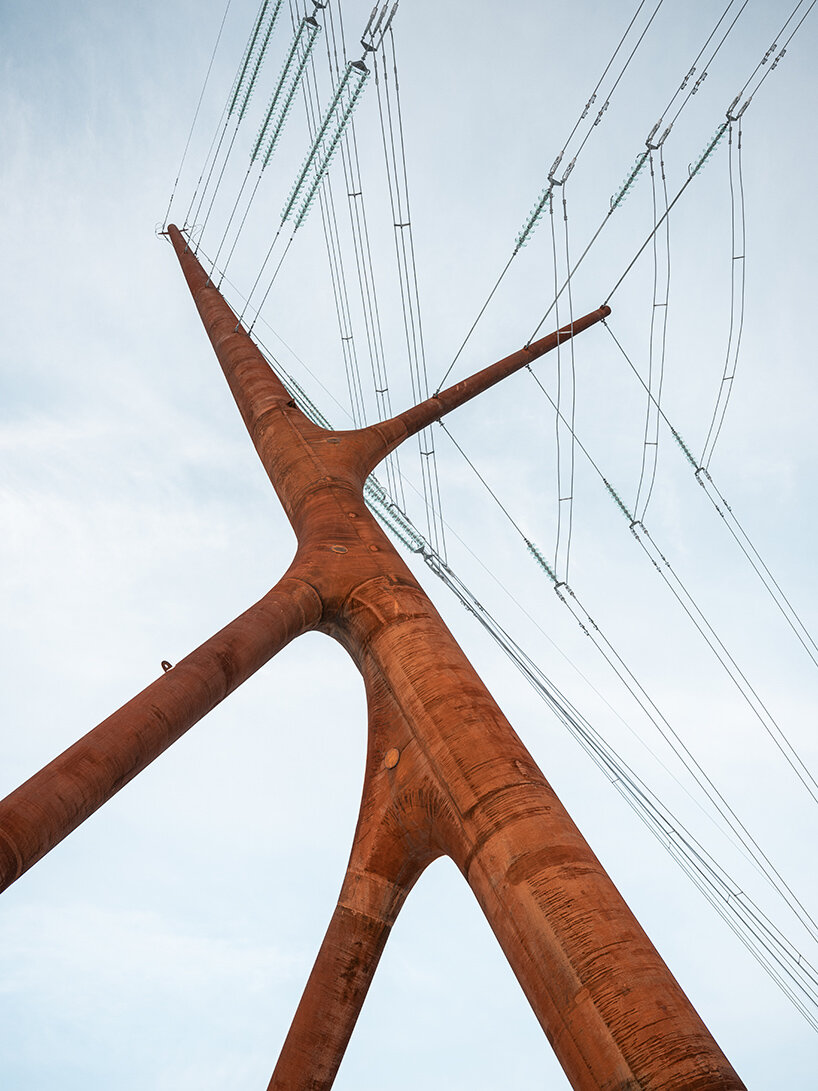
the length, direction, and relative position of the axes are informed by the geometric requirements and structural needs of the power lines.
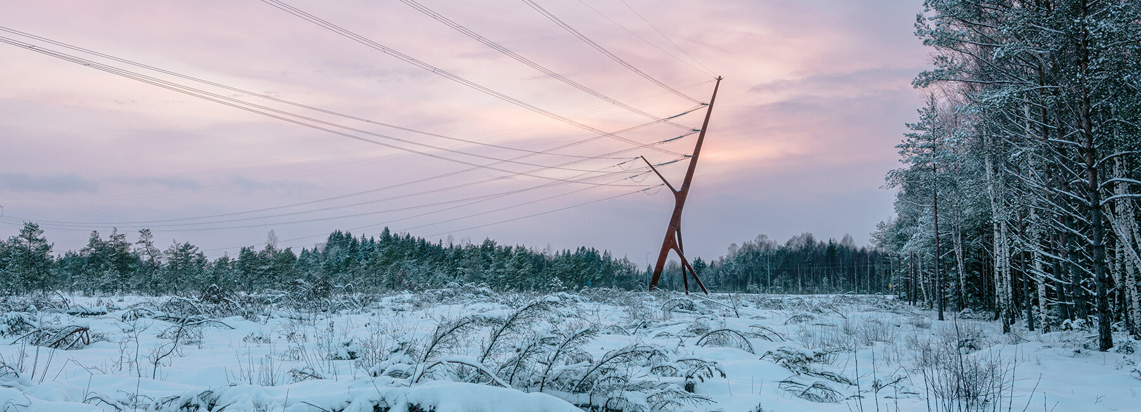
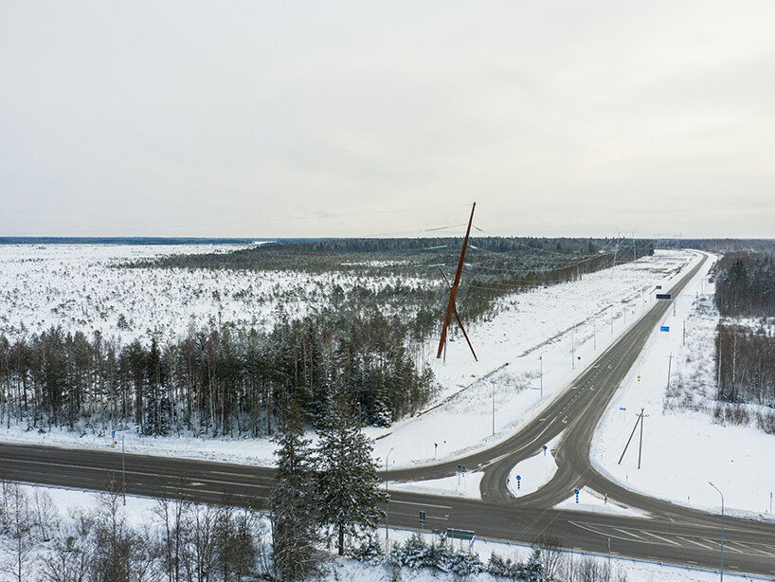
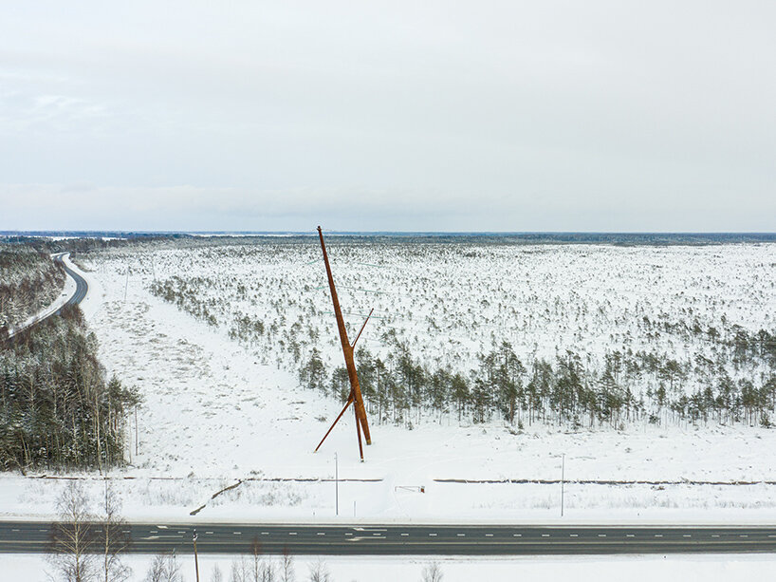
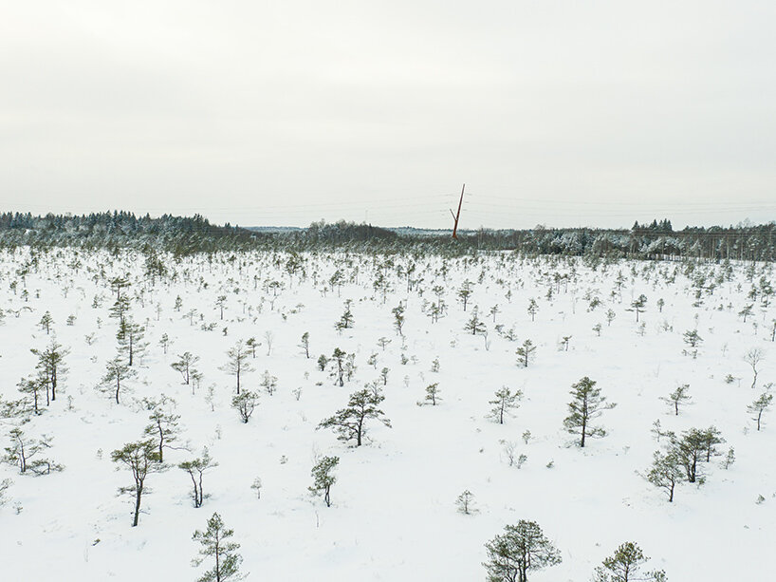

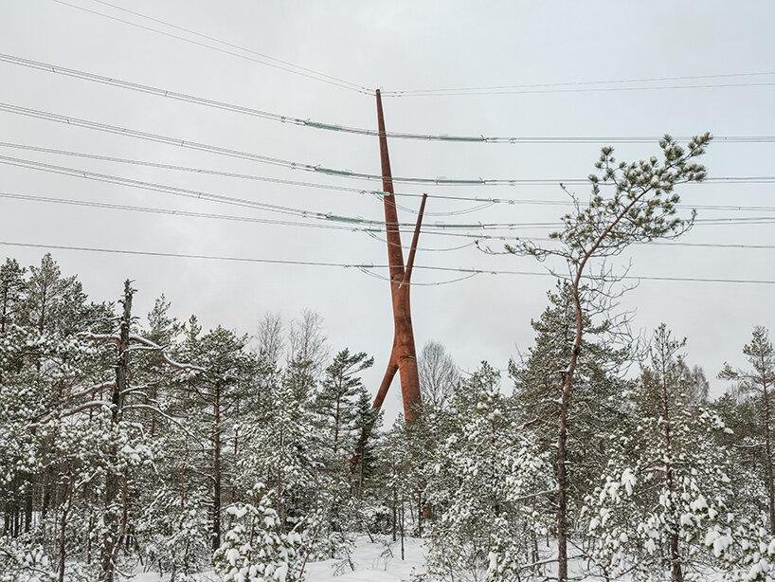
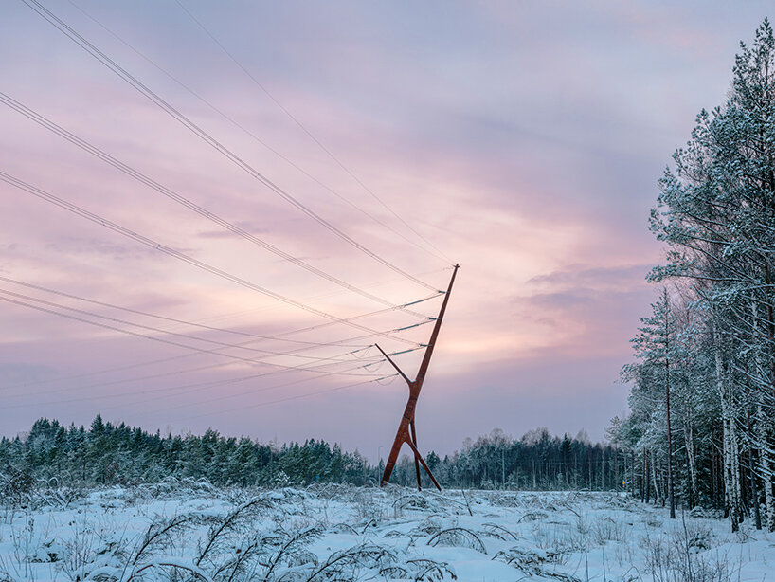
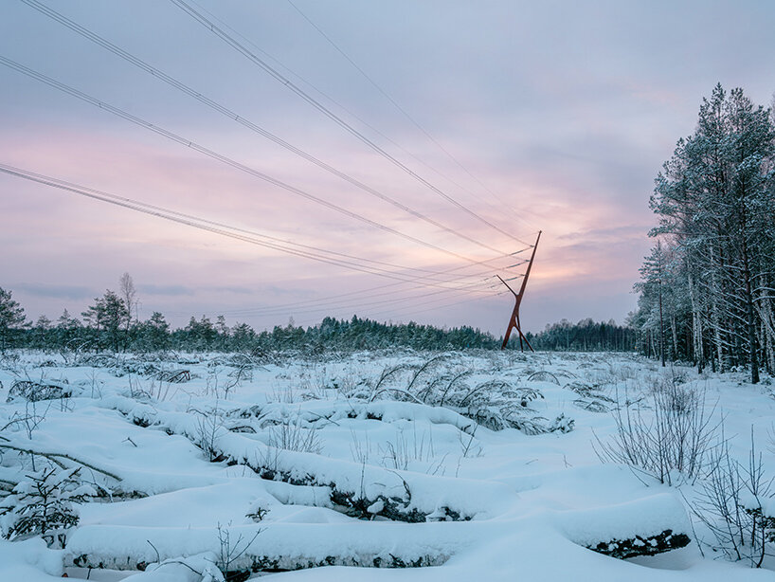
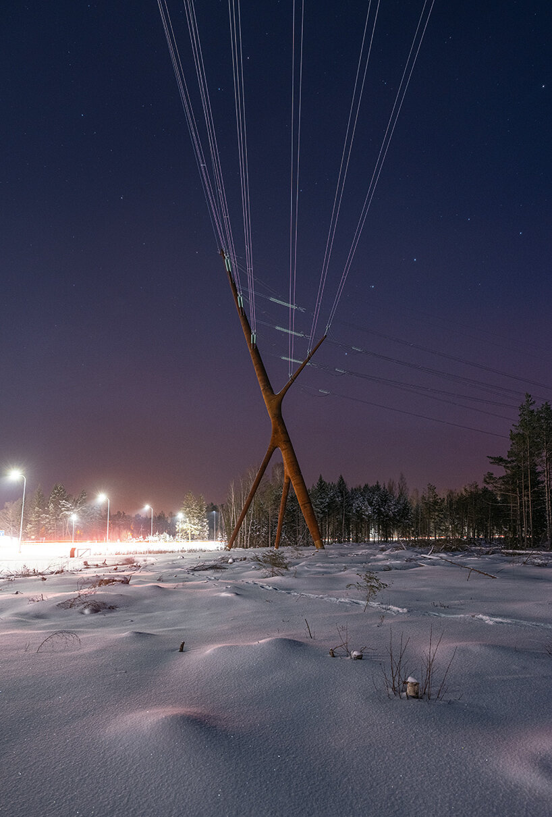
estonian studio PART architects re-imagines infrastructural architecture with its ‘bog fox’ high voltage pylon. the monumental work seeks to integrate local folklore, architectural design, and infrastructural engineering. the bog fox introduces a new landmark for a holistic view on the living environment in estonia. the corner pylon makes up part of the third estonian-latvian electricity connection within a larger plan to unite the continental european power grid and frequency area. its location along the marimetsa-õmma nature reserve called for a more thoughtful approach to the design of the prominent piece of infrastructure.
images by tõnu tunnel | @tonutunnel
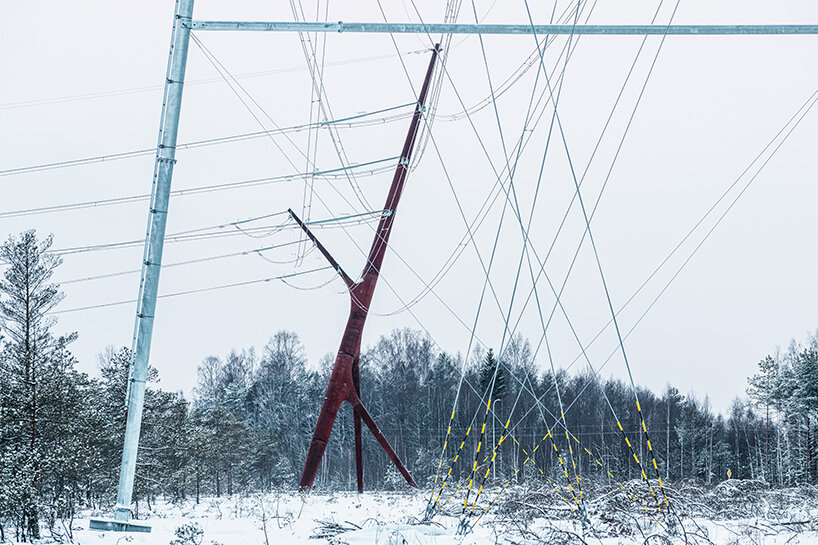
PART architects’ sculptural ‘bog fox’ stands as a towering landmark of 45 meters, nearly 150 feet. its branching expression renders the pylon unique from each side. upon approach from the highway, the work of art and architecture marks the visitor’s arrival at the border of lääne county and at the intersection of ääsmäe-haapsalu and risti-virtsu roads. with the expertise of architects, engineers, and fabricators, the team makes use of digital tools and integrated design methods to develop a simple and synergetic design model.
the three legs and two branches of PART architects’ ‘bog fox’ are created through the intersection of four lines. the length, direction, and relative position of the axes are informed by the geometric requirements and structural needs of the power lines. out of many algorithmic optimization results, the most aesthetic form was selected. the profile cross-sections correspond to the changes in internal forces and create an organic form with minimum material cost. to emphasize the organic expression, the points of intersections are softened with smooth transitions.
project info:
project title: bog fox
architecture: PART architects
location: risti, estonia
design team: sille pihlak, siim tuksam
engineering consultants: bollinger+grohmann
client: elering AS
contractors: empower AS, leonhard weiss OÜ
completion: 2020
photography: tõnu tunnel | @tonutunnel
shop
your own online design shop — no sales commission collected