
wood slats, patterned bricks + skylights compose X11 design studio’s time house in vietnam

a green area acts as a buffer zone between the public street and the interior of the house.
prefer designboom on googlelocated in the city of kon tum, vietnam, ‘time house’ by X11 design studio combines wood slats, patterned ventilation bricks and a series of skylights in its construction. the residence is built on a plot of land with an area of 8.4 x 56m, and features a green space that acts as a buffer zone between the public street and the interior. the double-skin façade helps to reduce the impact of direct radiation from the west, but also allows natural light and wind to enter inside the building.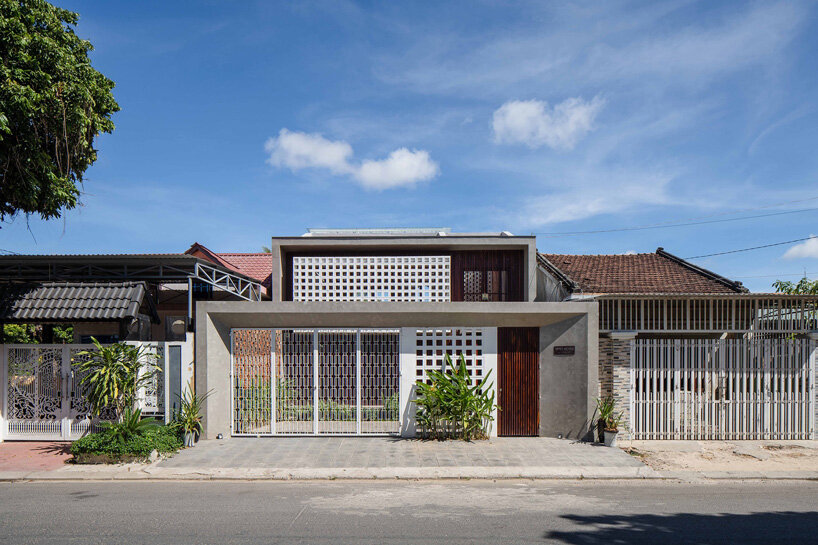 all images by by quang tran
‘time house is a gesture of space and time,’ notes X11 design studio. ‘the combined building uses old and new materials and natural materials that are treated to a level sufficient not to lose their inherent atmosphere. the connection of the present, the past and the future, between human and human, and human with the surrounding environment is the core value which the project attempts to achieve.’

the studio has kept the ancient water well which has existed on the site for many generations, and developed the space around it as a cozy area that helps connect residents with nature. functional zones are arranged as a continuous flow that keeps the interiors apart from the chaotic urban surroundings. the first zone is a common living area comprising a large space connected with the reading zone and an altar above.

the common living area receives sunlight from multiple directions, and sun rays change constantly during the day, making the house more lively and attractive. here, rustic brick walls and handcrafted ceramics are combined with natural wood and yin-yang tiles. a corridor which opens toward nature and runs around the ancient water well connects to the private spaces in the back. the system of wooden slats, ventilation bricks and skylights makes it easy for each functional block to access nature, while ensuring privacy for each space. in the end of the flow, there is a large lawn, where the family can gather and children can play.



project info:
name: time house
architect: X11 design studio
lead architect: tran tuan anh
location: kon tum, vietnam
designboom has received this project from our ‘DIY submissions‘ feature, where we welcome our readers to submit their own work for publication. see more project submissions from our readers here.
shop
your own online design shop — no sales commission collected





















