studio edwards adds ‘sky pavilion’ to roof of melbourne townhouse
accessed via a spiral staircase, the versatile setting serves as a space for entertaining or, conversely, a retreat for solitude.
[FEATURED]

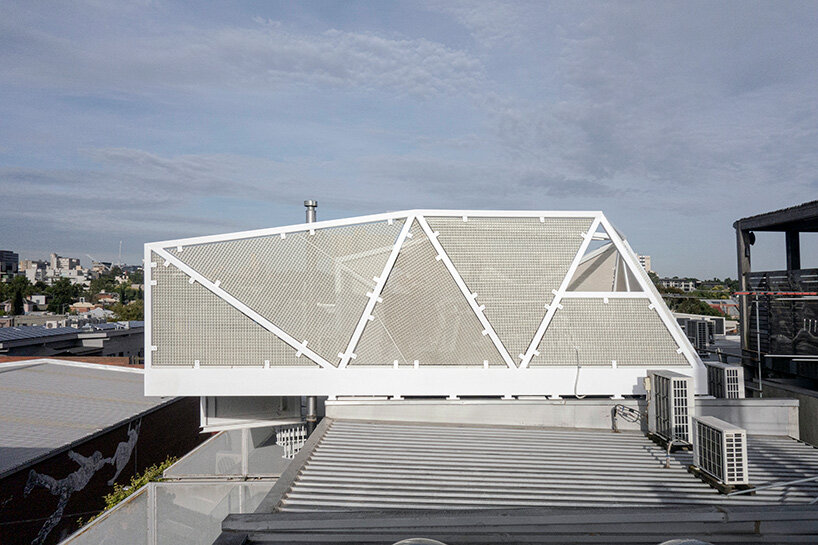


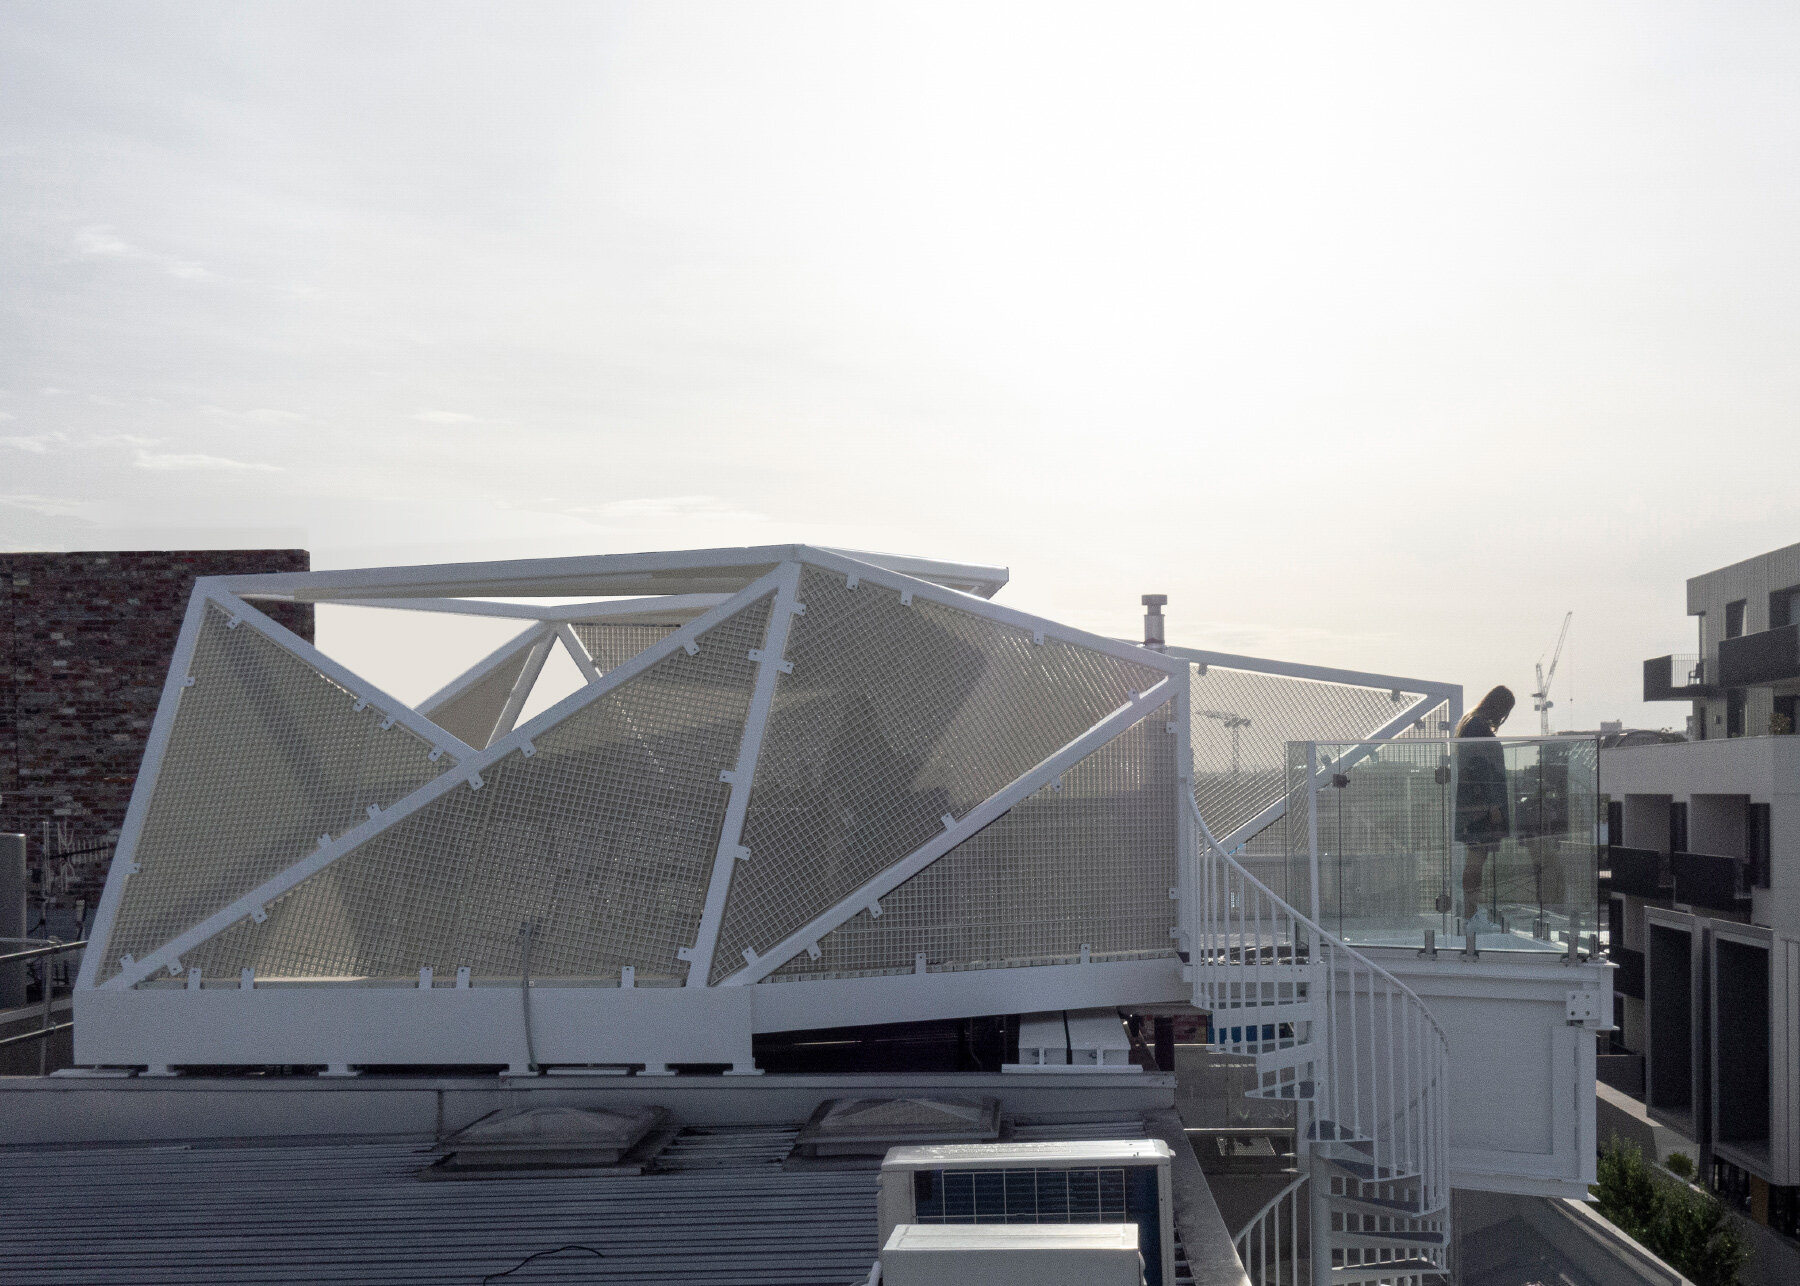
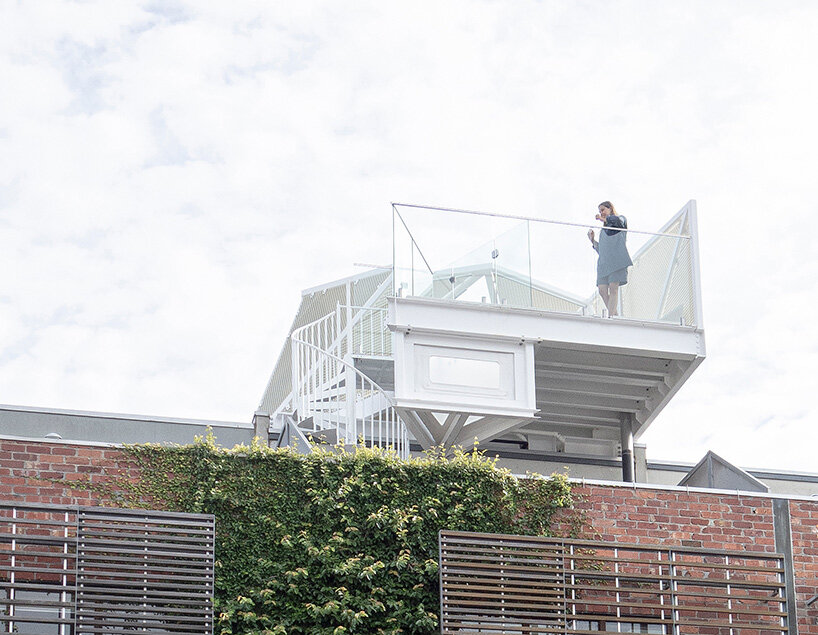
conceived as ‘a space of suspended reprieve’, studio edwards has added a new storey to an existing townhouse in fitzroy, an inner suburb of melbourne, australia. called the ‘sky pavilion’, the architects sought to create a new outdoor space where residents could enjoy skyline views above the surrounding rooftops. accessed via a spiral staircase, the versatile setting serves a space for entertaining or, conversely, a retreat for solitude.
all images courtesy of studio edwards




studio edwards explains that the new deck sits above the house with minimal intervention. a cantilevered steel structure supported by adjacent boundary walls sits above the existing roof. the permeable deck is connected to the level below by the suspended spiral staircase. the sun-drenched surface is ideal for sunbathing, while a street-facing triangular plunge pool offers a refreshing respite.

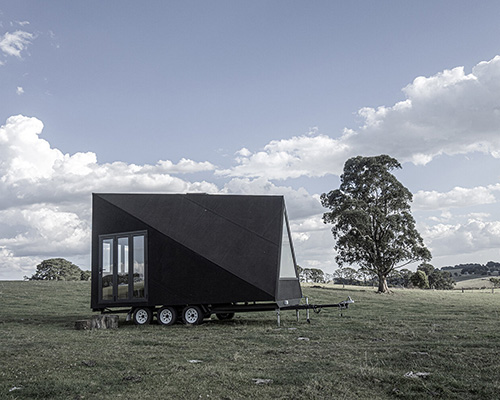
the pavilion’s cocoon-like form responds to its setting and orientation by minimizing overshadowing. partly enclosed by a faceted steel frame, the FRP perforated panels provide shade while ensuring privacy from the neighboring houses. the structure was fabricated entirely off-site and was craned into position in just one day. see other projects by studio edwards on designboom here, including a mobile retreat that can be transported on a trailer.


project info:
name: sky pavilion
location: fitzroy, australia
architect: studio edwards
status: complete
shop
your own online design shop — no sales commission collected