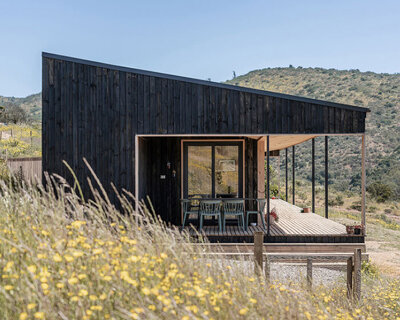
demontaña sets minimalist valley refuge in the heart of the andes mountain range
the minimalist valley refuge highlights the coexistence between the comfortable interior and the natural scenery.
demontaña designed a minimalist valley refuge that was born in the heart of the andes mountain range of malalcahuello, chile. drawing from the capital of norway, the creators define it as a shelter that rises from the ground to preserve memory, guarded by araucarias and native trees. all images courtesy of demontaña

titled ‘refugio de montaña oslo‘ the project started as a proposal to generate a permanent coexistence between the interior’s comfort and the natural scenery that characterizes the area throughout the year. facing north, the verticality articulates the relationship between the exterior and the interior. its imposing height and the windows that penetrate the walls from floor to ceiling are highlighted, allowing the blending to the natural setting.
the aim was to create a versatile and protected refuge, which faces the harsh climatic reality, while it builds an interior strongly linked to the landscape. the constant temperatures below 15 degrees celsius, the strong wind, and snow were some of the challenges considered in the design. however, these hostile characteristics coexist with the natural environment that houses mountains, valleys, rivers, and volcanoes.
‘the project is characterized by simplicity and directionality’, mention the architects. the roof of the building provides an intense incline, which shelters while framing the space during entry. the living room -enclosed by the vertical glazing of the north façade- is connected with the kitchen, the dining room, and a loft space, creating an open space articulated by the permeable façade that unites the shared spaces in an interior showcase.
the exterior tones highlight the refuge’s minimalist style and its geometry in contrast to the snowy landscape. the on-site dining room is connecting to the exterior through a window that continues the roof’s outline on the wall. at the same time, it helps to receive heat during the winter. inside, on the other hand, pale tones prevail, serving to adapt the interiors to the exterior setting.


project info:
name: refugio de montaña oslο
architect: demontaña arquitectura construcción y diseño | instagram
location: los andes patagonia chilena
designboom has received this project from our ‘DIY submissions‘ feature, where we welcome our readers to submit their own work for publication. see more project submissions from our readers here.
shop
your own online design shop — no sales commission collected