DHaus blends english mews + japanese courtyard typologies for ‘woodsome road’ in london
delicate privacy screens allow indirect views out, but blocks direct views in, mimicking the movement of passers-by on the street.
experimental architecture and design practice DHaus has developed two new duplex homes on land that formerly belonged to the historic bull & last pub in london. ‘woodsome road’ draws from a mix of english mews/coach houses commonly found in hampstead and highgate, north london, and the celebrated japanese courtyard houses found in tokyo. to gain approval for the scheme, the team at DHaus worked closely with camden’s chief conservation design officer to develop a black clad street façade — taking cues from the existing pub architecture while feeling like its contemporary younger sibling. meanwhile, to keep the front of the house private, a delicate privacy screen allows indirect views out, but blocks direct views in, mimicking the movement of passers-by on the street
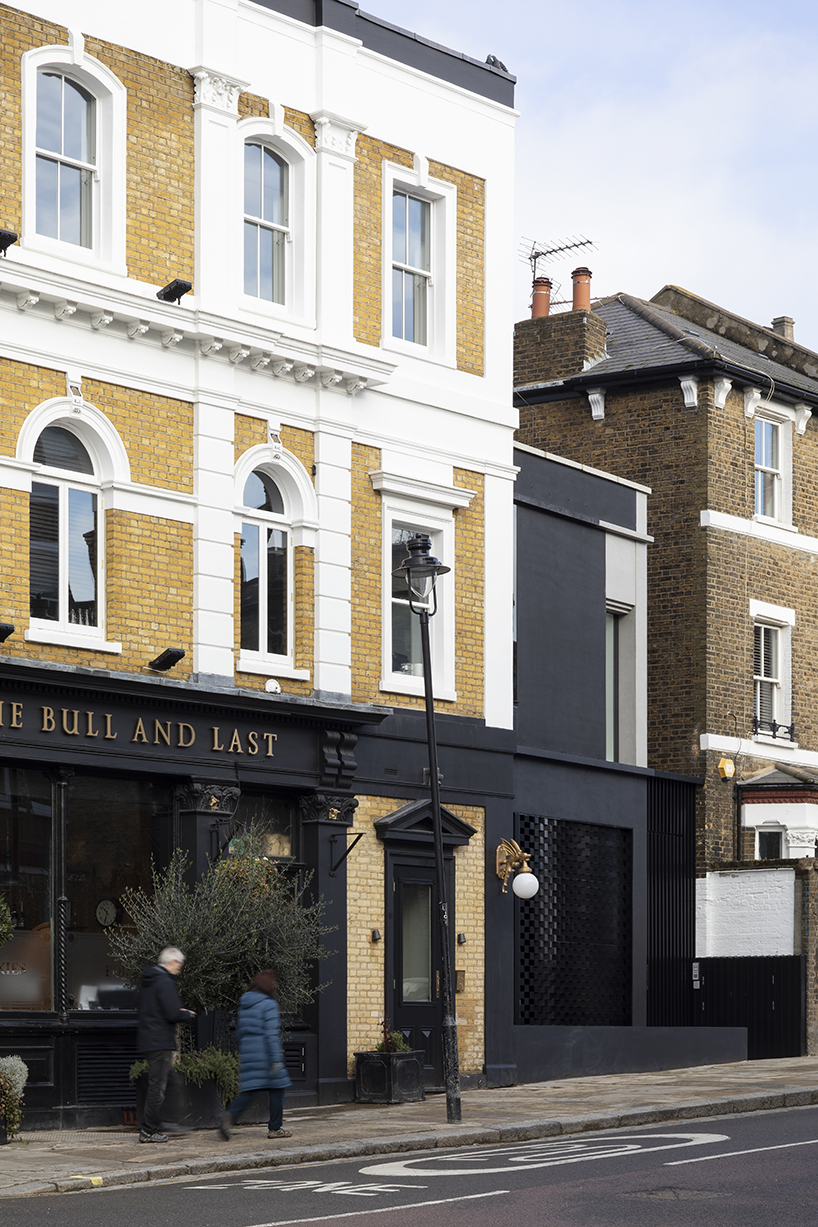
view of the front façade
all images by richard chivers
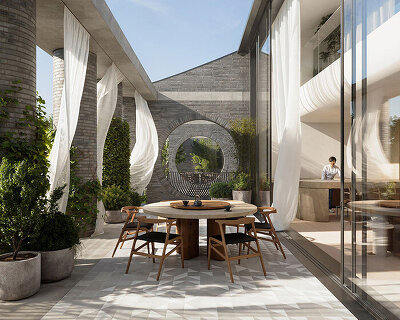
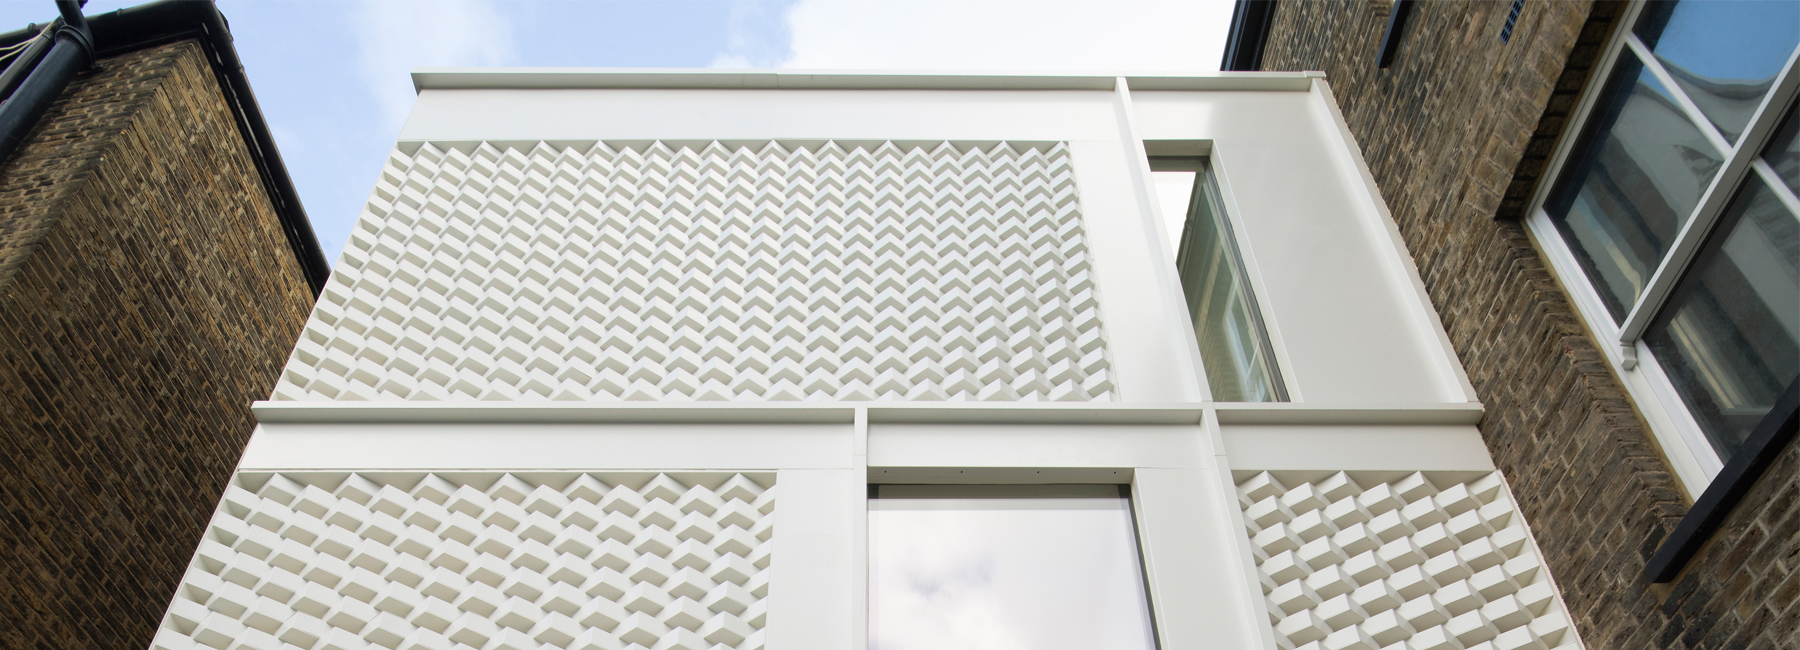
to the rear, DHaus introduced white clad privacy screens, more regular in form, within a grid-like façade. this privacy screening was developed to prevent overlooking from nearby neighboring windows and the pub itself. other characteristic features from the historic pub that have been incorporated into the property’s design include the stepped concrete cornicing that marks the bookend of the building and sets it apart from its more traditional neighbors along the street. the entrance to both flats is positioned to the side of the building through an oversized external gate, which leads into an open-air courtyard.
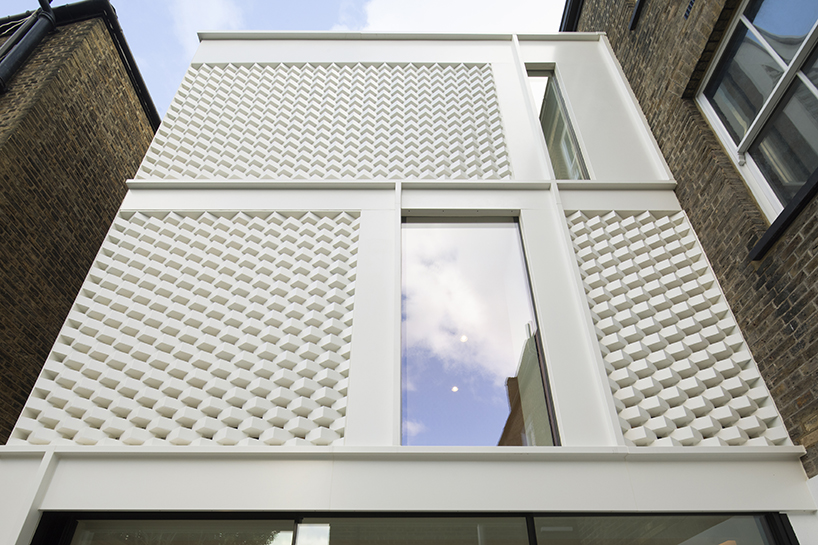
the rear façade introduces white clad privacy screens
upon entering the ground floor apartment, residents and guests are greeted by a bespoke timber storage unit that wraps around a central pier and extends to form the kitchen. a unifying concrete floor continues to the rear courtyard, which is accessed through slimline sliding doors. meanwhile, a staircase leads downstairs to three bedrooms and a sunken courtyard.
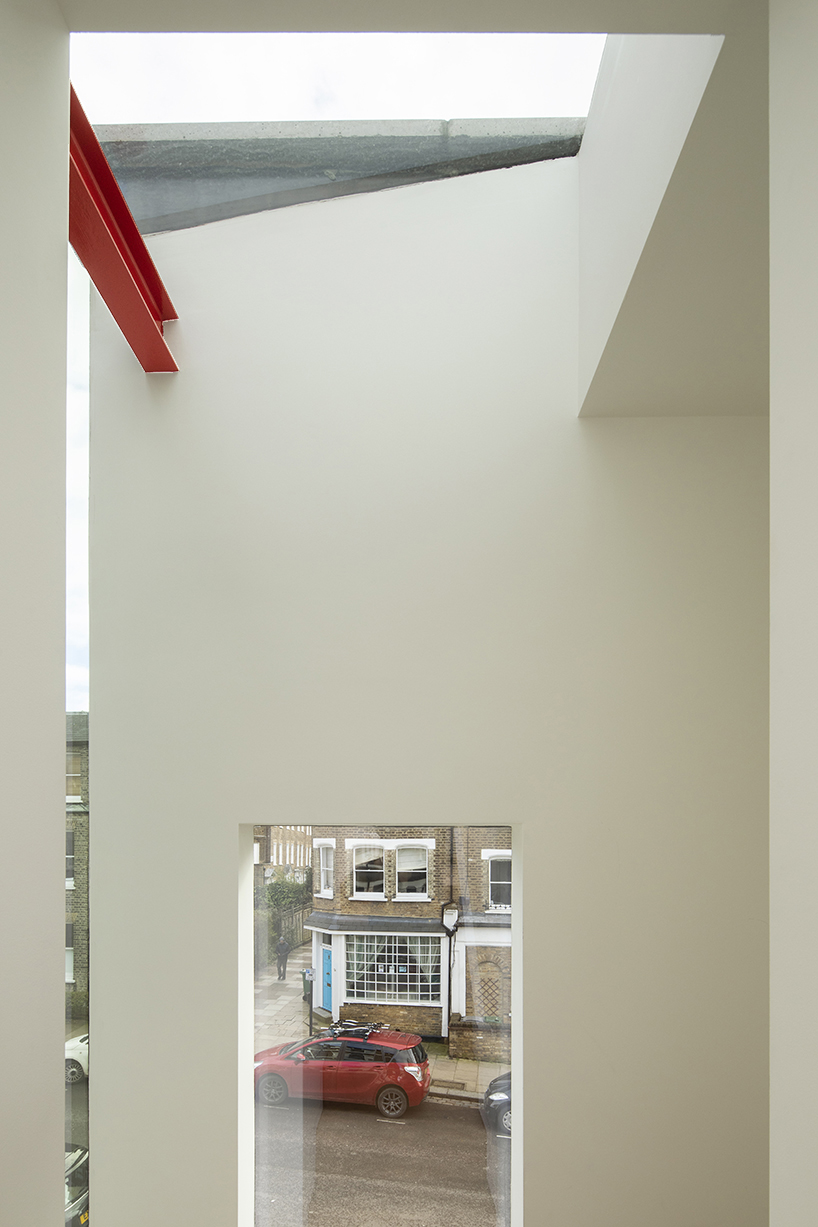
interior view looking out towards the street
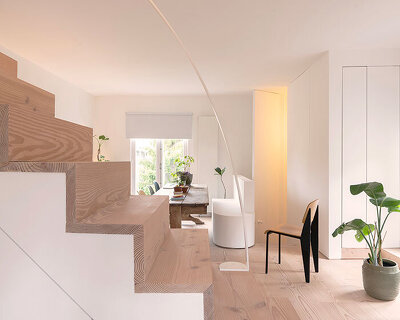

the upper apartment features two bedrooms on the first floor with a bespoke timber staircase that extends into a glass, triple-height space leading up to the second floor. this area houses the kitchen and living spaces and is set below a vast, sloping ceiling of roof lights that look onto the street and up to the existing pub. by night, one can dine under the sky. to the rear, large folding doors set behind the privacy screens offer ventilation and views to the rear gardens beyond. see another project by DHaus in london that used digital design as part of the fabrication process, here on designboom.

the kitchen
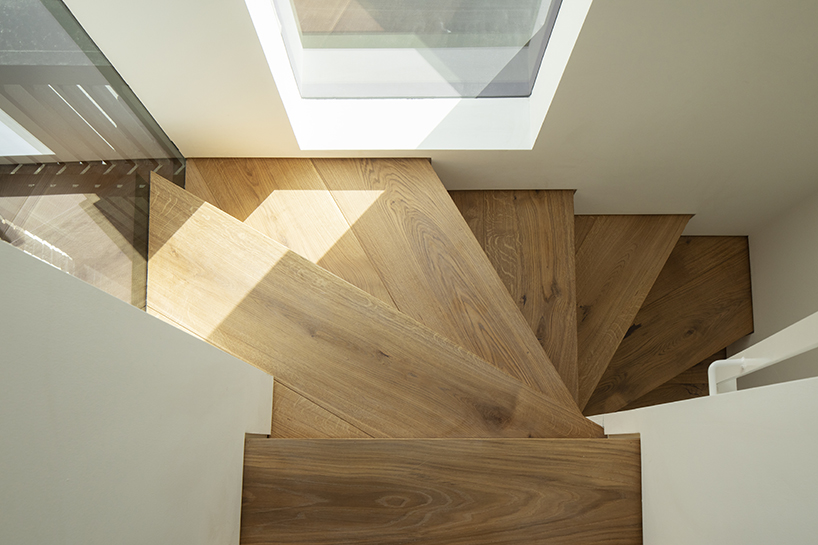
stair detail with frameless glass
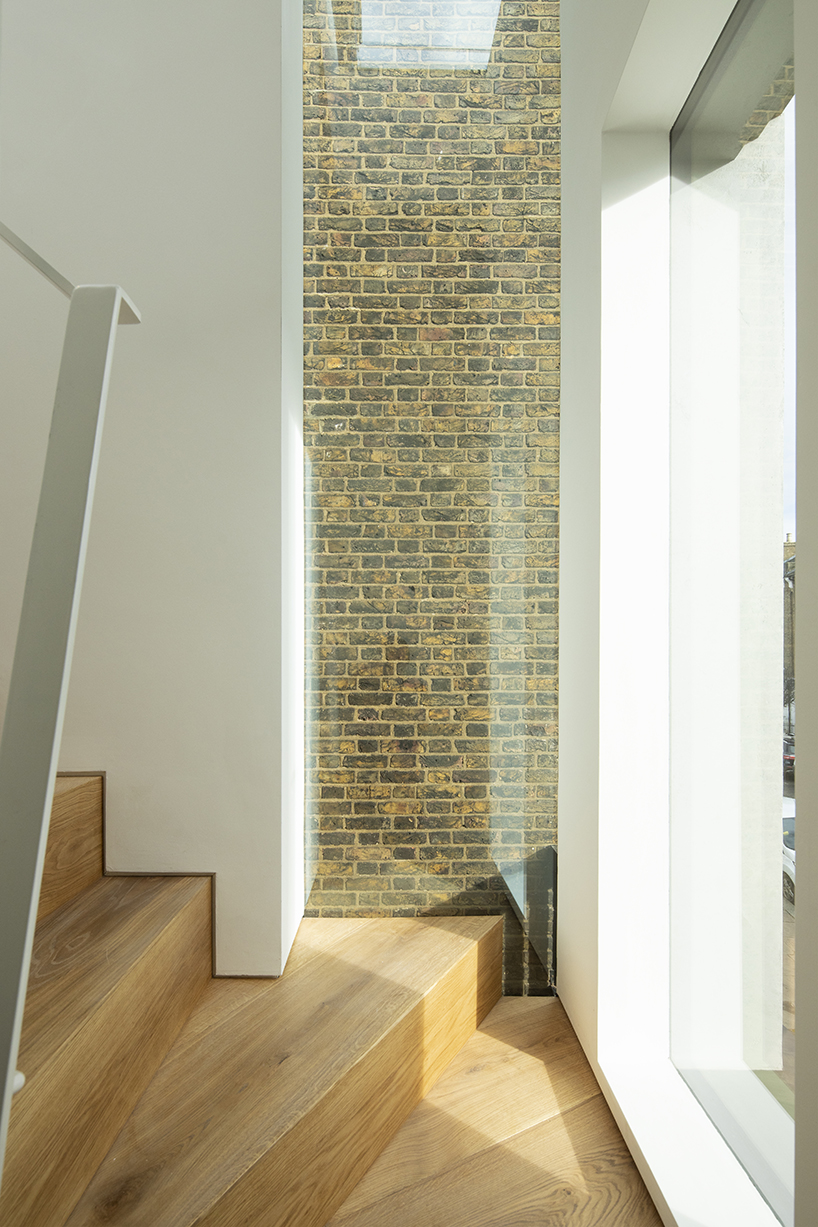
stair detail with frameless glass
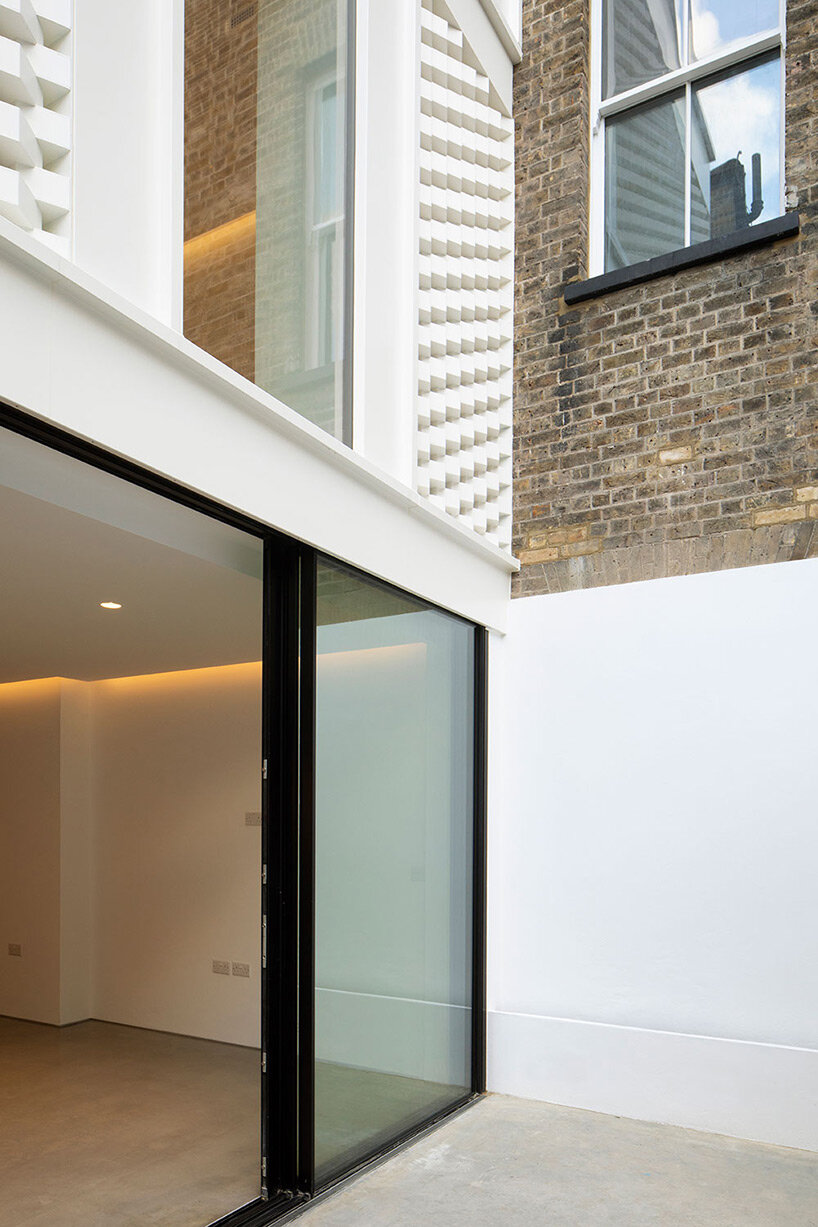
view from the courtyard of living space
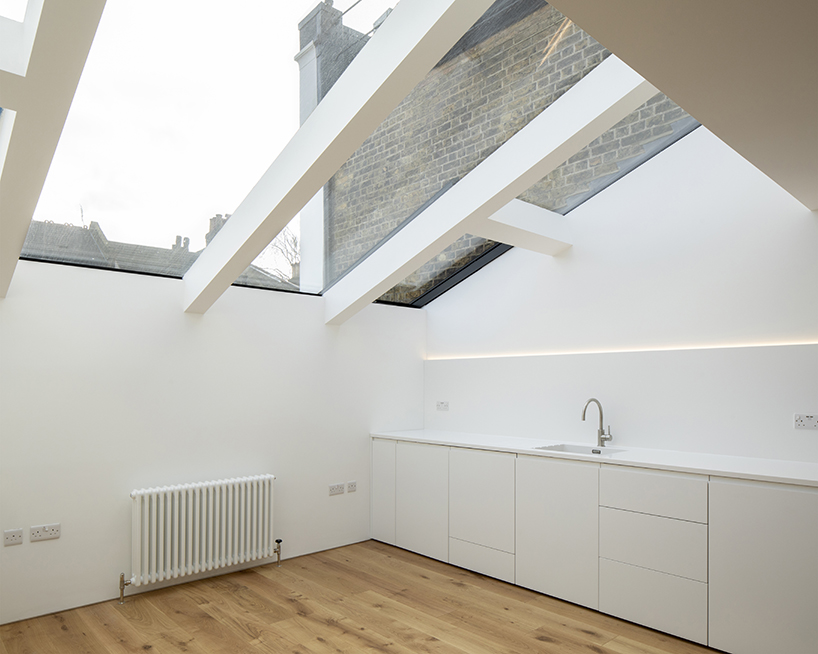
the top kitchen is akin to an artist studio
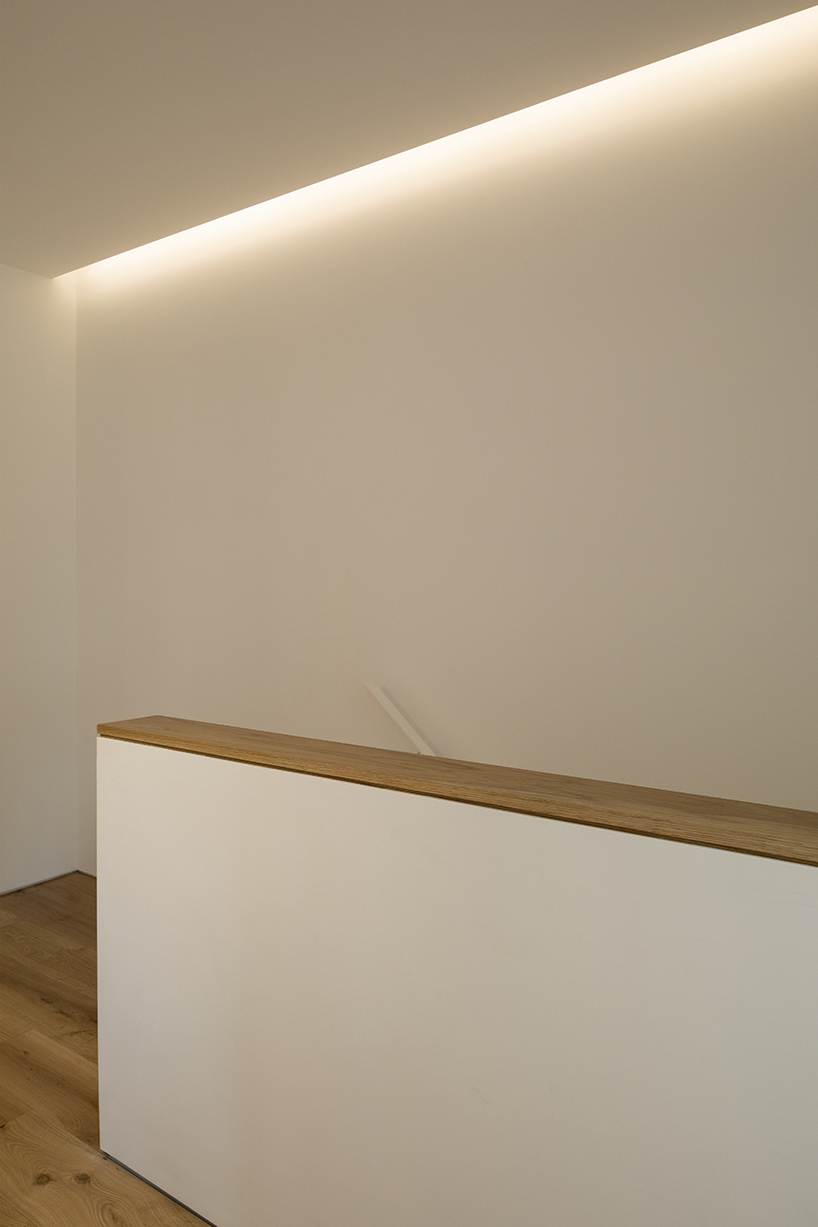
minimal circulation space
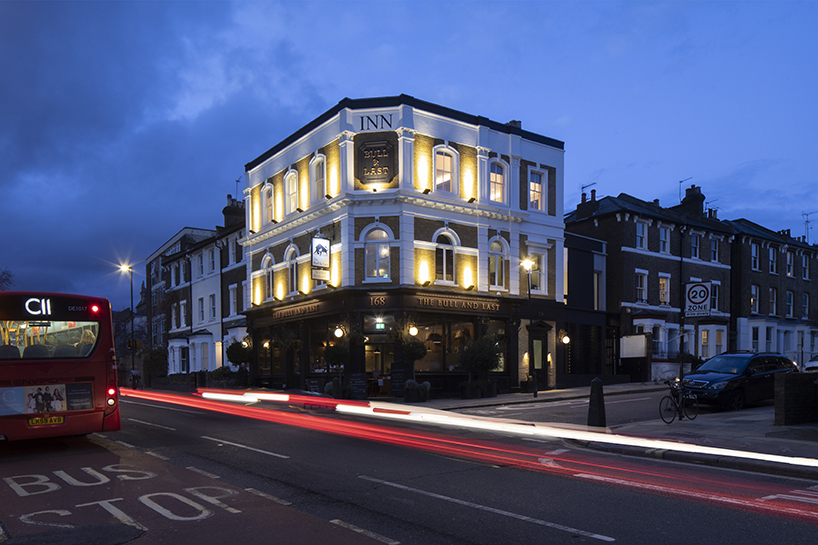
dusk shot from the front of ‘woodsome road’
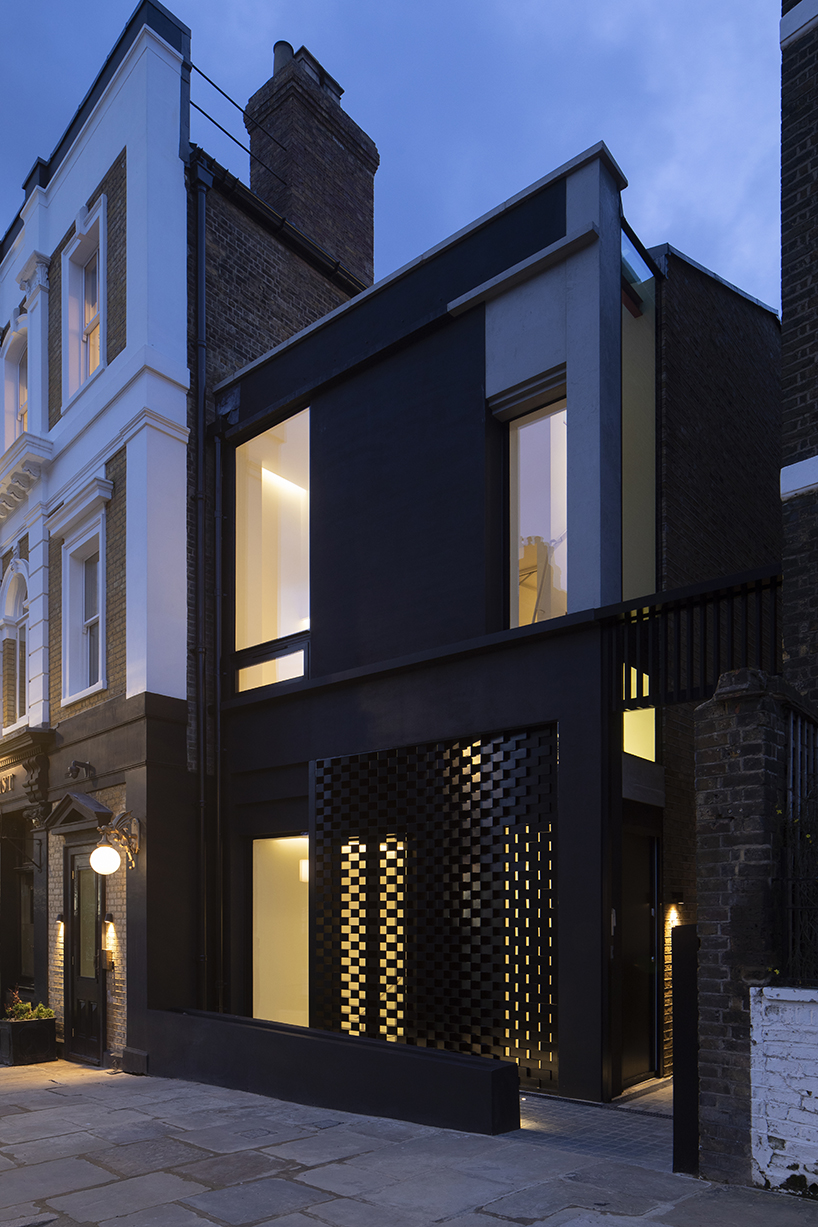
the front of house with its parametric metal screens
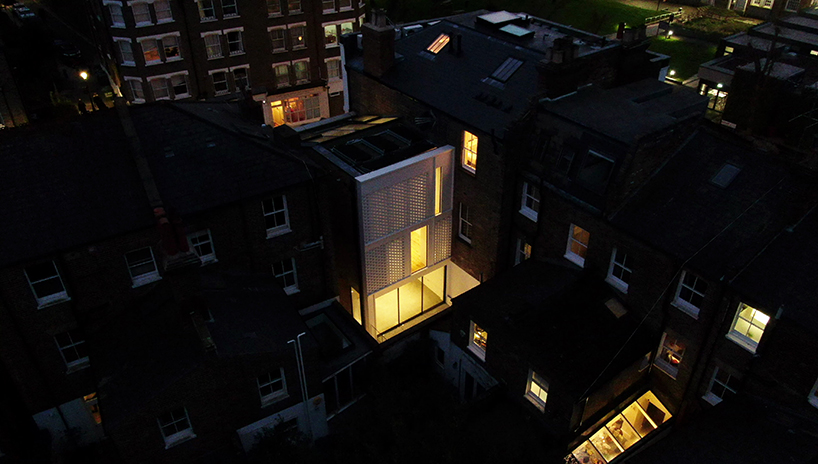
birds eye view of the rear
project info:
name: woodsome road
designer: DHaus / @the_dhaus_company
location: london, UK
status: on sale
kitchens & joinery: materialise creative design /@materialise_creative_design
photography: richard chivers / @richchiversphoto
designboom has received this project from our ‘DIY submissions‘ feature, where we welcome our readers to submit their own work for publication. see more project submissions from our readers here.
shop
your own online design shop — no sales commission collected