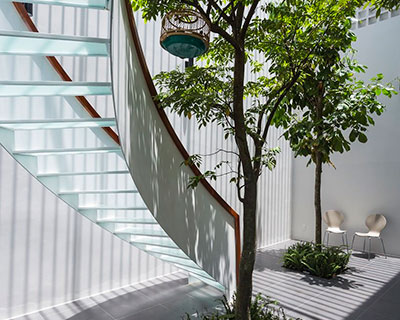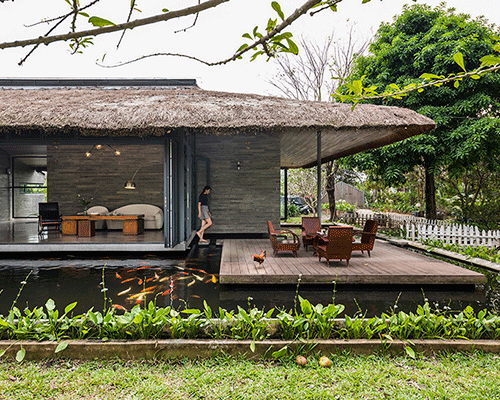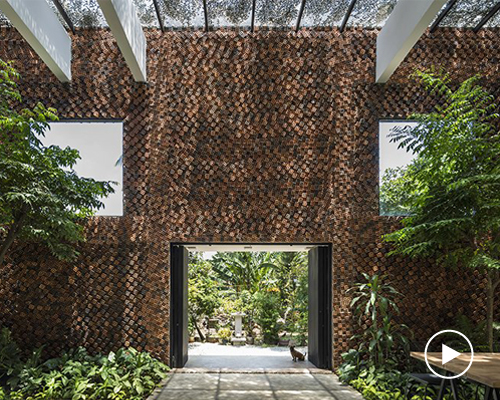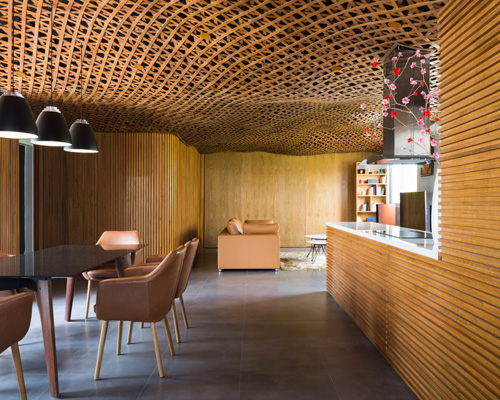
red brick and recycled fish scale tiles clad this family house by CTA in vietnam
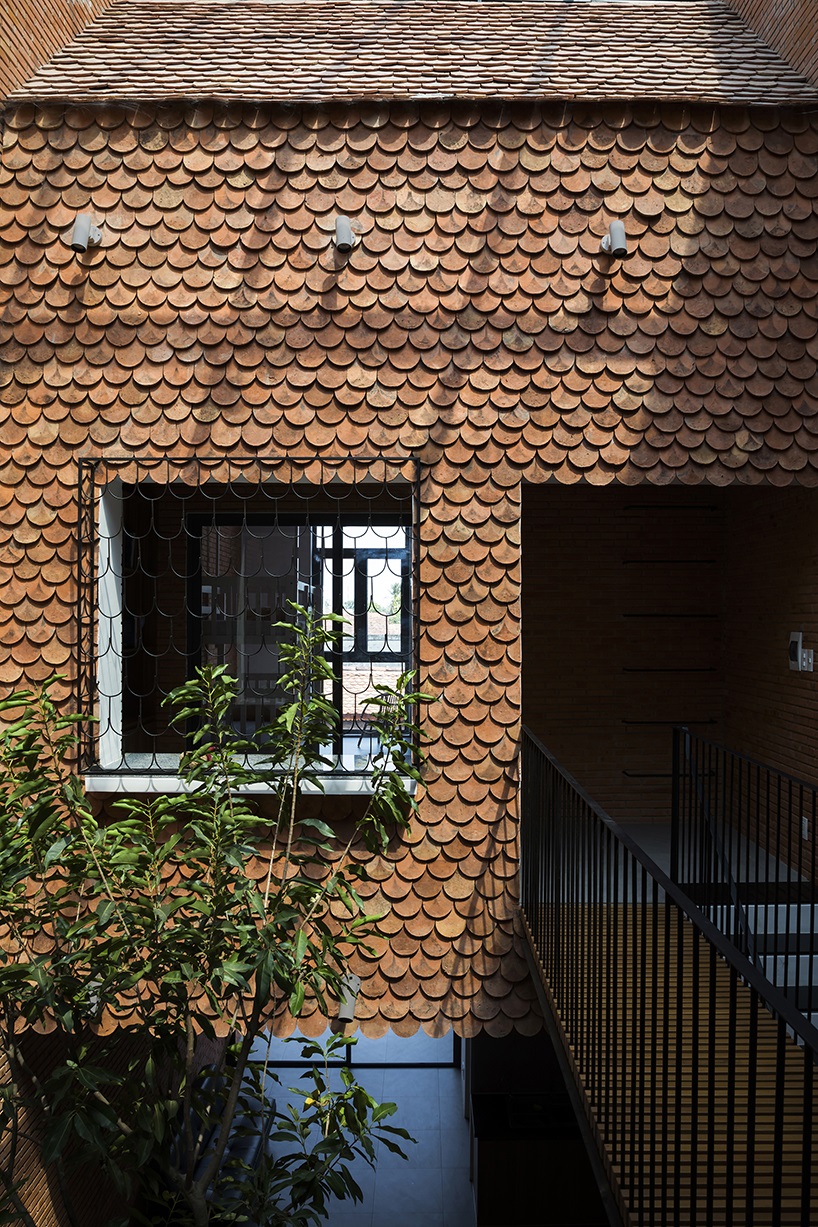
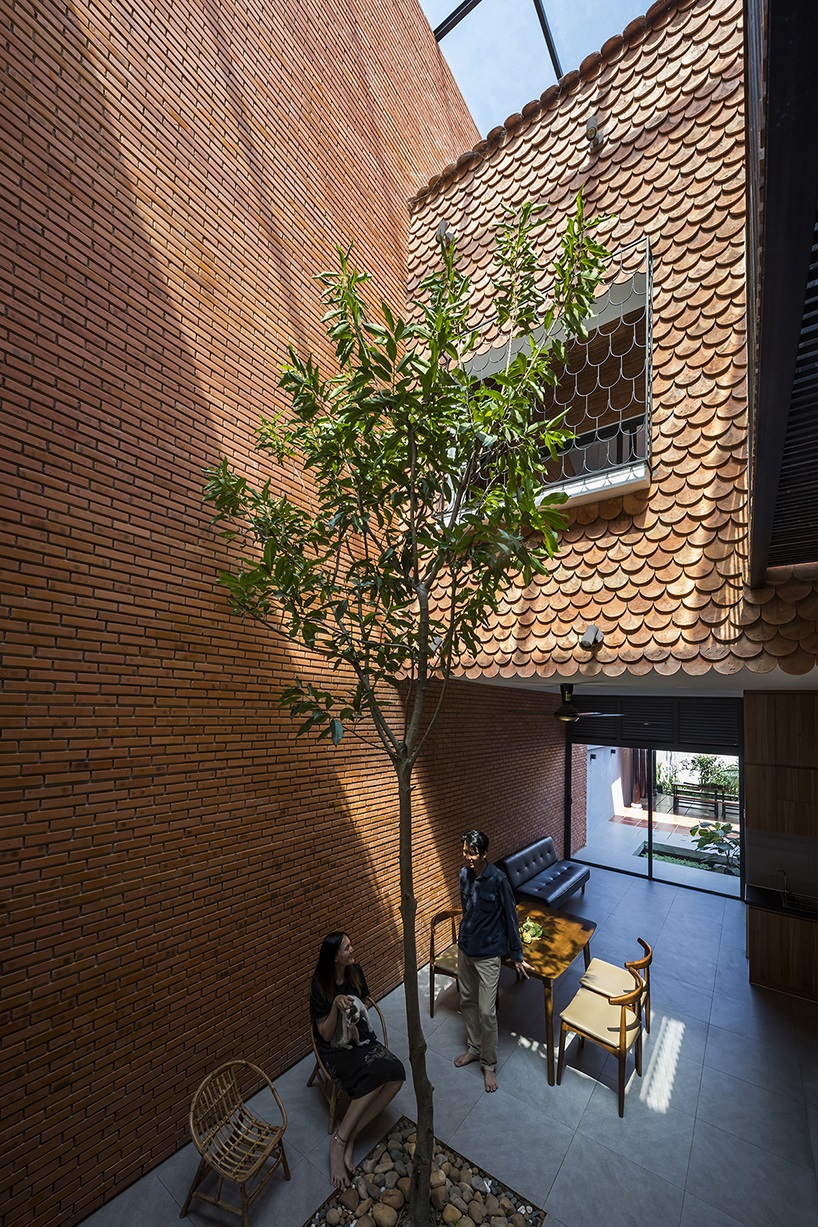
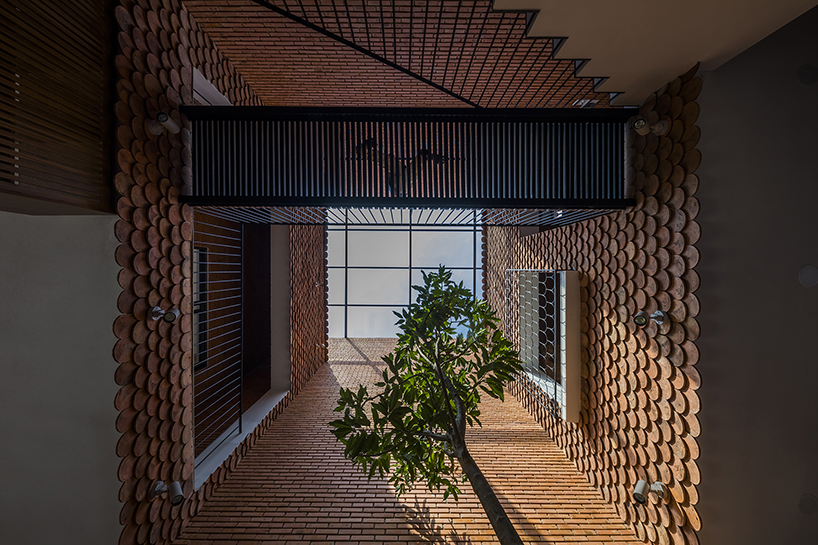
the house is composed of two blocks connected by an internal courtyard that maximizes natural light and ventilation.
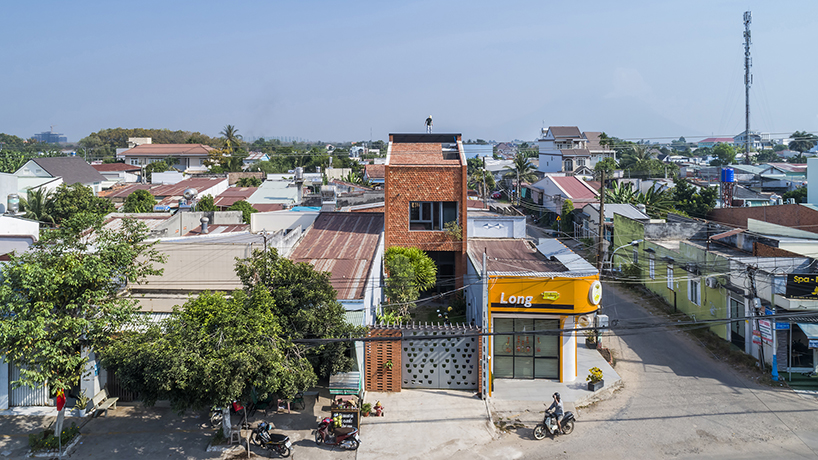
in tay ninh, vietnam, CTA has realized ‘2hien’, a family home designed for a couple and their two young daughters. built over two storys, and a footprint of just 75 m2, the house is composed of two blocks connected by an elevated walkway and a soaring atrium that brings gorgeous natural light into the living spaces.
images by hiroyuki oki
CTA‘s design begins with the site. rather than use all of the land area, the team proposed a two-story house with a smaller footprint, allowing the rest of the plot to become green space where friends gather, the husband takes care of the trees, the wife grows vegetables, and the children play. the garden is also a key design strategy as it affords natural light and ventilation in an otherwise dense urban area.

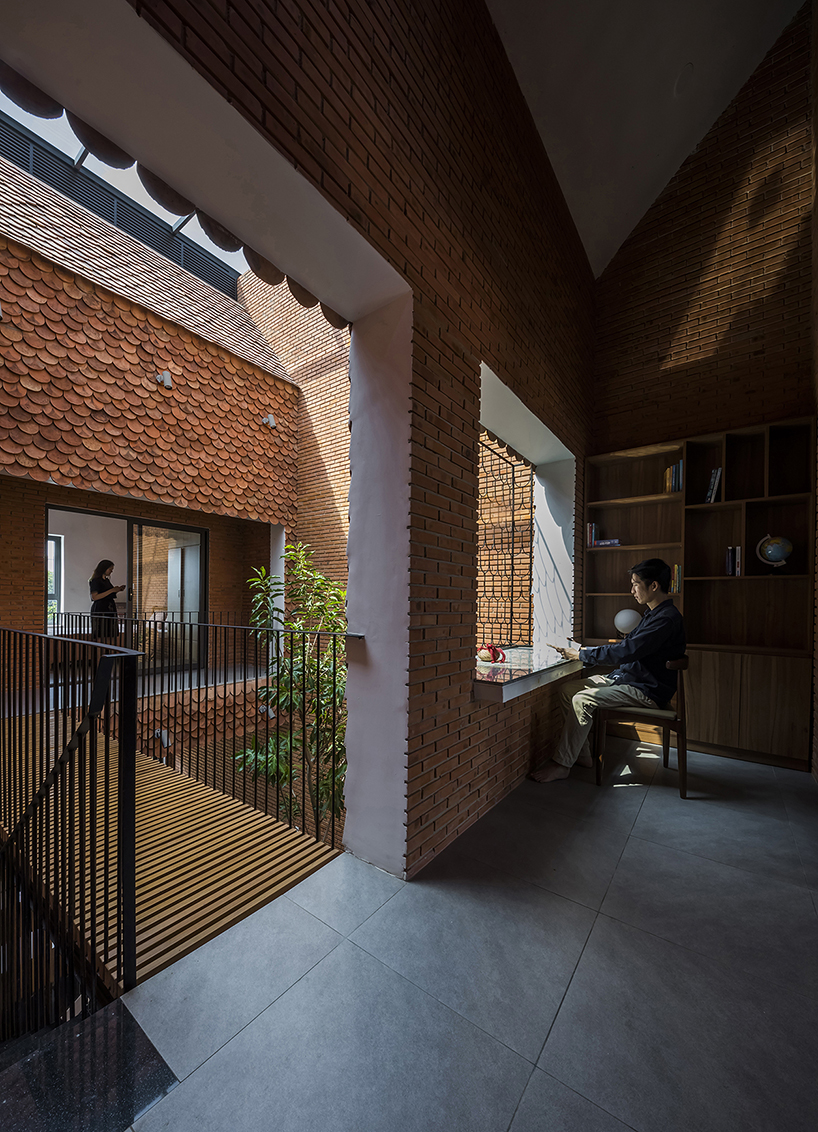

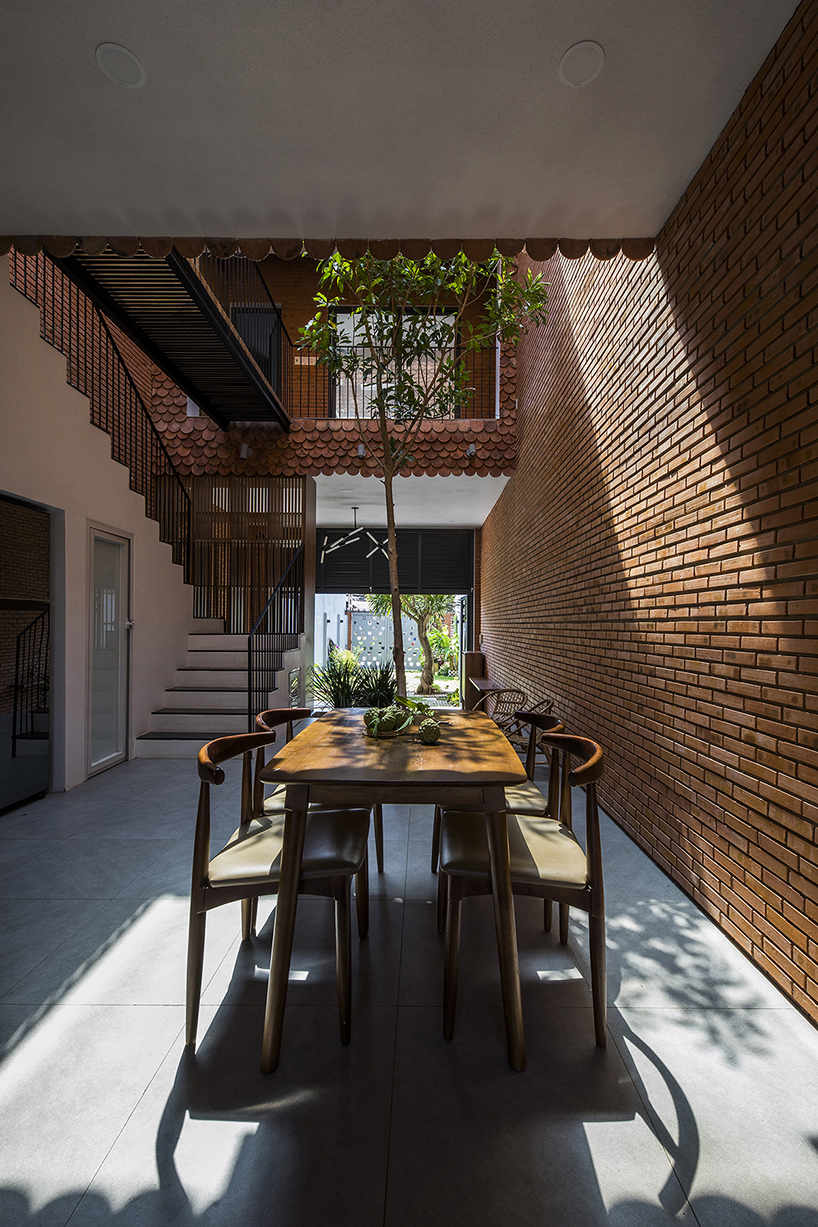
CTA divided the program into two blocks that are connected by two large openings, an elevated walkway, and an internal courtyard. in this way, the project can almost be read as two houses in one, where the children’s bedroom is separated from the parents’ but the main social hub is found in a central, communal area. the covered courtyard serves three main purposes: it creates a transition space between indoors and outdoors; it establishes a visual connection between spaces and family members; and it maximizes natural light and ventilation, meaning less energy spent on artificial lighting and cooling.
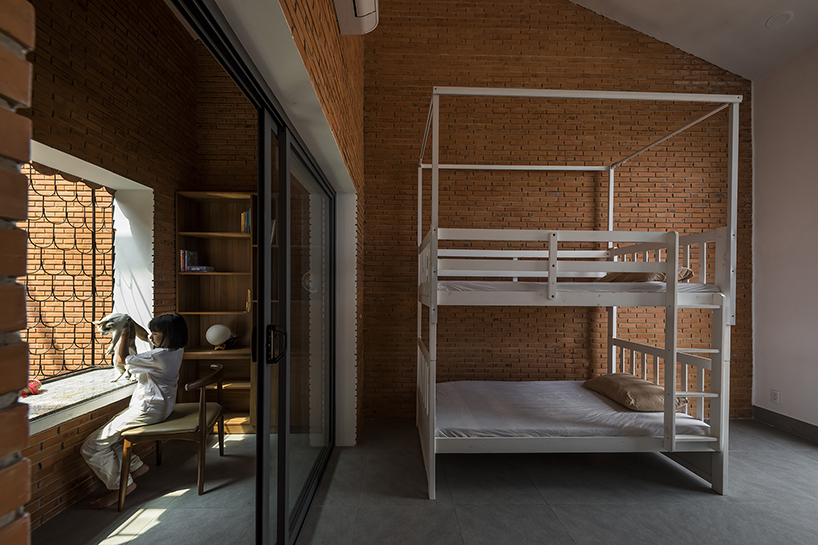
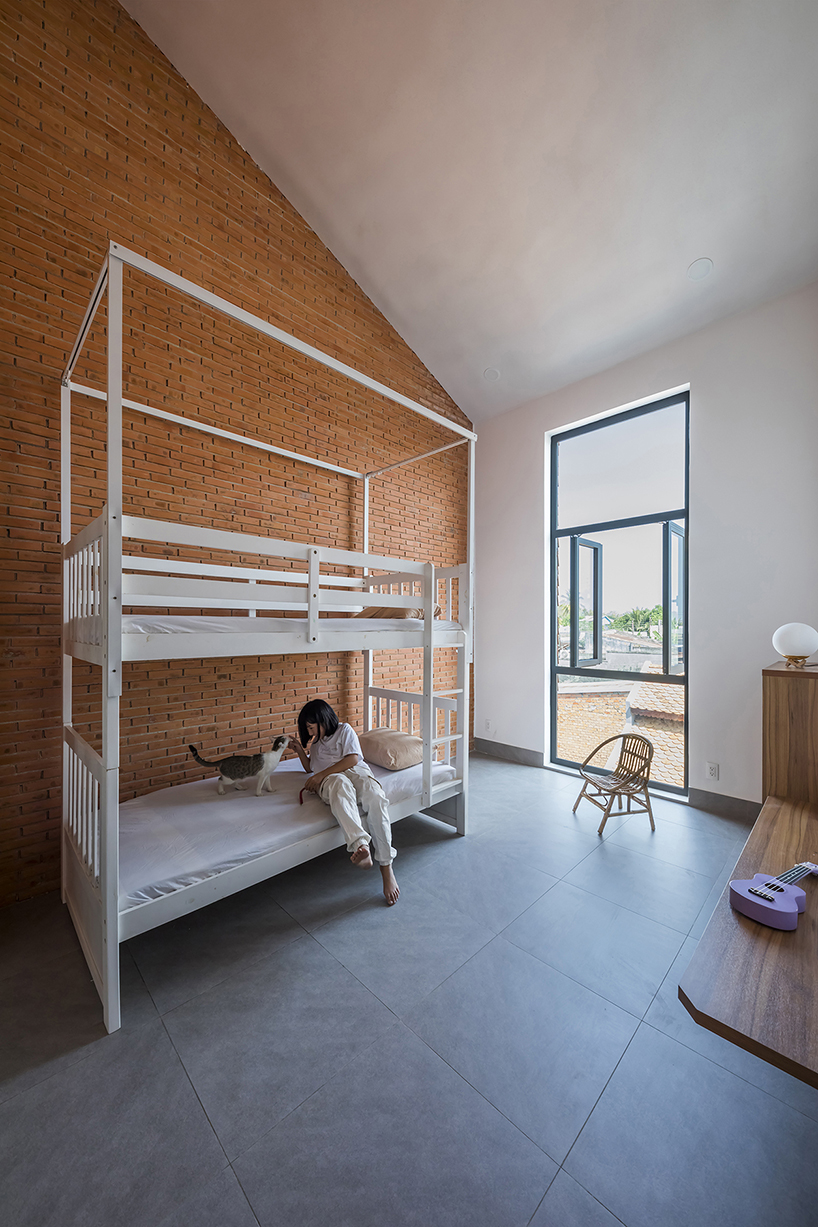
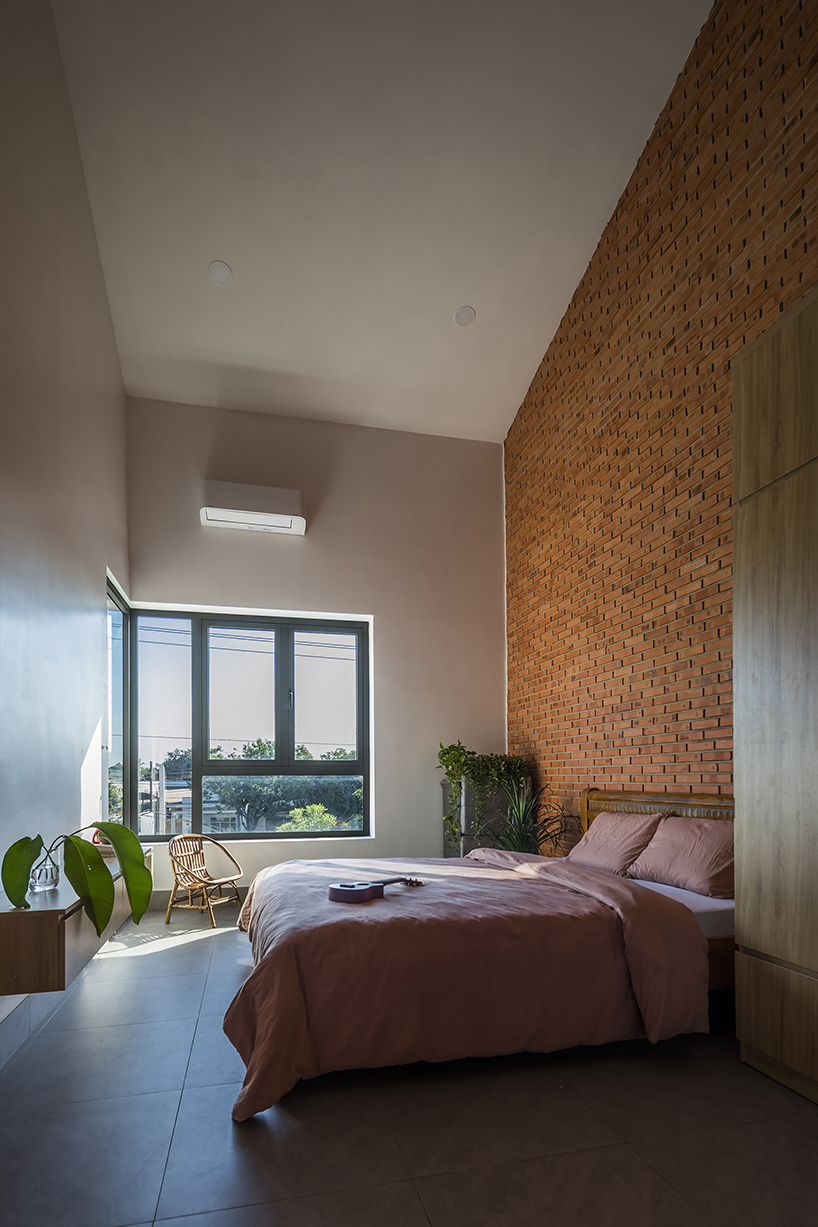
the central social space on the first floor is where the family dines together, the kids study, dad lies in the hammock, and mom relaxes, reads or cooks. on the upper level, the lowered eaves create a learning space for the two children, a place that is welcoming and safe but still airy and flexible.

in terms of materials, the house was built mainly from common red brick and fish scale tiles that were recycled from the family’s old home. these two materials give the building a distinctive look that is both rustic yet vibrant while the re-used tiles evoke past memories of where they once used to live.
project info:
name: 2hien
location: tay ninh, vietnam
architect: CTA | creative architects
site area: 175 m2
ground floor area: 75 m2
number of storys: 2
year: 2020
builder: hong phuc co., ltd
photography: hiroyuki oki
designboom has received this project from our ‘DIY submissions‘ feature, where we welcome our readers to submit their own work for publication. see more project submissions from our readers here.
shop
your own online design shop — no sales commission collected