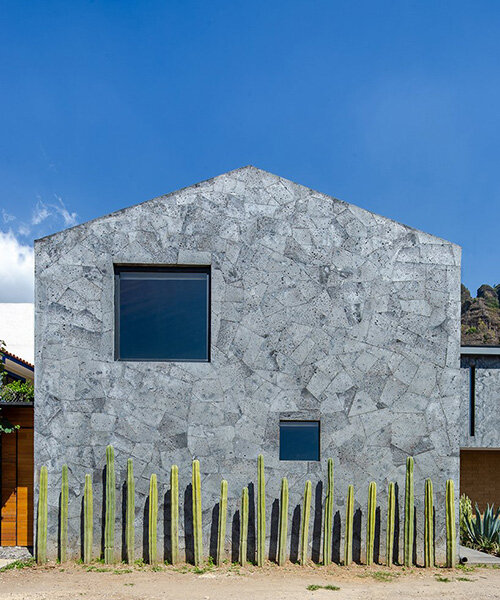
stone clad volumes form ‘casa texcal’ by HGR arquitectos within mexican countryside
natural finishes such as the wooden ceiling, texcal stone, and quarry floors provide warmth and form a welcoming environment for the users.
prefer designboom on googlelocated within the town of tepoztlan, in morelos, mexico, ‘casa texcal’ by HGR arquitectos emerges as a solid stone-covered volume through the lush natural landscape. as requested by the clients, the dwelling is designed to favor the views of the nearby ‘cerro del tepozteco’ archaeological site, without breaking contact with its immediate surroundings.

stone-covered facade
all images courtesy of HGR arquitectos
HGR arquitectos designed the house as two intersecting warehouse-type volumes, so that all living spaces could open towards the desired views. a patio was formed at the connecting point of the two structures, linking the different levels that the dwelling settles on. at the same time, this patio generates a path that separates the public from the private areas.

central patio with bauhinia tree
the clients also asked for a double-height wall, where they can place their extensive collection of masks, along with a tall library. this wall was located in the living room, opposite a large window that looks directly at the ‘cerro del tepozteco’. this space becomes the central point of the house, where most of the activities take place.

the library with the collection of masks from all over the world on the double-height wall
a large terrace serves as a connection between the interior and the exterior, allowing the house to cool down, without letting much of the heat pass through. the design of the house aims to generate clean spaces, with integrated furniture and custom carpentry. natural finishes such as the wooden ceiling, texcal stone, and quarry floors provide warmth to the residence, and form a welcoming environment for the users.

living room viewed from the garden

living room at night

main facade viewed at night

double-height living room

kitchen

dining room

family room

main hallway with indirect natural lightning

bathroom
project info:
name: casa texcal
architects: HGR arquitectos
location: tepoztlan, morelos, mexico
designboom has received this project from our ‘DIY submissions‘ feature, where we welcome our readers to submit their own work for publication. see more project submissions from our readers here.
shop
your own online design shop — no sales commission collected