szczepaniak astridge to realize new headquarters for leading PPE supplier supermax
the london-based architects introduce a healthy and harmonious place to collaborate and work in within a post COVID-19 environment.
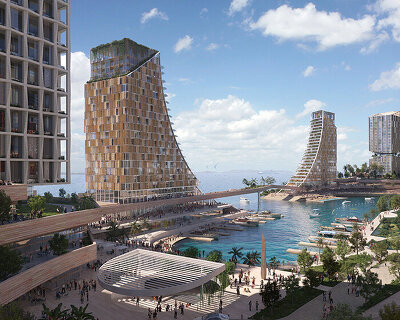


london-based architecture studio szczepaniak astridge presents its competition-winning entry to design the new supermax headquarters in malaysia. while supermax is one of the largest suppliers of medical gloves and PPE in the world, the coronavirus pandemic has seen the demand soar. with its proposed global headquarters, the design team seeks to express the company’s brand values and establish its position as a world leader in supplying PPE equipment. the project will be sited alongside a development of palm oil plantations, whose husks and leaves are used to power supermax’s associated factories.
visualizations by secchi smith | @secchi_smith








szczepaniak astridge designs its supermax headquarters with respect for social, cultural, and environmental factors. the mixed-use, nine story building will accommodate a wide range of programming including research and development, sales and marketing offices, a finance and banking department, a training center, auditorium, lecture hall, restaurants, grand ballroom for 1000 people, event spaces, and car parking. the team organizes the building across nine stories because in china, the number is believed to bring luck. the building will allow for flexibility in-between floors for future expansion.



in the design of its supermax headquarters, szczepaniak astridge works within the challenging climate of malaysia. consistently high temperatures and high humidity throughout the year together with strong equatorial sunlight encourages buildings in the region to make use of tinted glass and huge demands on air-conditioning. the team aims to turn these negatives into positives by creating a healthy and harmonious place to collaborate and work in within a post COVID-19 environment. the proposal comprises a semi-outdoor space called the ‘green belt’ that wraps along the perimeter of the building. this tropically planted interstitial space offers shading, natural ventilation, and integrated vegetation.
1/8
project info:
project title: supermax headquarters
architecture: szczepaniak astridge | @szc.ast
location: meru klang, selangor, malaysia
lead architect: nicholas szczepaniak | @nicholas_szc
design team: nicholas szczepaniak, wen ying teh, simon astridge
structural engineer: elliott wood | @elliottwood_partnership
environmental engineer: atelier ten | @atelier_ten
status: competition 1st prize
visualizations: secchi smith | @secchi_smith
shop
your own online design shop — no sales commission collected