tranquil villa with verdant zen garden by T.K. chu settles in suzhou, china
for T.K. chu design, 'villa smriti curtilage' represents a unique opportunity to blend nature, architecture, and art into one.

located in the old city of suzhou, china, adjoining the UNESCO-listed couple’s retreat garden, ‘villa smriti curtilage’ by T.K. chu design emerges as a tranquil residence equipped with a verdant private courtyard. preserving many traces of the city’s rich history, the dwelling attempts to reinterpret a classical suzhou garden, while adopting a dual character of both modernity and tradition.

all images courtesy of ting wang
for T.K. chu design, ‘villa smriti curtilage’ represents a unique opportunity to blend nature, architecture, and art into one. large sliding doors and panoramic windows make sure that each room has a view of the courtyard, while the line between interior and exterior is blurred. shaped like trees and stones, the interior furniture is placed asymmetrically, mimicking the arrangement of the zen garden outside. on the south of the living room, a bench extends to the walls, providing framed views of the landscape.
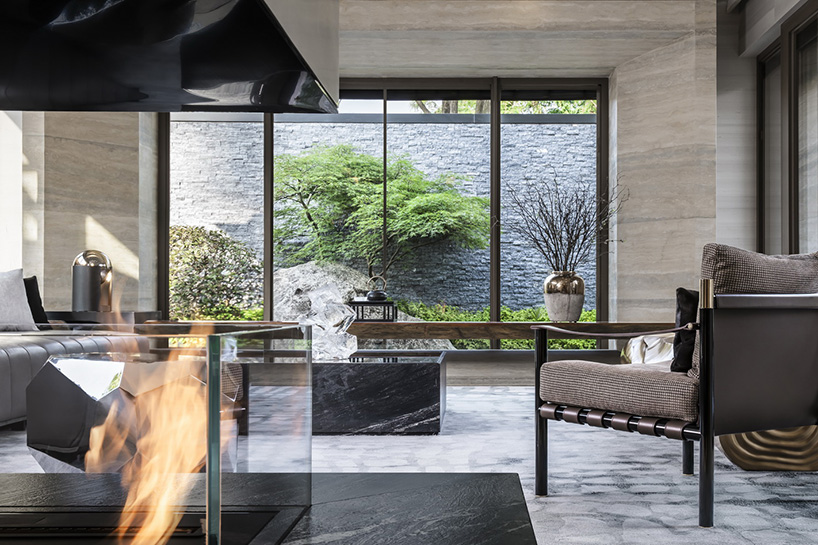
by shifting the placement of stairs, the two-story underground space acquires a spiritual character through a wooden inner shrine. a hole is opened at the center of the living room, so that the light passes through, connecting spaces above and below, as a whole. the inner shrine goes on to transform part of the basement into an enjoyable space, accommodating a cinema, a wine cellar, a bar, and art collections.

neutral tones are applied throughout the interior, while marble flooring and geometrical elements complete the project. a distinctive staircase is installed within the dwelling, appearing like a vertical meandering sculpture leading dwellers upwards. through the efforts of design team, the villa forms a virtual coordinate axis with ‘harmony between humans and nature’ on the horizontal axis, and ‘a balance of the inner and the outer worlds’ on the vertical one.


project info:
name: smriti curtilage, yanlord land
principal designer: T.K. chu
project manager: jeffery yuan and xiaodong zhu
design team: bryant liu, claire chen, egerie liao, kevin cheng, penny luo, chelsea lu, peter yao, chobit jian, peling lin, maru jiang, yanyi li
location: suzhou, jiangsu province, china
designboom has received this project from our ‘DIY submissions‘ feature, where we welcome our readers to submit their own work for publication. see more project submissions from our readers here.
shop
your own online design shop — no sales commission collected