nabito architects: taipei pop music center proposal
the facade is divided into sections of approximately 1m wide by means of vertical steel pillars. within these areas LED panels are managed by a central PC that changes according to the building's needs.
prefer designboom on google[FEATURED]
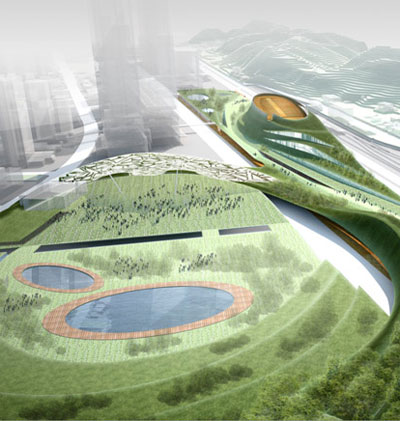
taipei pop music center proposal by taipei pop music center image courtesy nabito architects
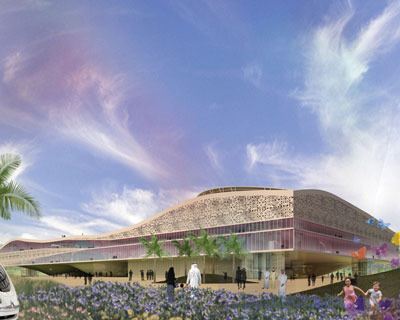
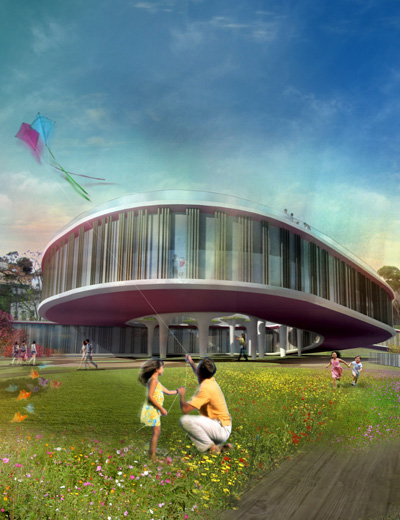
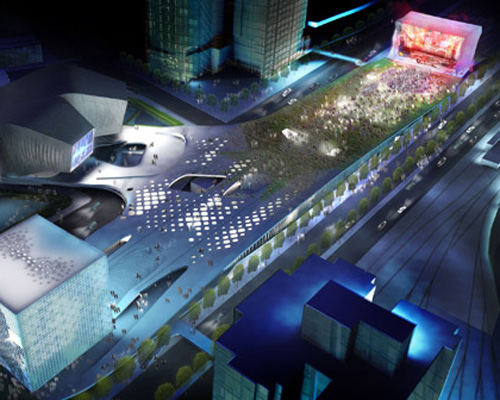
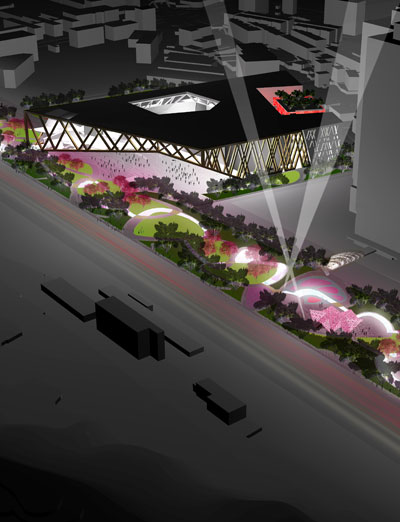
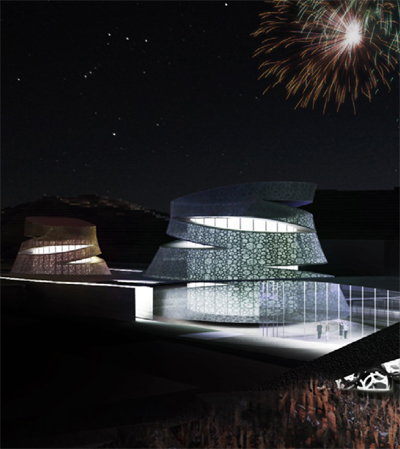
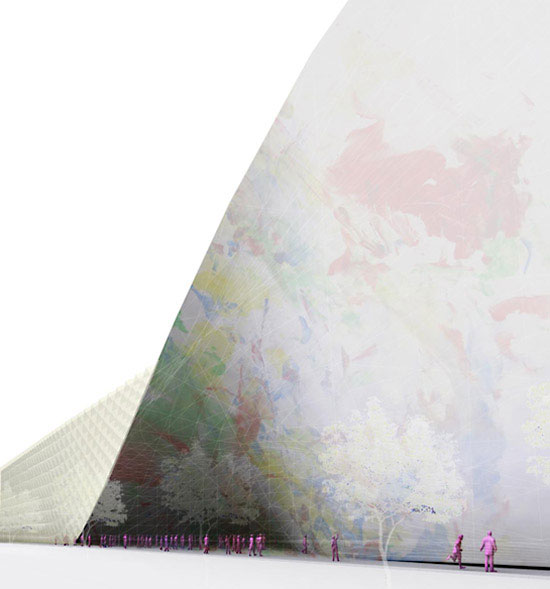
international firm nabito architects have sent in images of their proposal for the taipei pop music center proposal.
‘by consuming pop music, people want to express who they are, to which group they belong and what their identity is.’
their design is based on a horizontal slab that consists of a node at the center.
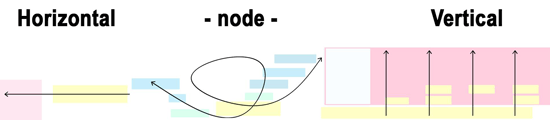
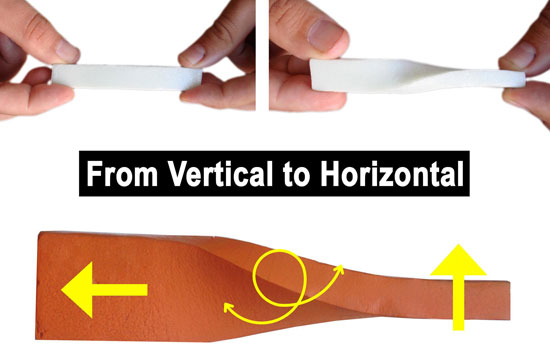
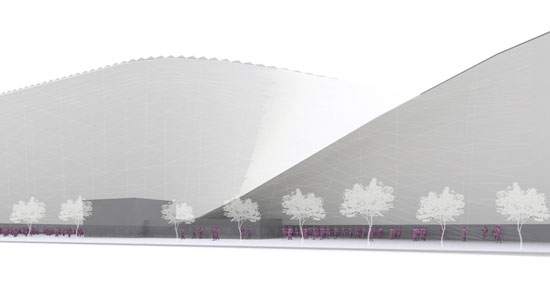 the middle of the taipei pop music center image courtesy nabito architects
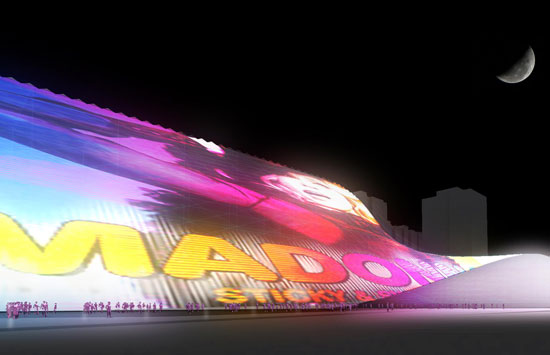 taipei pop music center at night image courtesy nabito architects
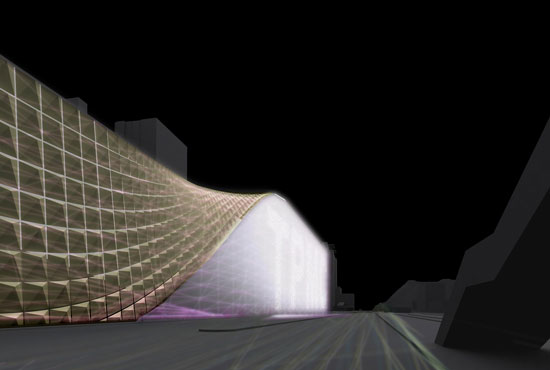 taipei pop music center at night image courtesy nabito architects
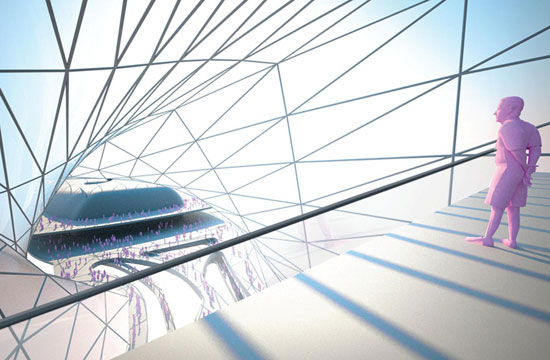 taipei pop music center interior image courtesy nabito architects
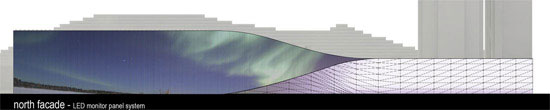
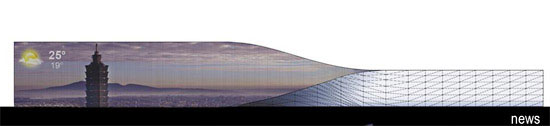
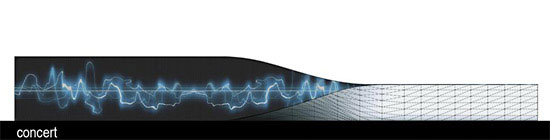
image courtesy nabito architects
the facade is divided into sections of approximately 1m wide by means of vertical steel pillars. within these areas LED panels are managed by a central PC that can change the building aspect according to needs (entertainment, advertising, culture, news and events).
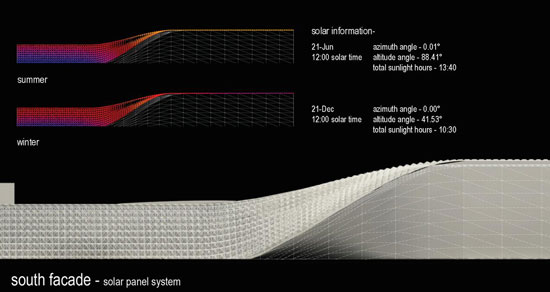 image courtesy nabito architects
photovoltaic system integrated into a glass curtain wall. the building performs as a self sufficient organic system, harvesting solar energy by day and using it to illuminate the screen on northern facade after drak, mirroring a day’s climate cycle.
a famous example of this technology is the media wall (beijing) with its first venue dedicated to digital media art.
it offers the most radical example of sustainable technology applied to an entire building’s envelope to date.
the facade is constituted by glass panels that integrate photovoltaic cells. each panel has a specific density.
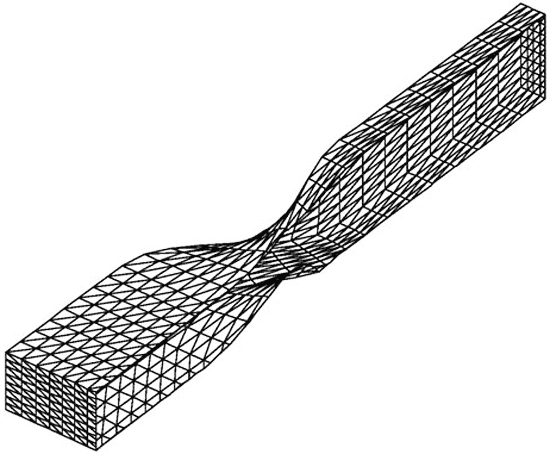 longitudinal section image courtesy nabito architects
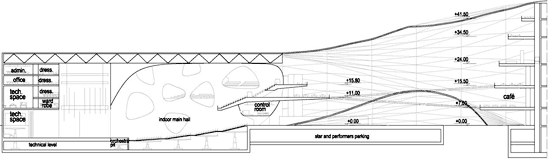 longitudinal section image courtesy nabito architects
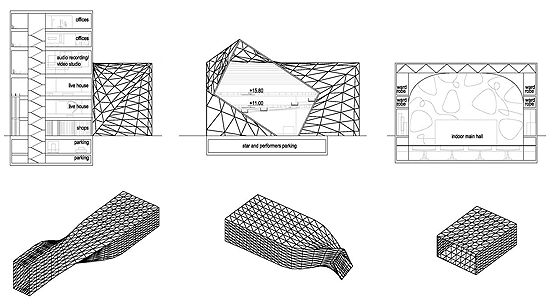 cross sectional view image courtesy nabito architects
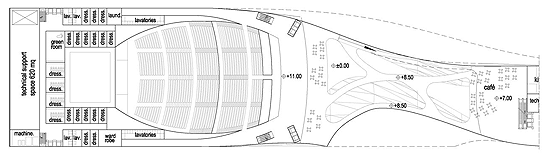 floor plan image courtesy nabito architects
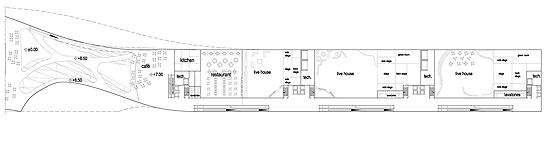 floor plan image courtesy nabito architects

shop
your own online design shop — no sales commission collected