sober elements + natural materials decorate restaurant in mexico by faci leboreiro
faci leboreiro reinterprets the local 17th century colonial architecture through various elements in this restaurant in mexico.
adela is a restaurant in guanajuato, mexico, designed by architecture studio faci leboreiro with the main goal of honoring the origin and essence of mexican folklore. it was built on what was previously a fronton court and it reinterprets the local 17th century colonial architecture. ‘adela – cuisine of origin’ seeks to create an experience where mexican cuisine stands out through the honesty of the ingredients and the authenticity of the dishes.
images by LGM studio
in local colonial architecture, the use of natural materials and traditional elements is apparent. for this reason, the designers aimed to create an unpretentious space where their roots rise to form a sensory experience of contemporary mexican folklore.
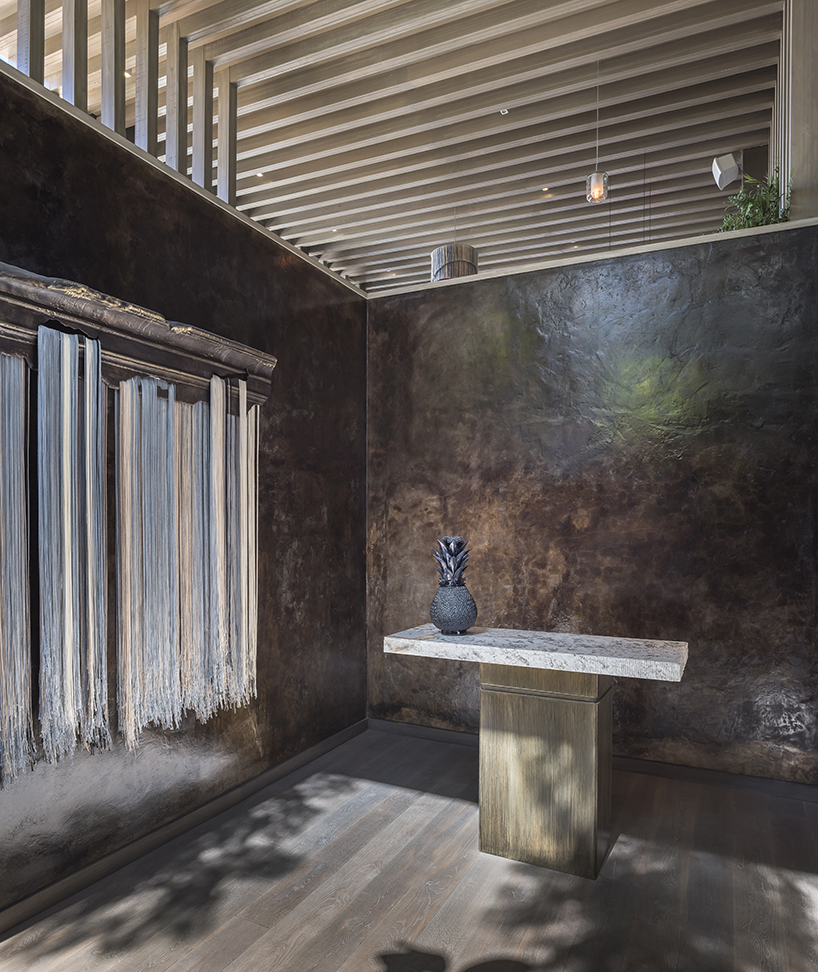
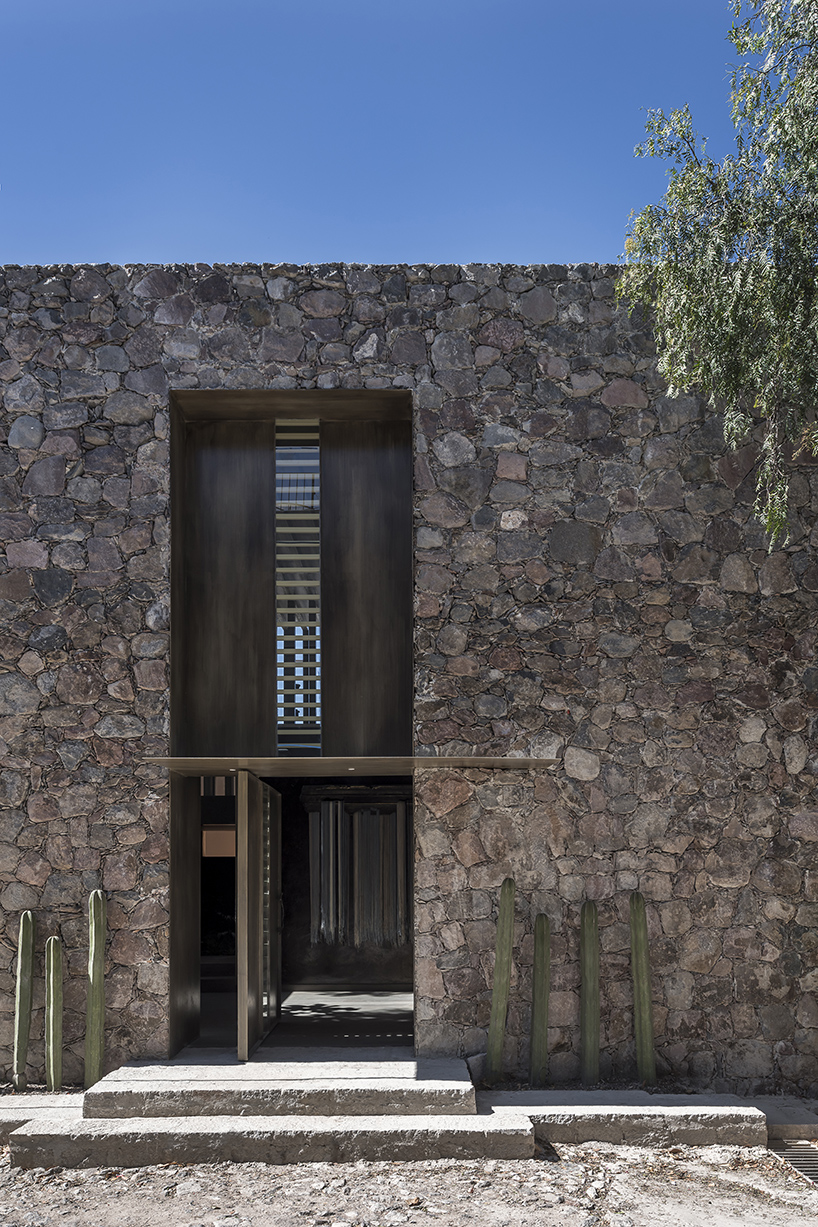
a sober façade was designed using stone from the region, interrupted only by a steel gate that gives access to the lobby – a spectacular double-height space, where the first visual is a sculptural loom designed by the artist mariella motilla. in turn, this reception is embraced by a lush garden where a jacaranda, visible from all parts of the restaurant, stands out. integrating this plant in the interior space was a requirement since the beginning of the project.
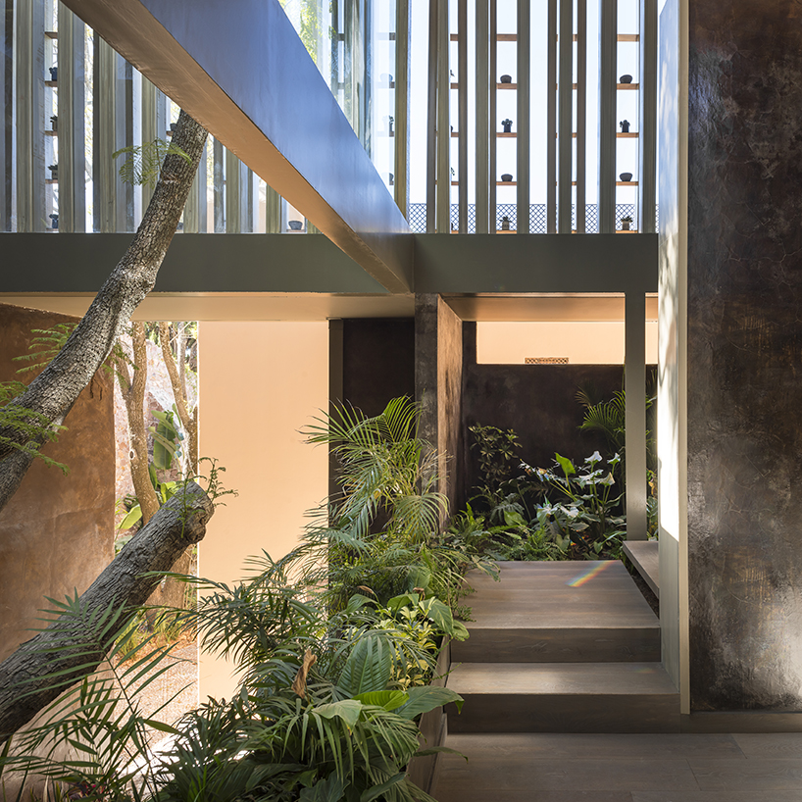

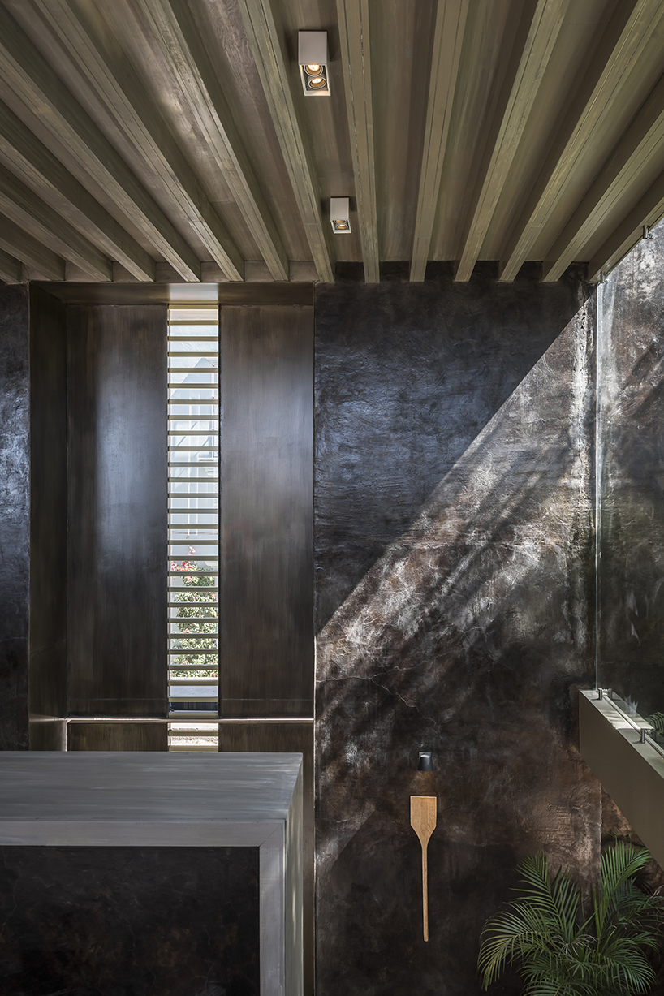
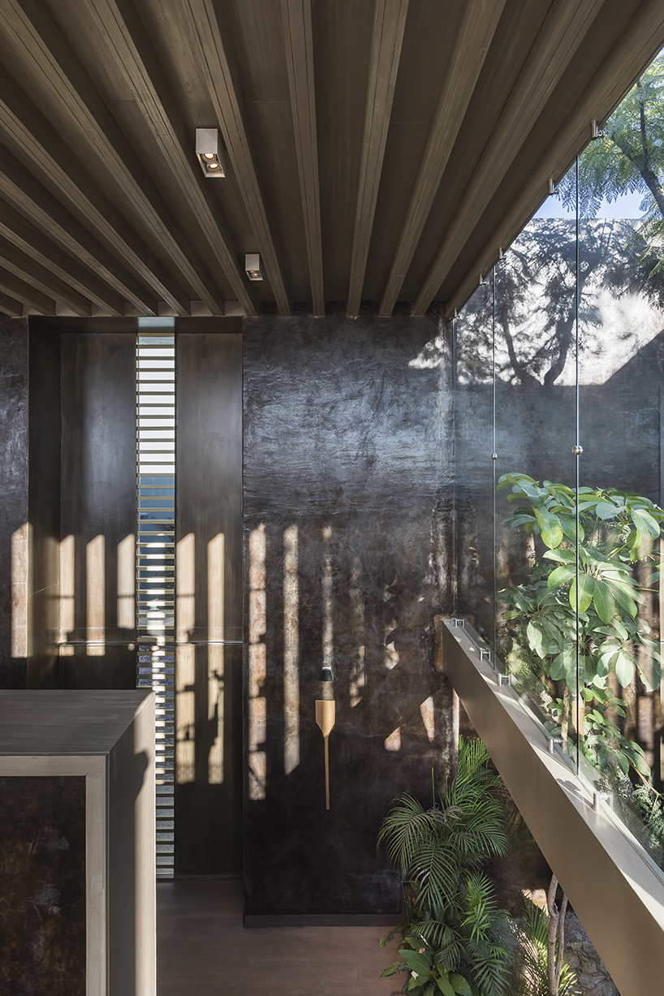
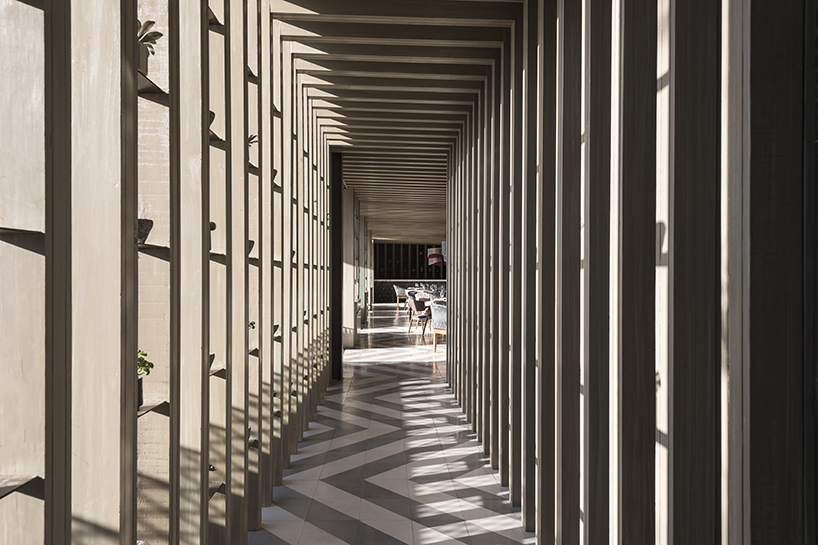
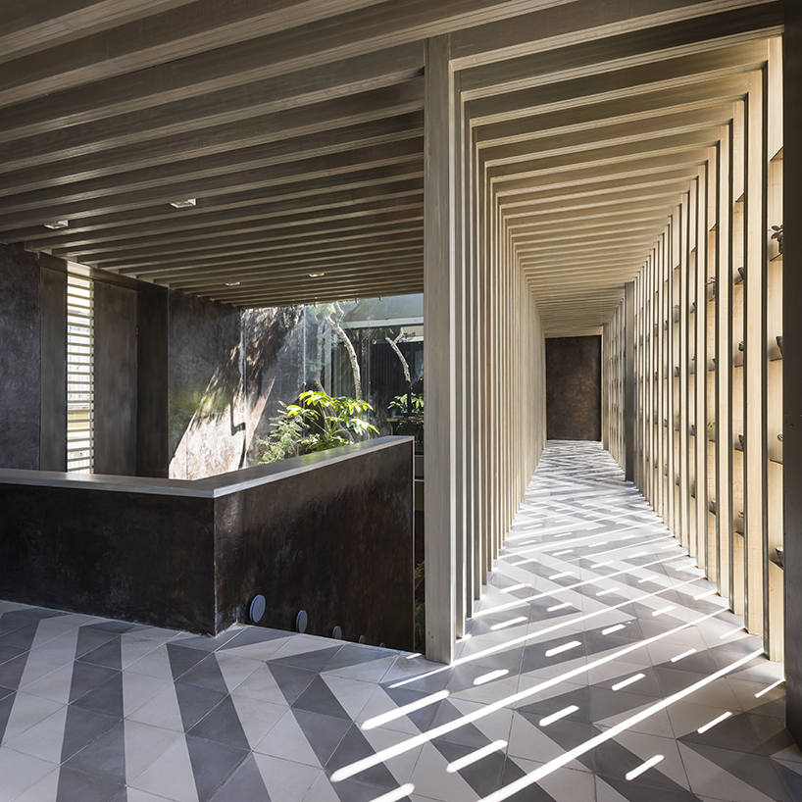

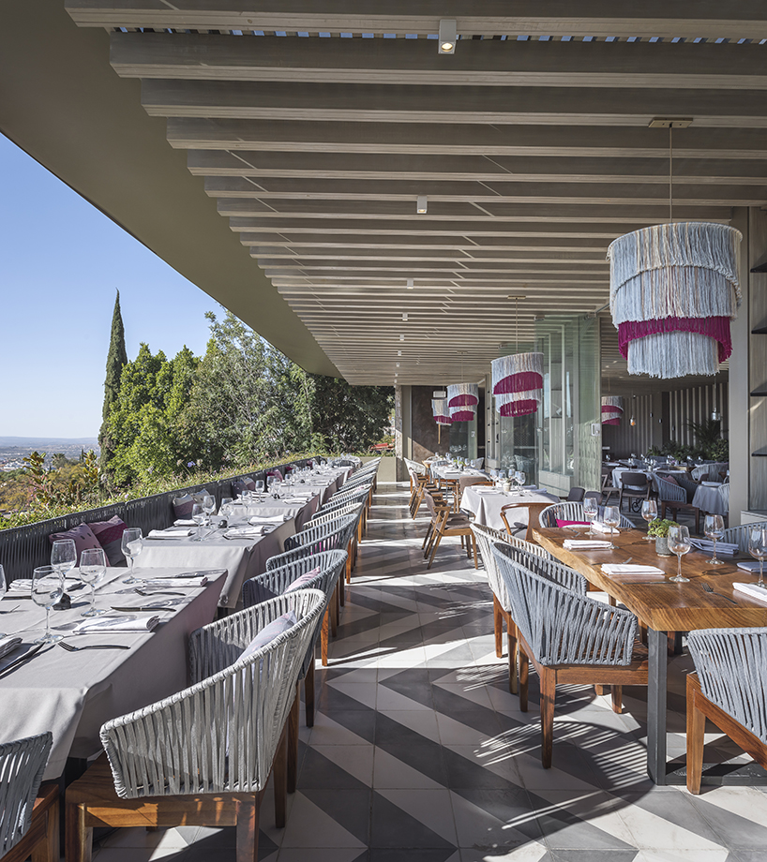
climbing up the steel and wood plate staircase, customers are surprised by the change in scale and dimensions of the restaurant. the length of the premises, being 40-meters, is unimaginable from the outside. the simplicity in the design of the interior space is based on the repetition of wooden beams. they go down the wall and run through the entire space emphasizing the dramatic perspective that it is generated and allowing the spectacular panoramic view to be the focal point of the project. these wooden beams are an element taken from the ceilings of the old houses of guanajuato, an element that makes the restaurant feel more authentic.
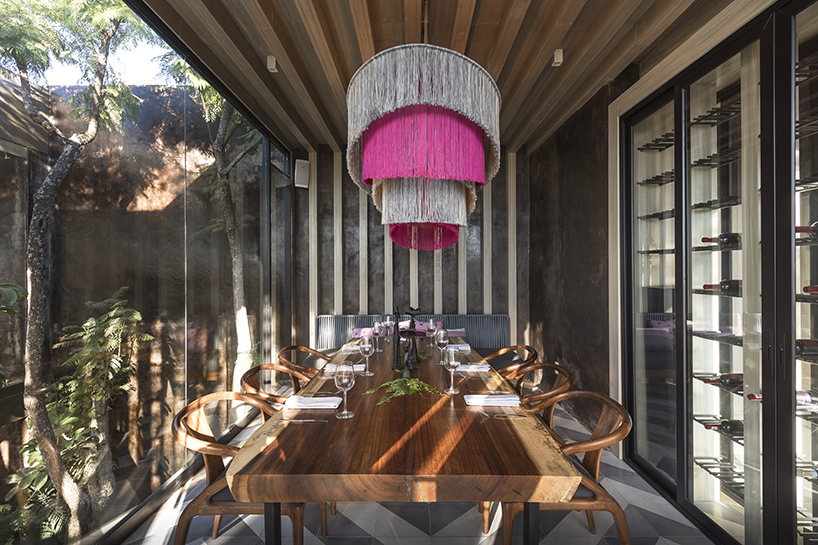
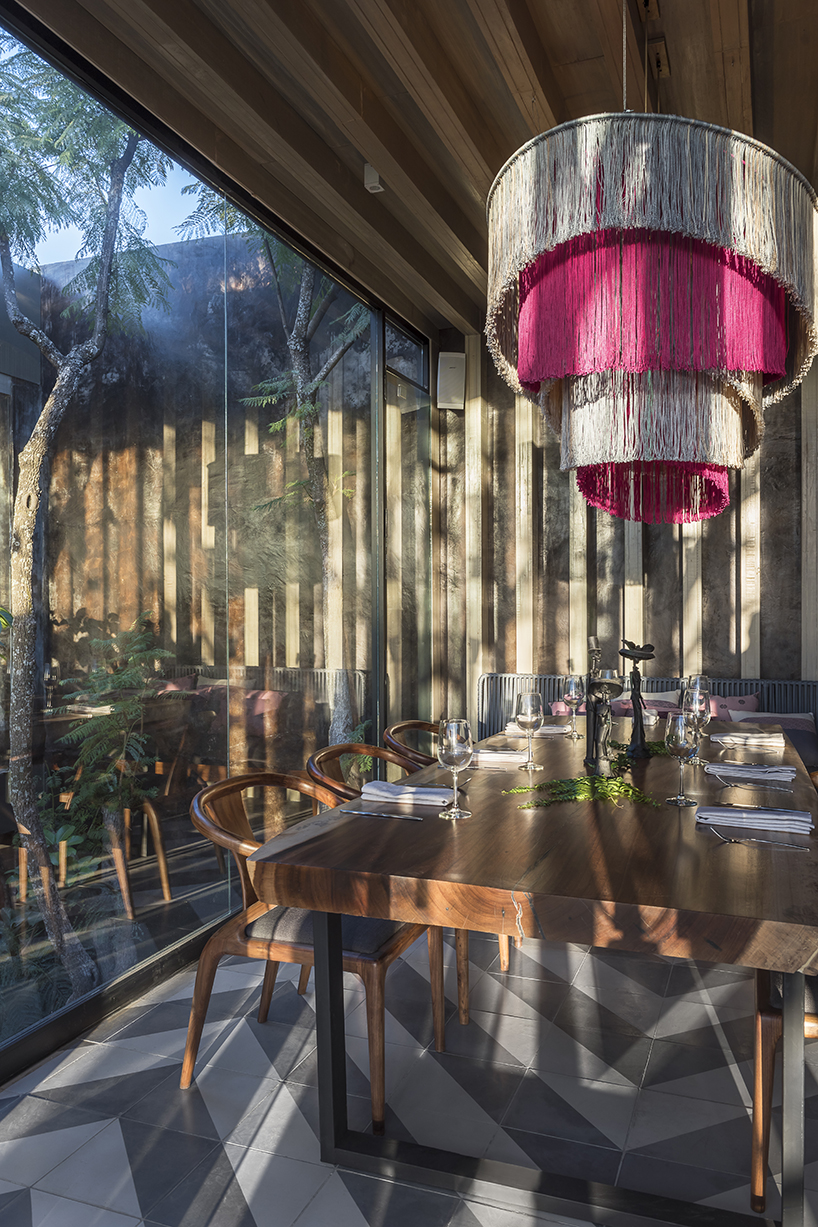
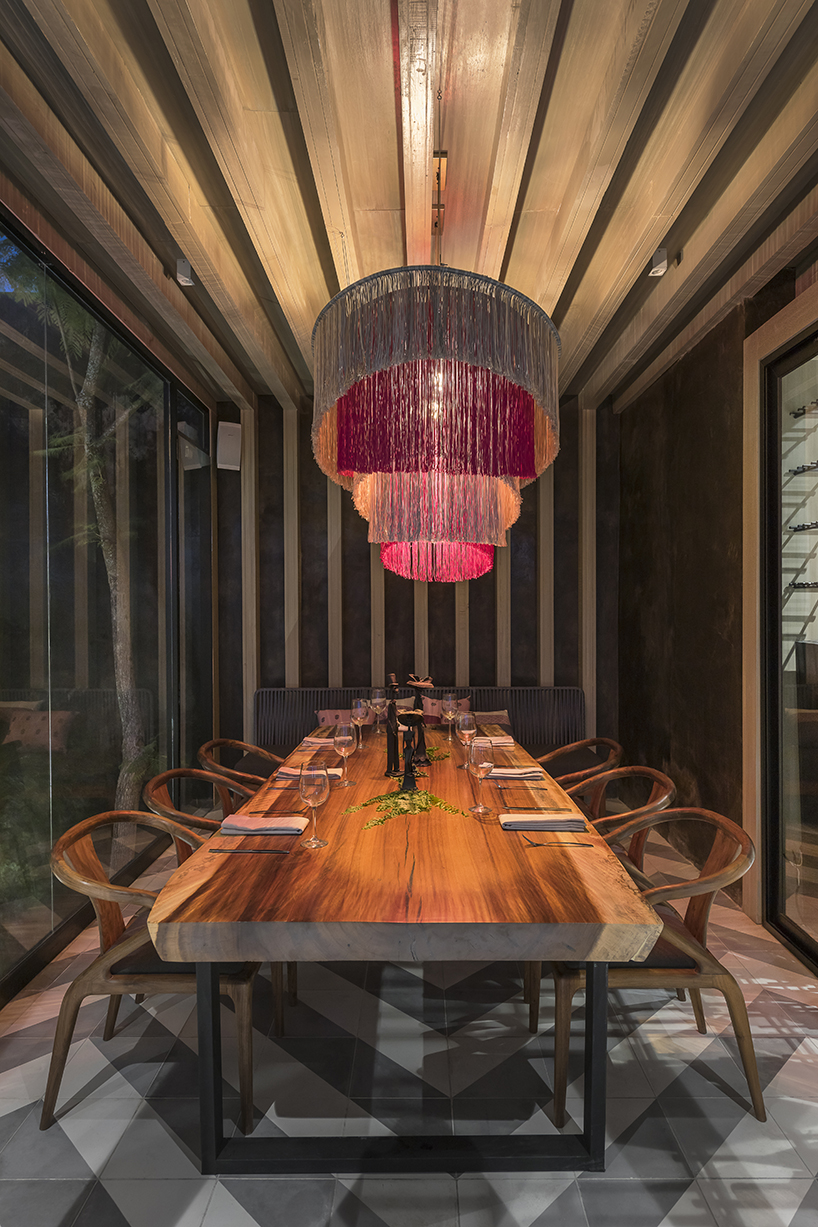
at the cellar, a private room was created with a view of the interior garden. it is an intimate space where clients can enjoy tasting the wines under the dim light of the vibrant textile lamp fluttering over the parota wood table. all the furniture and decorative elements are of national and artisan manufacture, including the cushions made on a backstrap loom, the black clay lamps by david pompa, the textile lamps by mariella motilla and all the local crafts that decorate the space, acquired in the neighboring towns.
faci leboreiro believes that this exercise became an apprenticeship to discover once again the enormous potential they have in their country. they believe that the delicate artisan hand is a pride and it should be exalted through their projects and shared with the whole world, as well as mexico.
project info:
name: adela
location: guanajuato, mexico
designe: faci leboreiro
area: 400 sqm (4305.56 sqft)
photography: LGM studio
designboom has received this project from our ‘DIY submissions‘ feature, where we welcome our readers to submit their own work for publication. see more project submissions from our readers here.